
319 Locust St, Onalaska, WI 54650 PENDING










| 5 Beds | 1.5 Baths | 2,146 Sq Ft |
Description of 319 Locust St, Onalaska, WI 54650
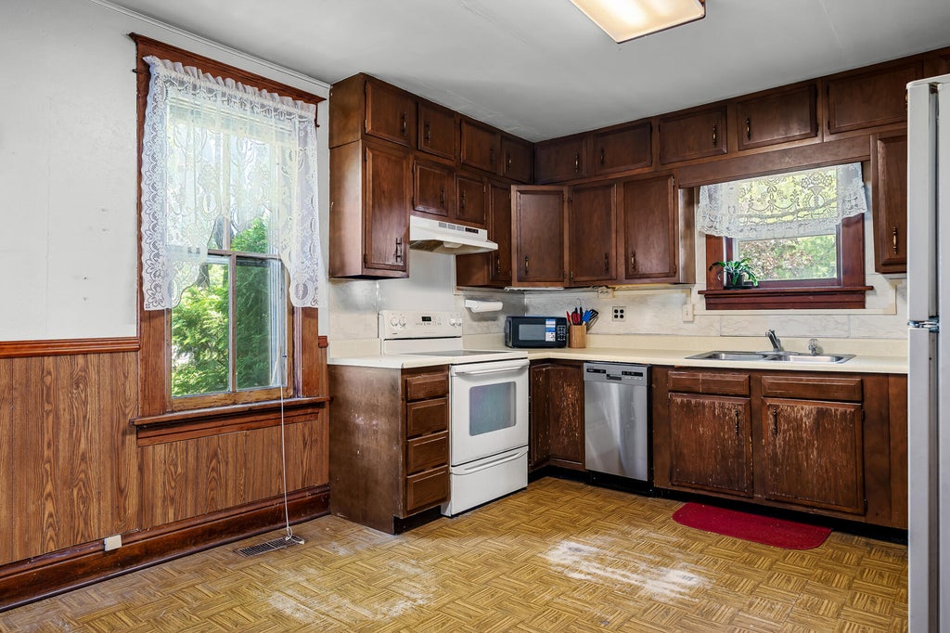
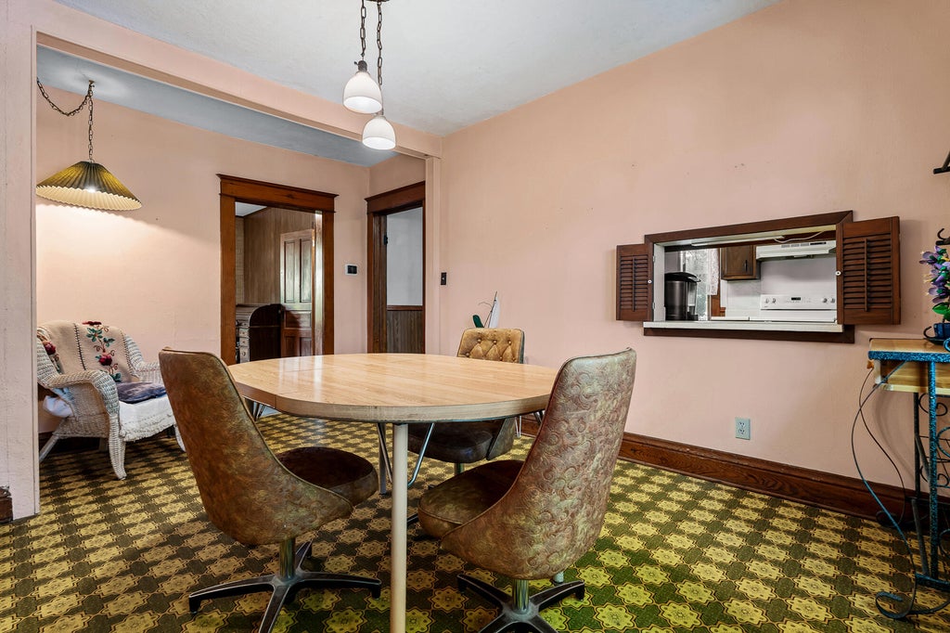
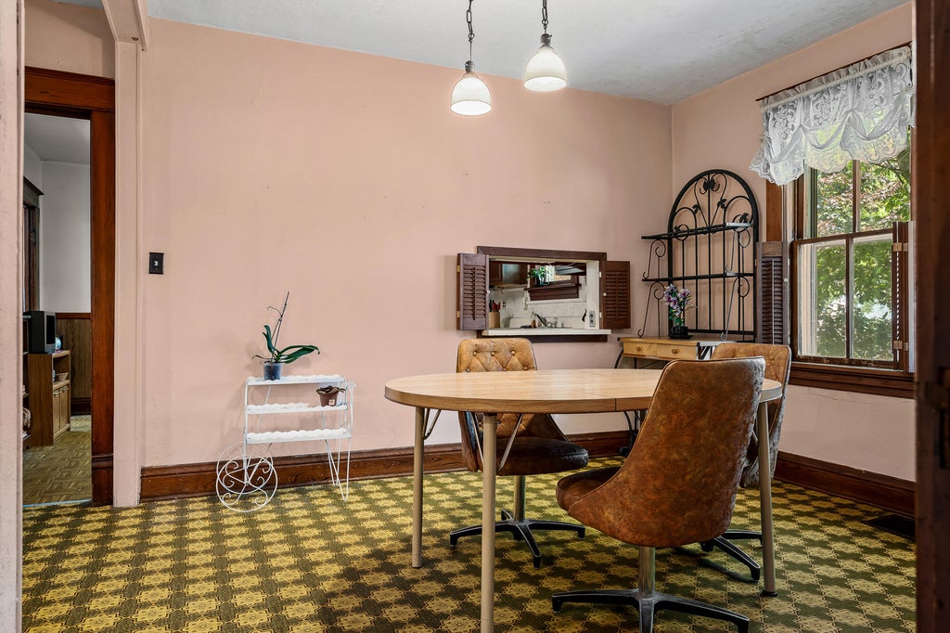
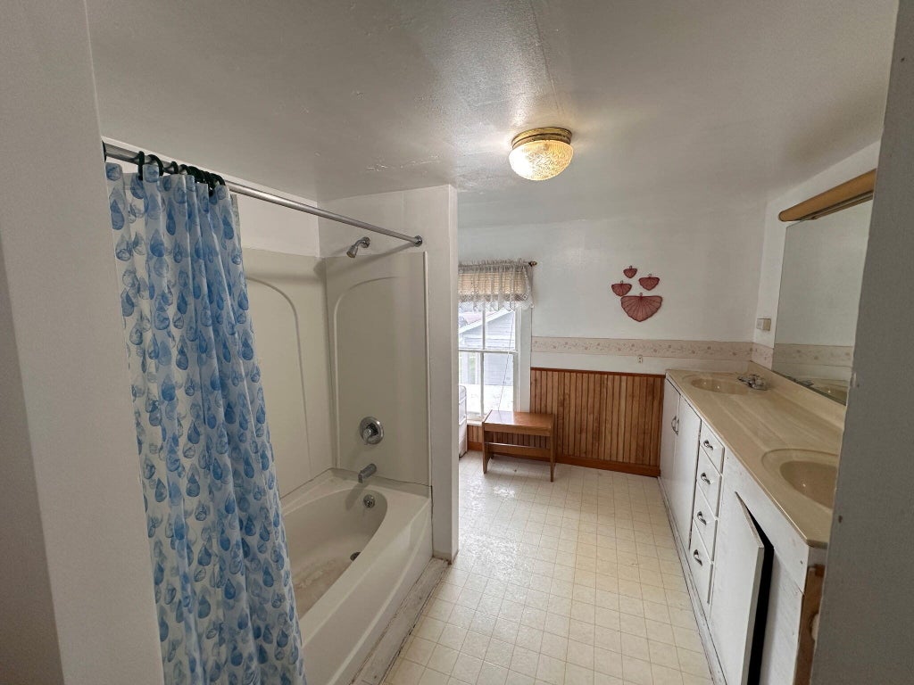
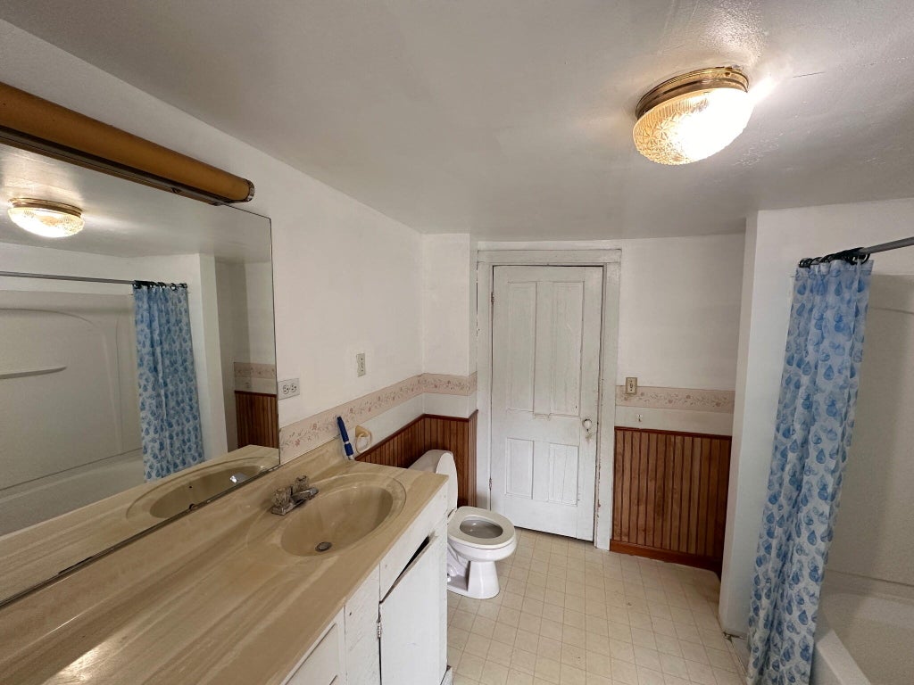
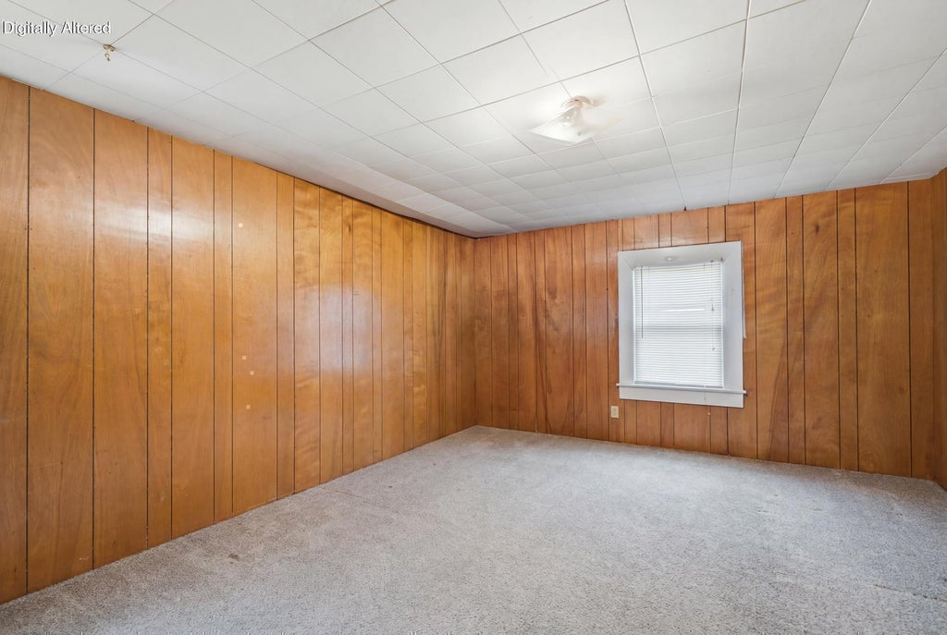
Step into the timeless charm of this spacious 5-bedroom, 1.5 bath home filled with character and endless potential. A welcoming front entry showcases a classic staircase and French doors, setting the tone for the home's vintage appeal. Inside, you'll find generously sized living spaces, including a formal dining room perfect for gatherings. While this home could use some updates and TLC, its solid layout, original charm, and abundant space provide an incredible opportunity to restore it to its former beauty. All this sits on a large tree lined yard for privacy and lots of space for outdoor recreation and a future garage. Enjoy the convenience of being just a short walk to City Hall, Dash park, Great River Landing, and so much more. Call today to see this fine home!
Property Features of 319 Locust St, Onalaska, WI 54650
Farm House
Single Family Residence
1880
$2,955.00
2
.28
Features
| Middle school: Onalaska |
| High school: Onalaska |
| Washer |
| Dryer |
| Range |
| Oven |
| Microwave oven |
| Dishwasher |
| Refrigerator |
| Central air |
| Forced air heat |
| Natural gas heat |
| Aluminum siding |
| Patio |
| Lot acreage is: 0.28 |
| Corner lot |
| Lot sqft: 12196.8 |
| Wooded lot |
| Lot zoned: RES |
| Full basement |
| Public sewer |
| Public water |
| Total square feet: 2146 |
| Total above grade finished sq ft: 2146 |
| Living square feet: 2146 |
| Property style: farm house |
| For sale |
| Tax year: 2025 |
Rooms & Dimensions
| Den is 11 x 8 |
| Den Level: Main |
| Laundry room |
| Bedroom 2 is 11 x 11 |
| Bedroom 2 Level: Upper |
| Bedroom 3 is 15 x 11 |
| Bedroom 3 Level: Upper |
| Bedroom 4 is 11 x 7 |
| Bedroom 4 Level: Upper |
| Bedroom 5 is 11 x 8 |
| Bedroom 5 Level: Upper |
| Dining Room is 15 x 11 |
| Dining Level: Main |
| Living Room is 15 x 13 |
| Living Room Level: Main |
| Laundry Room is 11 x 7 |
| Laundry Room Level: Main |
| Number of rooms: 11 |