
2910 Fairchild St E, La Crosse, WI 54601 PENDING
$225,000
MLS #: 1970908
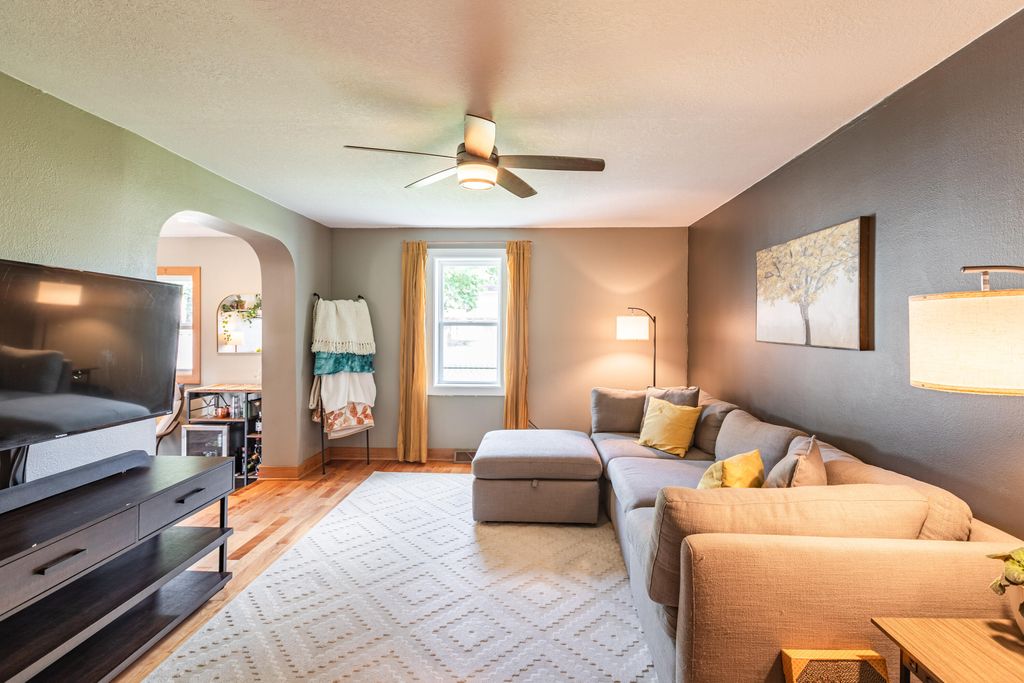
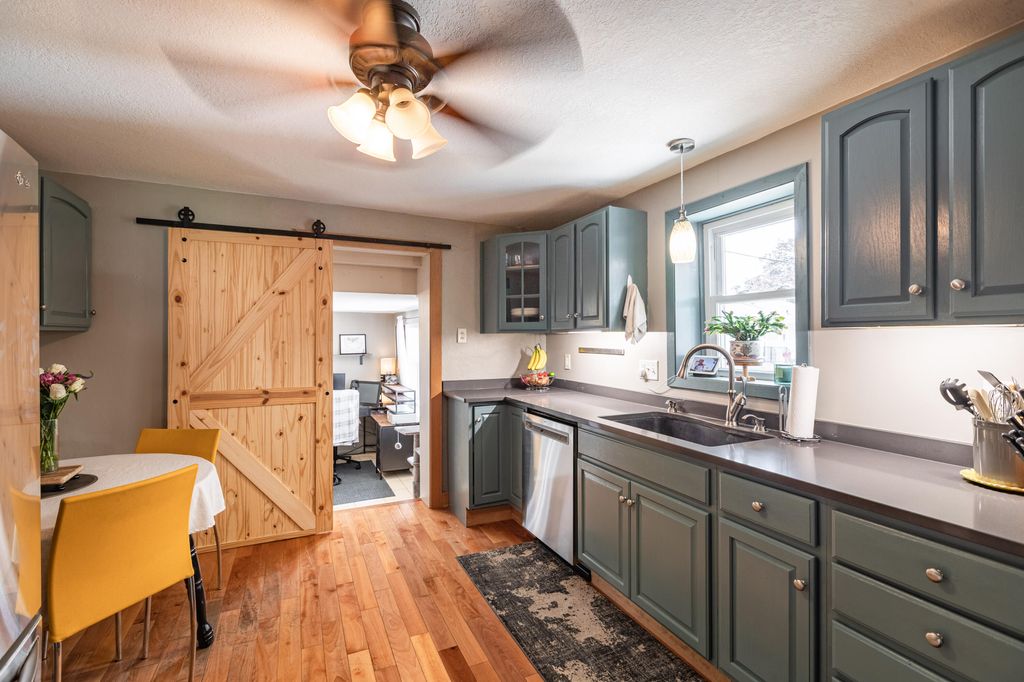
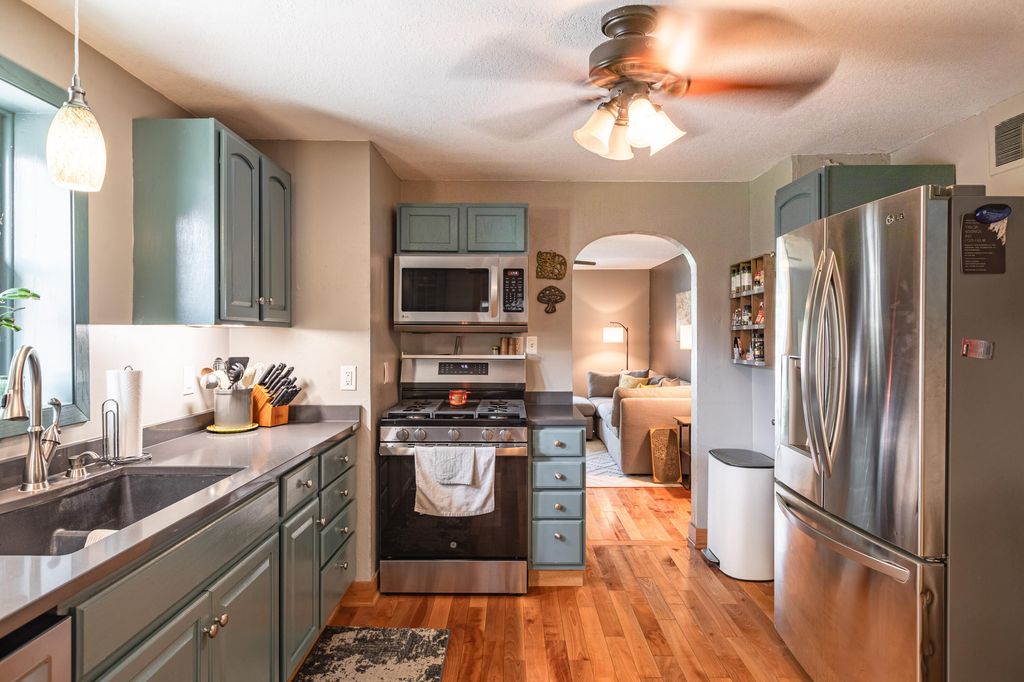
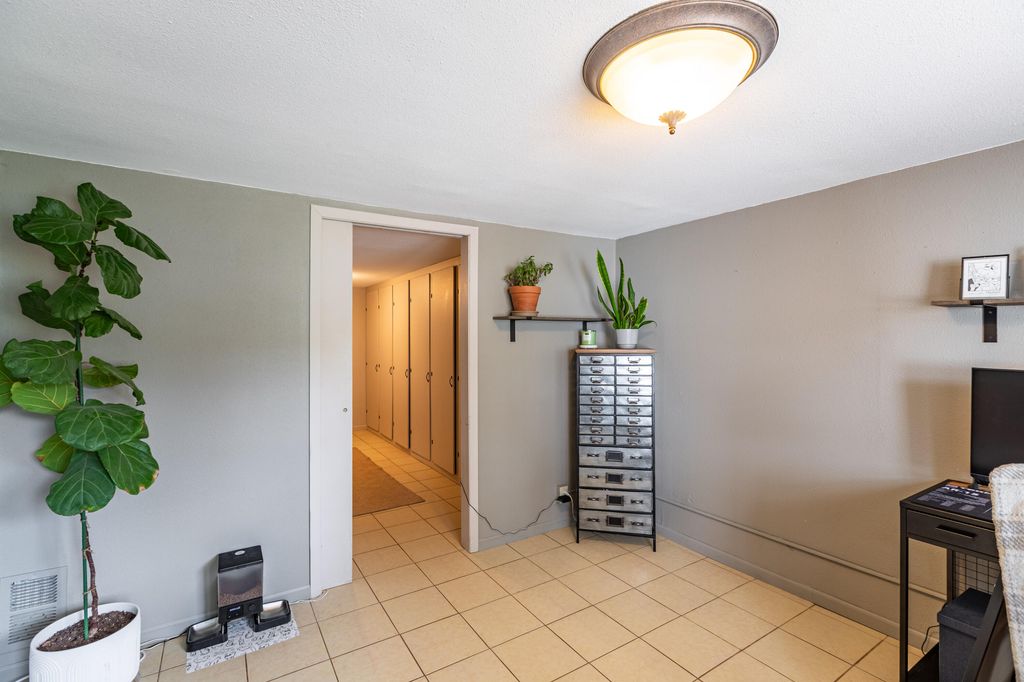
| 2 Beds | 1 Bath | 1 Car Garage | 1,230 Sq Ft |
Description of 2910 Fairchild St E, La Crosse, WI 54601
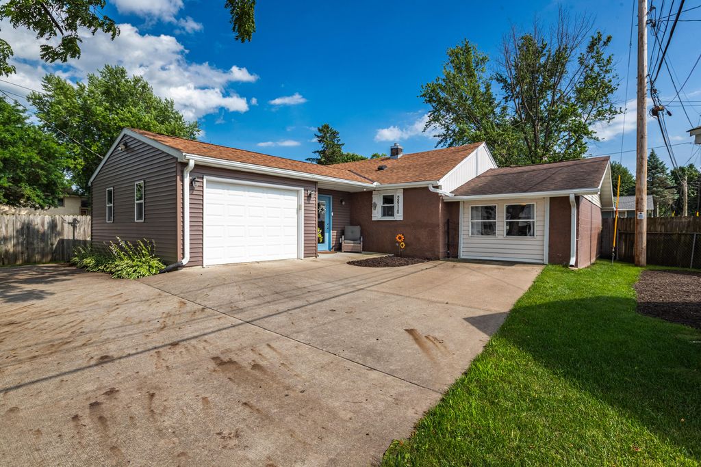
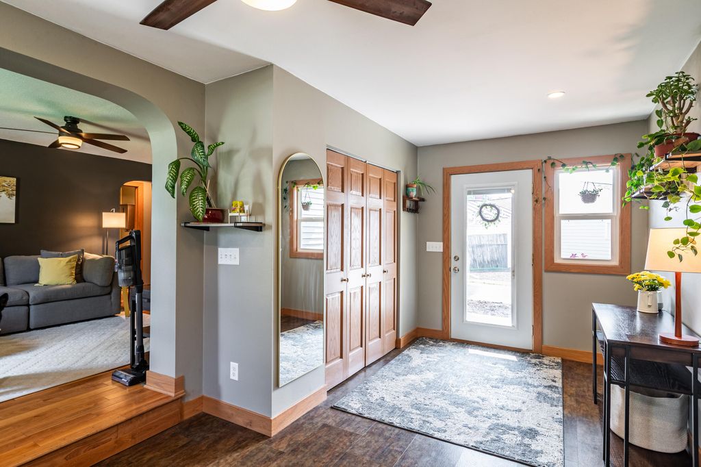
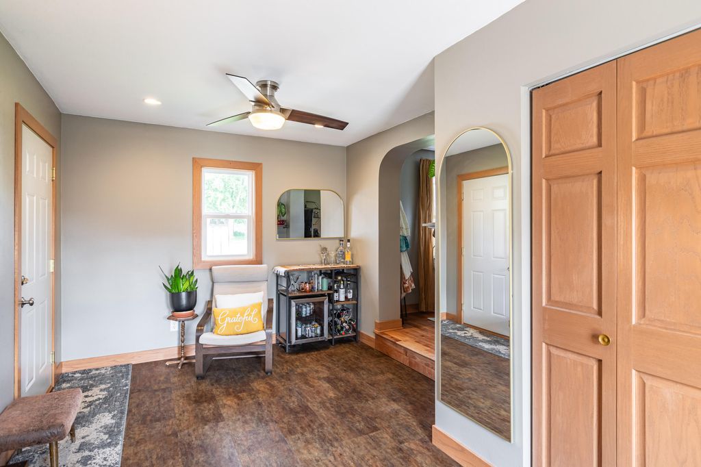
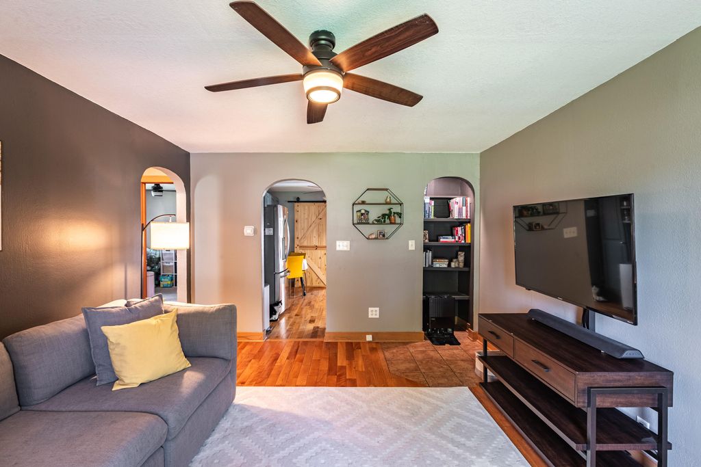
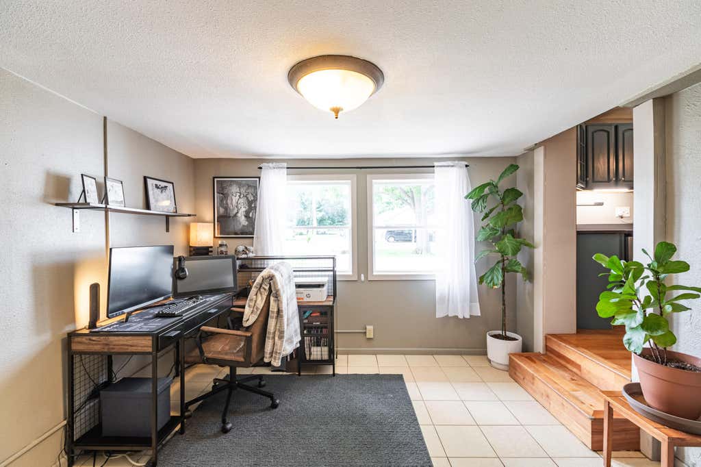
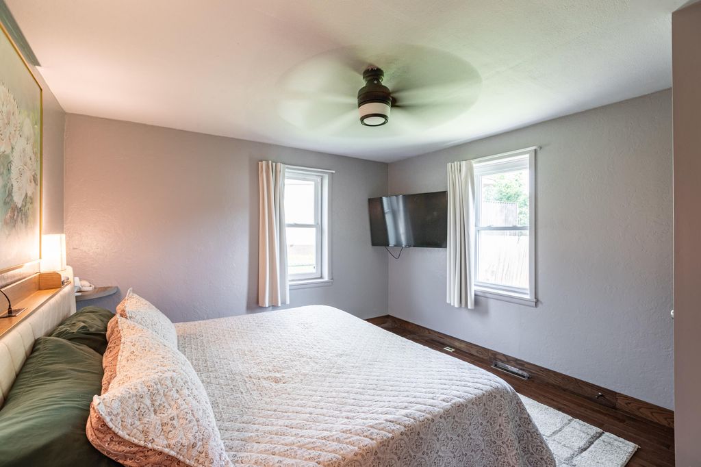
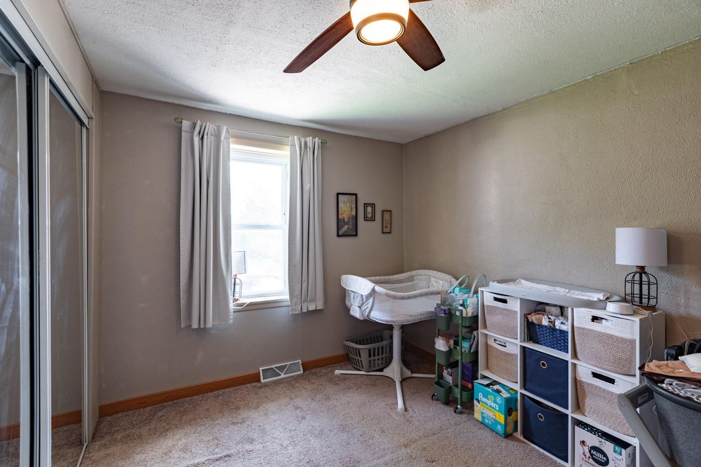
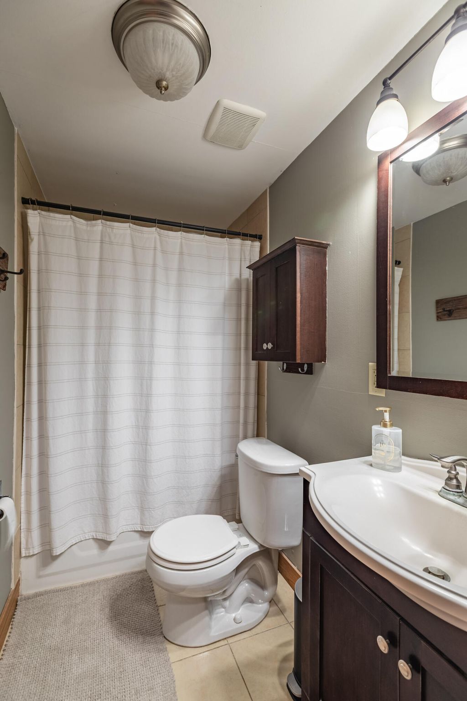
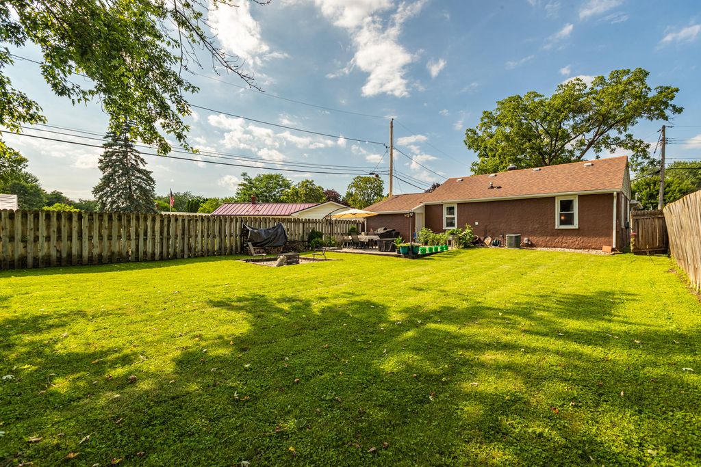
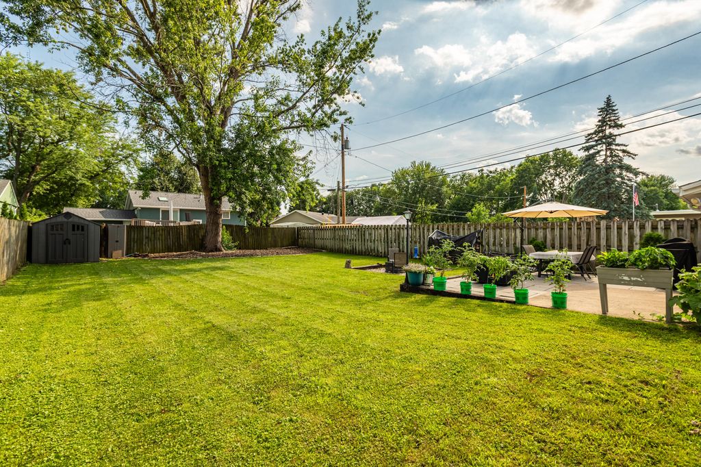
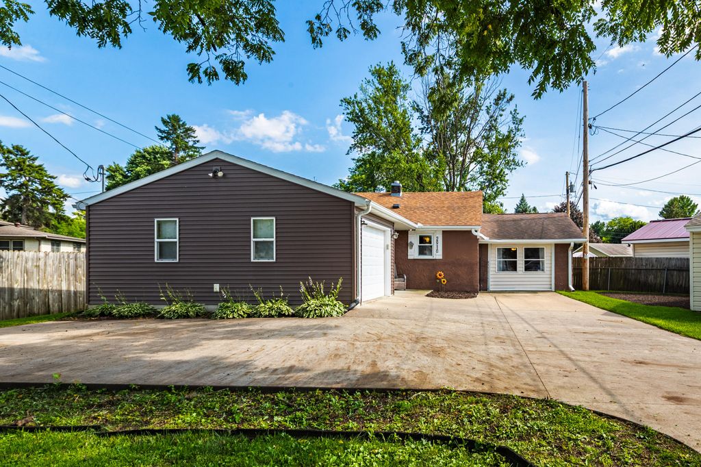
Welcome home to this charming 2-bedroom, 1-bath ranch tucked away at the end of a private shared driveway, offering a peaceful setting with added privacy. Versatile bonus room perfect for a home office, den, or hobby space. Enjoy the ease of a functional single-level layout with the convenience of main floor laundry. The spacious entryway provides a warm welcome and plenty of room for coats, shoes, and storage. Outside, you'll love the large, fenced backyard featuring a patio, fire pit, and garden shed--ideal for entertaining, gardening, or simply relaxing. An attached 1-car garage completes this well-maintained property. A wonderful opportunity to enjoy comfortable living in a convenient La Crosse location!
Property Features of 2910 Fairchild St E, La Crosse, WI 54601
Listing courtesy of: Castle Realty, LLC
HOME STYLE
Ranch
Ranch
TYPE
Single Family Residence
Single Family Residence
Year Built
1948
1948
Annual Taxes
$2,879.60
$2,879.60
Stories
1
1
Acres
.17
.17
Features
| Washer |
| Dryer |
| Range |
| Oven |
| Microwave oven |
| Dishwasher |
| Refrigerator |
| Central air |
| Forced air heat |
| Natural gas heat |
| Garage |
| One car garage |
| Attached parking |
| Attached garage |
| Garage spaces: 1 |
| Vinyl siding |
| Stucco exterior |
| Lot acreage is: 0.17 |
| Lot sqft: 7405.2 |
| Lot zoned: Residential |
| Crawlspace |
| Shared driveway |
| Public sewer |
| Public water |
| Property style: ranch |
| For sale |
| Tax year: 2026 |
Rooms & Dimensions
| Bedroom 2 is 11 x 11 |
| Bedroom 2 Level: Main |
| Living Room is 15 x 11 |
| Living Room Level: Main |
| Number of rooms: 4 |