
86 Knopp Valley Dr, Winona, MN 55987 PENDING
$229,900
MLS #: 1970910




| 2 Beds | 2 Baths | 2 Car Garage | 1,248 Sq Ft |
Description of 86 Knopp Valley Dr, Winona, MN 55987
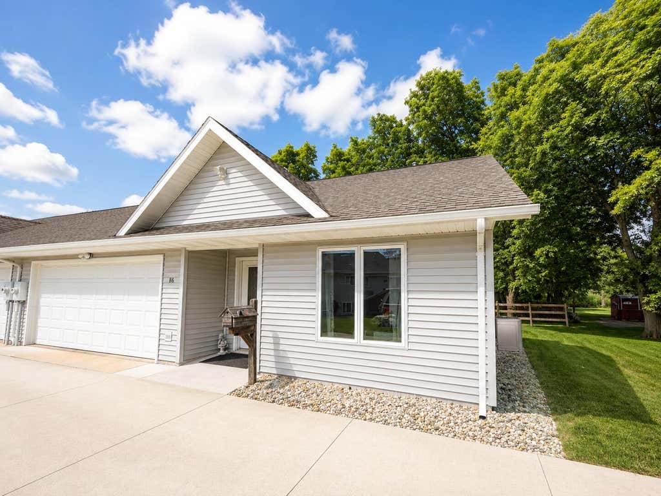
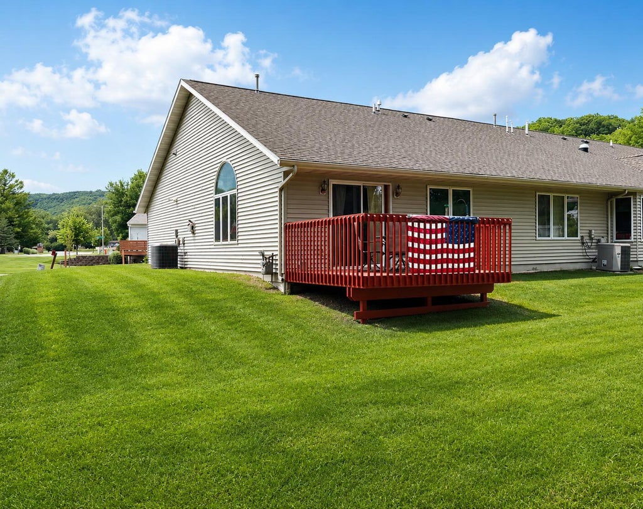
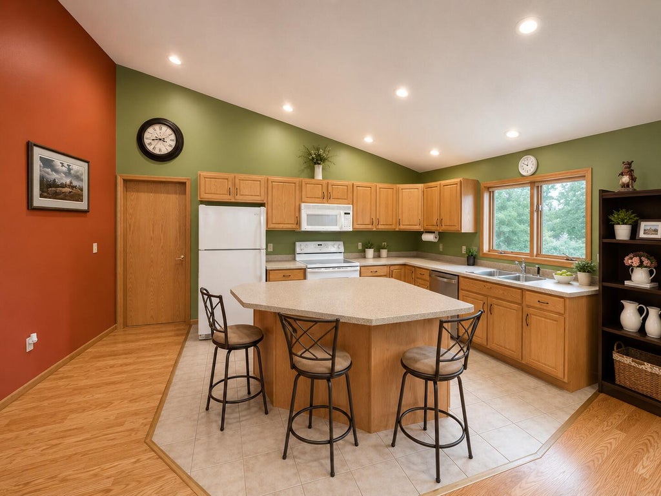
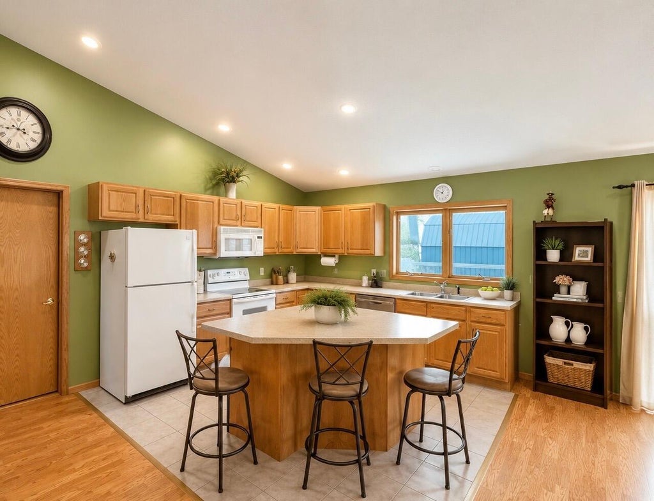
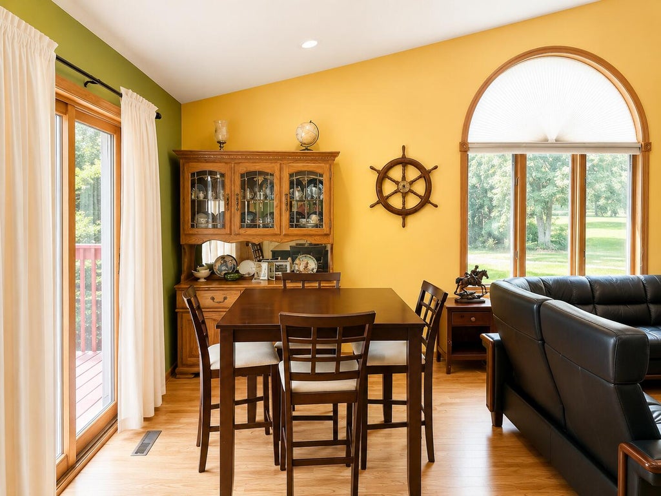
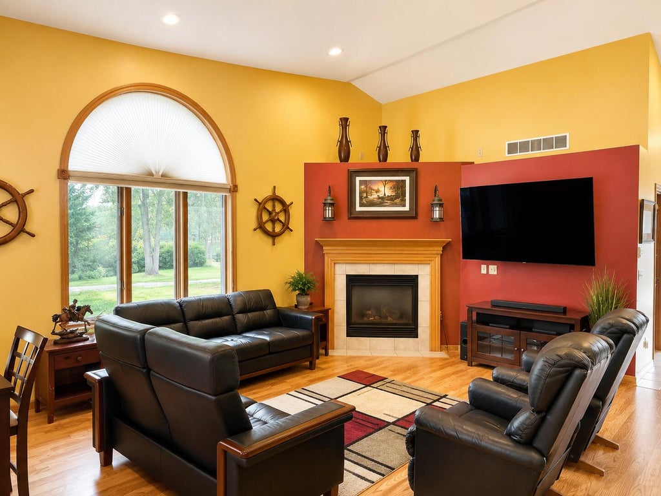
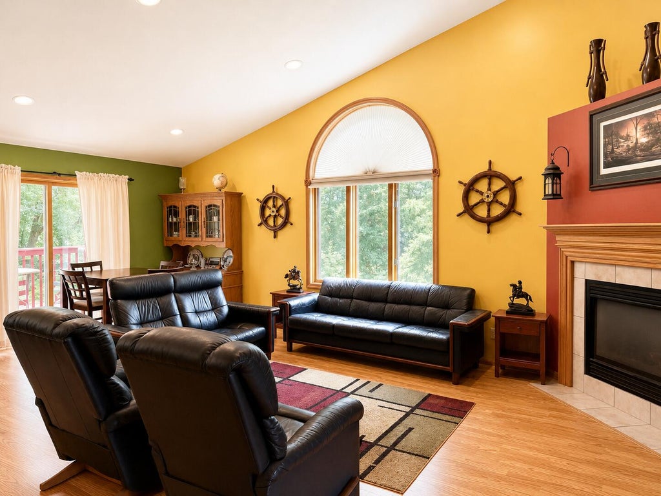
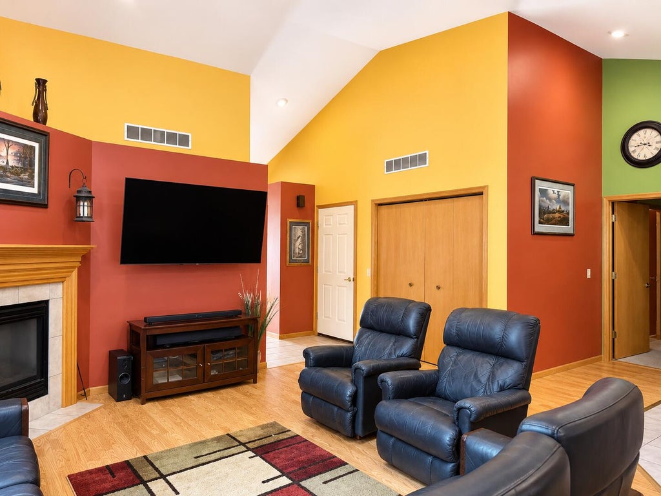
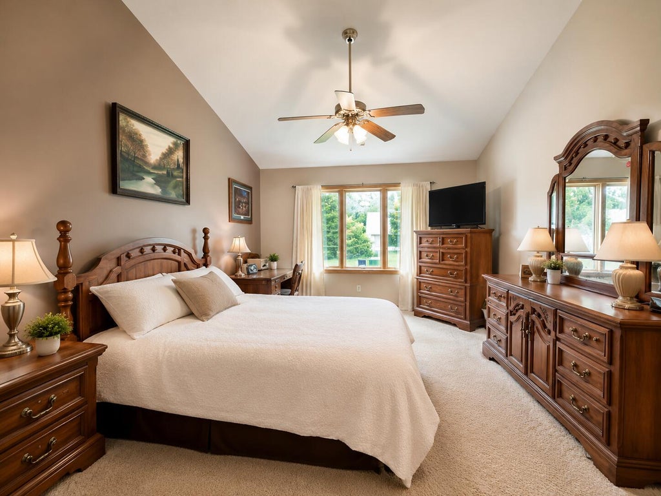
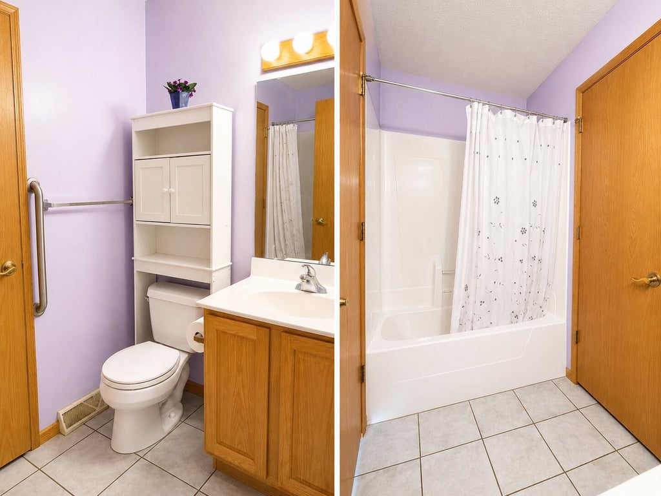
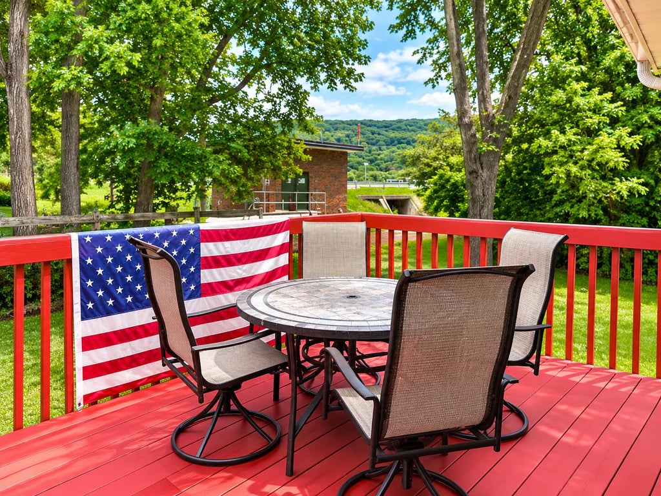
Welcome home to easy one-level living in this beautifully designed end-unit townhome! Offering 2 bedrooms, 2 bathrooms, and a spacious 2-car garage, this home features an open-concept floor plan with soaring vaulted ceilings and an abundance of natural light. The inviting living room is highlighted by a cozy gas fireplace, creating the perfect space to relax or entertain. The well-appointed kitchen flows seamlessly into the dining and living areas, while the private deck offers a peaceful place to enjoy your morning coffee or unwind at the end of the day. With its bright interior, thoughtful layout, and low-maintenance lifestyle, this move-in ready home is one you won't want to miss!
Property Features of 86 Knopp Valley Dr, Winona, MN 55987
Listing courtesy of: Coldwell Banker River Valley, REALTORS
HOME STYLE
Other
Other
TYPE
Single Family Residence
Single Family Residence
Year Built
1999
1999
Annual Taxes
$2,430.00
$2,430.00
Stories
1
1
Acres
.03
.03
Features
| Washer |
| Dryer |
| Range |
| Oven |
| Microwave oven |
| Dishwasher |
| Central air |
| Forced air heat |
| Natural gas heat |
| Garage |
| Two car garage |
| Attached parking |
| Attached garage |
| Garage spaces: 2 |
| Vinyl siding |
| Lot acreage is: 0.03 |
| Lot sqft: 1306.8 |
| Lot zoned: Residential |
| Garbage disposal |
| Public sewer |
| Public water |
| For sale |
| Tax year: 2026 |
Rooms & Dimensions
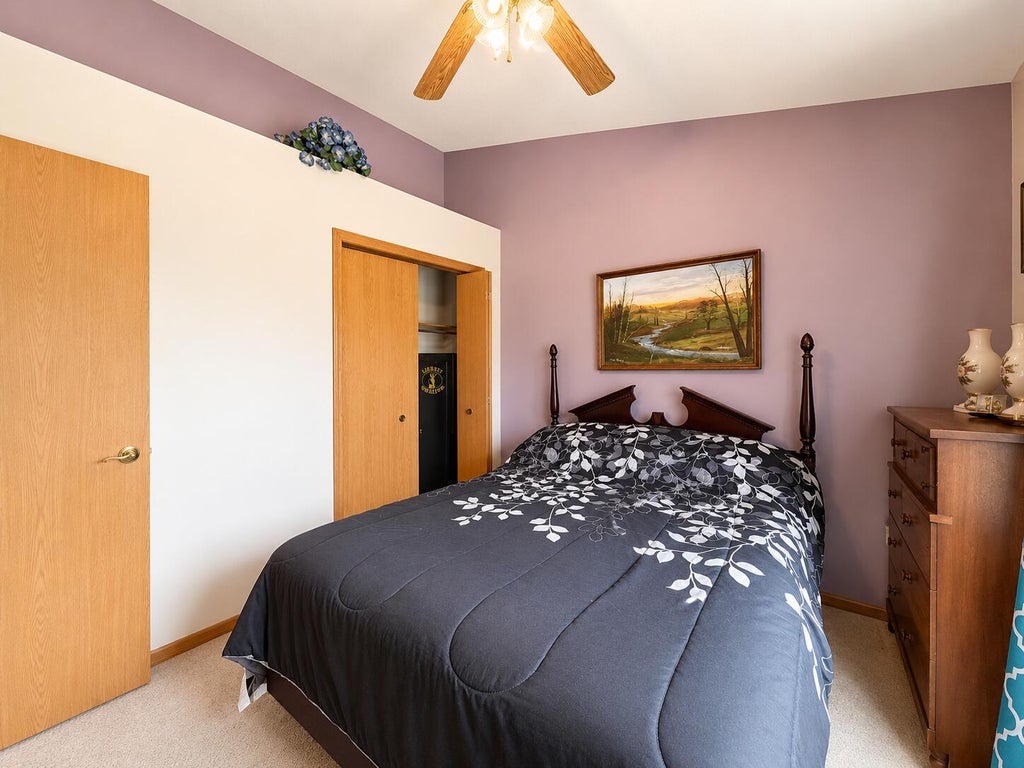
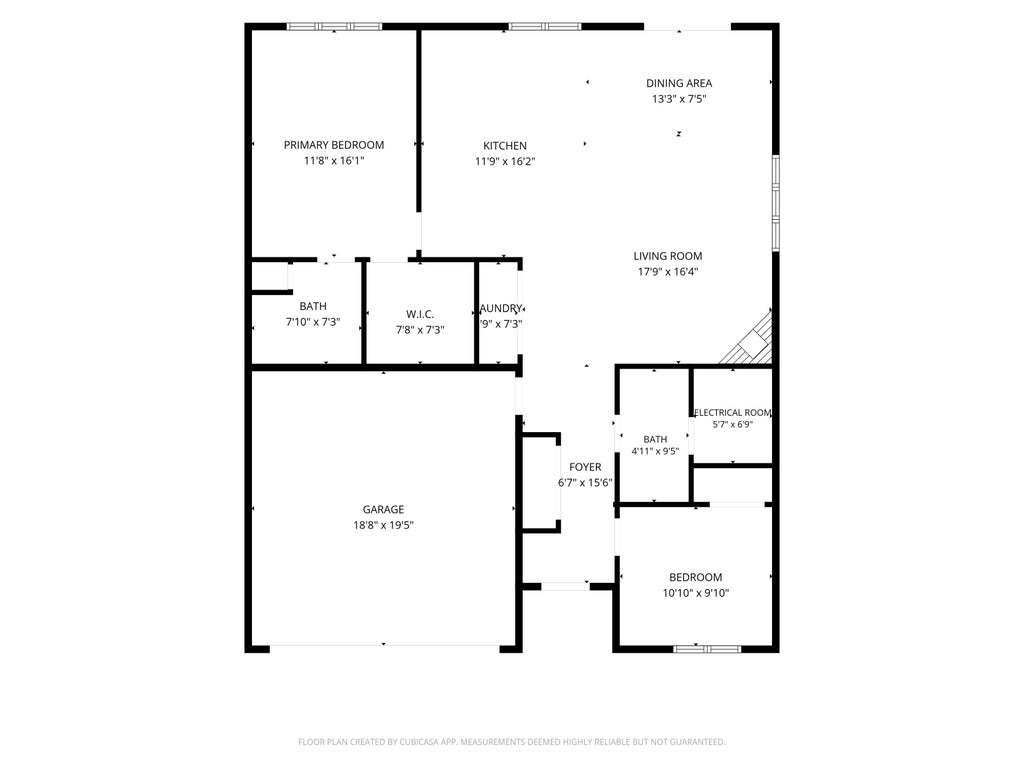
| Bedroom 2 is 10.1 x 9.1 |
| Bedroom 2 Level: Main |
| Dining Room is 13.3 x 7.5 |
| Dining Level: Main |
| Living Room is 17.9 x 16.4 |
| Living Room Level: Main |
| Number of rooms: 5 |