
6996 Barney Ct, Trenton, WI 53090 CONTINGENT












| 2 Beds | 2 Baths | 4 Car Garage | 1,600 Sq Ft |
Description of 6996 Barney Ct, Trenton, WI 53090
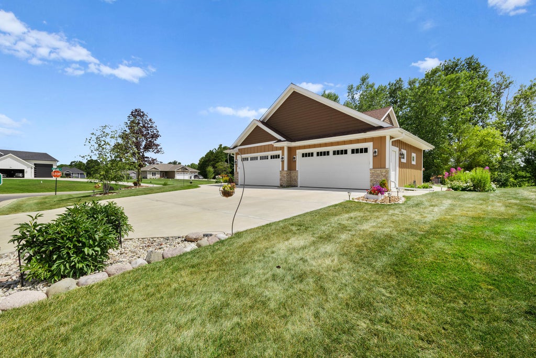
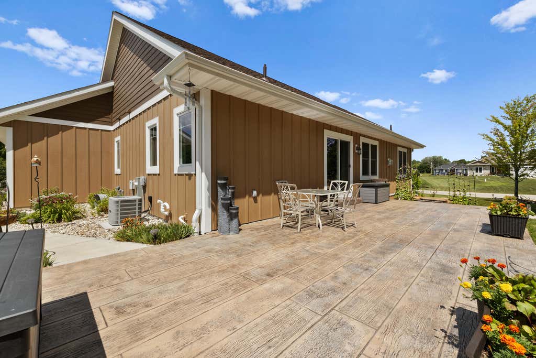
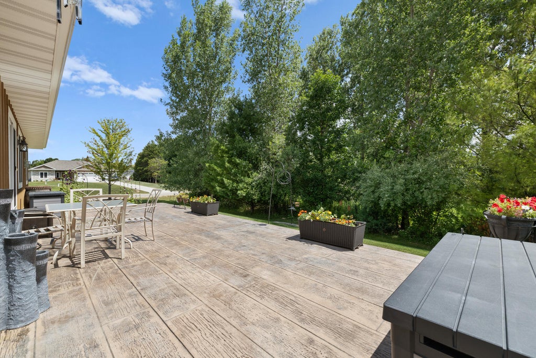
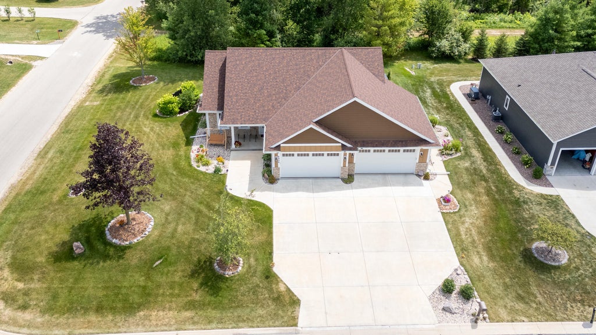
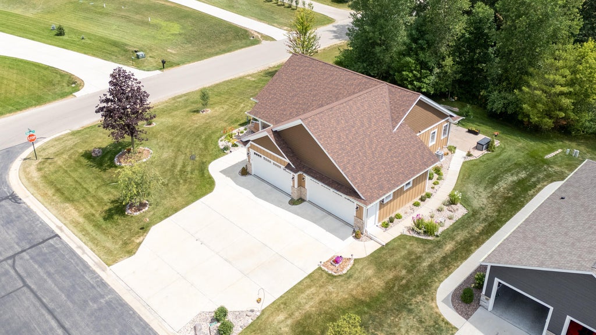
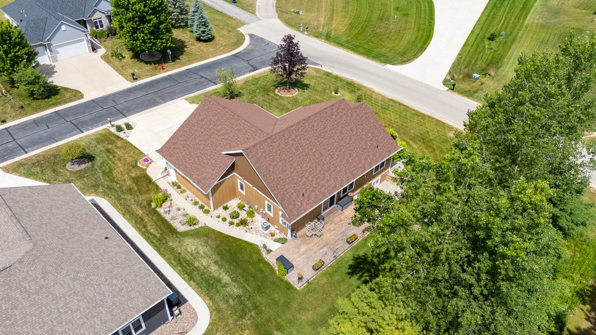
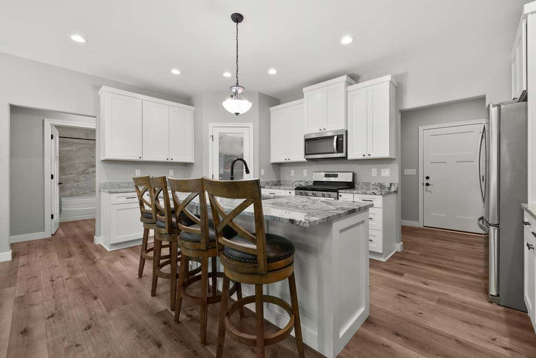
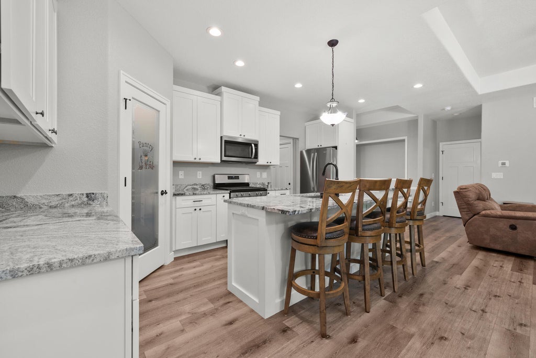
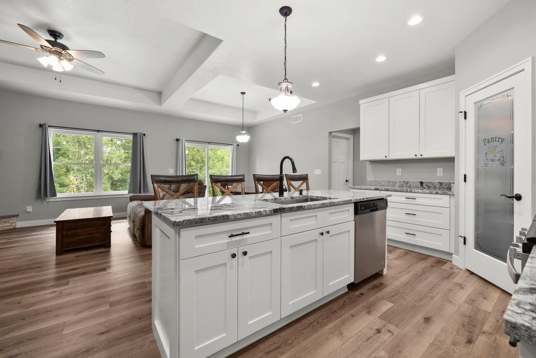
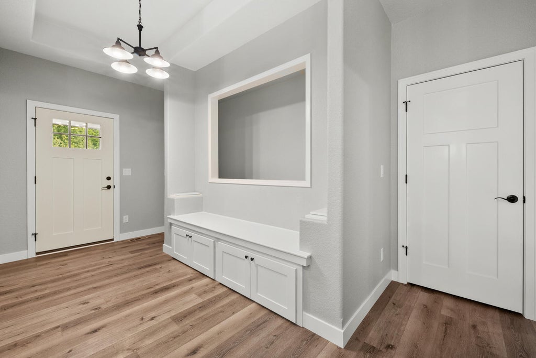
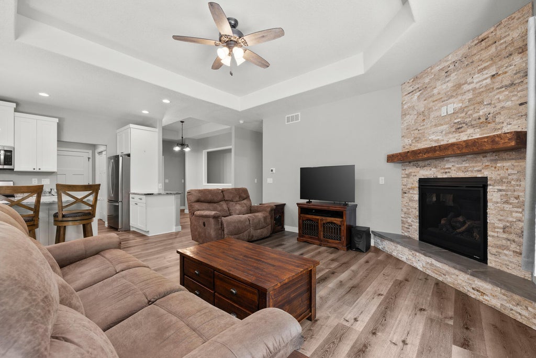
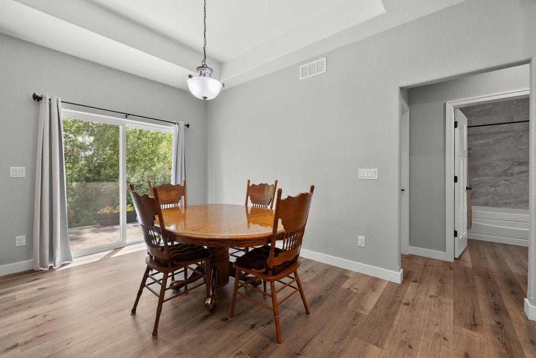
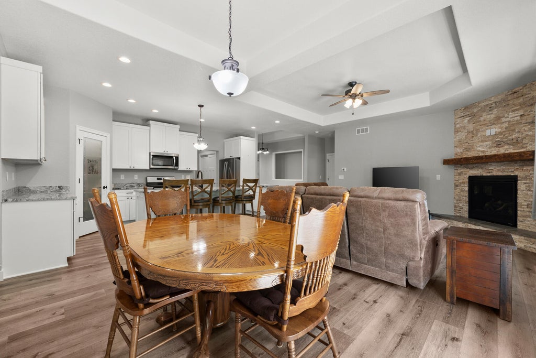
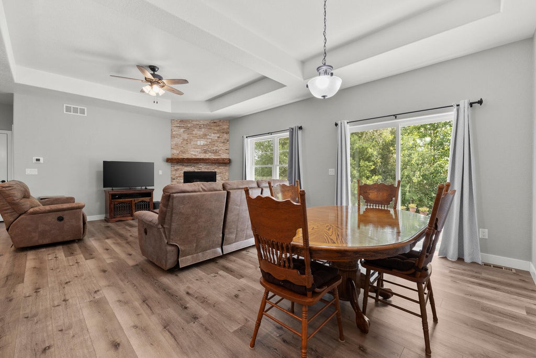
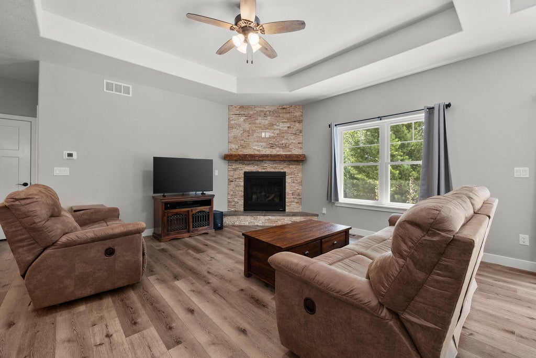
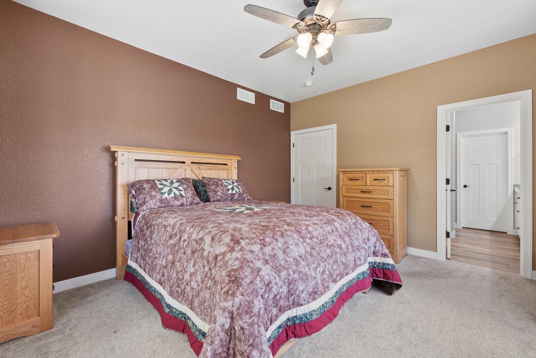
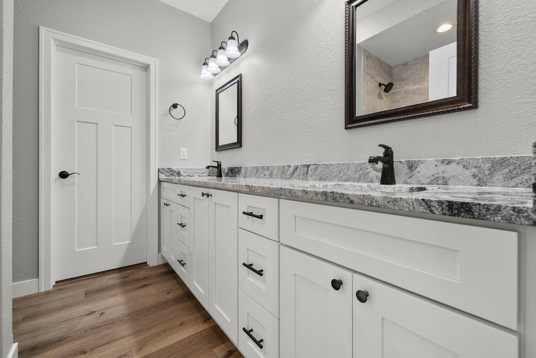
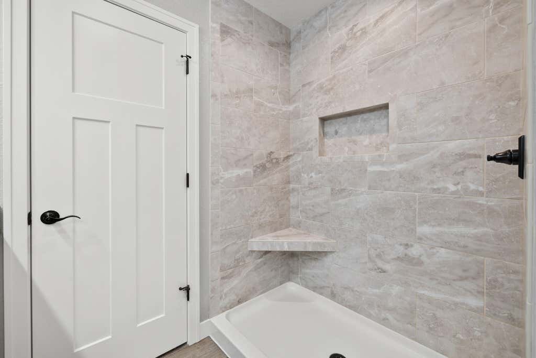
Enjoy all the HOA conveniences and the Trenton tax base with the privacy of a single-family condominium near Wallace Lake and Sandy Knoll Park. This 3 year old, beautifully maintained, lightly lived-in 2BR/2BA home with additional office/den features LP siding, stone accents, an open-concept split-bedroom layout, and an attached 4-car garage. Interior highlights include luxury vinyl plank flooring, granite countertops, a spacious kitchen with island and pantry, and a cozy gas fireplace. Relax in the beautifully landscaped backyard with a custom-stamped 14' x 38' patio, in-ground fire pit, and wooded backdrop. Peaceful country living just minutes from parks, lakes, shopping, and everyday conveniences. Seller occupancy requested thru Oct 15. Schedule your showing today! Won't last long!
Property Features of 6996 Barney Ct, Trenton, WI 53090
Condominium
2023
$3,996.00
1
Features
| Middle school: Badger |
| Range |
| Oven |
| Microwave oven |
| Dishwasher |
| Refrigerator |
| Water softener |
| Garage |
| Attached parking |
| Attached garage |
| Garage spaces: 4 |
| Stone exterior |
| Lot zoned: Residential |
| Cable television available |
| Garbage disposal |
| Full basement |
| Public sewer |
| Public water |
| Levels in property: One |
| Total square feet: 1600 |
| Total above grade finished sq ft: 1600 |
| Living square feet: 1600 |
| For sale |
| Tax year: 2025 |
| Pets allowed |
| HOA Dues: 250 |
Rooms & Dimensions
| Den is 11 x 12 |
| Den Level: Main |
| Family Room Level: Main |
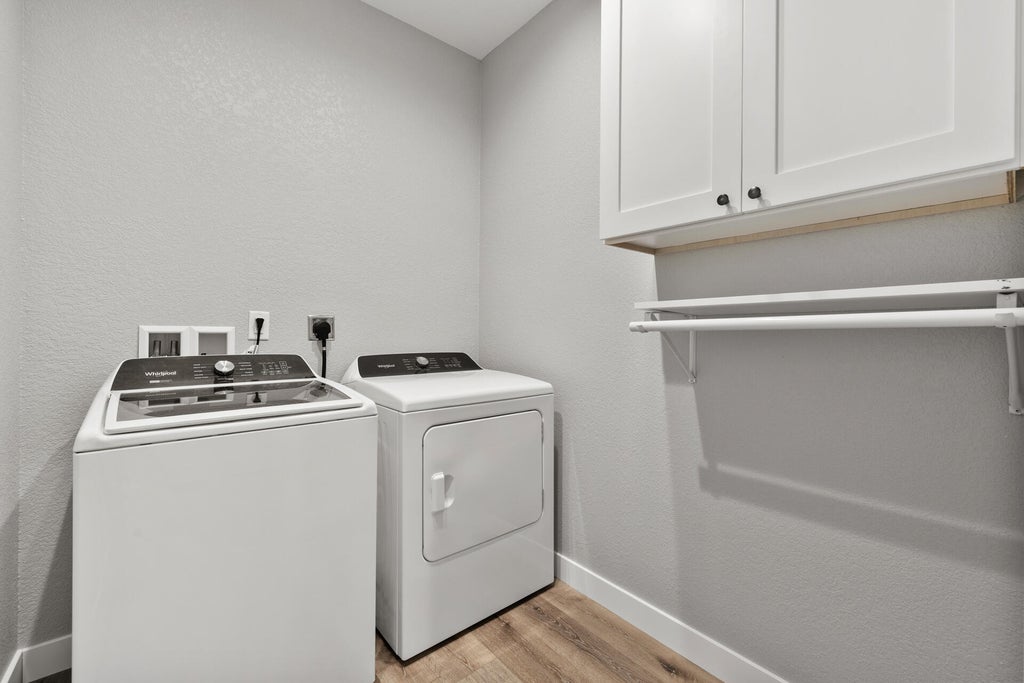
| Laundry room |
| Bedroom 2 is 12 x 13 |
| Bedroom 2 Level: Main |
| Dining Room is 18 x 10 |
| Dining Level: Main |
| Living Room is 24 x 19 |
| Living Room Level: Main |
| Laundry Room is 7 x 9 |
| Number of rooms: 8 |