
9111 Westlake Dr, Greendale, WI 53129
$329,900
MLS #: 1970916







| 2 Beds | 2 Baths | 2 Car Garage | 1,537 Sq Ft |
Description of 9111 Westlake Dr, Greendale, WI 53129
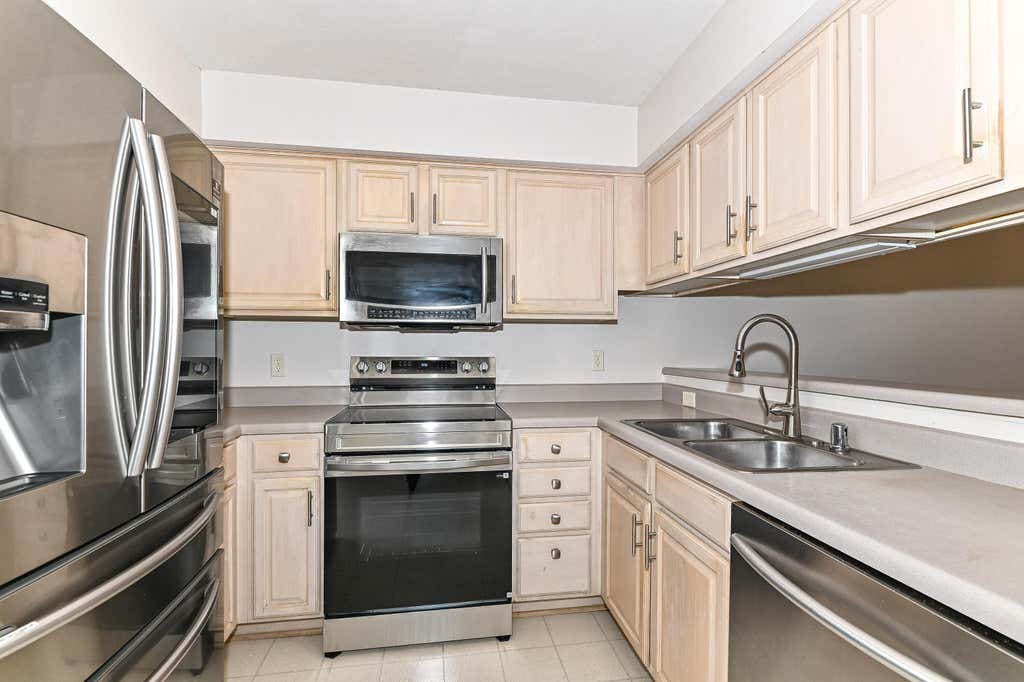
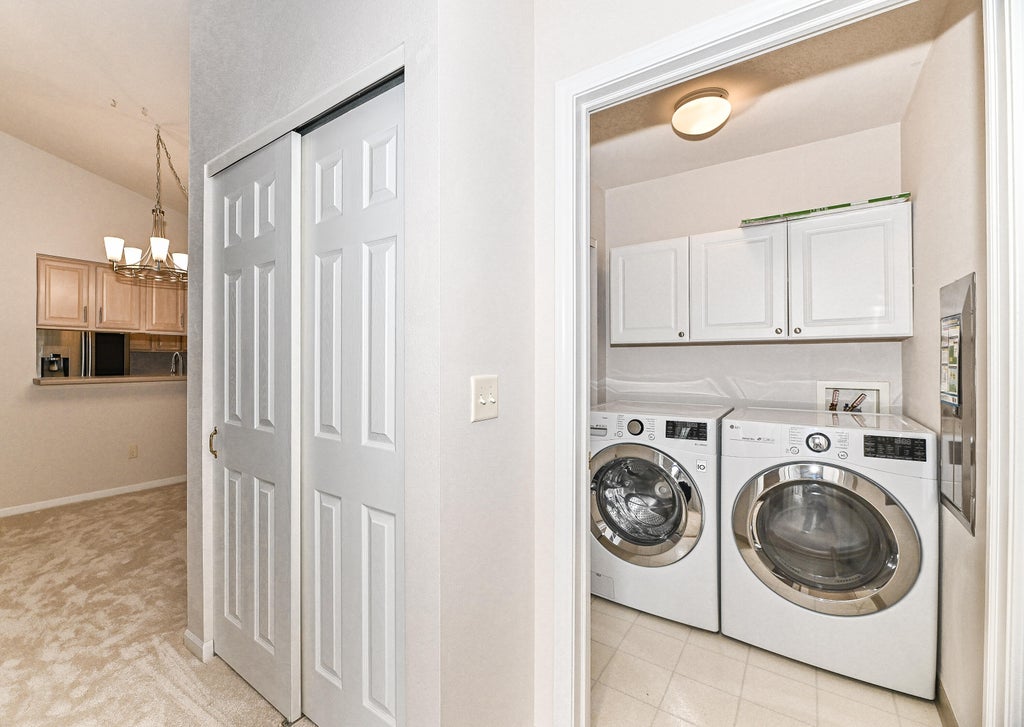
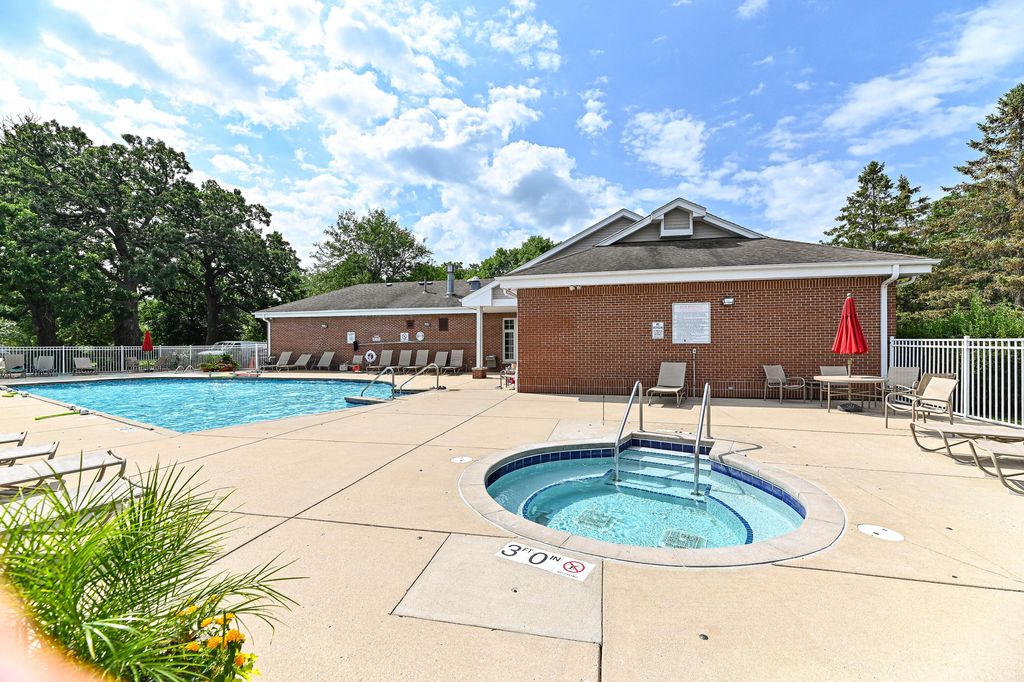
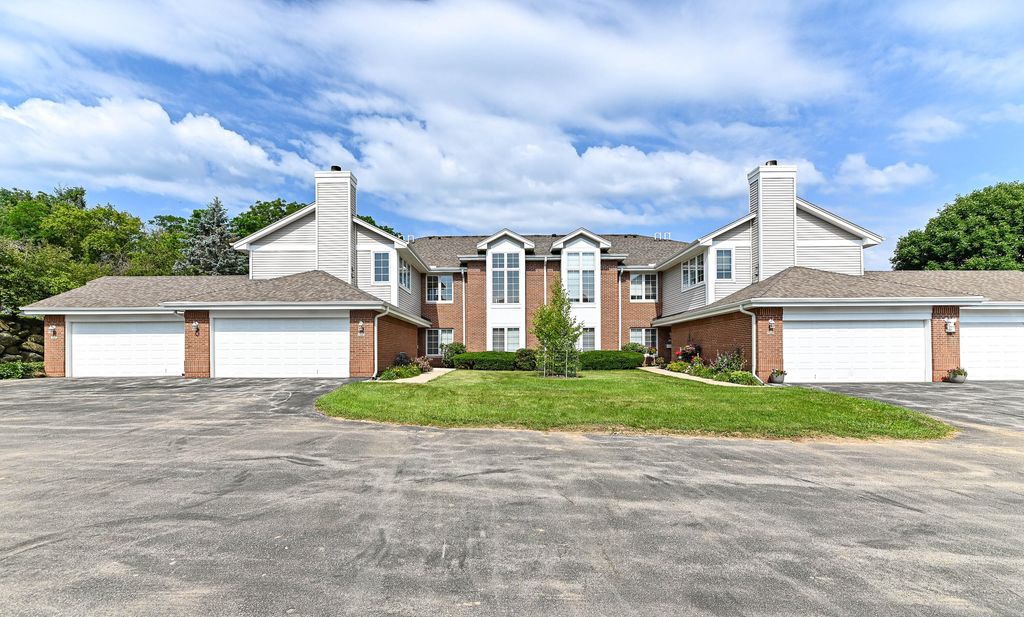
Beautifully maintained condo in the Westlake community of Greendale. Recent updates are new carpet and freshly painted throughout. Peaceful setting between the Root River and Whitnall Park with easy freeway access and great restaurants and shopping nearby. Enjoy summer at the clubhouse, outdoor pool, and whirlpool--all just steps from Whitnall Park, the Botanical Gardens, and Southridge Mall. Bright, open layout with large windows, spacious living areas, and a well-appointed kitchen. Includes in-unit laundry, attached garage, and low-maintenance living in the desirable Greendale area.
Property Features of 9111 Westlake Dr, Greendale, WI 53129
Listing courtesy of: Berkshire Hathaway HomeServices Metro Realty
TYPE
Condominium
Condominium
Year Built
1997
1997
Annual Taxes
$4,864.00
$4,864.00
Stories
1
1
Features
| Middle school: Greendale |
| High school: Greendale |
| Washer |
| Dryer |
| Range |
| Oven |
| Microwave oven |
| Dishwasher |
| Refrigerator |
| Garage |
| Two car garage |
| Attached parking |
| Attached garage |
| Garage spaces: 2 |
| Vinyl siding |
| Brick exterior |
| Waterfront lot |
| Lot has pond |
| Lot zoned: Residential |
| Cable television available |
| Garbage disposal |
| Public sewer |
| Public water |
| Levels in property: One |
| For sale |
| Tax year: 2025 |
| Association swimming pool(s) |
| HOA Dues: 360 |
Rooms & Dimensions
| Family room is 15 x 13 |
| Family Room Level: Main |
| Bedroom 2 is 12 x 11 |
| Bedroom 2 Level: Main |
| Dining Room is 10 x 7 |
| Dining Level: Main |
| Living Room is 16 x 15 |
| Living Room Level: Main |
| Number of rooms: 6 |