
11004 W Grange Ave, Hales Corners, WI 53130


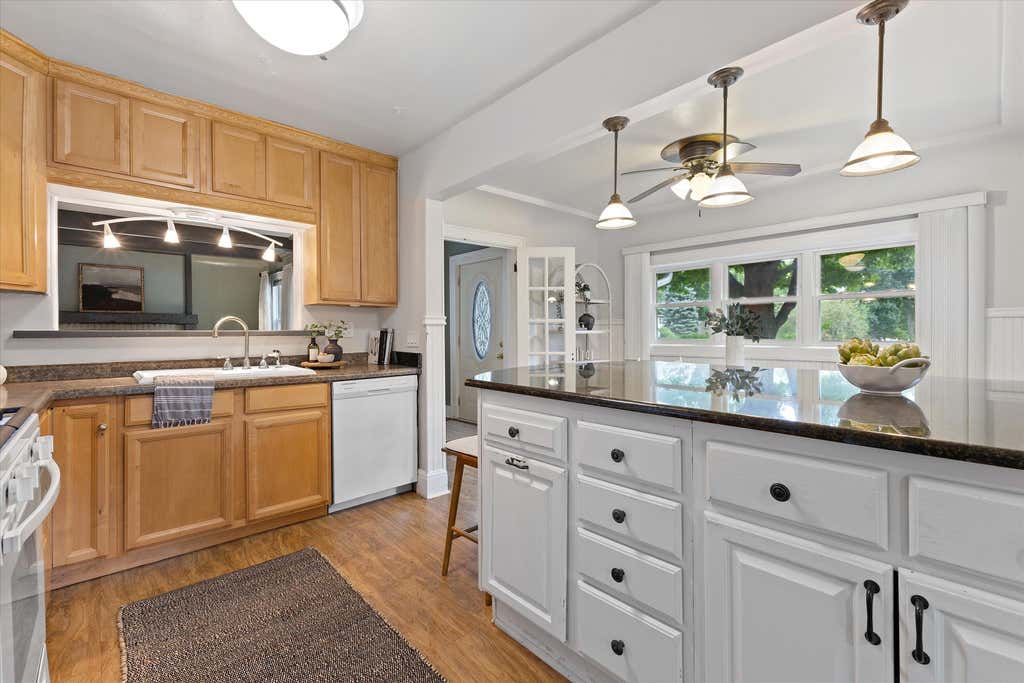
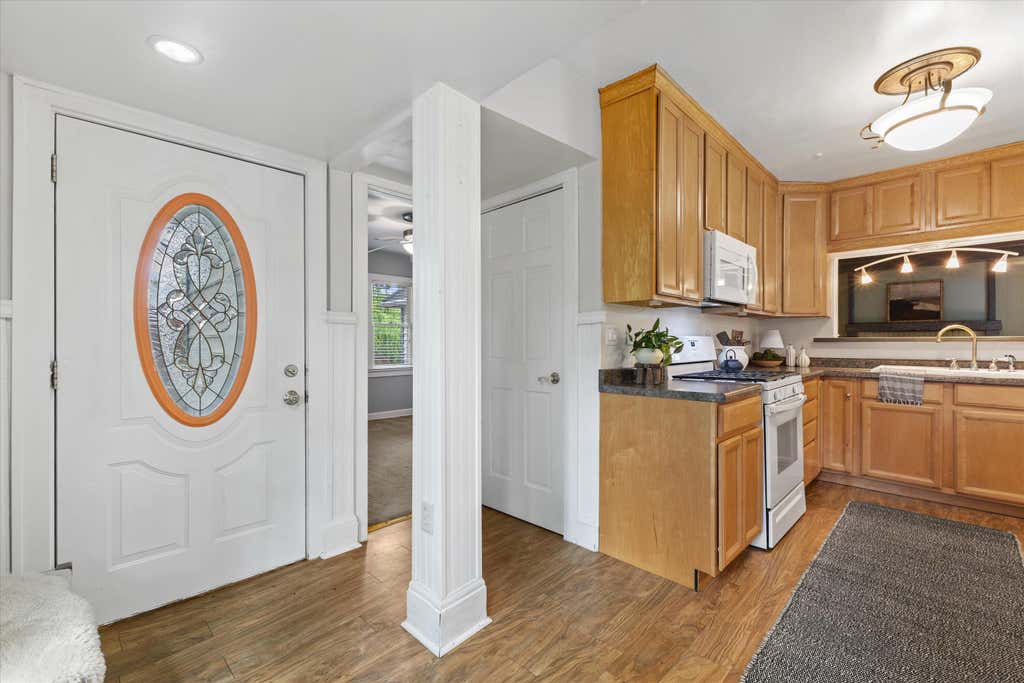
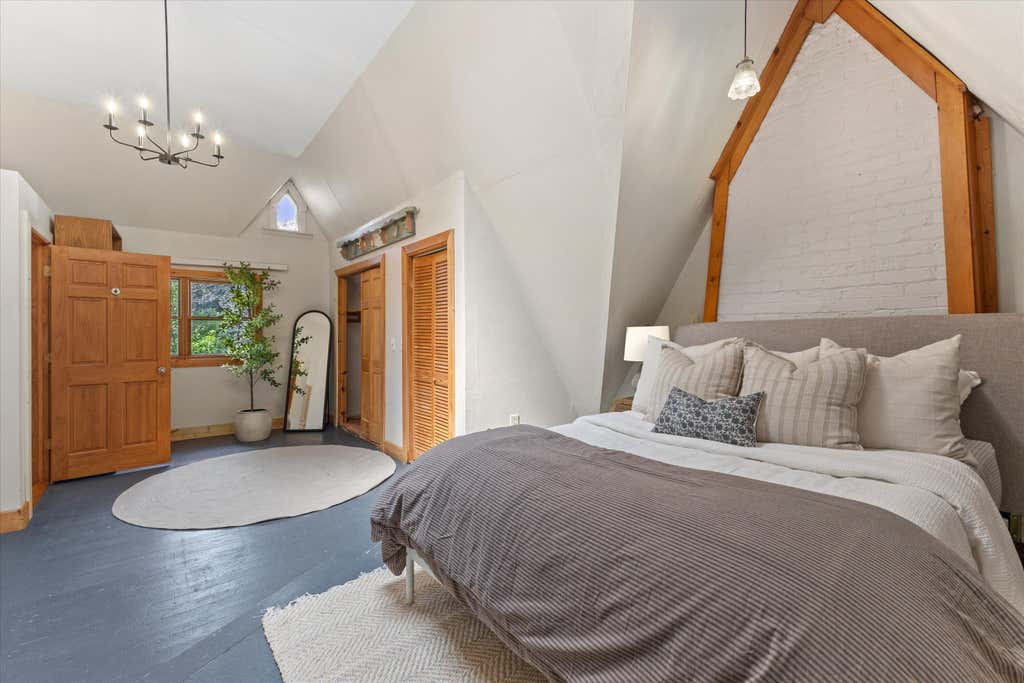
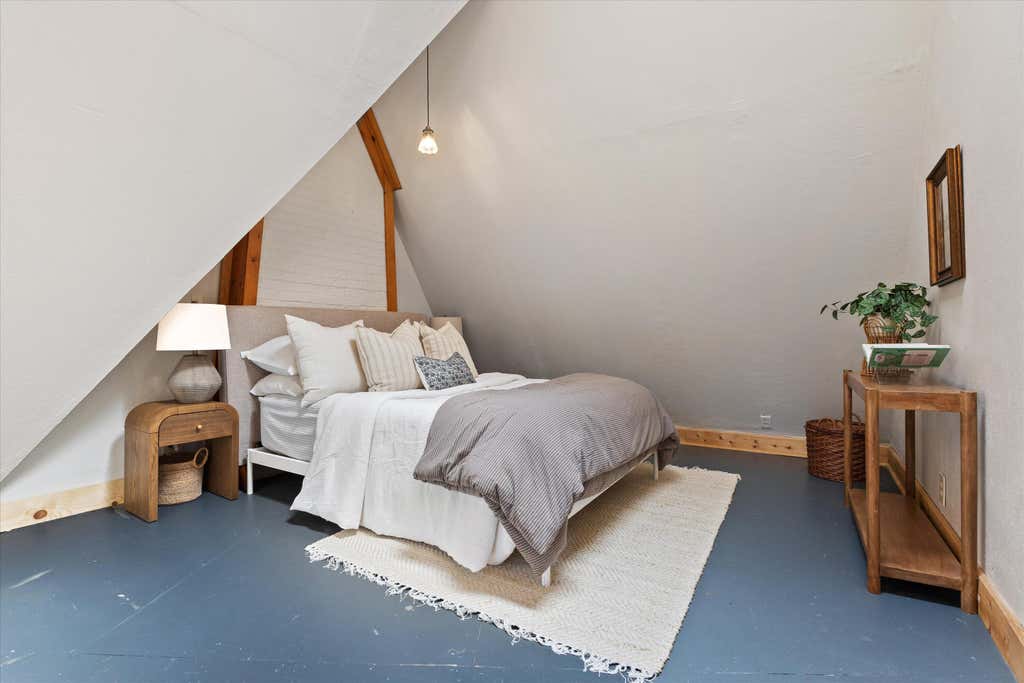
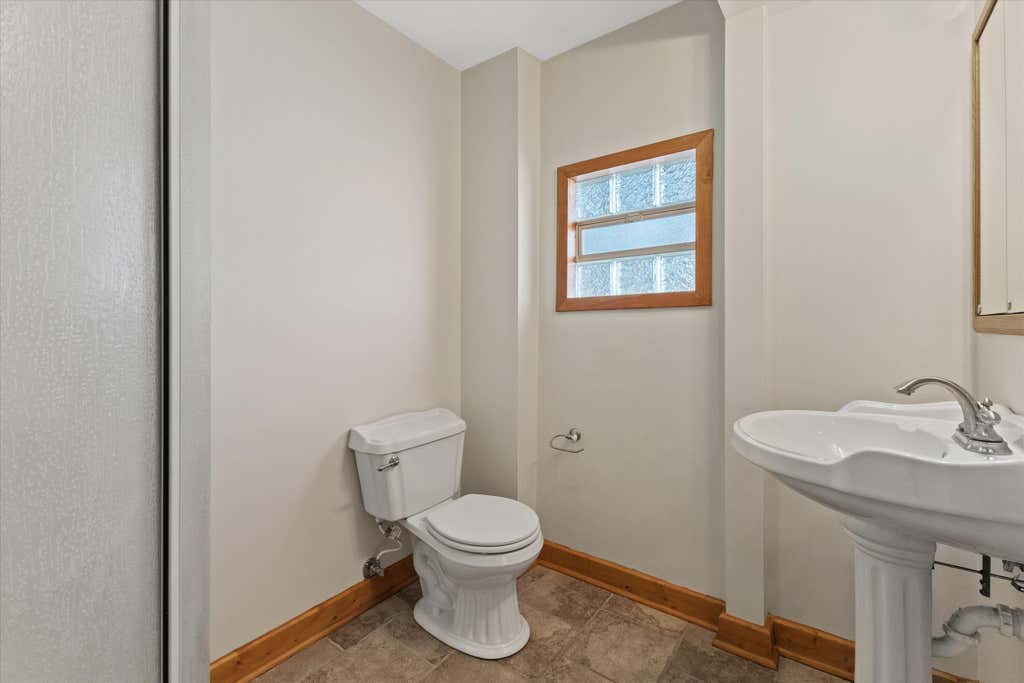
| 4 Beds | 2 Baths | 2.5 Car Garage | 1,745 Sq Ft |
Description of 11004 W Grange Ave, Hales Corners, WI 53130
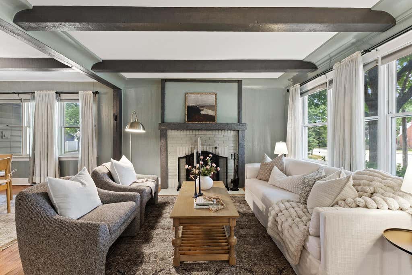
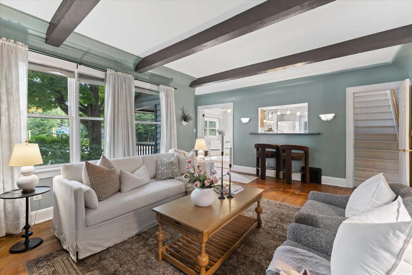
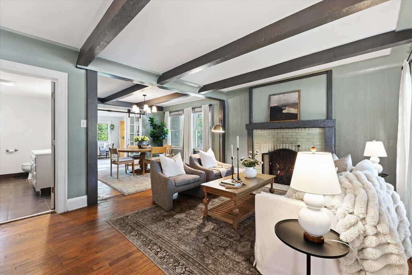
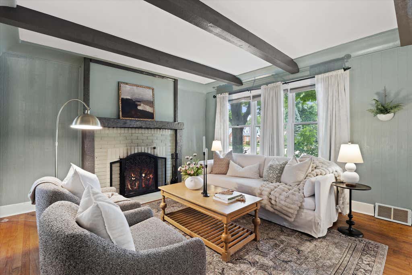
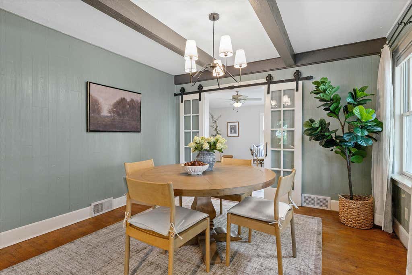
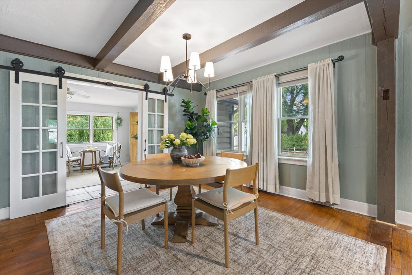
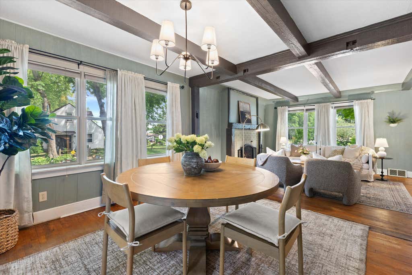
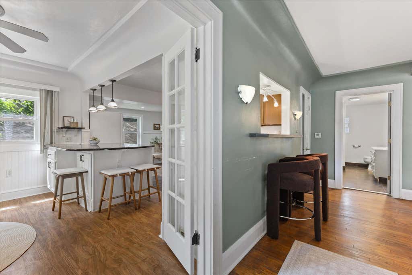
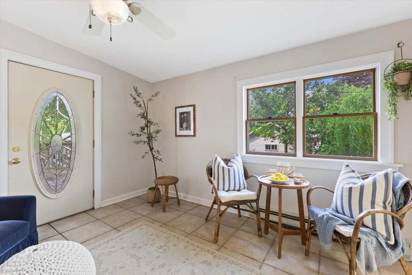
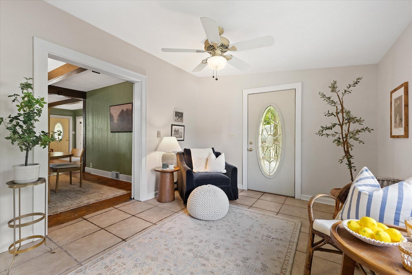
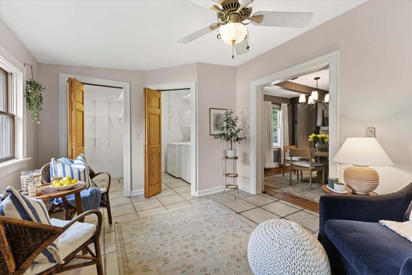
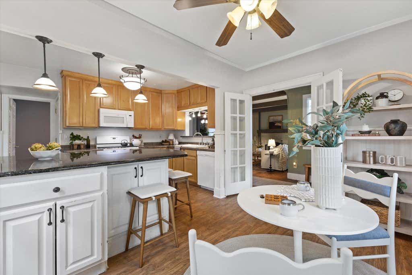
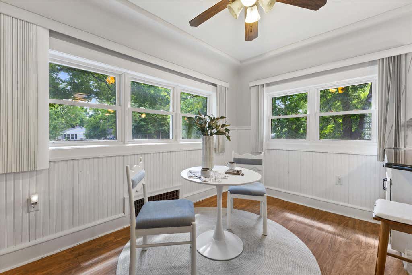
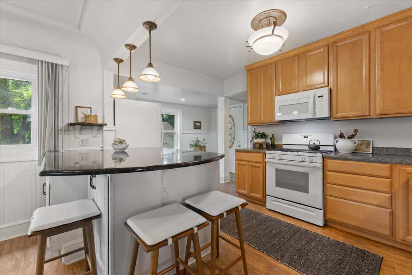
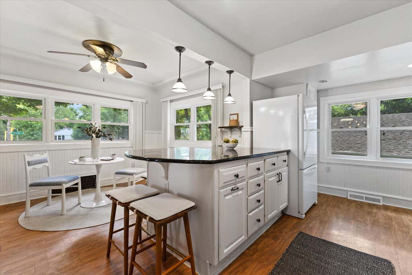
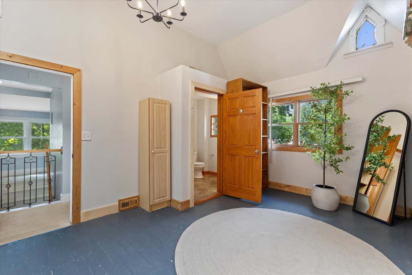
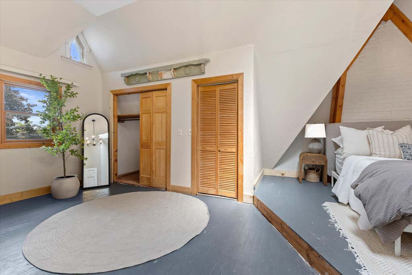
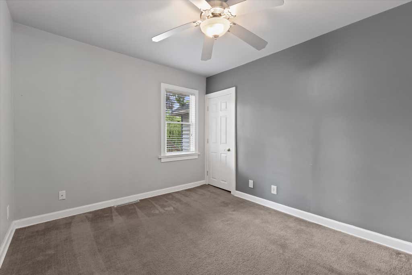
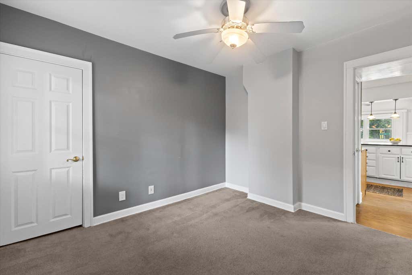
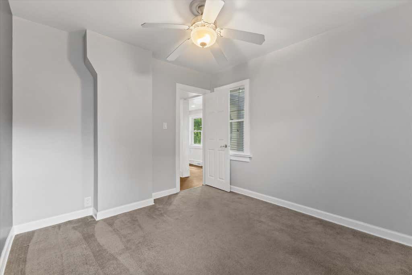
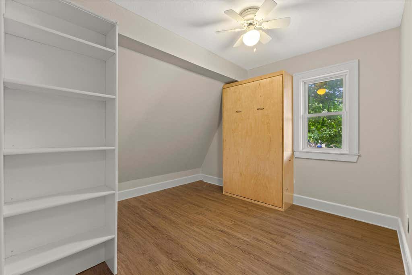
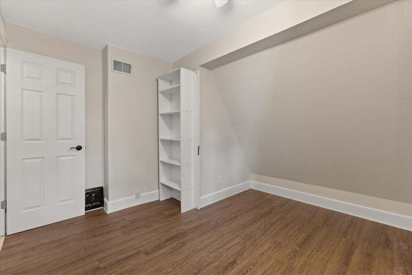
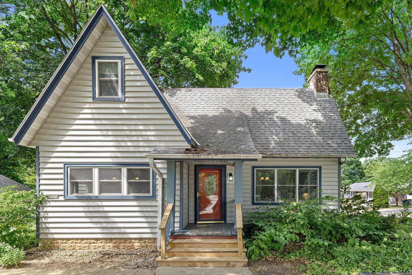
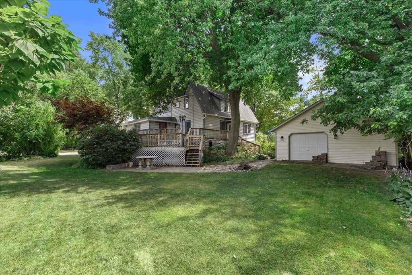
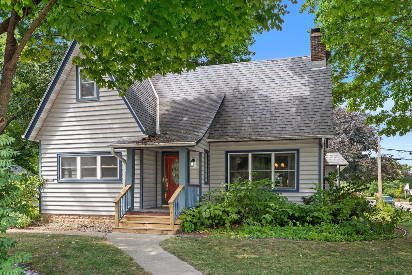
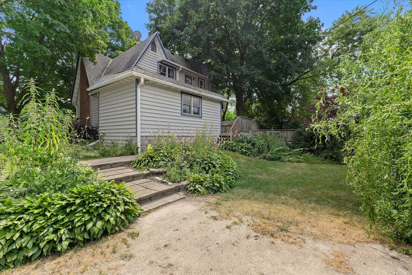
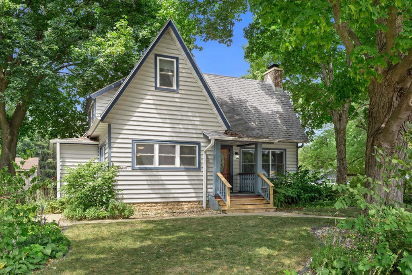
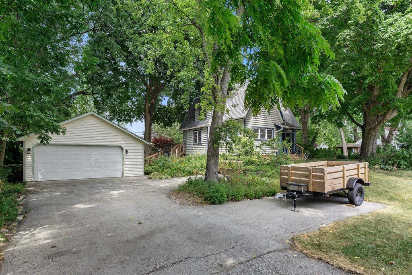
Charming Cape Cod on a double corner lot in desirable Hales Corners available for the first time in a long time! This 4BR/2BA home exudes cottage charm. The LR/DR combo is a showstopper -- exposed beams, a cozy fireplace, and warm cottage character throughout. Upstairs, two of the three bedrooms boast soaring cathedral ceilings, adding light and airy volume you don't often find in a classic Cape Cod. A main-level bedroom and 1st floor laundry offers flexibility for guests or one-level living. Outside, enjoy the large yard and oversized garage. Many rooms have been freshly painted, so it's move-in ready. With its rare double-lot footprint and prime Hales Corners location, this is a special find in a wonderful community. Close to Hwy 100 shopping, amenities, and the freeway!
Property Features of 11004 W Grange Ave, Hales Corners, WI 53130
Cape Cod
Single Family Residence
1940
$6,582.05
1.5
.28
Features
| Elementary school: Hales Corners |
| Middle school: Whitnall |
| High school: Whitnall |
| Washer |
| Dryer |
| Range |
| Oven |
| Microwave oven |
| Dishwasher |
| Refrigerator |
| Central air |
| Forced air heat |
| Natural gas heat |
| Garage |
| Detached parking |
| Detached garage |
| Garage spaces: 2.5 |
| Vinyl siding |
| Deck |
| Lot acreage is: 0.28 |
| Corner lot |
| Lot sqft: 12196.8 |
| Lot zoned: RES |
| Vaulted ceilings |
| Garbage disposal |
| Kitchen island |
| Walk-in closet(s) |
| Full basement |
| Paved driveway |
| Public sewer |
| Public water |
| For sale |
| Tax year: 2025 |
Rooms & Dimensions
| Den is 11 x 10 |
| Den Level: Main |
| Bedroom 2 is 14 x 10 |
| Bedroom 2 Level: Upper |
| Bedroom 3 is 12 x 10 |
| Bedroom 3 Level: Upper |
| Bedroom 4 Level: Main |
| Dining Room is 11 x 9 |
| Dining Level: Main |
| Living Room is 25 x 14 |
| Living Room Level: Main |
| Number of rooms: 7 |