
5888 Riverside Dr, Greendale, WI 53129 CONTINGENT




| 4 Beds | 1.5 Baths | 2.5 Car Garage | 1,846 Sq Ft |
Description of 5888 Riverside Dr, Greendale, WI 53129
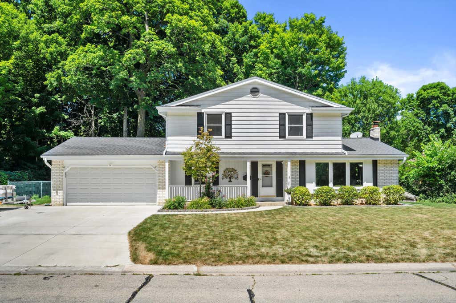
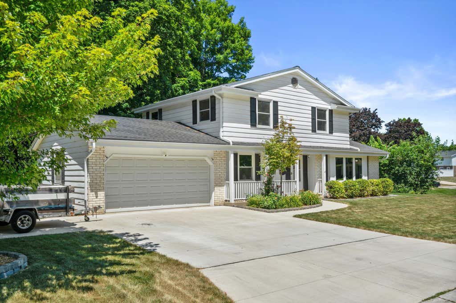
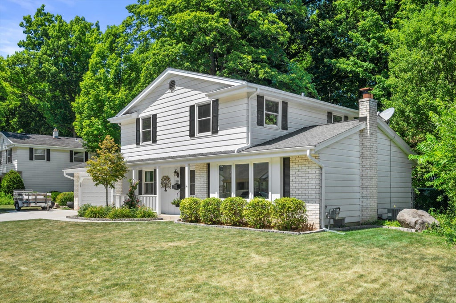
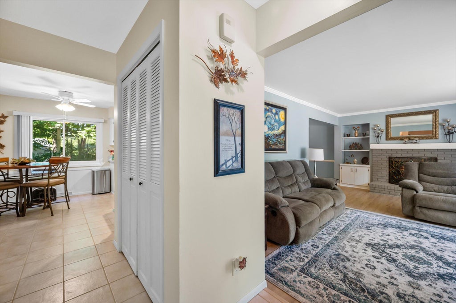
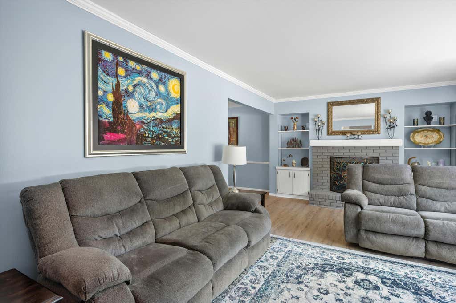
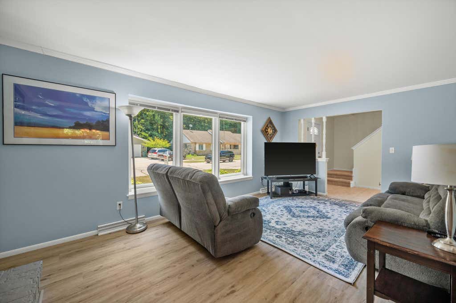
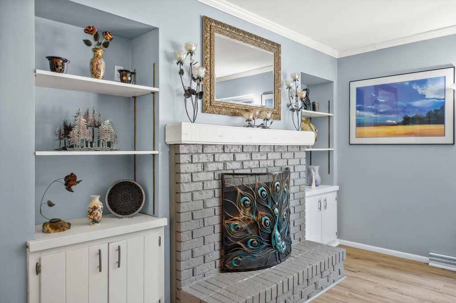
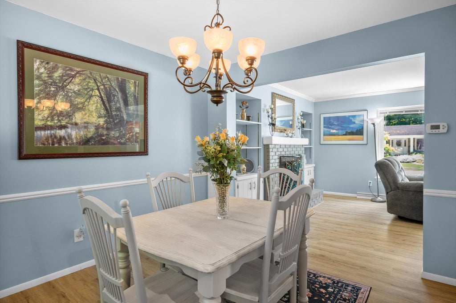
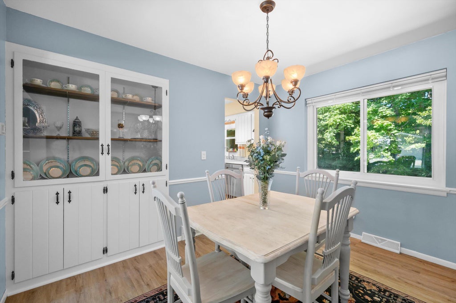
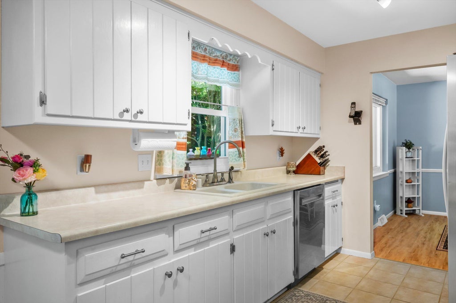
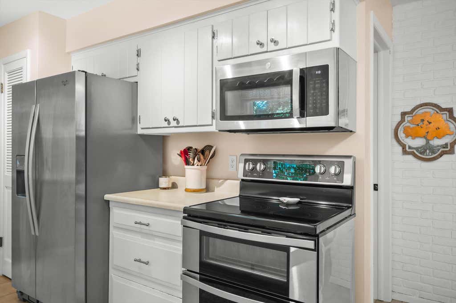
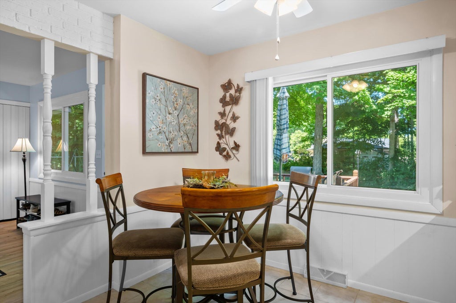
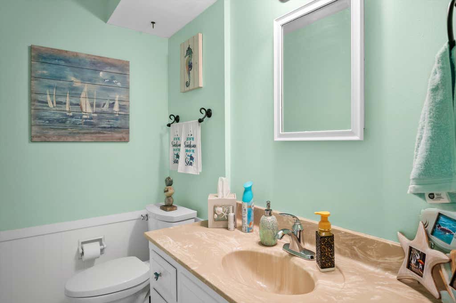
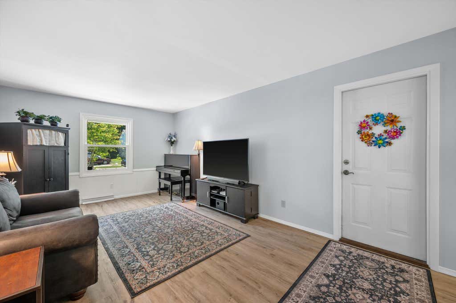
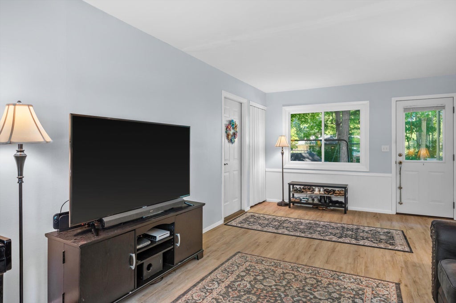
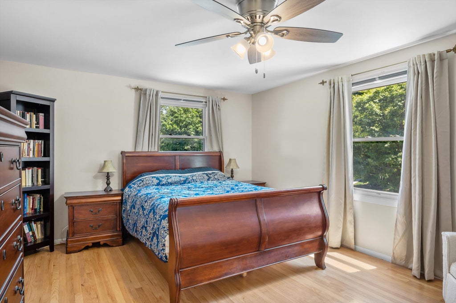
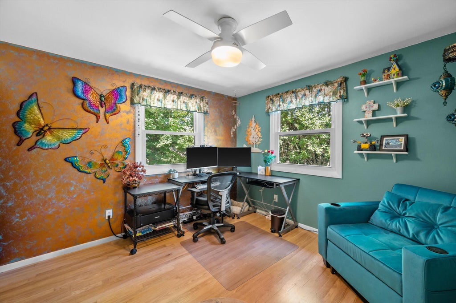
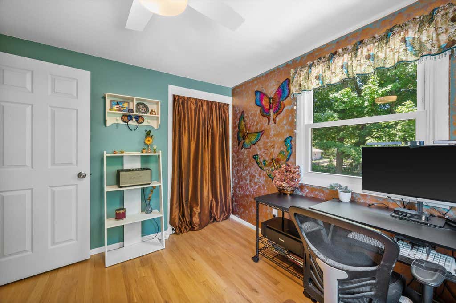
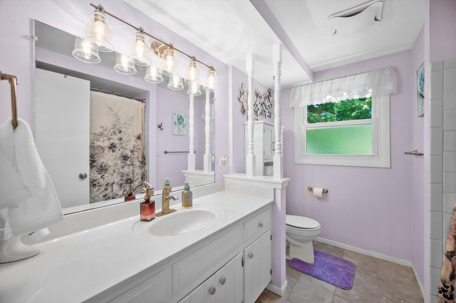
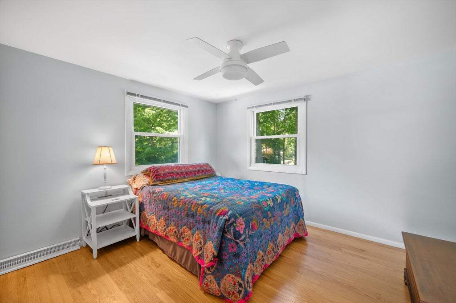
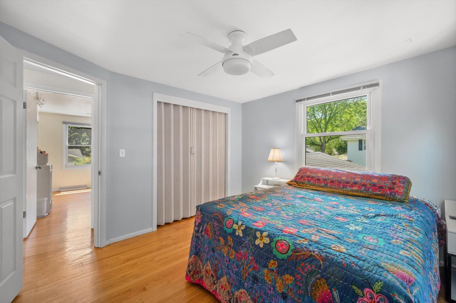
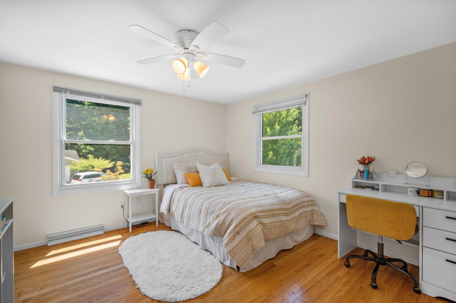
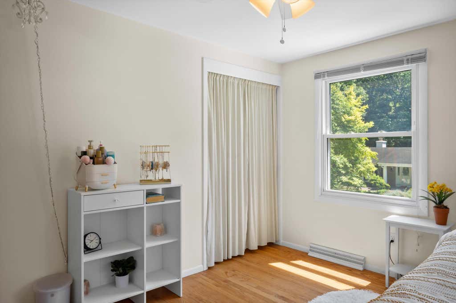
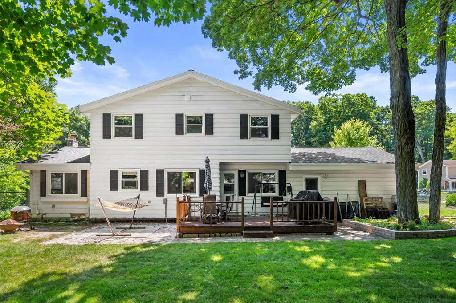
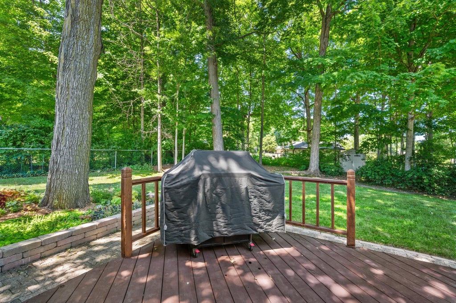
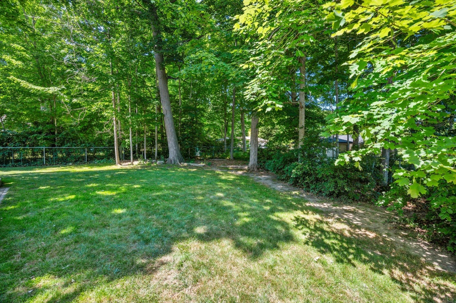
Welcome home to this move-in ready 4-bedroom, 1.5-bath colonial in the highly sought-after Village of Greendale! The private, fenced backyard is beautifully landscaped with a park-like feel, electrical already in place for a hot tub, and plenty of room for pets, entertaining, or relaxing all summer. Inside, you'll find a bright, airy layout featuring a galley-style eat-in kitchen, formal dining room, spacious living room, family room with backyard access, and convenient 1/2 bath. Upstairs offers 4 generous BRs and a full bath. The unfinished basement is a blank canvas awaiting your dream rec room, home gym, or addt'l living space. Major updates in the last 10 years include LVP flooring, roof, gutters, driveway, AC, tankless water heater, and more. Great bones in an unbeatable location!
Property Features of 5888 Riverside Dr, Greendale, WI 53129
Colonial
Single Family Residence
1971
$5,899.03
2
.26
Features
| Middle school: Greendale |
| High school: Greendale |
| Washer |
| Dryer |
| Range |
| Oven |
| Microwave oven |
| Dishwasher |
| Refrigerator |
| Central air |
| Forced air heat |
| Natural gas heat |
| Garage |
| Attached parking |
| Attached garage |
| Garage spaces: 2.5 |
| Aluminum siding |
| Brick exterior |
| Patio |
| Deck |
| Fenced yard |
| Lot acreage is: 0.26 |
| Fenced lot |
| Lot sqft: 11325.6 |
| Lot zoned: RES |
| Garbage disposal |
| Full basement |
| Sump pump |
| Paved driveway |
| Public sewer |
| Public water |
| Property style: colonial |
| For sale |
| Tax year: 2025 |
Rooms & Dimensions
| Family room is 22 x 12 |
| Family Room Level: Main |
| Bedroom 2 is 12 x 11 |
| Bedroom 2 Level: Upper |
| Bedroom 3 is 12 x 10 |
| Bedroom 3 Level: Upper |
| Bedroom 4 is 11 x 10 |
| Bedroom 4 Level: Upper |
| Dining Room is 11 x 10 |
| Dining Level: Main |
| Living Room is 19 x 12 |
| Living Room Level: Main |
| Number of rooms: 8 |