
5998 Lillie Cir, Caledonia, WI 53402
$550,000
Was $564,900
Was $564,900
MLS #: 1970927

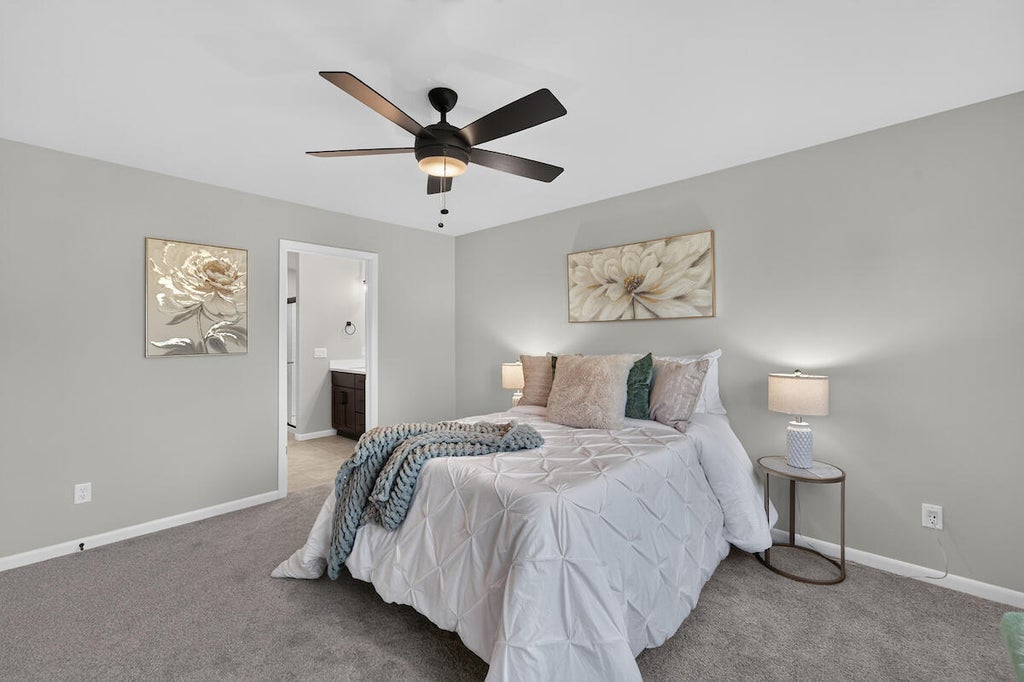
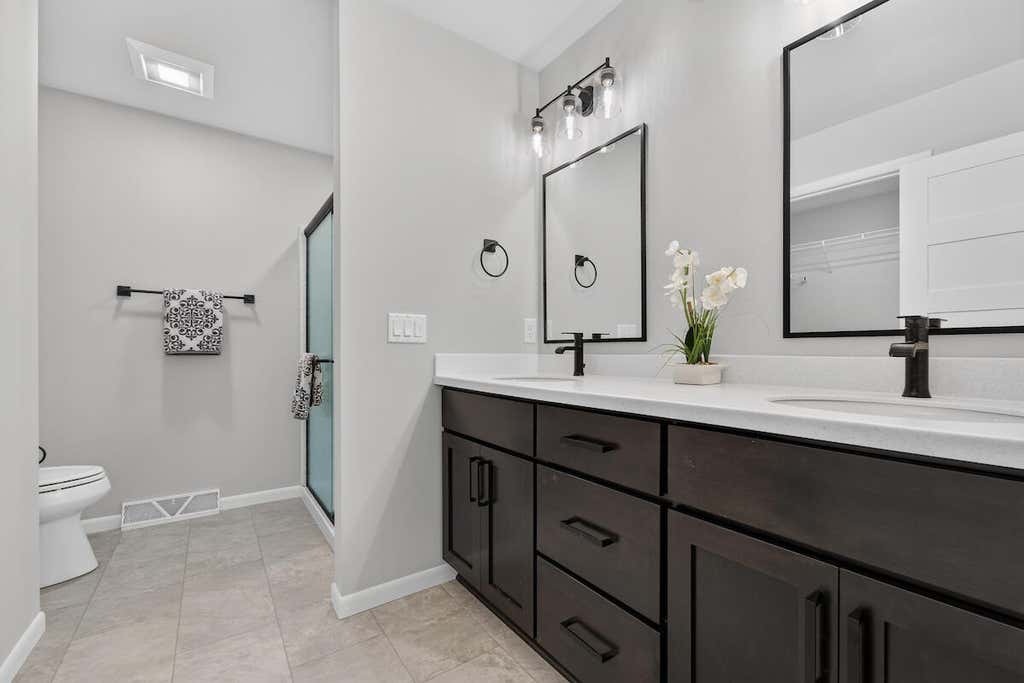
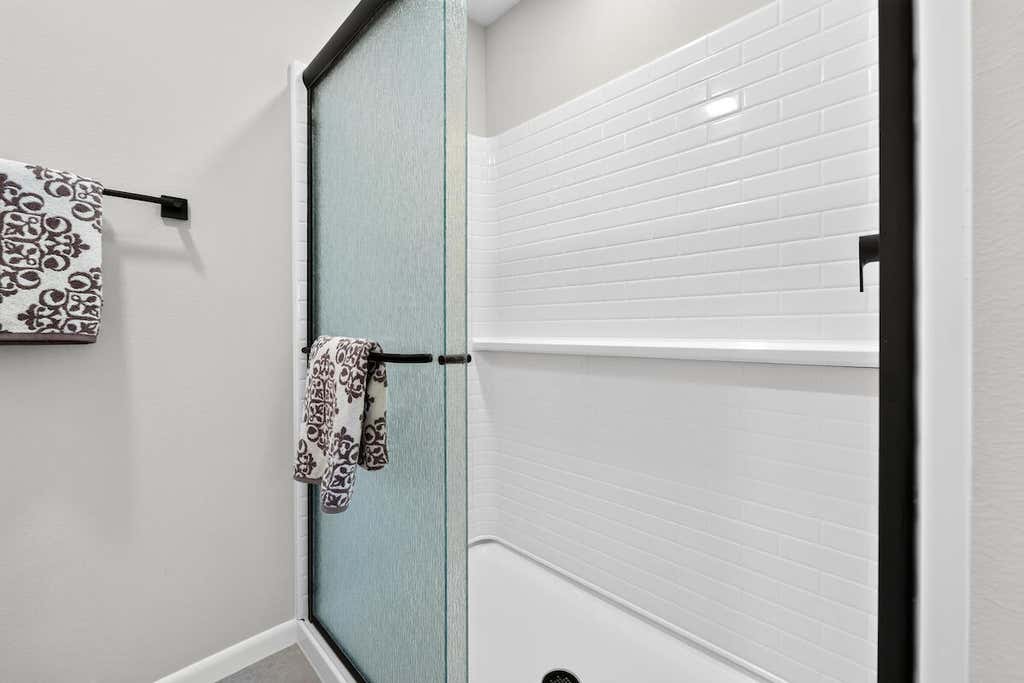
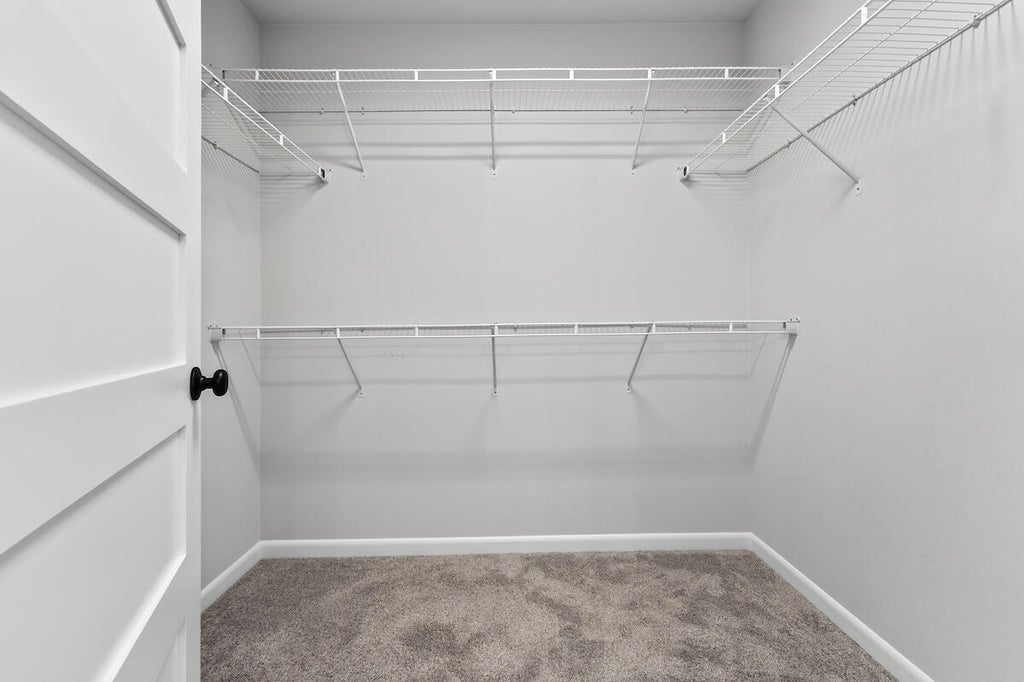
| 4 Beds | 2.5 Baths | 2 Car Garage | 2,080 Sq Ft |
Description of 5998 Lillie Cir, Caledonia, WI 53402
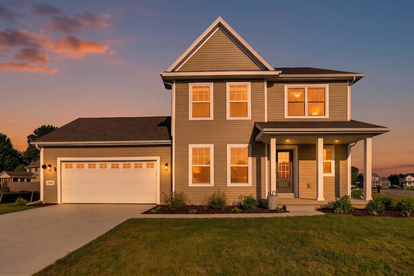
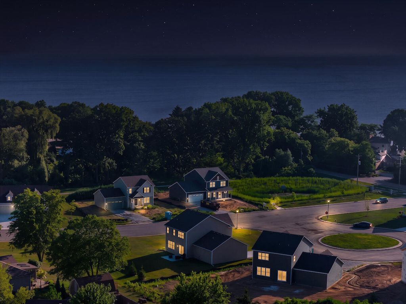
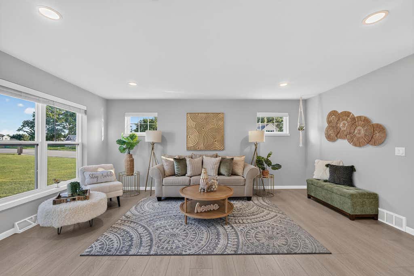
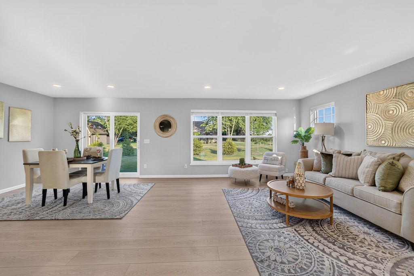
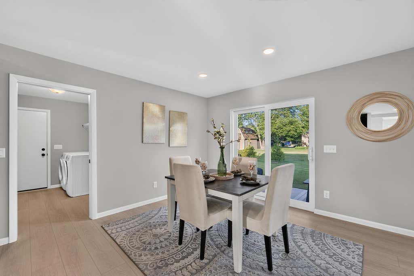
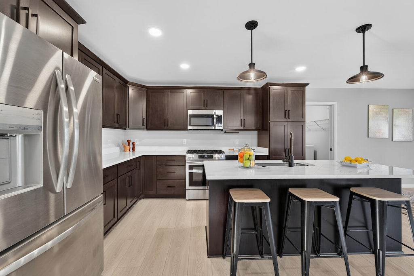
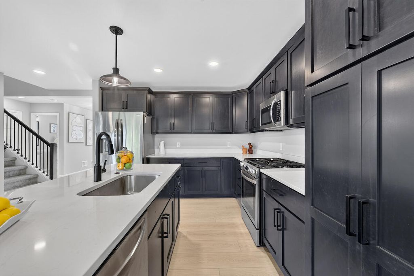
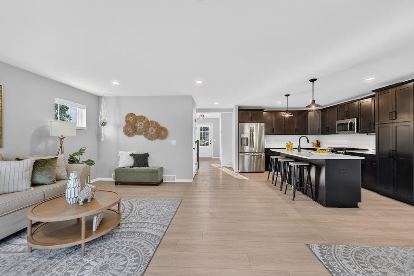
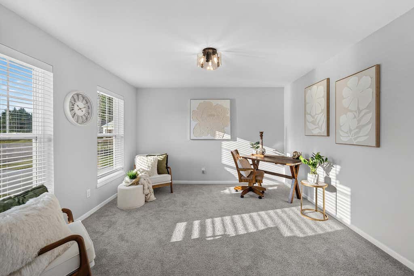
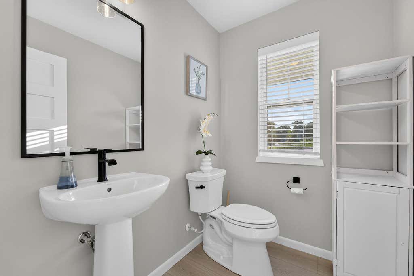
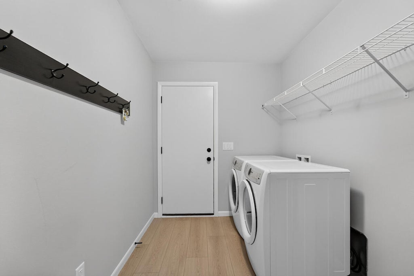
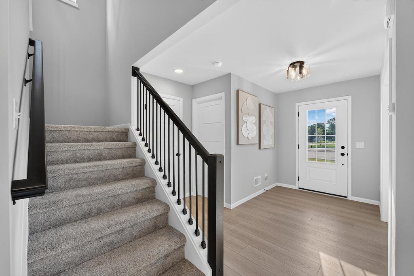
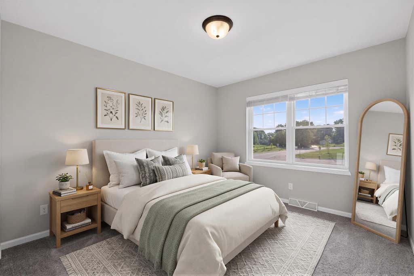
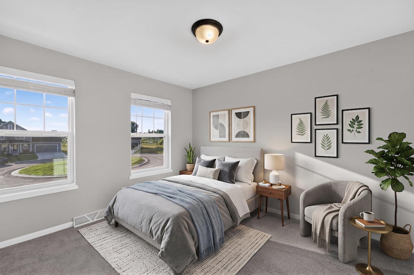
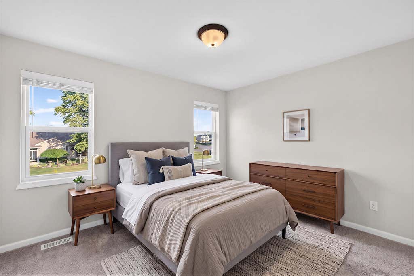
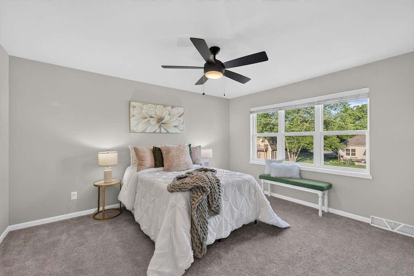
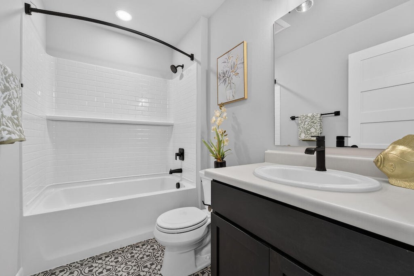
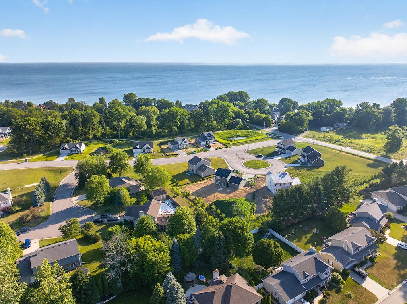
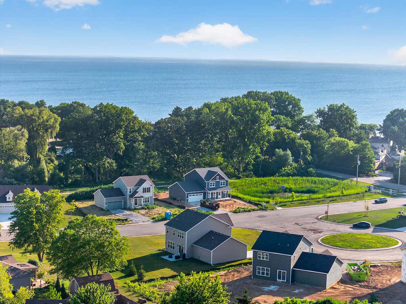
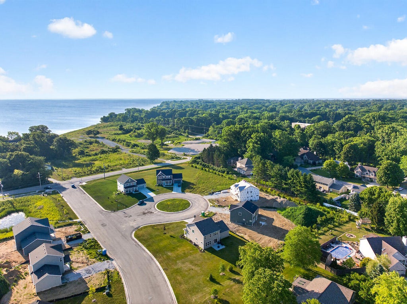
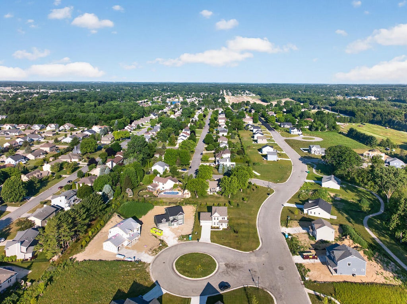
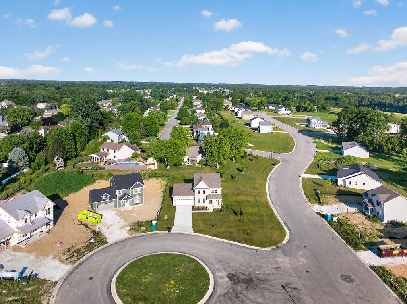
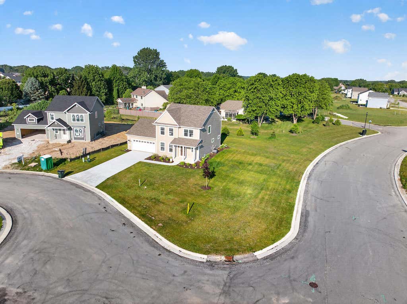
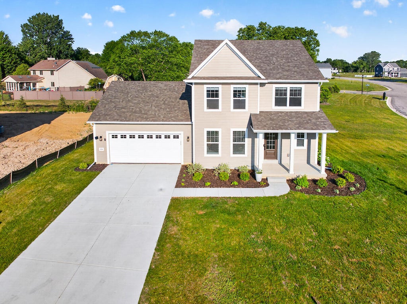
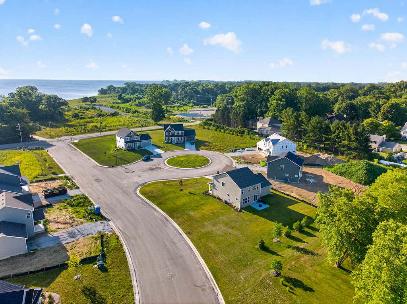
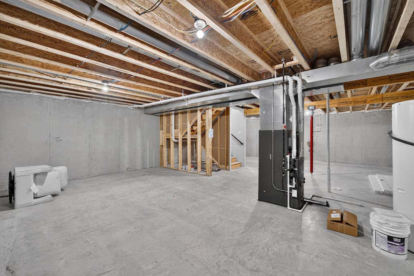
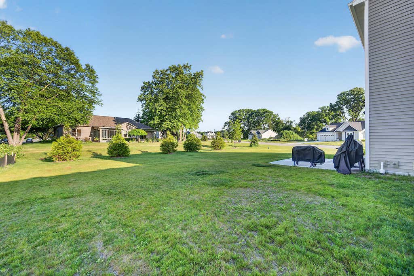
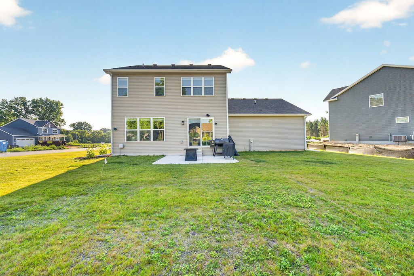
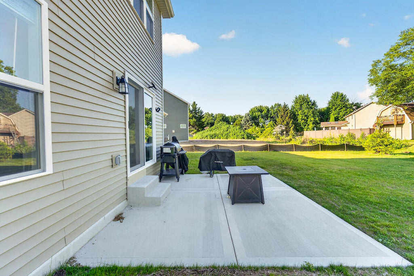
Watch the sun rise over Lake Michigan from this nearly new, move-in ready 2025 Veridian energy-efficient 2-story home in Caledonia's desirable Glen at Waters Edge subdivision. Tucked on a quiet cul-de-sac, this beautifully maintained home offers an open concept main floor with a spacious living room, den, laundry room, half bath & a stunning kitchen with abundant cabinetry & quartz countertops. Upstairs features a private primary suite with walk-in closet & full bath, plus 3 additional spacious bedrooms & full family bath. The basement offers 8-ft ceilings, stubbed for full bath & radon mitigation system. Enjoy the professionally landscaped yard, relaxing patio, 2-car attached garage with extra storage.
Property Features of 5998 Lillie Cir, Caledonia, WI 53402
Listing courtesy of: Keller Williams Thrive-Kenosha
HOME STYLE
Farm House
Farm House
TYPE
Single Family Residence
Single Family Residence
Year Built
2025
2025
Subdivision
The Glen at Waters Edge
The Glen at Waters Edge
Annual Taxes
$790.70
$790.70
Stories
2
2
Acres
.37
.37
Features
| Elementary school: O Brown |
| High school: Horlick |
| Washer |
| Dryer |
| Range |
| Oven |
| Cooktop |
| Microwave oven |
| Dishwasher |
| Refrigerator |
| Central air |
| Forced air heat |
| Natural gas heat |
| Garage |
| Two car garage |
| Attached parking |
| Attached garage |
| Garage spaces: 2 |
| Vinyl siding |
| Stone exterior |
| Patio |
| Lot acreage is: 0.37 |
| Corner lot |
| Cul-de-sac location |
| Lot sqft: 16117.2 |
| Subdivision: The Glen at Waters Edge |
| Lot zoned: RES |
| Improvement: sidewalks |
| Lot has water view |
| Garbage disposal |
| Kitchen island |
| Concrete basement |
| Full basement |
| Sump pump |
| Paved driveway |
| Public sewer |
| Public water |
| Total square feet: 2080 |
| Total above grade finished sq ft: 2080 |
| Living square feet: 2080 |
| Property style: farm house |
| For sale |
| Tax year: 2025 |
Rooms & Dimensions
| Den is 12 x 13 |
| Den Level: Main |
| Laundry room |
| Bedroom 2 is 10 x 11 |
| Bedroom 2 Level: Upper |
| Bedroom 3 is 10 x 12 |
| Bedroom 3 Level: Upper |
| Bedroom 4 is 10 x 12 |
| Bedroom 4 Level: Upper |
| Dining Room is 11 x 12 |
| Dining Level: Main |
| Living Room is 14 x 18 |
| Living Room Level: Main |
| Laundry Room is 7 x 9 |
| Laundry Room Level: Main |
| Number of rooms: 8 |