
N9269 Kohlhoff Ln, Watertown, WI 53094




| 5 Beds | 4 Baths | 4 Car Garage | 4,500 Sq Ft |
Description of N9269 Kohlhoff Ln, Watertown, WI 53094
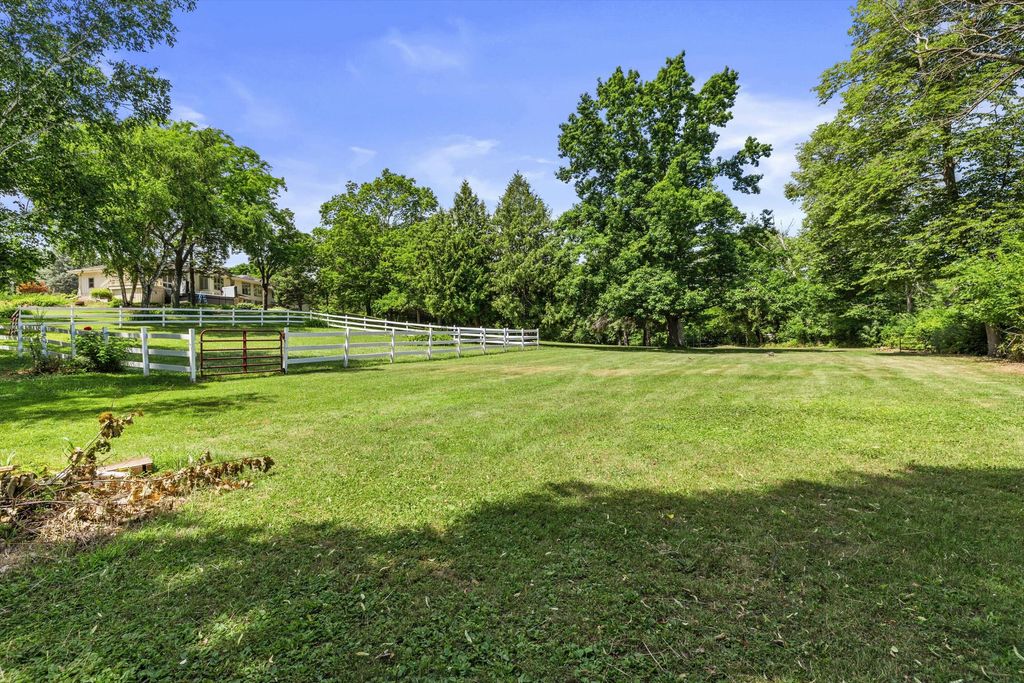
Welcome to your own private paradise! This exceptional 12+ acre estate offers the perfect blend of recreation, luxury, and equestrian living with an incredible 1,800 feet of Rock River frontage. Ride/train horses, hike wooded trails, hunt, fish, snowmobile, or cross-country ski right from your home. The spacious and sprawling 4,500 sq. ft. ranch home with full walk-out features 5 bedrooms, 4 bathrooms, tasteful updates throughout, 3 stunning stone fireplaces, and a separate lower-level living area with a full kitchen - ideal for multi-family living or renting. A 2-car attached garage, state-of-the-art stable with 4 stalls with plumbing in each, hay barn, riding arena, 2 fenced pastures, and a dry lot make this a dream for horse and outdoor enthusiasts. Also Adjacent 21acres MLS # # 1973081
Property Features of N9269 Kohlhoff Ln, Watertown, WI 53094
Ranch,Raised Ranch
Single Family Residence
1972
$6,827.00
1
12.8
Features
| Middle school: Riverside |
| Washer |
| Dryer |
| Range |
| Oven |
| Microwave oven |
| Dishwasher |
| Refrigerator |
| Central air |
| Forced air heat |
| Garage |
| Attached parking |
| Attached garage |
| Garage spaces: 4 |
| Wood exterior |
| Stone exterior |
| Patio |
| Deck |
| Lot acreage is: 12.8 |
| Cul-de-sac location |
| Waterfront lot |
| Body of water: Rock River |
| Lot sqft: 557568 |
| Lot has barn |
| Wooded lot |
| Lot zoned: R-2 |
| Lot has water view |
| Garbage disposal |
| Walk-in closet(s) |
| Finished basement |
| Full basement |
| Basement has outside entrance |
| Walkout basement |
| Paved driveway |
| Private water |
| Well water |
| Septic system |
| Property style: raised ranch |
| Property style: ranch |
| For sale |
| Tax year: 2025 |
| Horses allowed |
Rooms & Dimensions
| Family room is 27 x 11 |
| Family Room Level: Lower |
| Laundry room |
| Bedroom 2 is 13 x 12 |
| Bedroom 2 Level: Main |
| Bedroom 3 is 12 x 10 |
| Bedroom 3 Level: Main |
| Bedroom 4 is 13 x 13 |
| Bedroom 4 Level: Lower |
| Bedroom 5 is 13 x 13 |
| Bedroom 5 Level: Lower |
| Dining Room is 13 x 11 |
| Dining Level: Main |
| 2nd kitchen |
| Living Room is 20 x 13 |
| Living Room Level: Main |
| Laundry Room Level: Main |
| Number of rooms: 12 |