
7004 60th Ave, Kenosha, WI 53142 CONTINGENT
$375,000
MLS #: 1970937
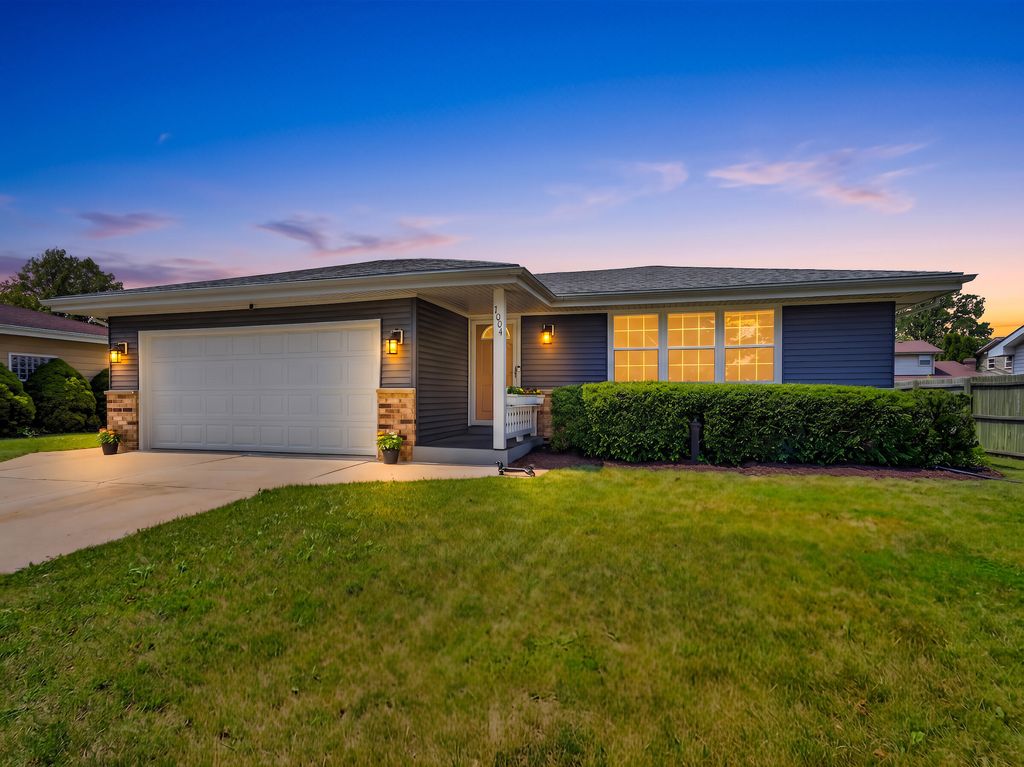
| 4 Beds | 1.5 Baths | 2 Car Garage | 2,178 Sq Ft |
Description of 7004 60th Ave, Kenosha, WI 53142
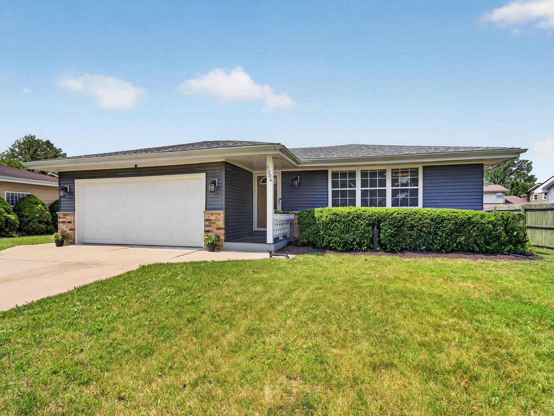
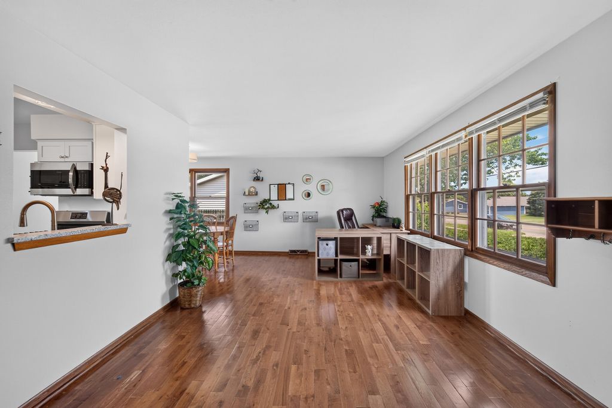
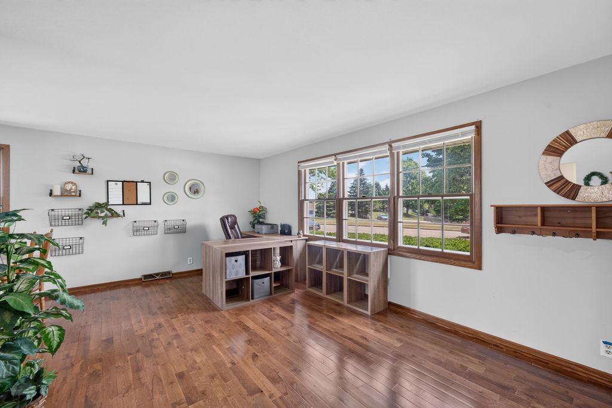
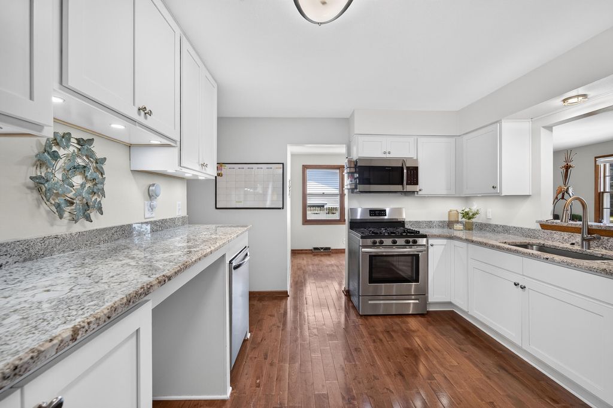
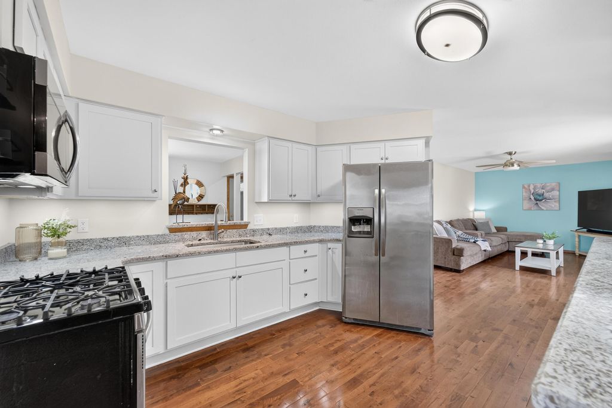
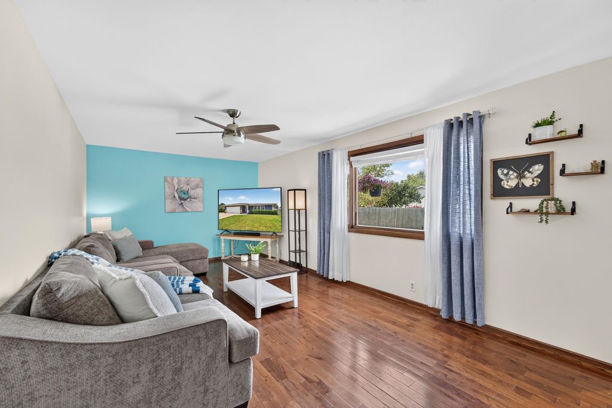
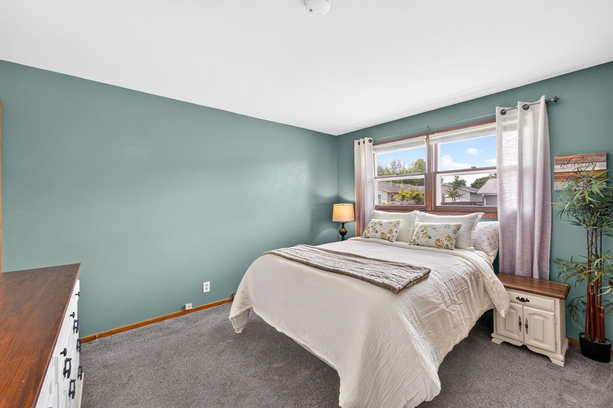
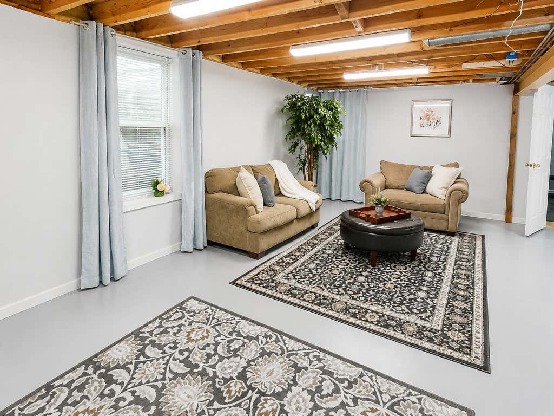
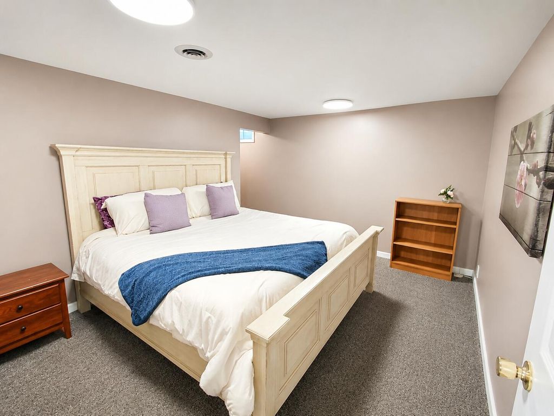
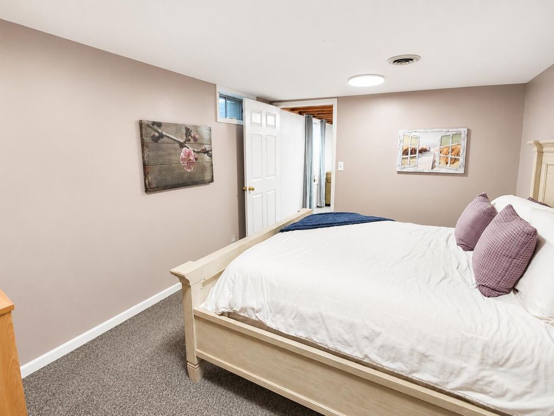
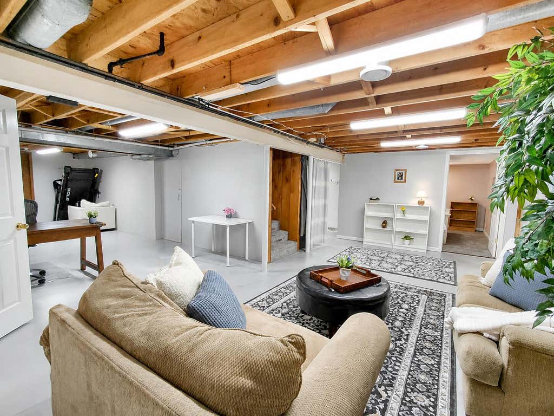
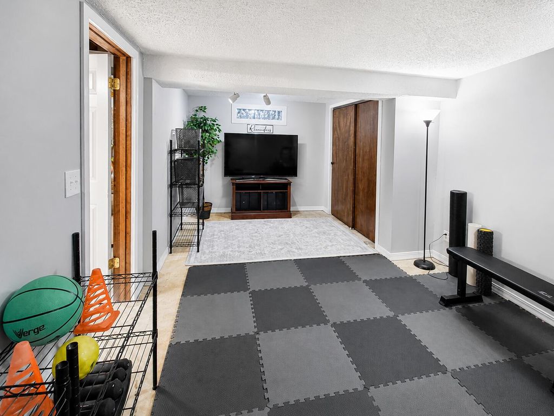
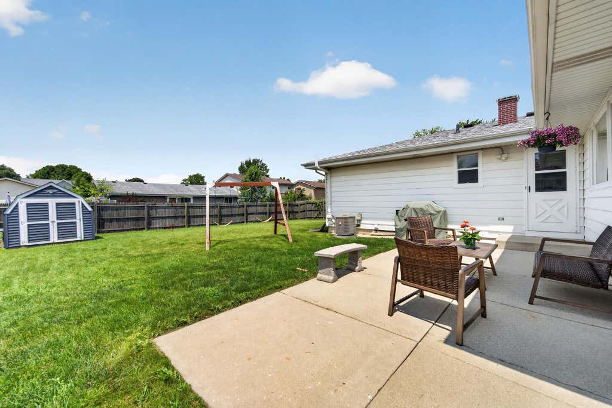
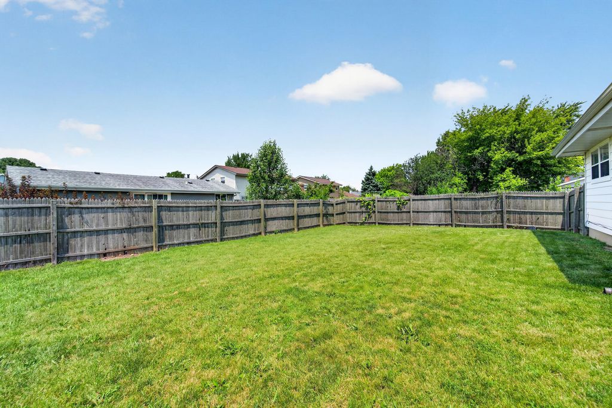
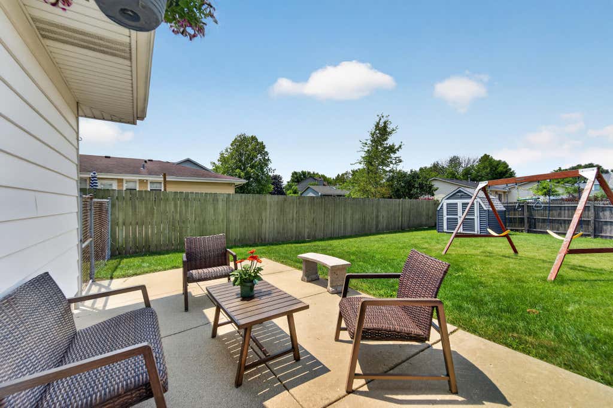
Move-in ready and meticulously maintained, this beautifully updated ranch is ready for its next owner! From the moment you walk in, you'll appreciate the stunning hardwood floors, fresh modern finishes and spacious layout. The remodeled kitchen features white soft-close cabinets, granite countertops, a breakfast bar and stainless steel appliances. The basement offers two additional finished rooms, storage and a large recreation area with an egress window, providing flexible space for guests, a home office, workout room and more! There is even a bonus shower! Enjoy the fully fenced private backyard with plenty of room to entertain, play or relax.
Property Features of 7004 60th Ave, Kenosha, WI 53142
Listing courtesy of: Coldwell Banker Realty
HOME STYLE
Ranch
Ranch
TYPE
Single Family Residence
Single Family Residence
Year Built
1980
1980
Annual Taxes
$5,361.00
$5,361.00
Stories
1
1
Acres
.19
.19
Features
| Elementary school: Whittier |
| Middle school: Mahone |
| High school: Indian Trail HS & Academy |
| Washer |
| Dryer |
| Range |
| Oven |
| Microwave oven |
| Dishwasher |
| Refrigerator |
| Central air |
| Electric heat |
| Forced air heat |
| Natural gas heat |
| Garage |
| Two car garage |
| Attached parking |
| Attached garage |
| Garage spaces: 2 |
| Aluminum siding |
| Brick exterior |
| Patio |
| Fenced yard |
| Lot acreage is: 0.19 |
| Fenced lot |
| Lot sqft: 8276.4 |
| Lot zoned: Residential |
| Improvement: sidewalks |
| Garbage disposal |
| Full basement |
| Partial basement |
| Sump pump |
| Partially finished basement |
| Paved driveway |
| Public sewer |
| Public water |
| Total square feet: 2178 |
| Total above grade finished sq ft: 1392 |
| Basement square feet: 786 |
| Living square feet: 2178 |
| Property style: ranch |
| For sale |
| Tax year: 2025 |
Rooms & Dimensions
| Family room is 19 x 12 |
| Family Room Level: Main |
| Laundry room |
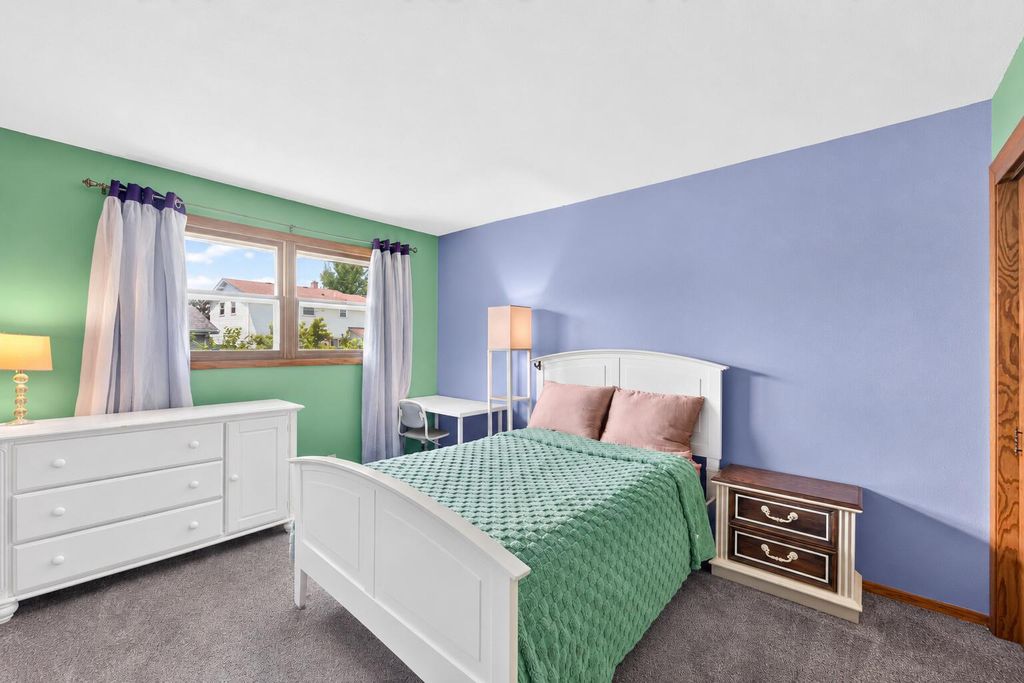
| Bedroom 2 is 13 x 10 |
| Bedroom 2 Level: Main |
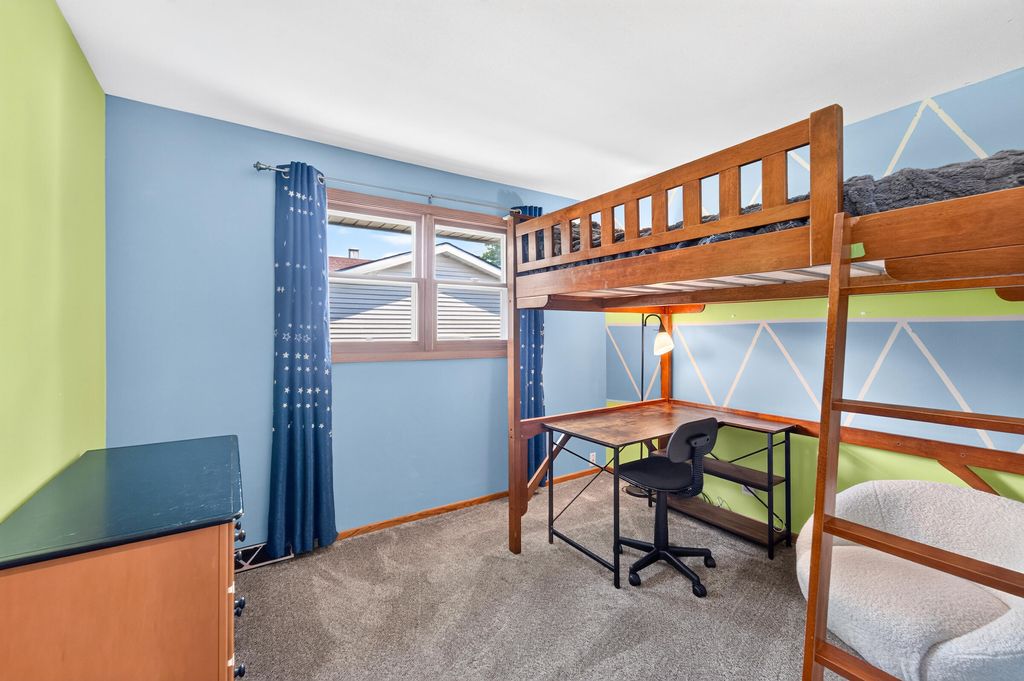
| Bedroom 3 is 11 x 9 |
| Bedroom 3 Level: Main |
| Bedroom 4 is 13 x 12 |
| Bedroom 4 Level: Lower |
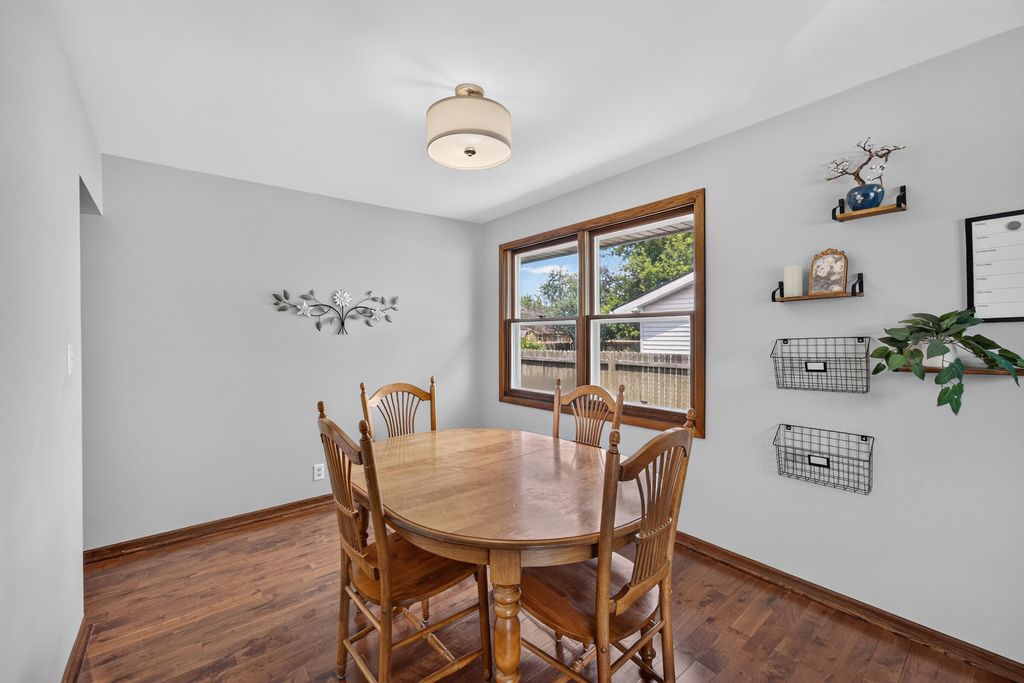
| Dining Room is 9 x 9 |
| Dining Level: Main |
| Living Room is 19 x 12 |
| Living Room Level: Main |
| Laundry Room is 12 x 9 |
| Laundry Room Level: Lower |
| Number of rooms: 11 |