
2915 Willaura Ct, Brookfield, WI 53005 CONTINGENT
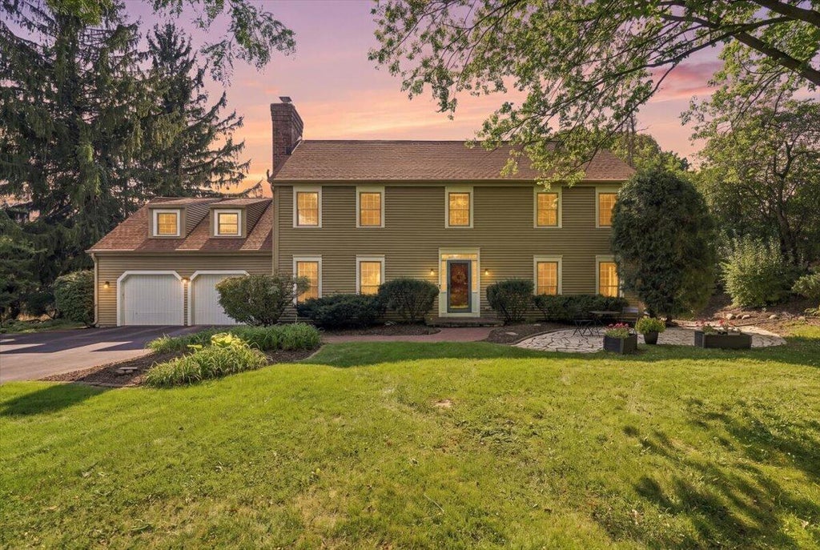
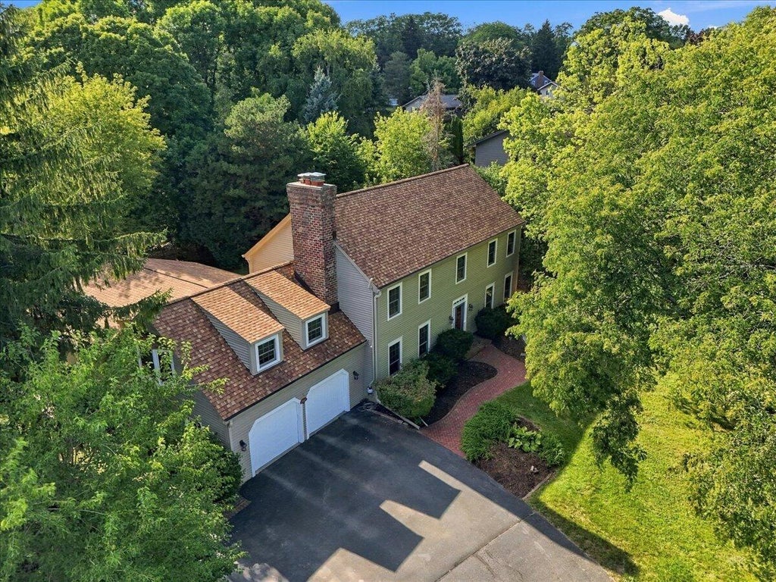
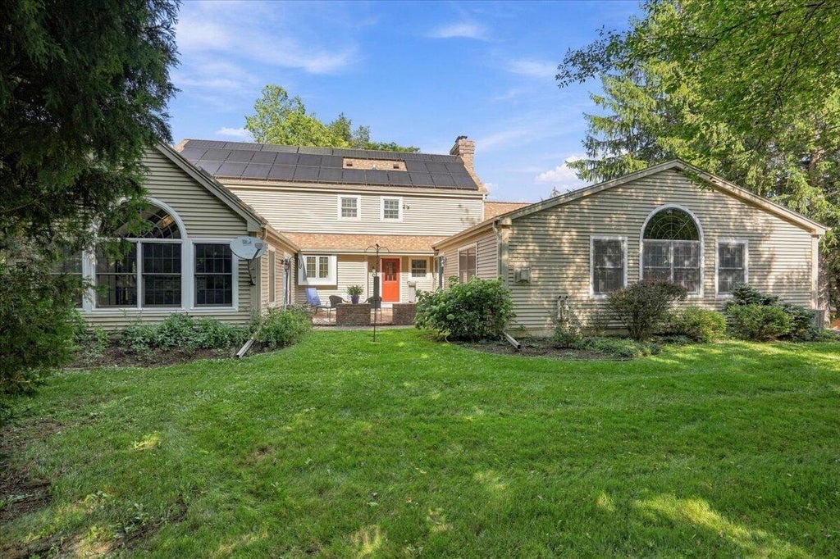
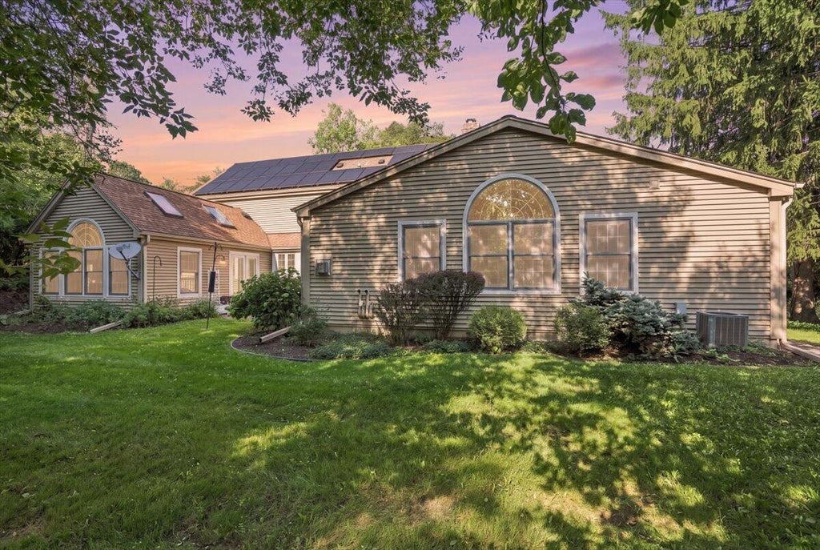










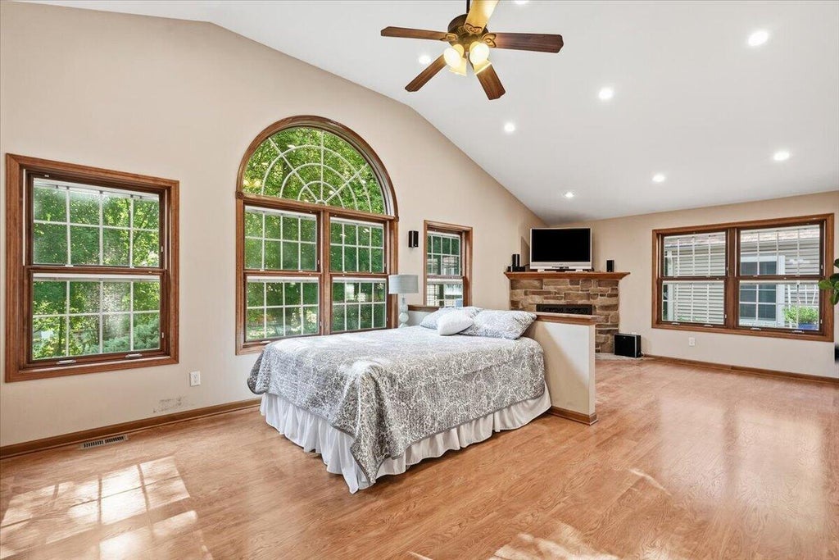

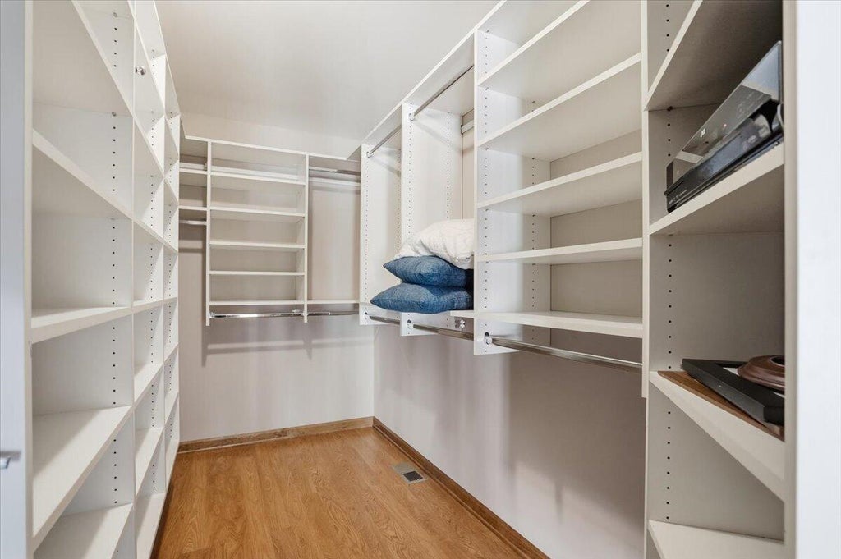

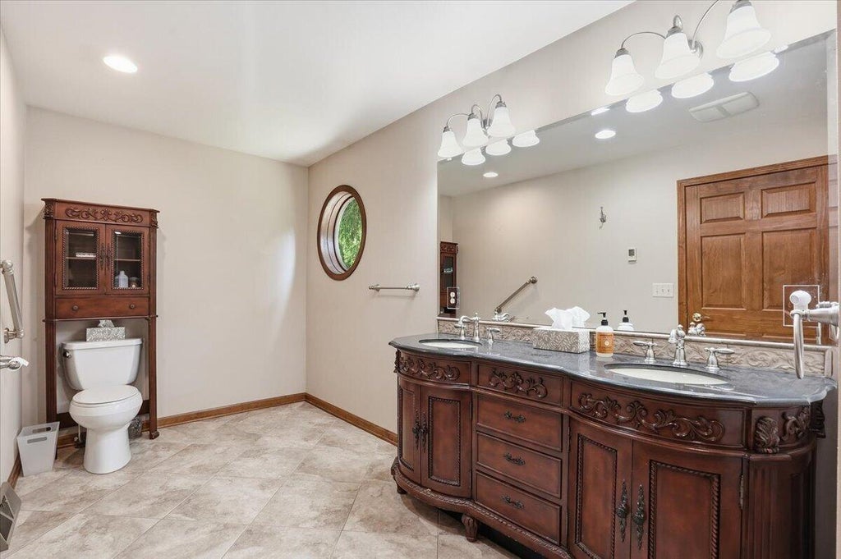
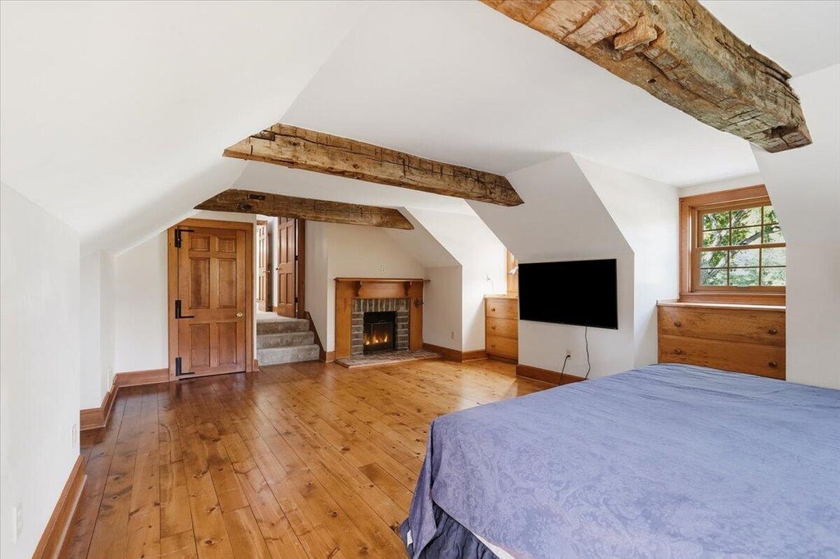












| 6 Beds | 3.5 Baths | 2.5 Car Garage | 4,579 Sq Ft |
Description of 2915 Willaura Ct, Brookfield, WI 53005
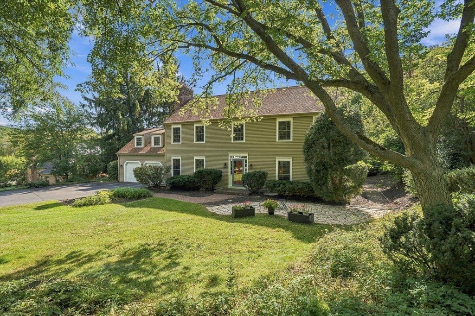
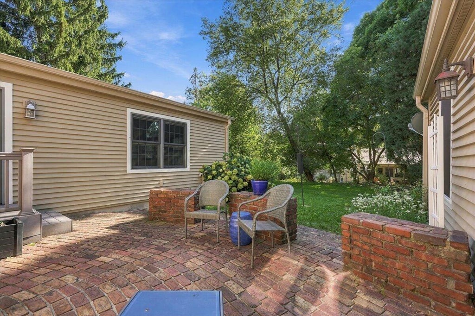
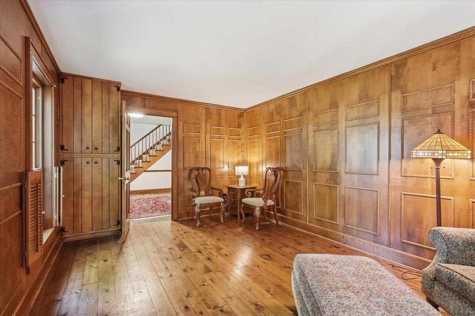
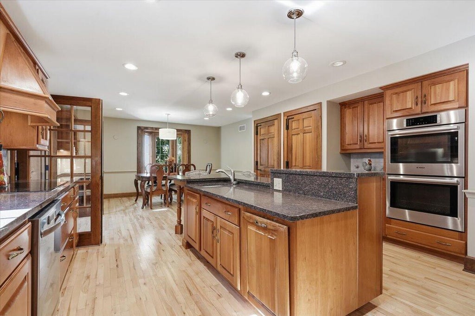
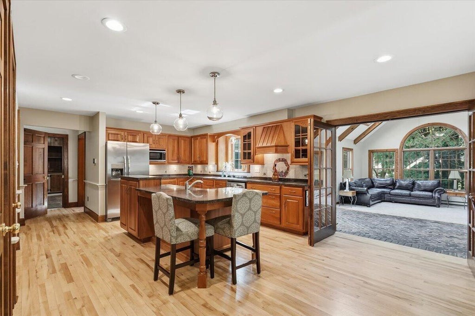
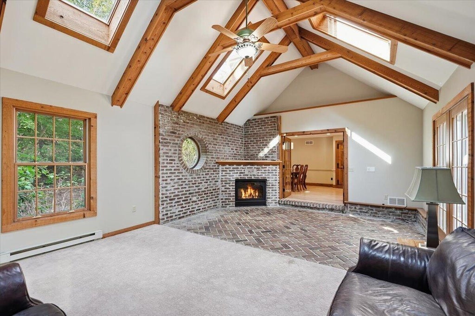
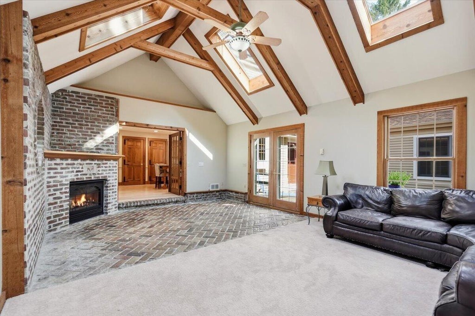
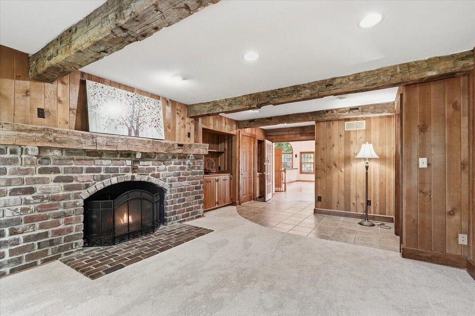
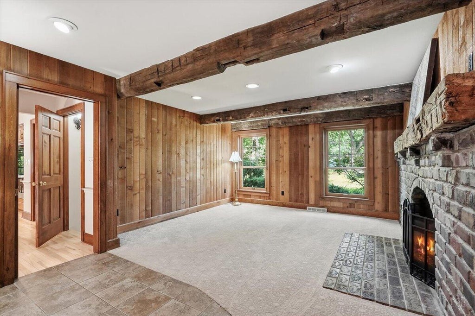
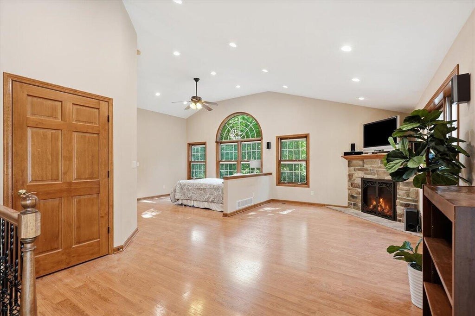
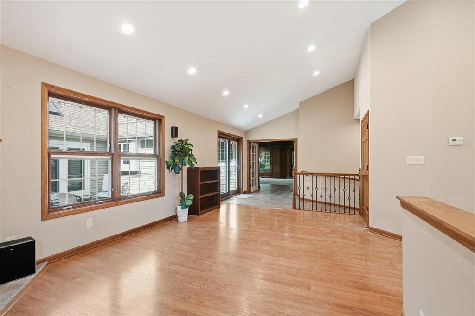
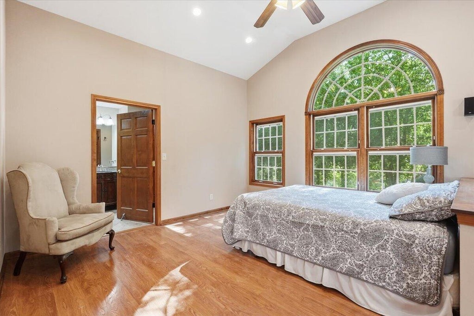
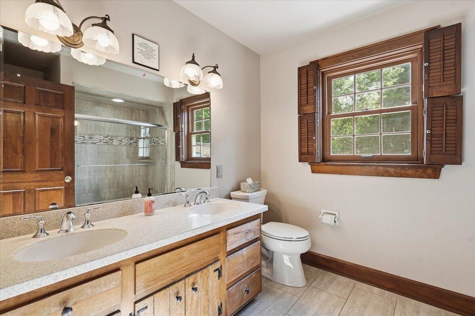
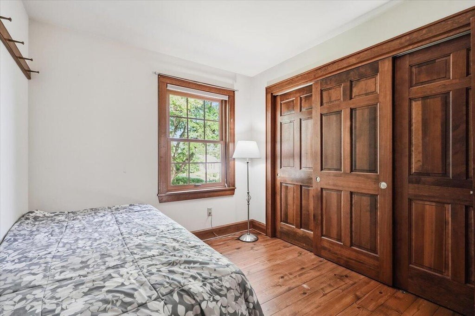
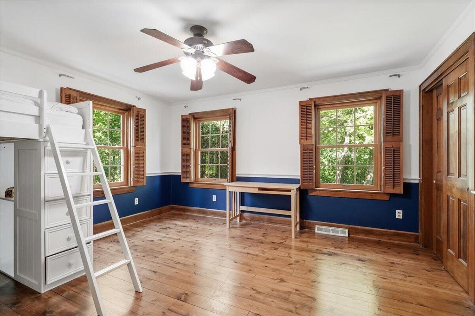
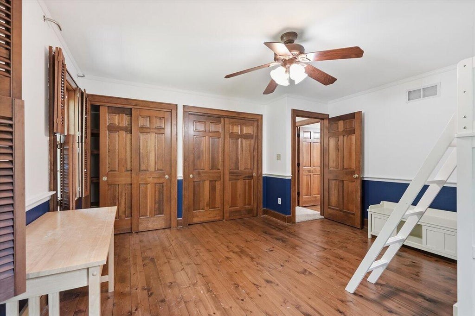
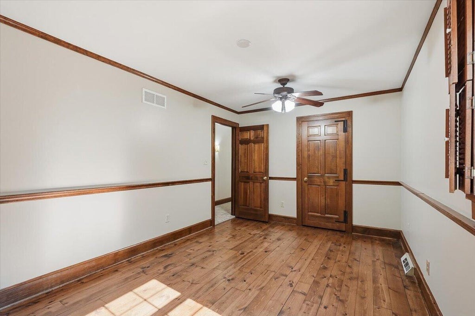
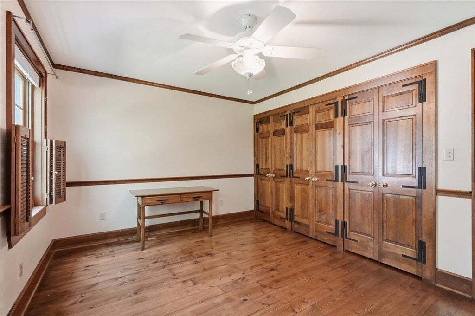
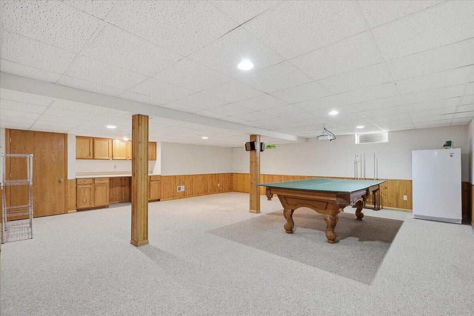
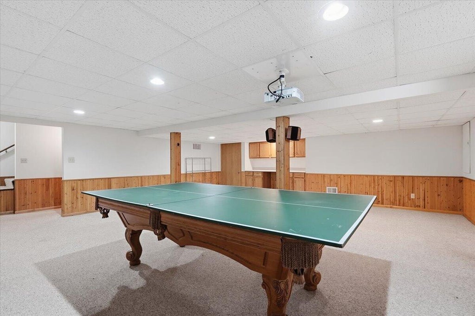
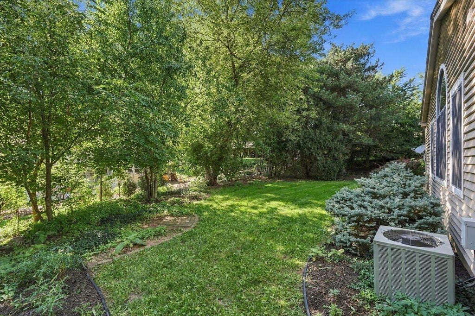
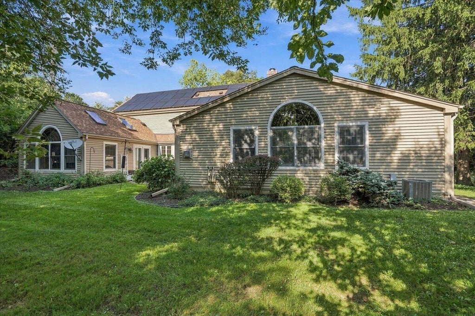
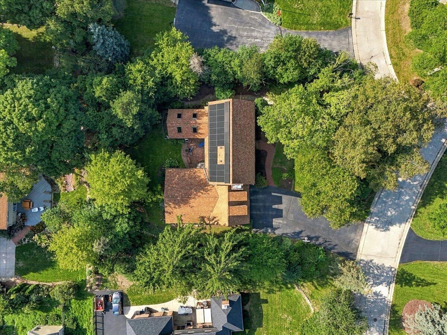
Welcome to Willaura! Charm and character abound in this Rare home with 6 bedrooms, 3.5 baths! Multi generational living w/ separate In Law Suite on main that is ADA accessible and offers Great Rm w/ GFP, Vaulted ceilings, Private Bath, Walk in SS, WIC. Private access w/ ramp. Numerous updates including LG Solar system, Roof, HVAC! Custom woodwork and finishes. Wide plank Flooring, 4 Fireplaces, Beamed ceilings and more. Gourmet Kitchen w/ Granite, SS appliances, Island, big Dinette, Pantry plus French doors to Great RM wrapped in windows, High ceiling and GFP. Brick courtyard off FR and Suite. Wood paneled Library/Formal DR. Cozy FR w/ NPF and wet bar. Primary Suite w/WIC, NFP, newer bath w/ WISS. Large BR's and lots of closets. Huge Rec Rm! Manicured landscape. Private Cul de Sac!
Property Features of 2915 Willaura Ct, Brookfield, WI 53005
Colonial
Single Family Residence
1986
$8,595.60
2
.44
Features
| Elementary school: Dixon |
| Middle school: Pilgrim Park |
| High school: Brookfield East |
| Washer |
| Dryer |
| Range |
| Oven |
| Microwave oven |
| Dishwasher |
| Refrigerator |
| Central air |
| Electric heat |
| Forced air heat |
| Natural gas heat |
| Garage |
| Attached parking |
| Attached garage |
| Garage spaces: 2.5 |
| Wood exterior |
| Patio |
| Lot acreage is: 0.44 |
| Cul-de-sac location |
| Lot sqft: 19166.4 |
| Lot zoned: R2 Residential |
| Present use: Subdivision |
| Wet bar |
| Vaulted ceilings |
| Central vacuum |
| Garbage disposal |
| Handicap access |
| Kitchen island |
| Walk-in closet(s) |
| Full basement |
| Partial basement |
| Sump pump |
| Partially finished basement |
| Paved driveway |
| Public sewer |
| Private water |
| Well water |
| Total square feet: 4579 |
| Total above grade finished sq ft: 4050 |
| Basement square feet: 529 |
| Living square feet: 4579 |
| Property style: colonial |
| For sale |
| Tax year: 2025 |
Rooms & Dimensions
| Family room is 20 x 13 |
| Family Room Level: Main |
| Laundry room |
| Pantry |
| Bedroom 2 is 14 x 14 |
| Bedroom 2 Level: Upper |
| Bedroom 3 is 13 x 10 |
| Bedroom 3 Level: Upper |
| Bedroom 4 is 15 x 10 |
| Bedroom 4 Level: Upper |
| Bedroom 5 is 10 x 9 |
| Bedroom 5 Level: Upper |
| Dining Room is 16 x 11 |
| Dining Level: Main |
| Living Room is 22 x 15 |
| Living Room Level: Main |
| Laundry Room is 21 x 10 |
| Laundry Room Level: Lower |
| Number of rooms: 11 |