
3614 Sheridan Rd, Mount Pleasant, WI 53403 CONTINGENT
$229,995
MLS #: 1970943








| 3 Beds | 1 Bath | 1,452 Sq Ft |
Description of 3614 Sheridan Rd, Mount Pleasant, WI 53403
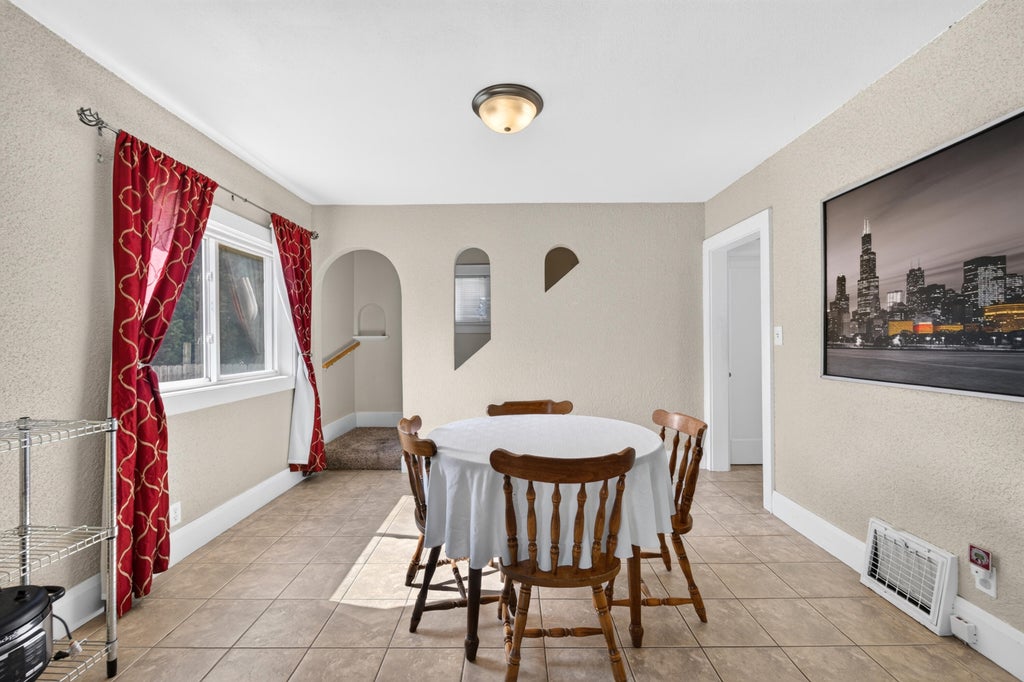
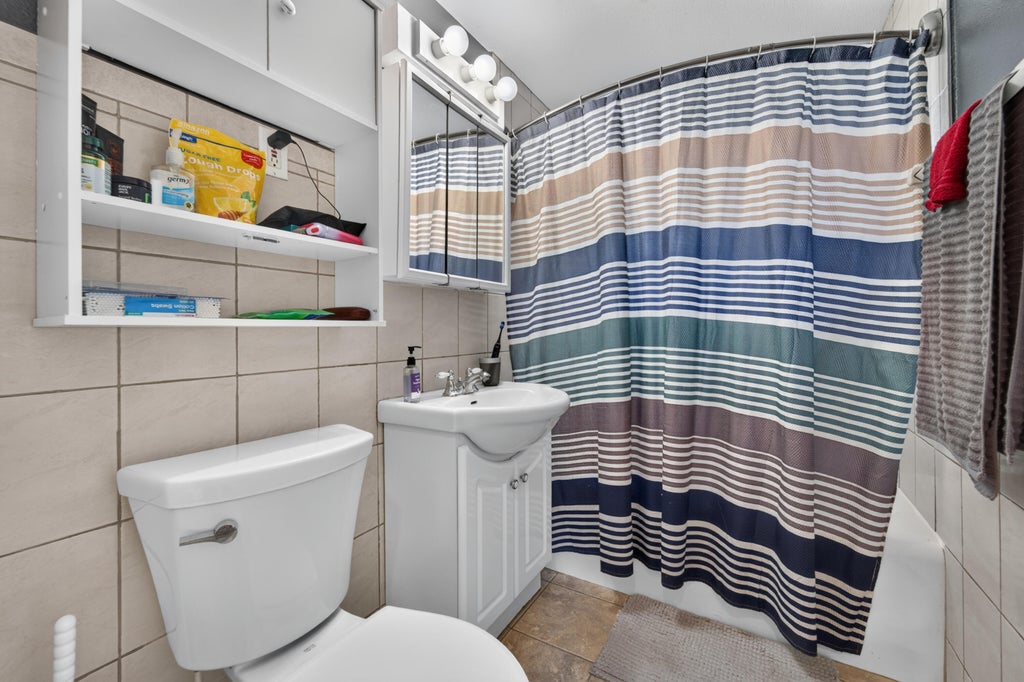
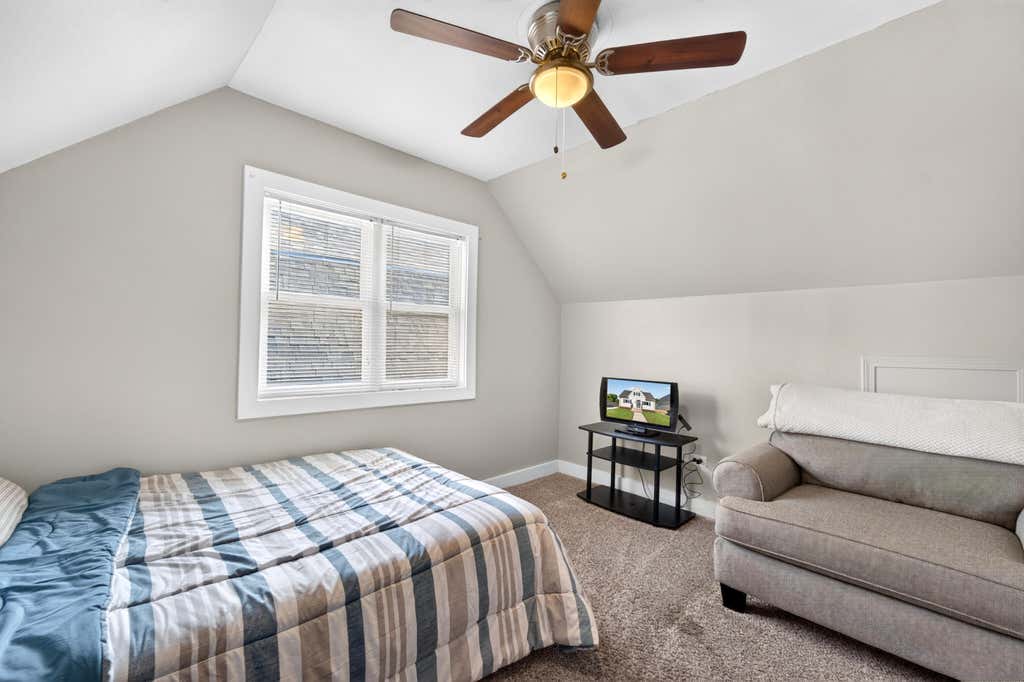
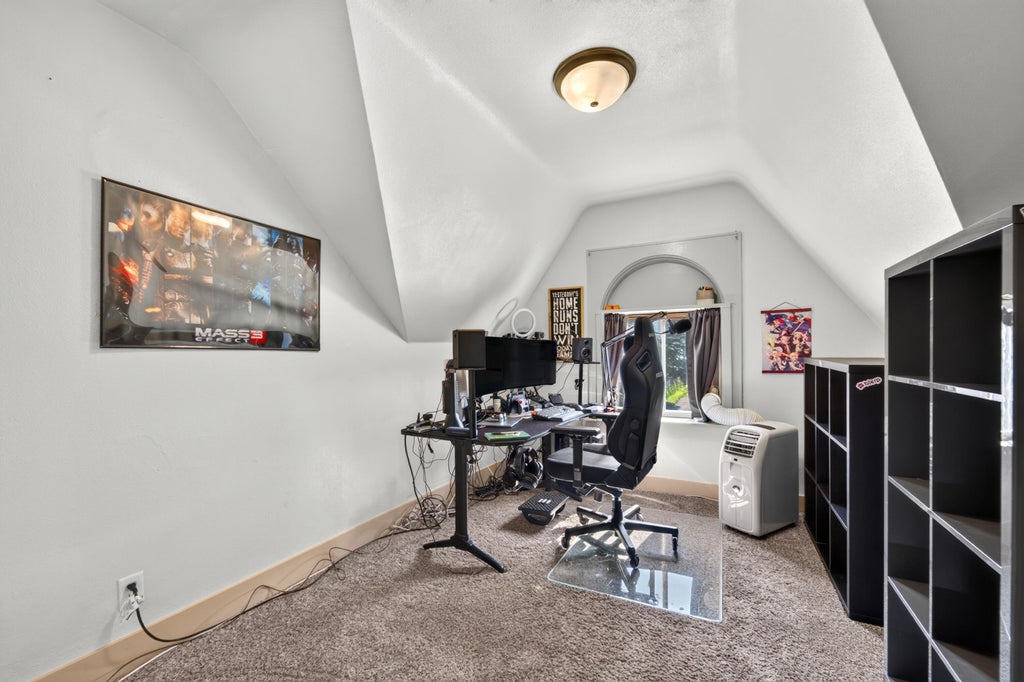
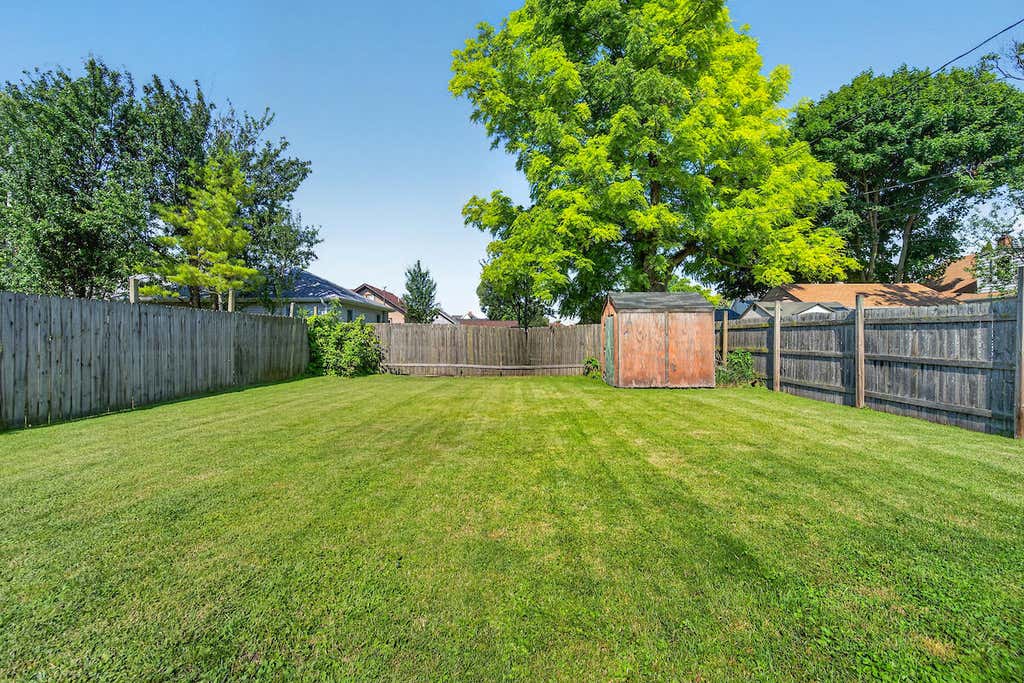
Absolutely adorable 3 bedroom 1 bath Cape-cod located on Old Sheridan Rd. Enjoy the stunning sunrise from the porch with views of Lake Michigan. Home features large living room on main level with kitchen, full bathroom and dining room. Additional two nice size bedrooms on upper level with half bath. New roof, furnace, air conditioner and newer siding. Finished rec-room in basement with additional room for home office. Huge fenced backyard, shed and just steps away from Lake park.
Property Features of 3614 Sheridan Rd, Mount Pleasant, WI 53403
Listing courtesy of: RealtyPro Professional Real Estate Group LLC
HOME STYLE
Cape Cod
Cape Cod
TYPE
Single Family Residence
Single Family Residence
Year Built
1935
1935
Subdivision
Lake Park
Lake Park
Annual Taxes
$2,598.00
$2,598.00
Stories
1.5
1.5
Acres
.11
.11
Features
| Elementary school: Dr Jones |
| Middle school: Mitchell |
| High school: Park |
| Washer |
| Dryer |
| Range |
| Oven |
| Microwave oven |
| Dishwasher |
| Refrigerator |
| Central air |
| Forced air heat |
| Natural gas heat |
| Vinyl siding |
| Deck |
| Fenced yard |
| Lot acreage is: 0.11 |
| Fenced lot |
| Lot sqft: 4791.6 |
| Subdivision: Lake Park |
| Lot zoned: SFR |
| Lot has water view |
| Full basement |
| Partial basement |
| Partially finished basement |
| Paved driveway |
| Public sewer |
| Public water |
| Total square feet: 1452 |
| Total above grade finished sq ft: 1042 |
| Basement square feet: 410 |
| Living square feet: 1452 |
| For sale |
| Tax year: 2025 |
Rooms & Dimensions
| Bedroom 2 is 14 x 11 |
| Bedroom 2 Level: Upper |
| Bedroom 3 is 11 x 9 |
| Bedroom 3 Level: Upper |
| Dining Room is 11 x 10 |
| Dining Level: Main |
| Living Room is 15 x 11 |
| Living Room Level: Main |
| Number of rooms: 8 |