
19185 Alta Vista Dr, Brookfield, WI 53045 PENDING






| 5 Beds | 5 Baths | 3 Car Garage | 7,449 Sq Ft |
Description of 19185 Alta Vista Dr, Brookfield, WI 53045
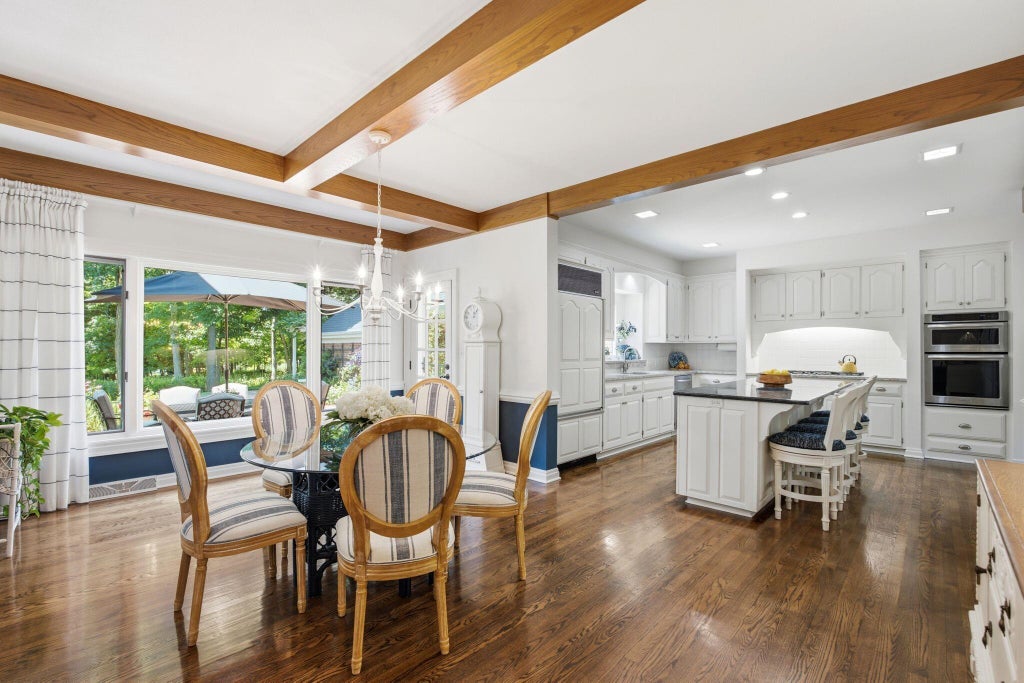
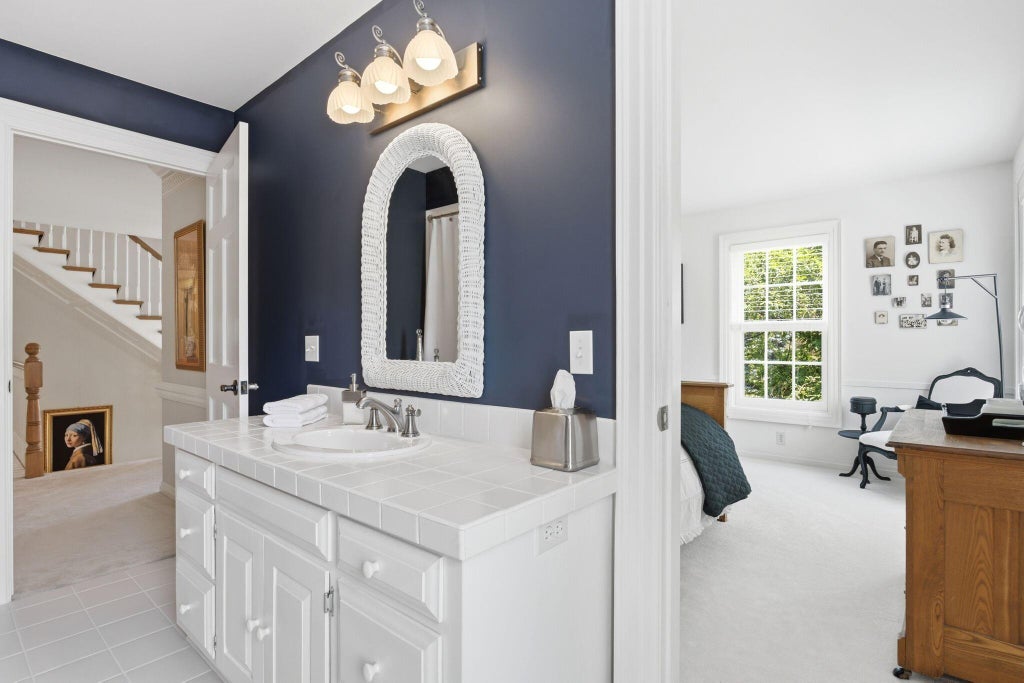
Exceptional brick Georgian Colonial in Brookfield's prestigious Still Point subdivision! Set on nearly 2 wooded acres with stunning perennial gardens, this stately home showcases timeless craftsmanship, quality finishes, and impeccable care throughout. Grand two-story foyer, beautiful oak hardwood floors, 5 fireplaces, elegant formal dining, spacious family room, library with cherry raised-panel woodwork and private entrance, plus a large eat-in kitchen with walk-in pantry. Luxurious primary suite features a fireplace, private balcony, and stunning 2024 bath. Finished third floor and lower level with rec room, full bath, workshop, and garage access. Irrigation system, exceptional storage, and professionally designed interiors complete this remarkable home.
Property Features of 19185 Alta Vista Dr, Brookfield, WI 53045
Colonial
Single Family Residence
1988
Still Point
$13,713.00
2
1.98
Features
| Washer |
| Dryer |
| Range |
| Oven |
| Microwave oven |
| Dishwasher |
| Refrigerator |
| Central air |
| Forced air heat |
| Natural gas heat |
| Garage |
| Three car garage |
| Attached parking |
| Attached garage |
| Garage spaces: 3 |
| Brick exterior |
| Patio |
| Lot acreage is: 1.98 |
| Lot sqft: 86248.8 |
| Subdivision: Still Point |
| Wooded lot |
| Lot zoned: Residential |
| Present use: Subdivision |
| Kitchen island |
| Walk-in closet(s) |
| Finished basement |
| Full basement |
| Sump pump |
| Paved driveway |
| Public sewer |
| Public water |
| Total square feet: 7449 |
| Total above grade finished sq ft: 5849 |
| Basement square feet: 1600 |
| Living square feet: 7449 |
| Property style: colonial |
| For sale |
| Tax year: 2025 |
Rooms & Dimensions
| Den is 23 x 12 |
| Den Level: Main |
| Family room is 20 x 30 |
| Family Room Level: Main |
| Laundry room |
| Pantry |
| Bedroom 2 is 15 x 13 |
| Bedroom 2 Level: Upper |
| Bedroom 3 is 13 x 14 |
| Bedroom 3 Level: Upper |
| Bedroom 4 is 16 x 15 |
| Bedroom 4 Level: Upper |
| Bedroom 5 is 19 x 29 |
| Bedroom 5 Level: Upper |
| Dining Room is 13 x 19 |
| Dining Level: Main |
| Living Room is 15 x 20 |
| Living Room Level: Main |
| Bonus Room is 45 x 27 |
| Bonus Room Level: Upper |
| Laundry Room is 10 x 15 |
| Laundry Room Level: Main |
| Number of rooms: 15 |