
3661 Perennial Pkwy, Caledonia, WI 53126


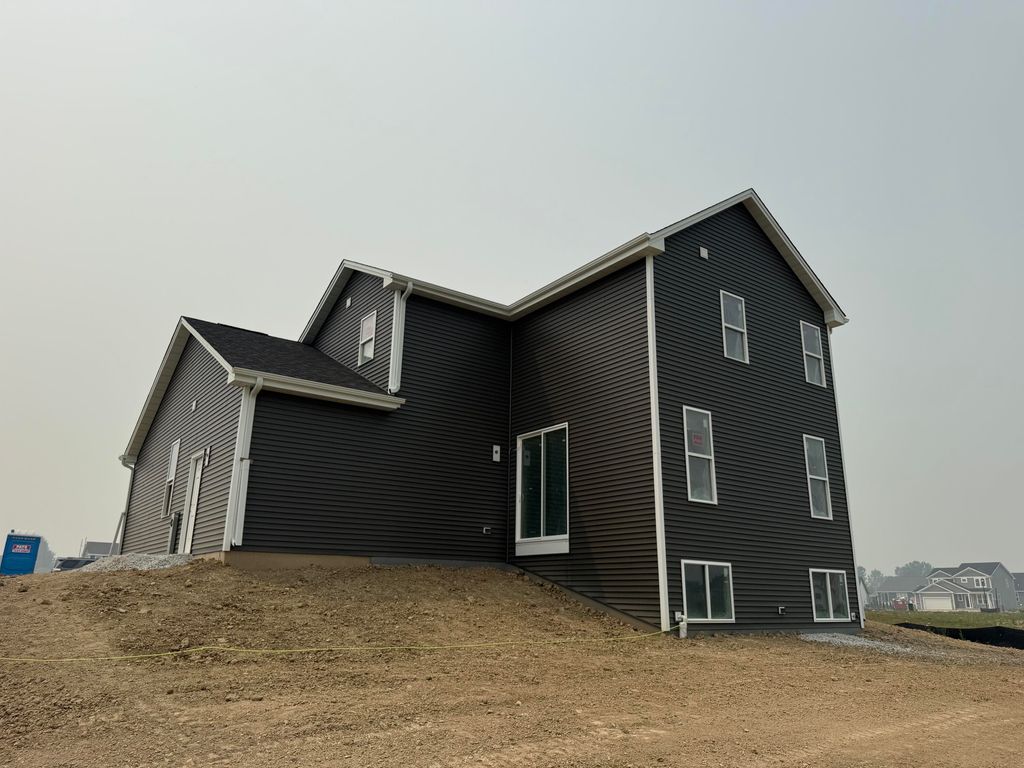


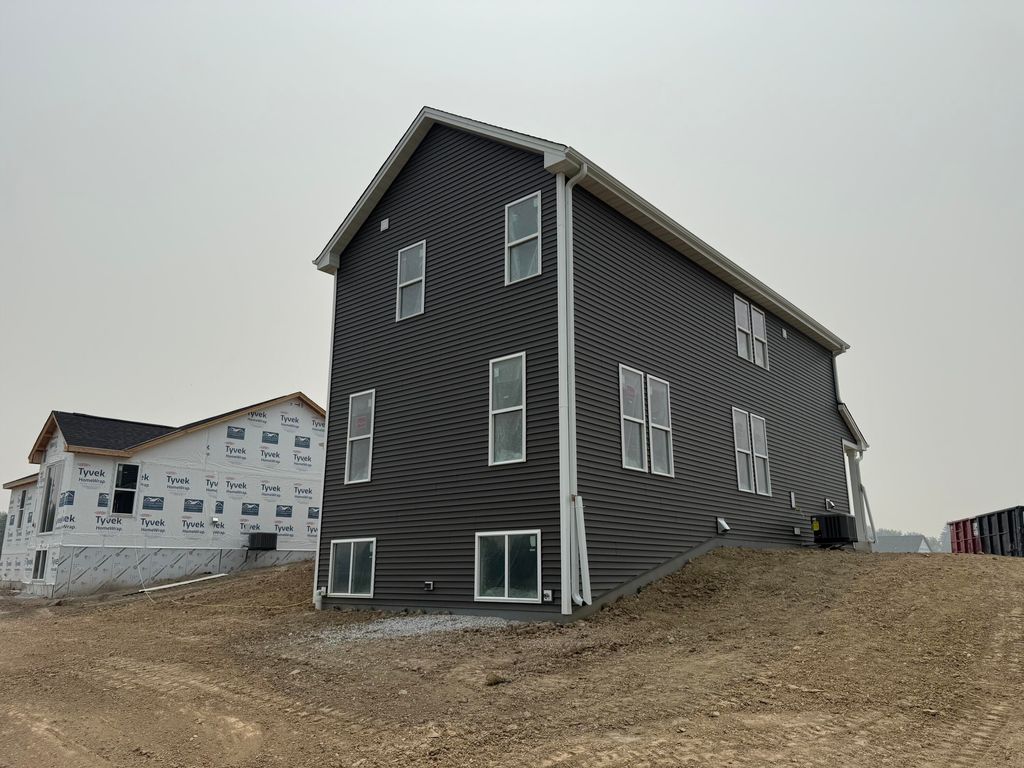


| 3 Beds | 2.5 Baths | 2 Car Garage | 2,072 Sq Ft |
Description of 3661 Perennial Pkwy, Caledonia, WI 53126
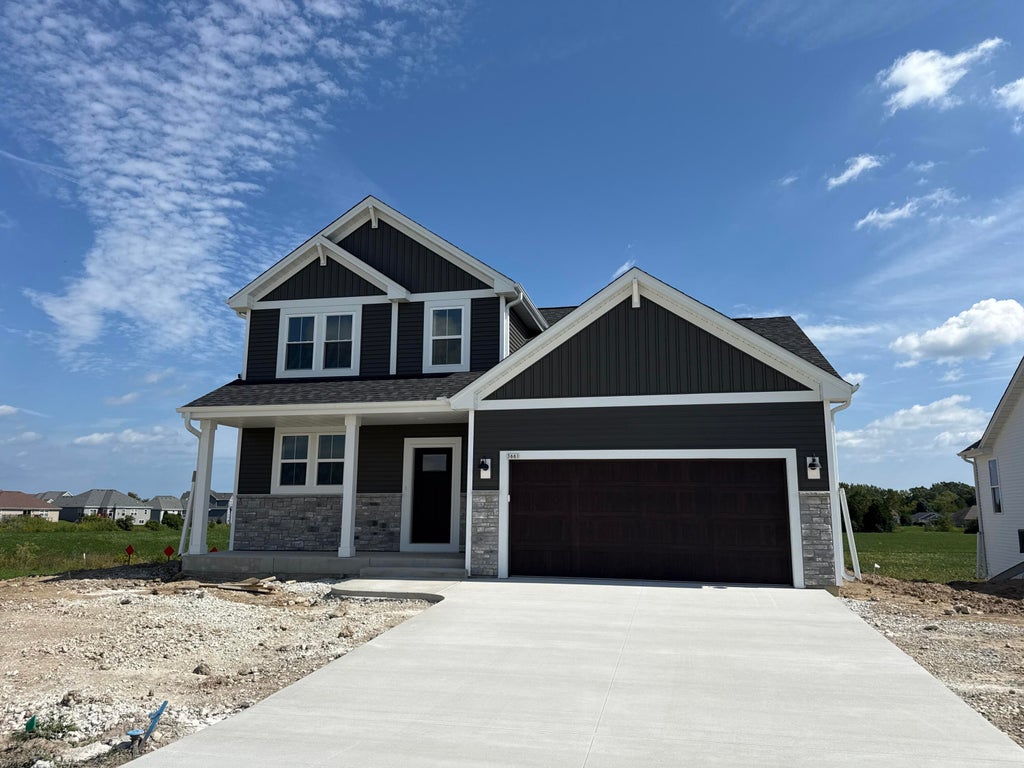
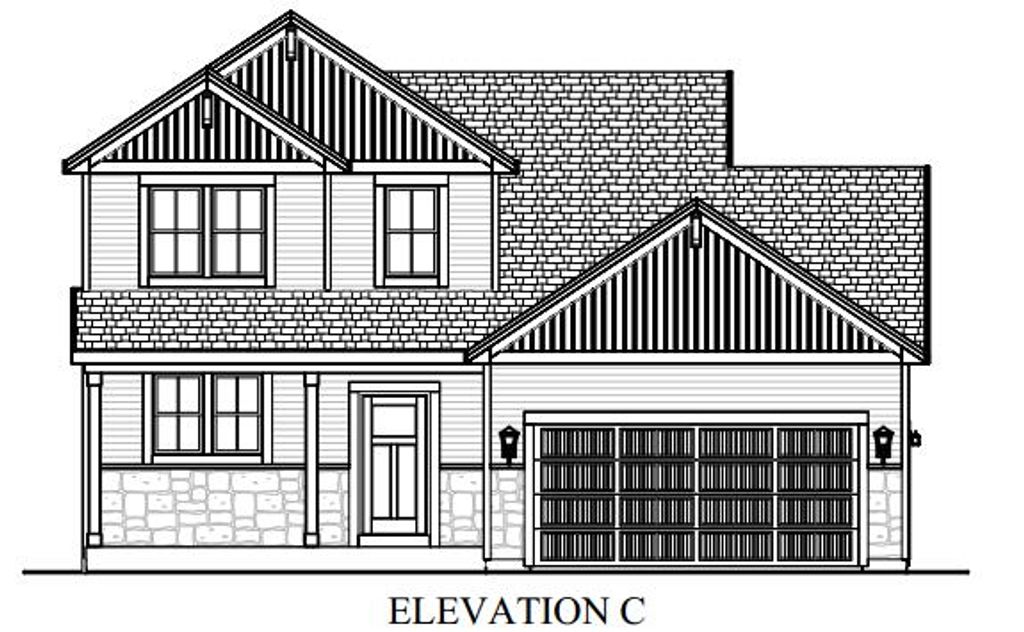
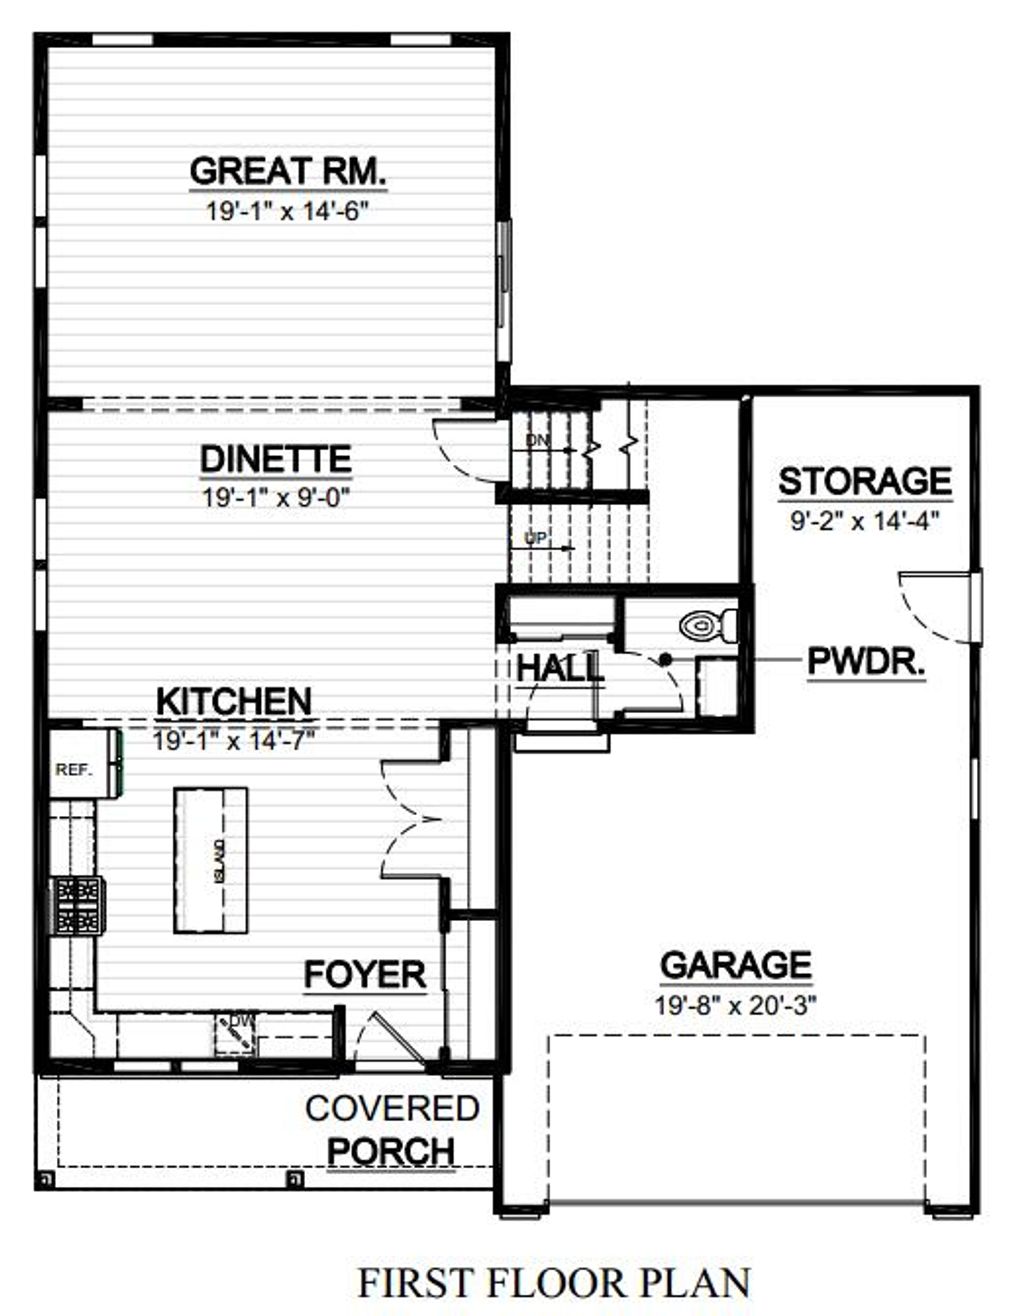
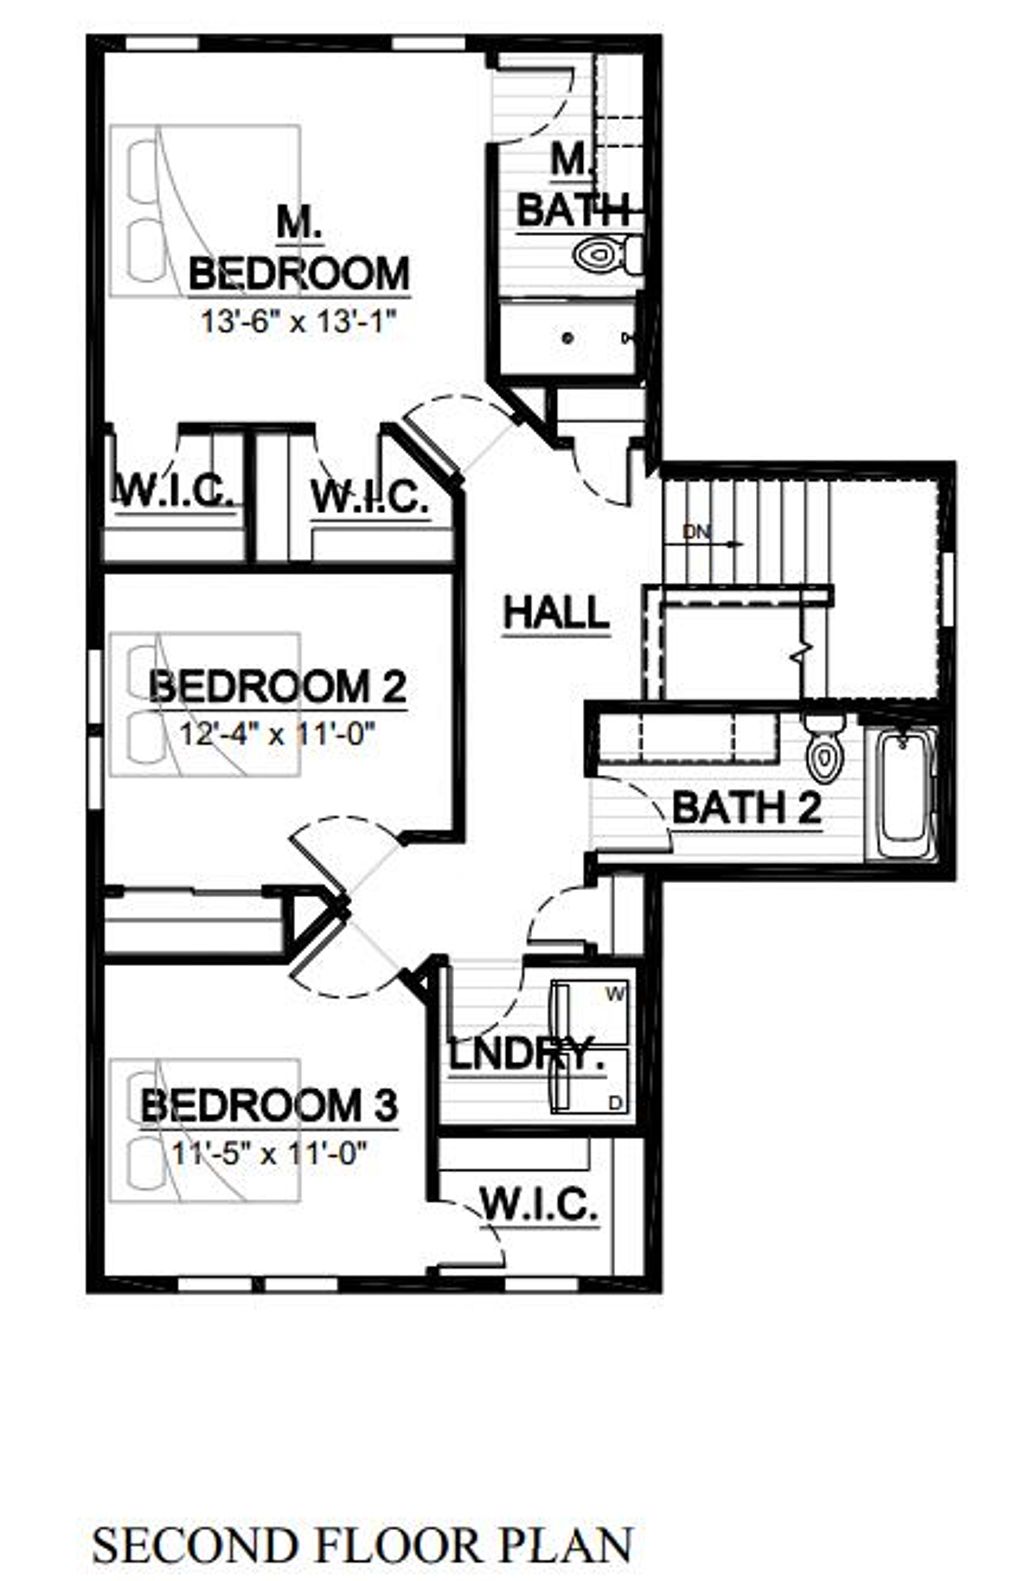
Welcome home to the Hudson. This homesite offers a lookout foundation. This open-concept floor plan offers 3 bedrooms, 2.5 bathrooms, and a 2-car garage with functional living spaces designed for today's lifestyle. Kitchen highlights include quartz countertops, island, pantry, and appliance package. Main living areas feature durable flooring selections. Quality construction includes 2x6 exterior walls, passive radon system, daylight basement windows, and 9' first-floor ceilings. Features, finishes, dimensions, and specifications subject to change without notice. Home is currently under construction, estimated completion July, 2026. Not quite what you are looking for? Contact us for more information on upcoming Ready Homes and To Be Built Opportunities.
Property Features of 3661 Perennial Pkwy, Caledonia, WI 53126
Colonial
Single Family Residence
2026
Prairie Pathways
$45.53
2
.2
Features
| Range |
| Microwave oven |
| Dishwasher |
| Refrigerator |
| Central air |
| Forced air heat |
| Natural gas heat |
| Garage |
| Two car garage |
| Attached parking |
| Attached garage |
| Garage spaces: 2 |
| Vinyl siding |
| Stone exterior |
| Lot acreage is: 0.2 |
| Lot sqft: 8712 |
| Subdivision: Prairie Pathways |
| Lot zoned: Res |
| Present use: Subdivision |
| Garbage disposal |
| Kitchen island |
| Walk-in closet(s) |
| Concrete basement |
| Full basement |
| Sump pump |
| Paved driveway |
| Public sewer |
| Public water |
| New construction |
| Property style: colonial |
| For sale |
| Tax year: 2025 |
Rooms & Dimensions
| Pantry |
| Bedroom 2 is 12 x 11 |
| Bedroom 2 Level: Upper |
| Bedroom 3 is 11 x 11 |
| Bedroom 3 Level: Upper |
| Dining Room is 19 x 9 |
| Dining Level: Main |
| Living Room is 19 x 14 |
| Living Room Level: Main |
| Number of rooms: 6 |