
541 E Erie St, Milwaukee, WI 53202 CONTINGENT
$1,099,000
MLS #: 1970956




| 2 Beds | 2 Baths | 2 Car Garage | 1,823 Sq Ft |
Description of 541 E Erie St, Milwaukee, WI 53202
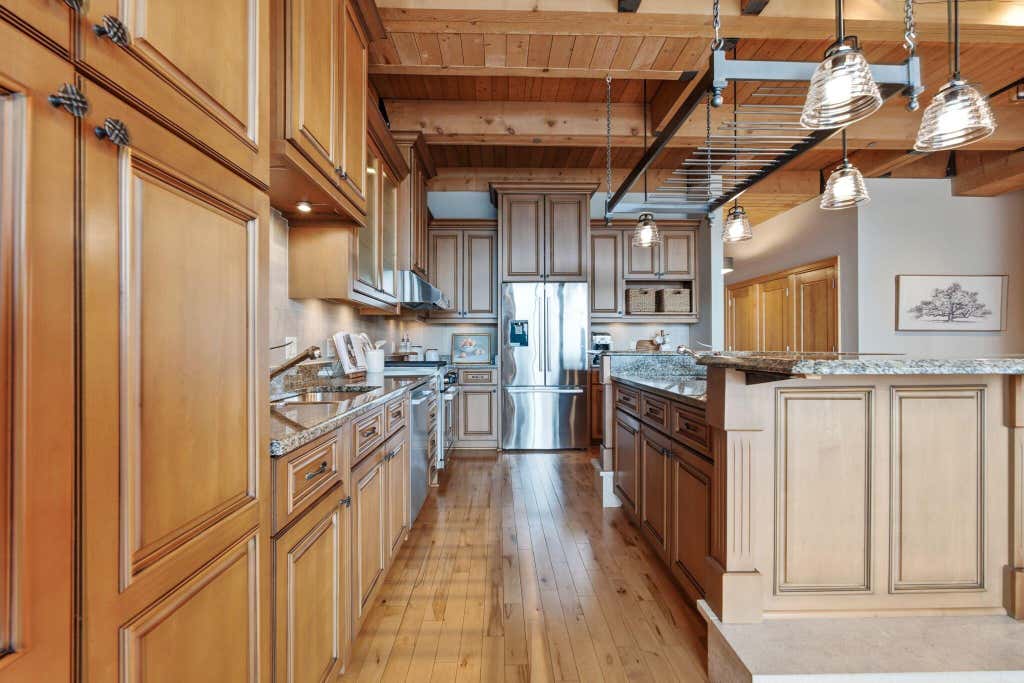
Luxury riverfront condo in Milwaukee's Historic Third Ward offering the best of urban living. This stunning 2BR, 2BA residence features a den, gas fireplace, fresh interior paint, designer wallpaper, and an open layout filled with natural light. The gourmet kitchen is equipped with Wolf and Bosch appliances. Enjoy river views from the expansive private deck--perfect for relaxing or entertaining. Includes 2 parking spaces and a private storage unit. Just steps from the Riverwalk, Public Market, boutique shopping, acclaimed restaurants, galleries, and everything the Third Ward has to offer. Experience luxury, convenience, and an unbeatable walkable lifestyle in one of Milwaukee's most sought-after neighborhoods.
Property Features of 541 E Erie St, Milwaukee, WI 53202
Listing courtesy of: Abundance Real Estate
TYPE
Condominium
Condominium
Year Built
2006
2006
Annual Taxes
$20,799.64
$20,799.64
Stories
1
1
Features
| Washer |
| Dryer |
| Range |
| Oven |
| Dishwasher |
| Refrigerator |
| Garage |
| Two car garage |
| Attached parking |
| Attached garage |
| Garage spaces: 2 |
| Brick exterior |
| Stone exterior |
| Waterfront lot |
| Lot on or near lake |
| Lot on or near river |
| Lot zoned: IM |
| Cable television available |
| Concrete basement |
| Full basement |
| Basement has outside entrance |
| Walkout basement |
| Public sewer |
| Public water |
| Levels in property: One |
| For sale |
| Tax year: 2025 |
| Association clubhouse(s) |
| Association swimming pool(s) |
| Pets allowed |
| HOA Dues: 603 |
Rooms & Dimensions
| Den is 11 x 7 |
| Den Level: Main |
| Bedroom 2 is 13 x 12 |
| Bedroom 2 Level: Main |
| Living Room is 15 x 19 |
| Living Room Level: Main |
| Number of rooms: 6 |