
1340 Barrington Woods Dr, Brookfield, WI 53045 PENDING
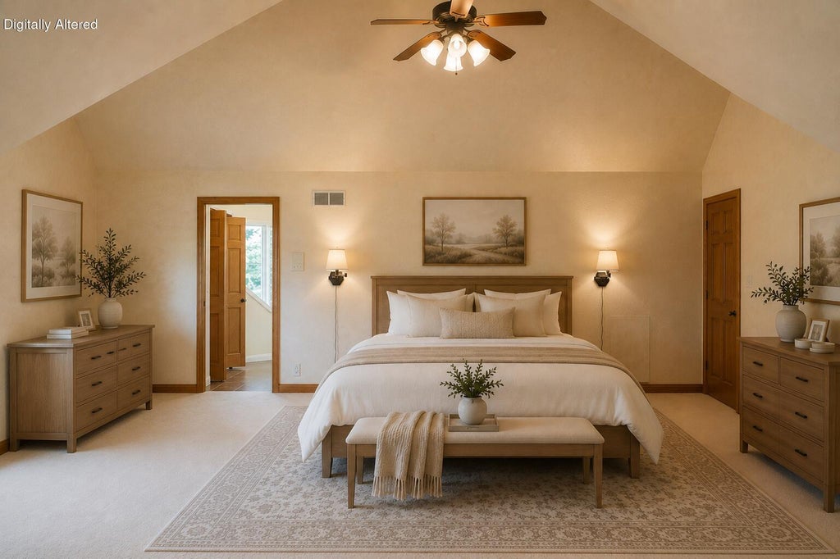

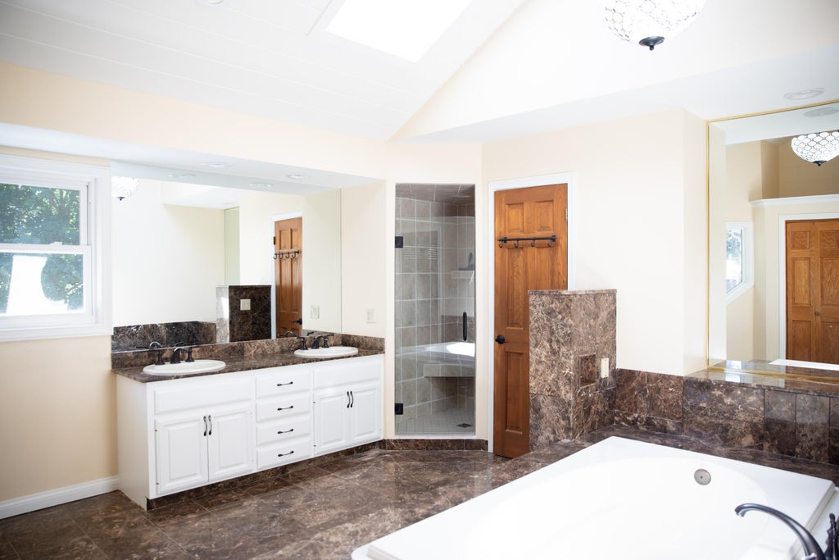
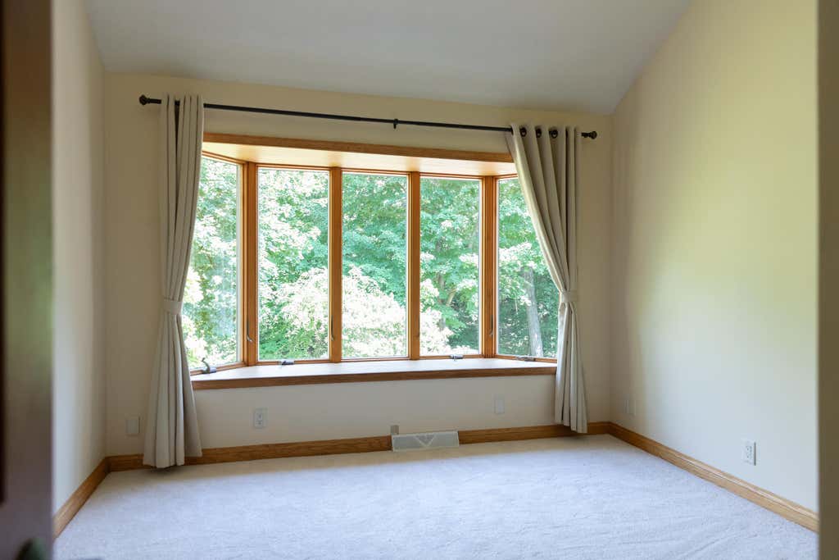
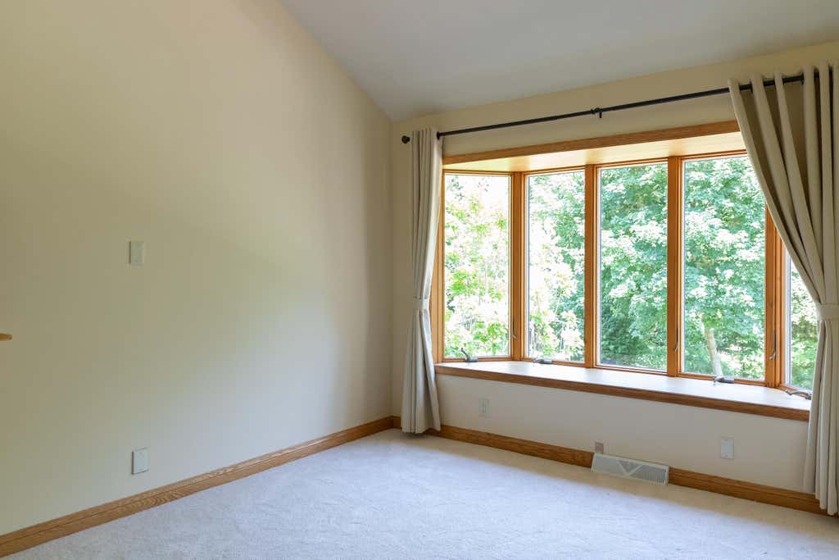

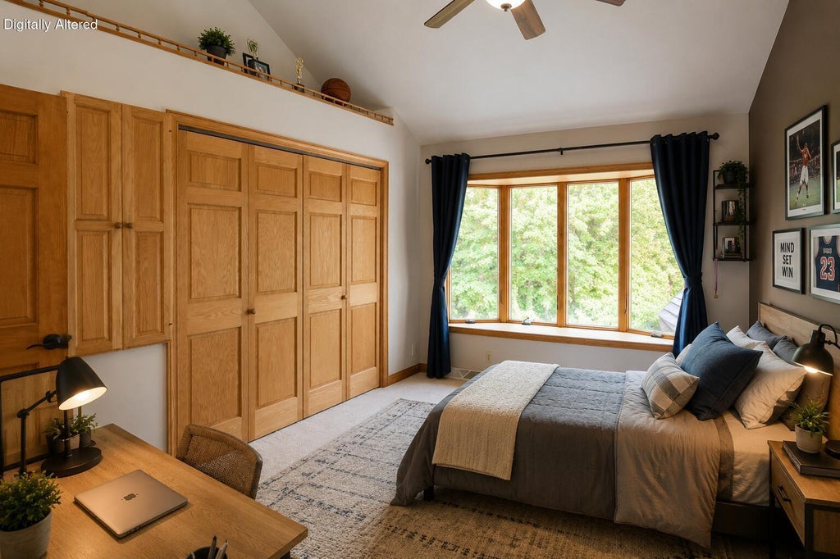
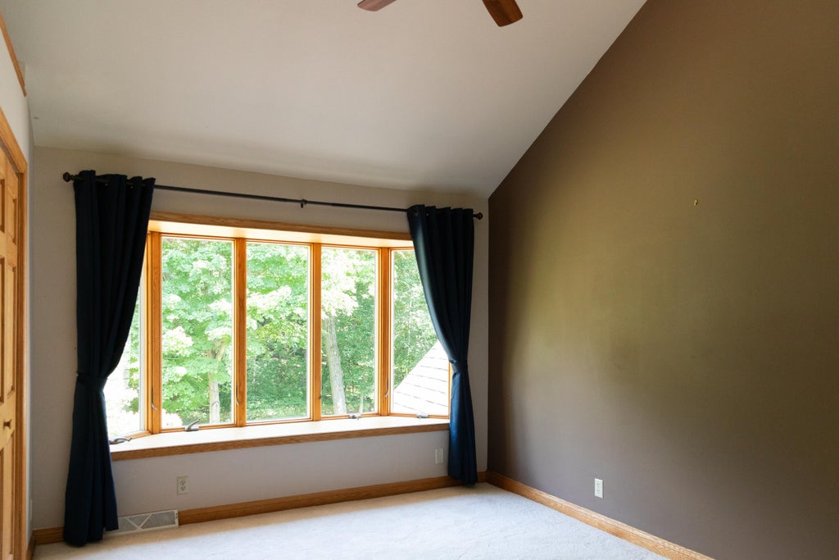
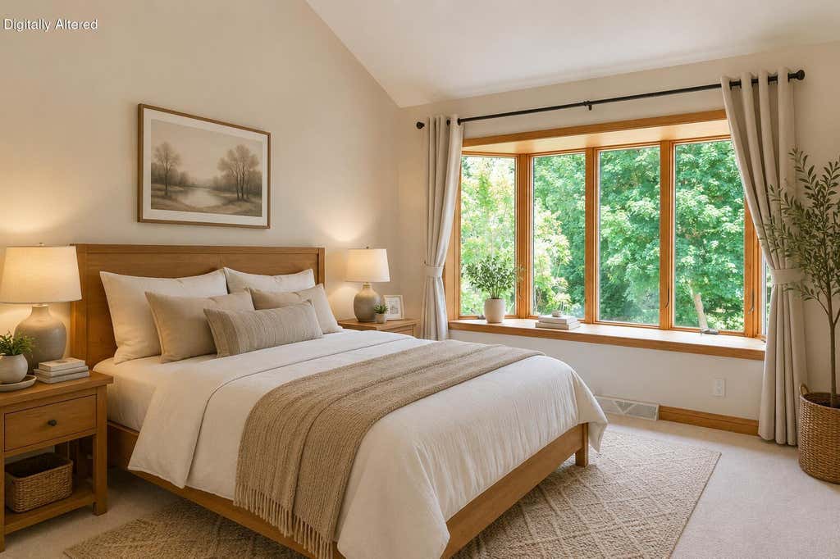
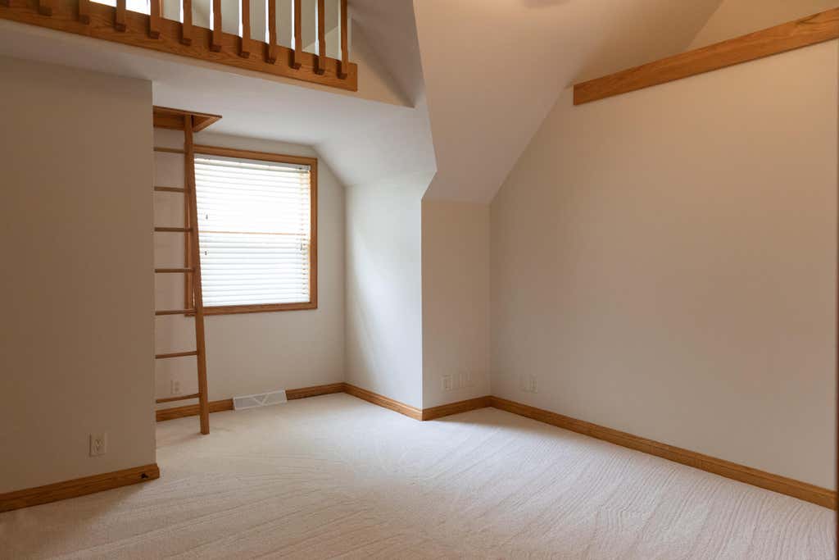

| 5 Beds | 4 Baths | 2.5 Car Garage | 4,155 Sq Ft |
Description of 1340 Barrington Woods Dr, Brookfield, WI 53045
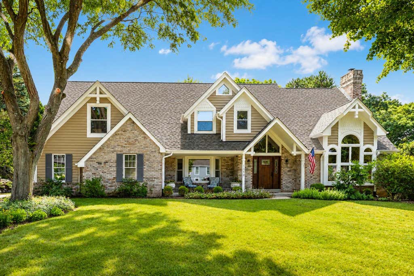
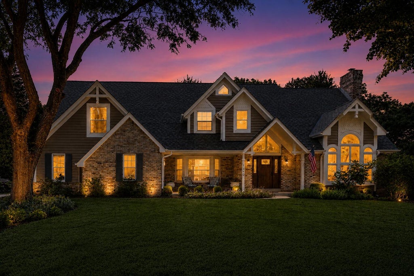
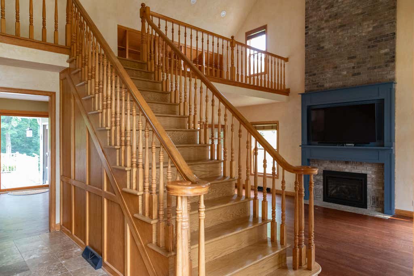
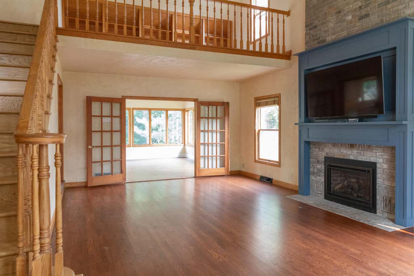
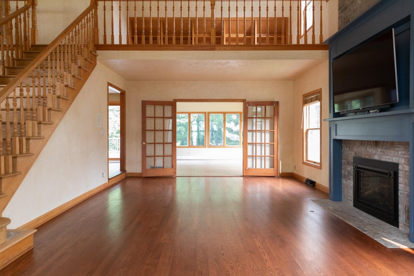
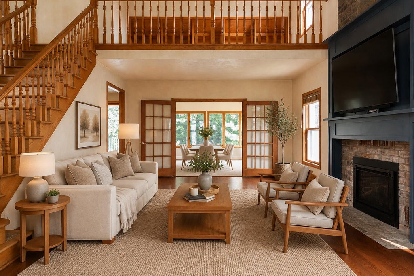
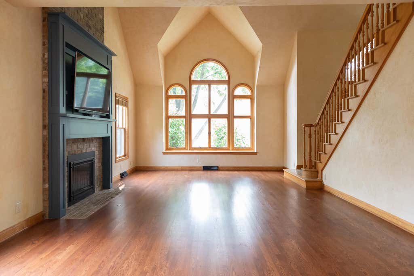
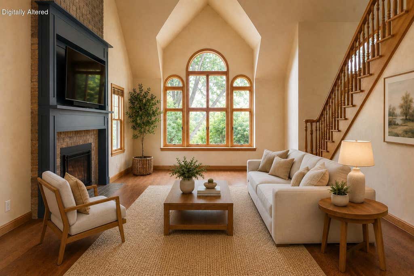
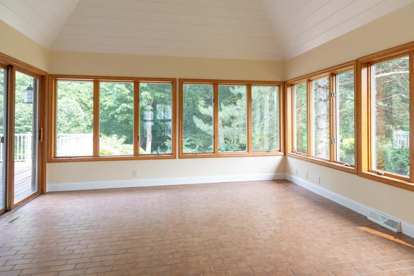
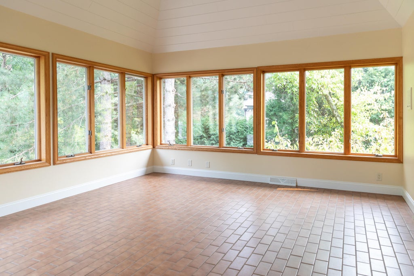
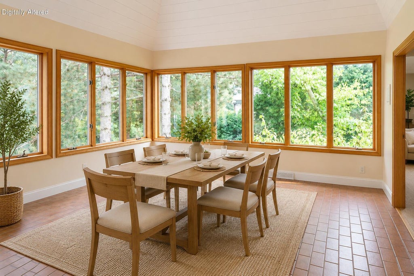
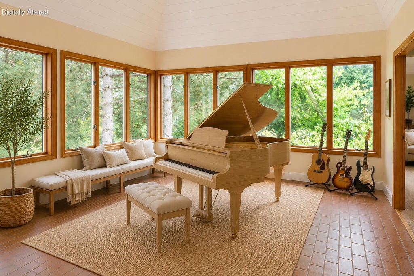
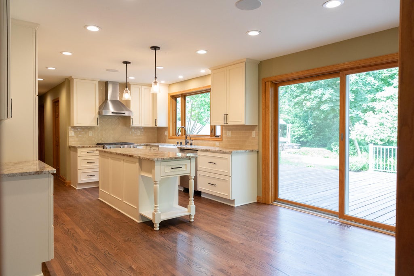
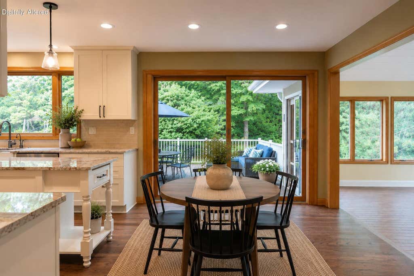
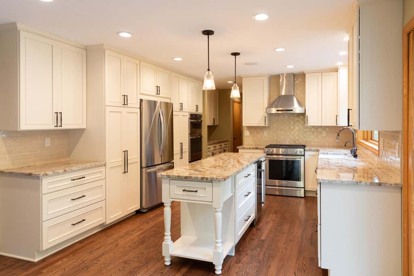
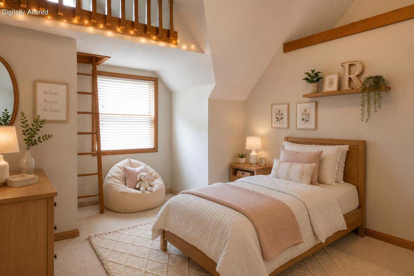
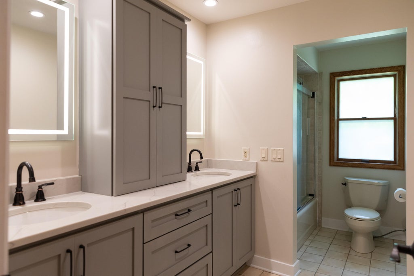
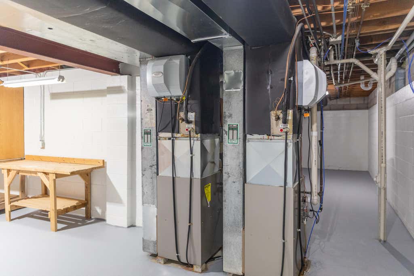
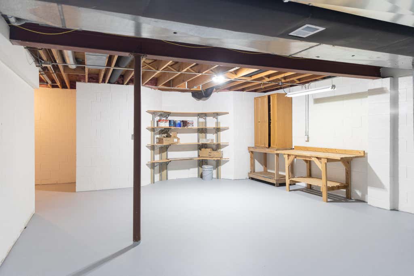
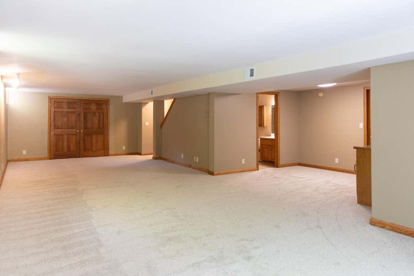
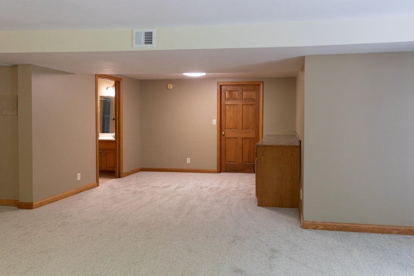
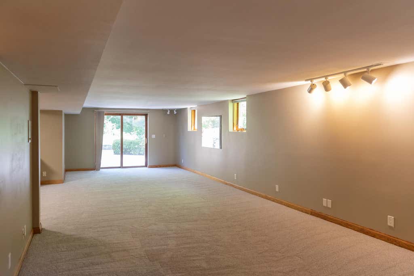
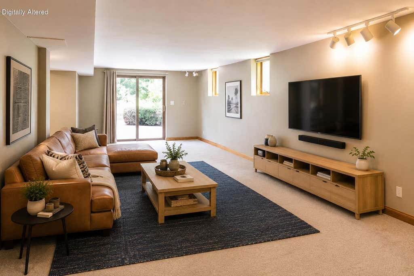
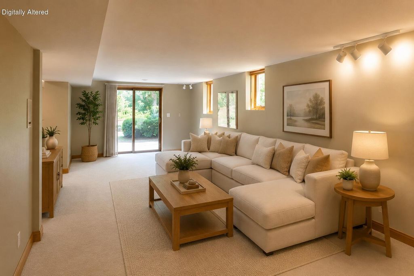
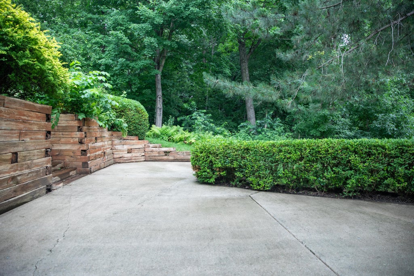
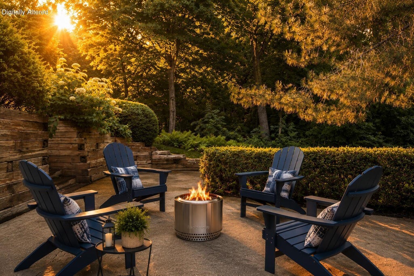
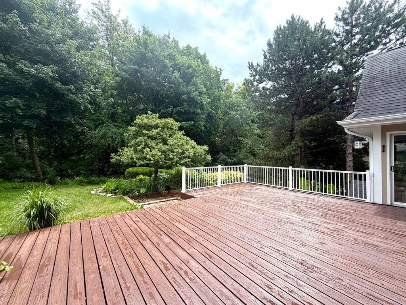
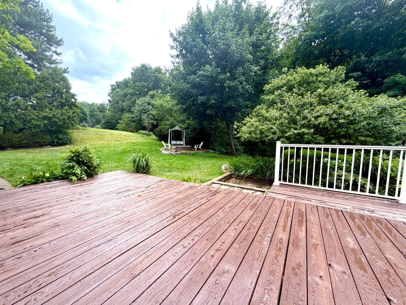
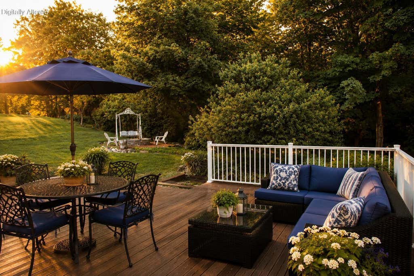
A well curated estate of distinction. This sanctuary commands a premier enclave within a top-tier school district.Masterfully kept and updated to discriminating move-in perfection including gleaming hardwoods with accents,and plush carpet throughout.Soaring ceilings give-way to flow seamlessly into the open concept(s) of the living room with the included articulating eye-level TV mount, and a sunroom you'll call ''mine''. Oh, we're just getting started.2020 high end kitchen remodel with a butlers pantry added in 2026 overlooks the private backyard with deck, custom stone fire pit and the ravine-mother nature's highway.Updated main floor bath and upper guest bath(2020).The walkout lower level unveils an exposed recreation suite with adjacent abundant storage. A prime example of living well
Property Features of 1340 Barrington Woods Dr, Brookfield, WI 53045
Cape Cod
Single Family Residence
1987
Barrington Woods
$7,280.00
2
.59
Features
| Elementary school: Brookfield |
| Middle school: Wisconsin Hills |
| High school: Brookfield Central |
| Washer |
| Dryer |
| Range |
| Oven |
| Cooktop |
| Microwave oven |
| Dishwasher |
| Refrigerator |
| Central air |
| Forced air heat |
| Natural gas heat |
| Garage |
| Attached parking |
| Attached garage |
| Garage spaces: 2.5 |
| Brick exterior |
| Wood exterior |
| Patio |
| Deck |
| Lot acreage is: 0.59 |
| Lot sqft: 25700.4 |
| Subdivision: Barrington Woods |
| Lot zoned: Res |
| Central vacuum |
| Garbage disposal |
| Kitchen island |
| Finished basement |
| Full basement |
| Basement has outside entrance |
| Walkout basement |
| Paved driveway |
| Public sewer |
| Public water |
| Total square feet: 4155 |
| Total above grade finished sq ft: 3282 |
| Basement square feet: 873 |
| Living square feet: 4155 |
| For sale |
| Tax year: 2025 |
Rooms & Dimensions
| Den is 13 x 14 |
| Den Level: Main |
| Laundry room |
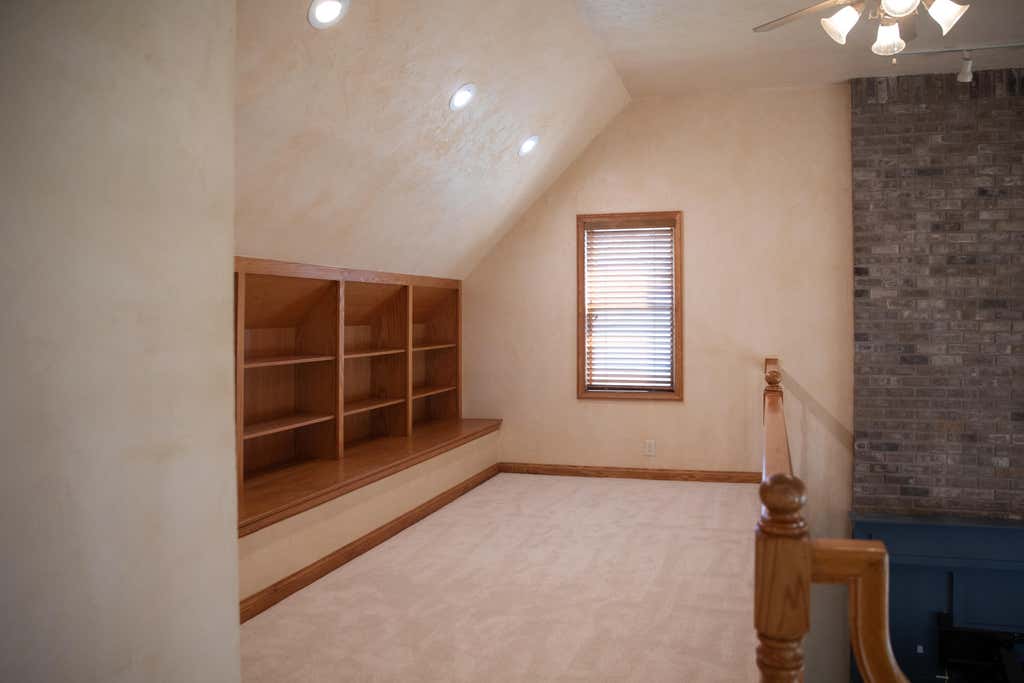
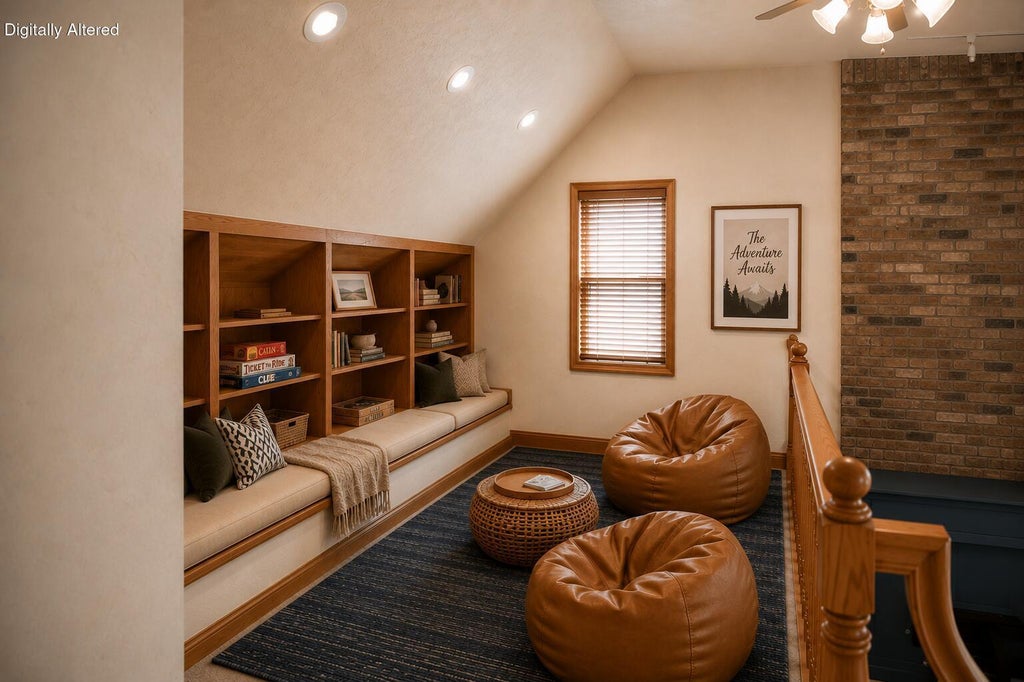
| Loft |
| Loft is 7 x 15 |
| Loft Level: Upper |
| Bedroom 2 is 10 x 10 |
| Bedroom 2 Level: Upper |
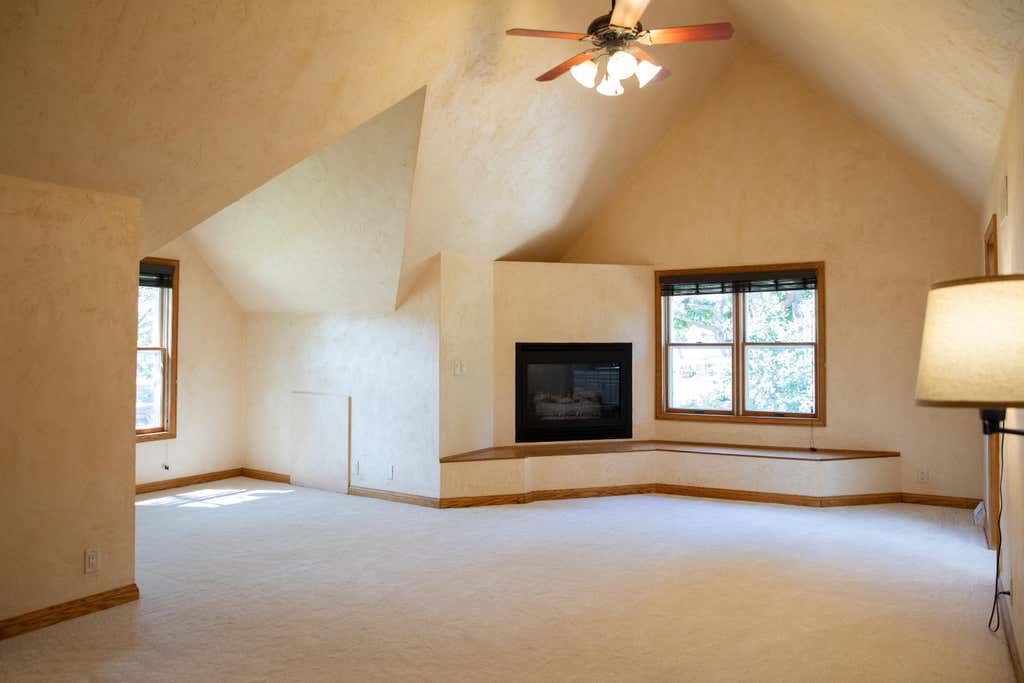
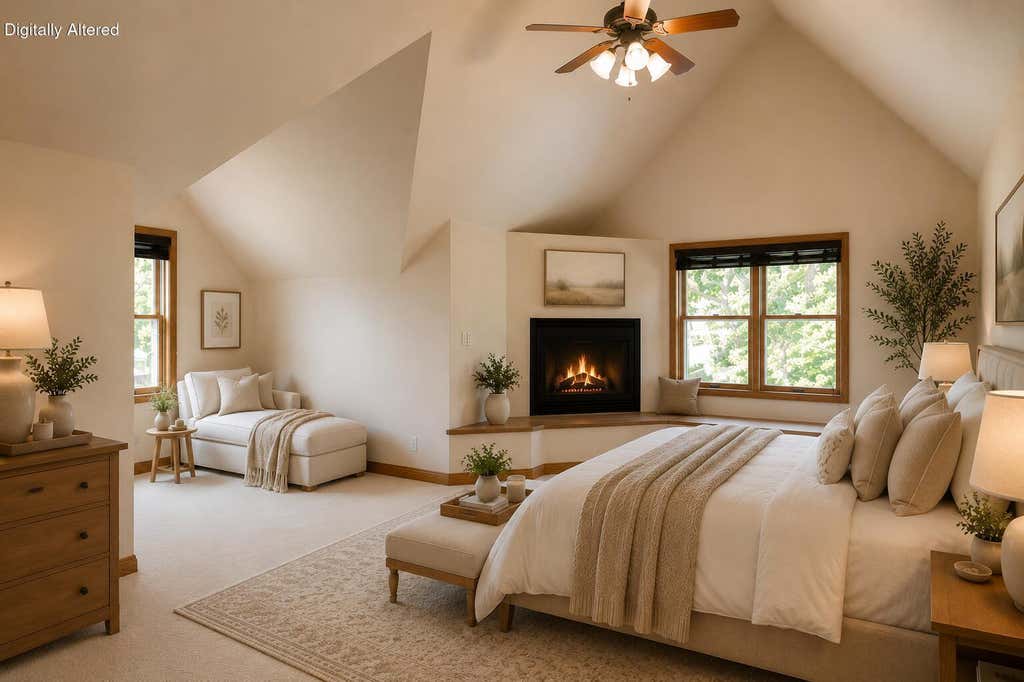
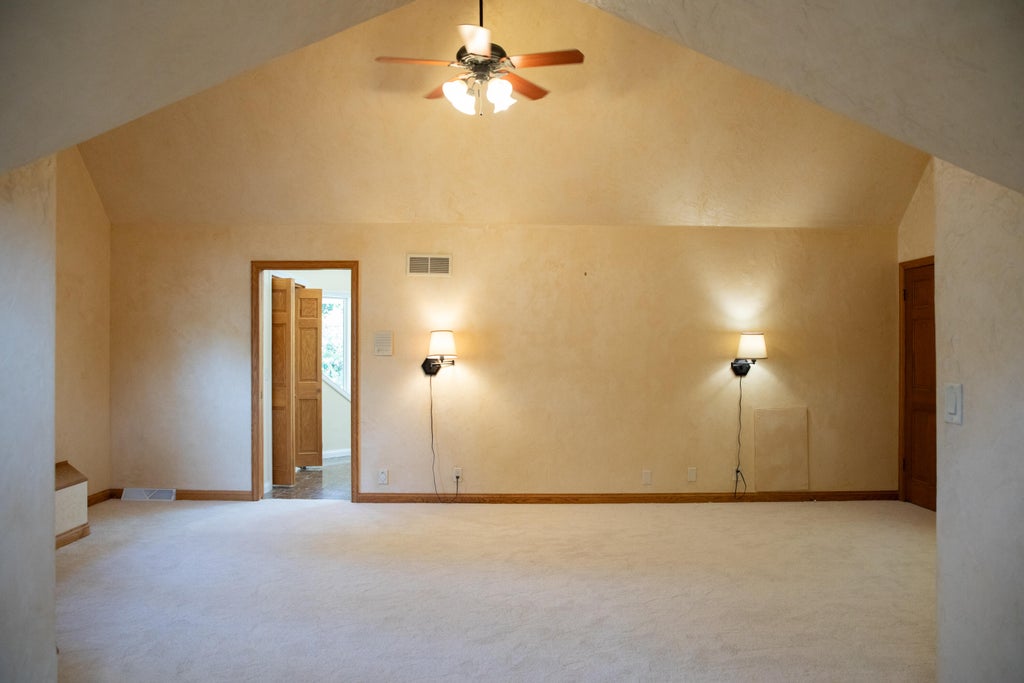
| Bedroom 3 is 12 x 15 |
| Bedroom 3 Level: Upper |
| Bedroom 4 is 10 x 10 |
| Bedroom 4 Level: Upper |
| Bedroom 5 is 11 x 12 |
| Bedroom 5 Level: Main |
| Living Room is 16 x 25 |
| Living Room Level: Main |
| Laundry Room Level: Main |
| Number of rooms: 11 |