
703 Lake St, Onalaska, WI 54650 PENDING
$369,900
MLS #: 1970975






| 4 Beds | 2.5 Baths | 2.5 Car Garage | 2,212 Sq Ft |
Description of 703 Lake St, Onalaska, WI 54650
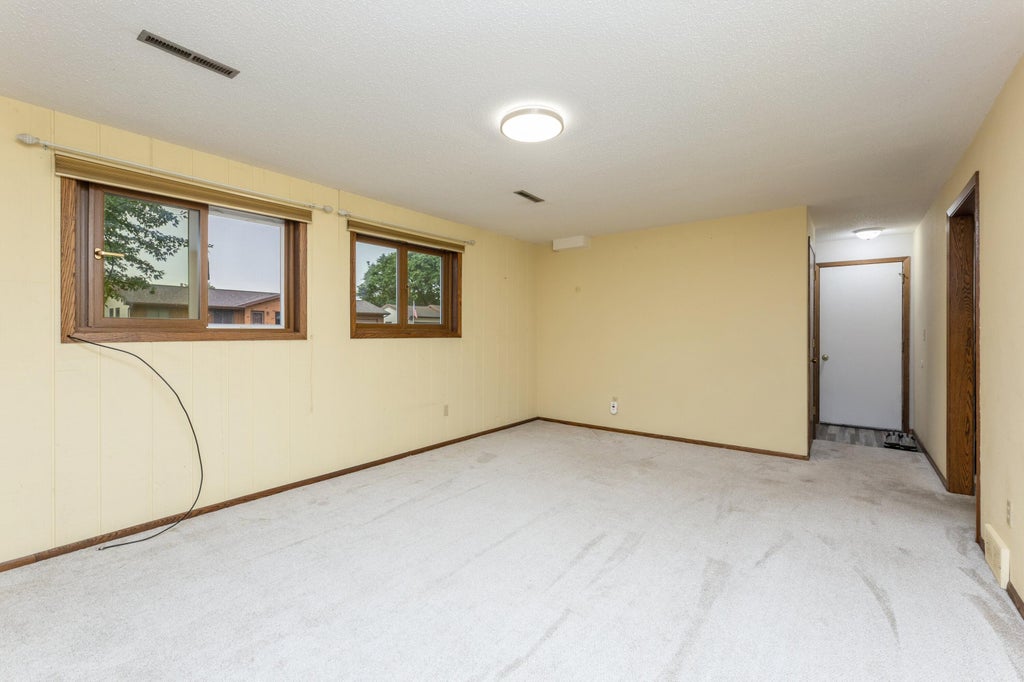
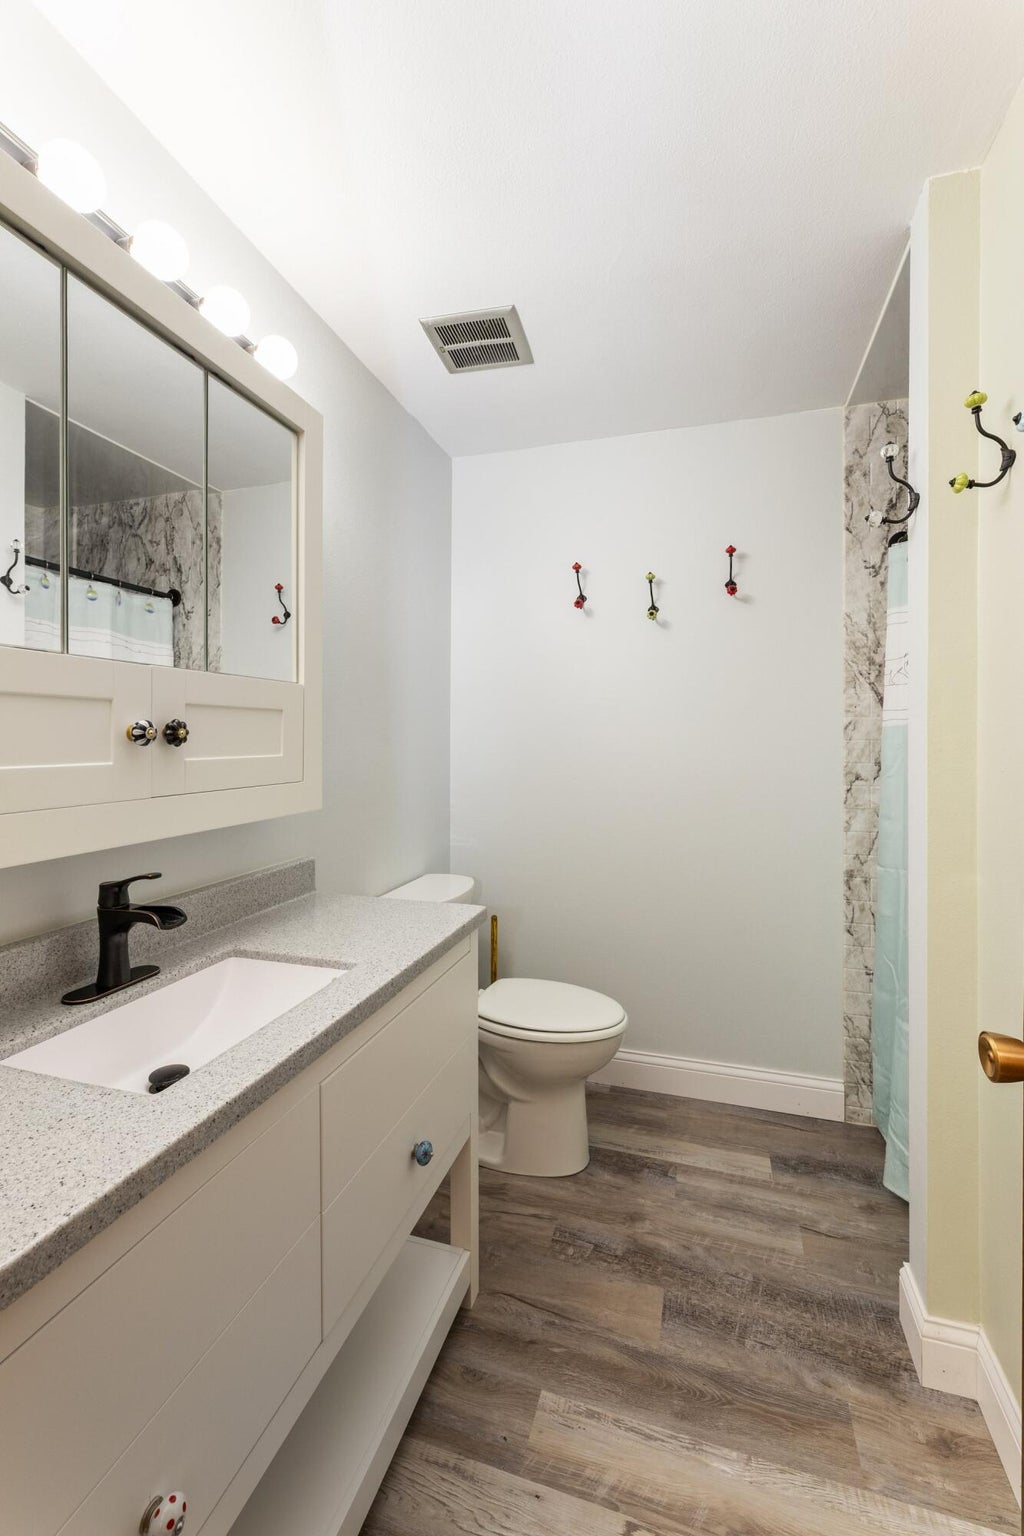
Well-maintained raised ranch in the heart of Onalaska! This raised ranch offers stainless steel appliances, two natural fireplaces, and a formal dining area perfect for gatherings. Featuring four spacious bedrooms, including a primary with a convenient half bath, plus two additional updated bathrooms. The finished lower level provides a cozy family room for extra living space. Enjoy the outdoors on the large deck overlooking a corner lot with mature trees. A 2.5-car attached garage offers ample storage. Move-in ready with thoughtful updates throughout!
Property Features of 703 Lake St, Onalaska, WI 54650
Listing courtesy of: RE/MAX Results
HOME STYLE
Contemporary
Contemporary
TYPE
Single Family Residence
Single Family Residence
Year Built
1975
1975
Annual Taxes
$4,253.00
$4,253.00
Stories
2
2
Acres
.22
.22
Features
| Middle school: Onalaska |
| High school: Onalaska |
| Washer |
| Dryer |
| Oven |
| Microwave oven |
| Dishwasher |
| Refrigerator |
| Central air |
| Forced air heat |
| Natural gas heat |
| Garage |
| Attached parking |
| Attached garage |
| Garage spaces: 2.5 |
| Vinyl siding |
| Brick exterior |
| Deck |
| Lot acreage is: 0.22 |
| Lot sqft: 9583.2 |
| Lot zoned: residential |
| Full basement |
| Paved driveway |
| Public sewer |
| Public water |
| Levels in property: Two |
| Property style: contemporary |
| For sale |
| Tax year: 2025 |
Rooms & Dimensions
| Family room is 19 x 12 |
| Family Room Level: Lower |
| Bedroom 2 is 13 x 11 |
| Bedroom 2 Level: Main |
| Bedroom 3 is 10 x 10 |
| Bedroom 3 Level: Main |
| Bedroom 4 is 11 x 11 |
| Bedroom 4 Level: Lower |
| Dining Room is 11 x 10 |
| Dining Level: Main |
| Living Room is 26 x 13 |
| Living Room Level: Main |
| Number of rooms: 8 |