
2012 Charles St, La Crosse, WI 54603 PENDING
$169,900
MLS #: 1970983
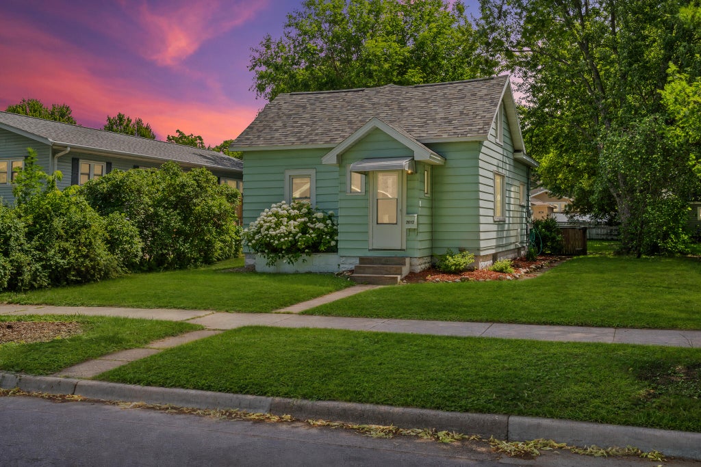
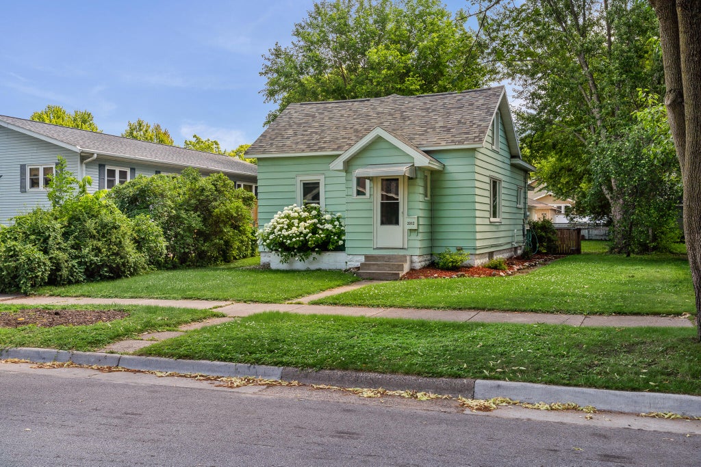
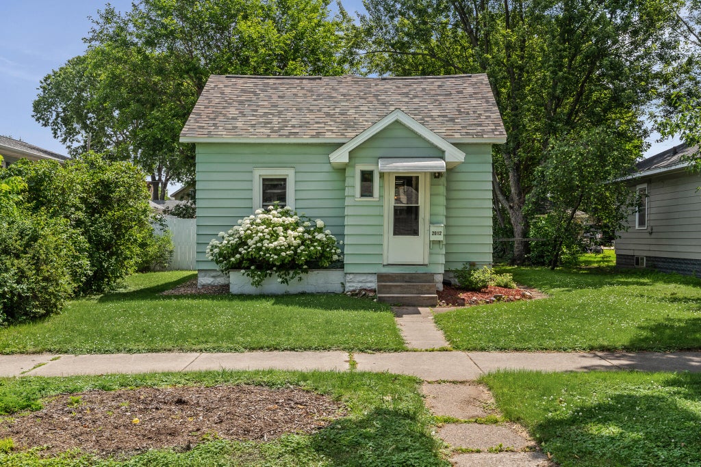
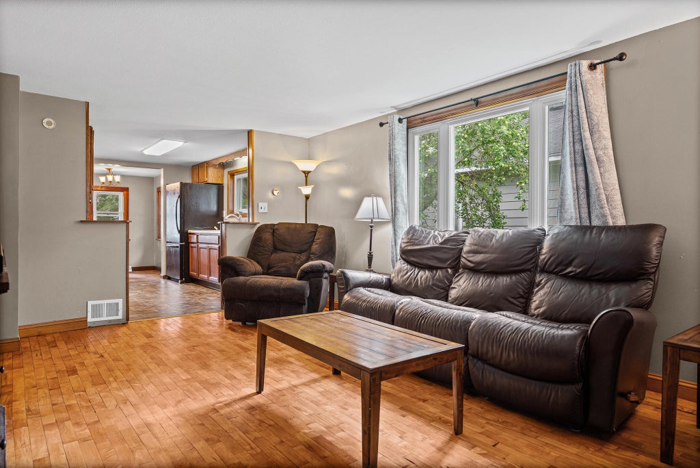
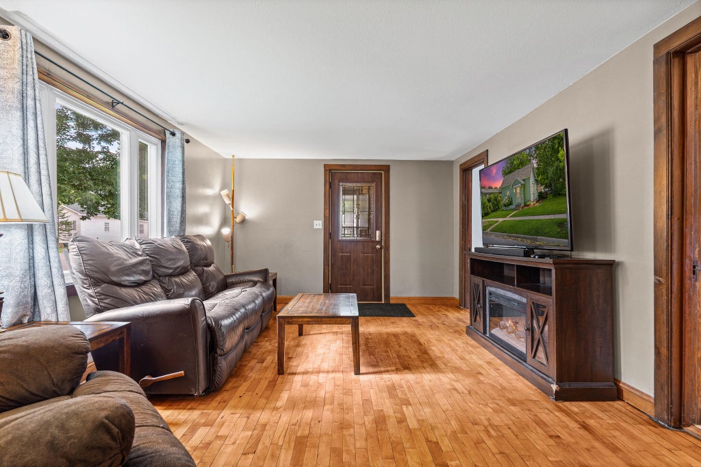
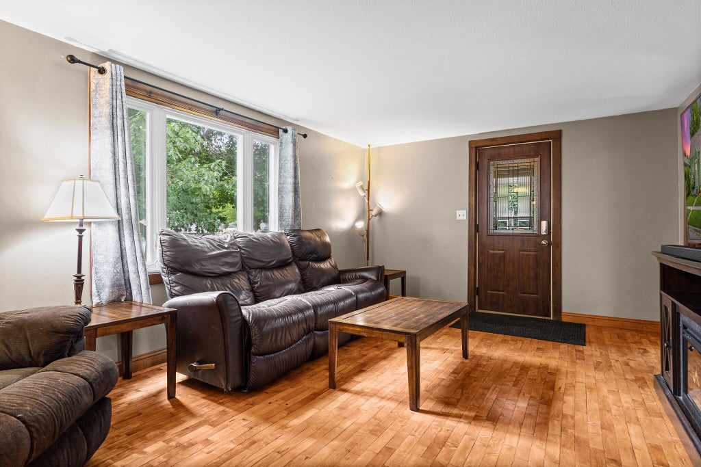

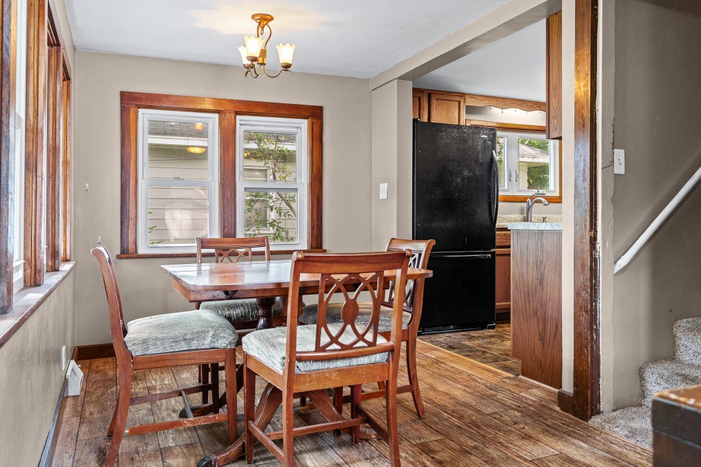






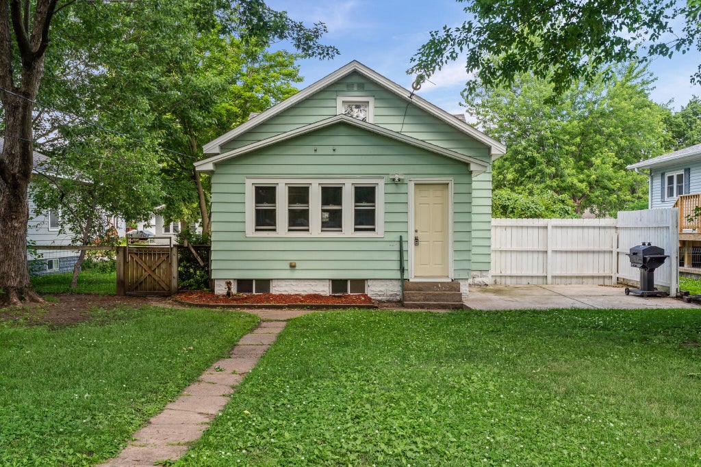
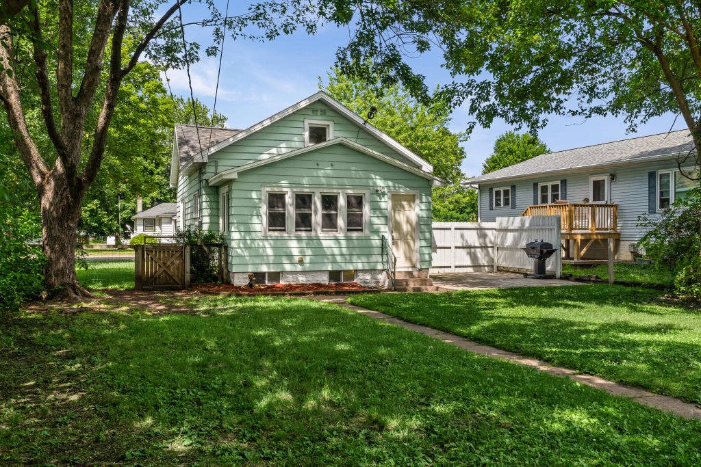
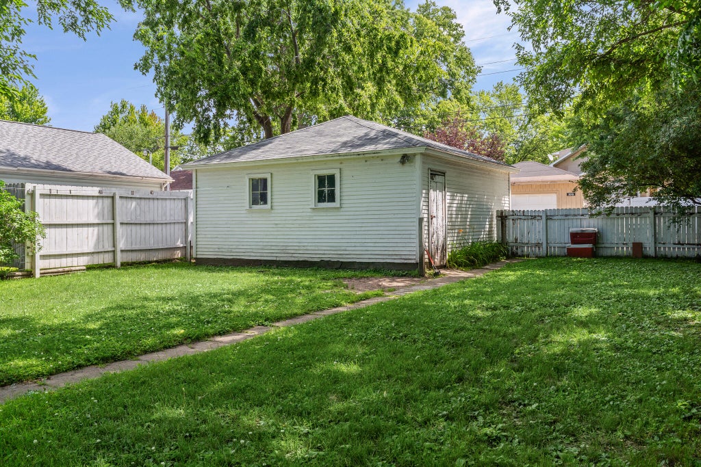
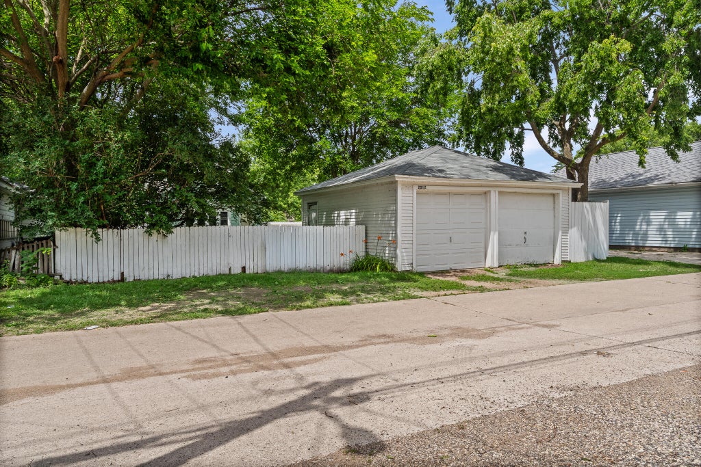
| 3 Beds | 1.5 Baths | 2 Car Garage | 1,181 Sq Ft |
Description of 2012 Charles St, La Crosse, WI 54603
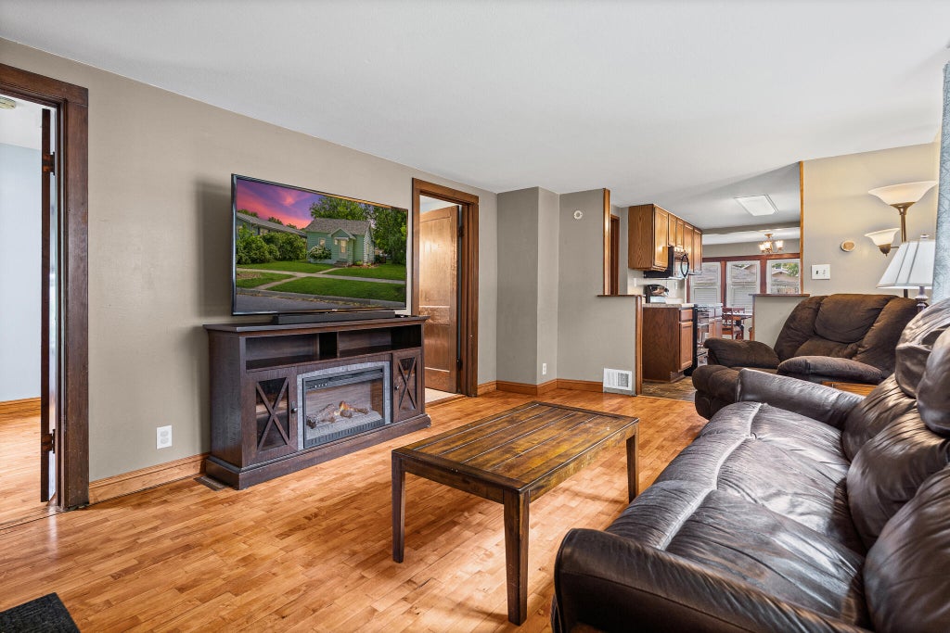
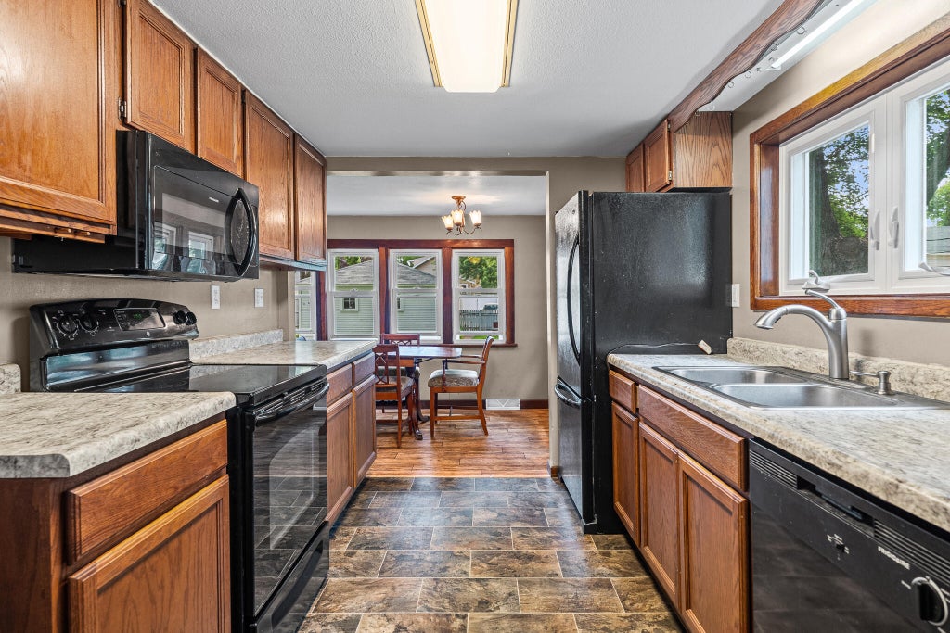
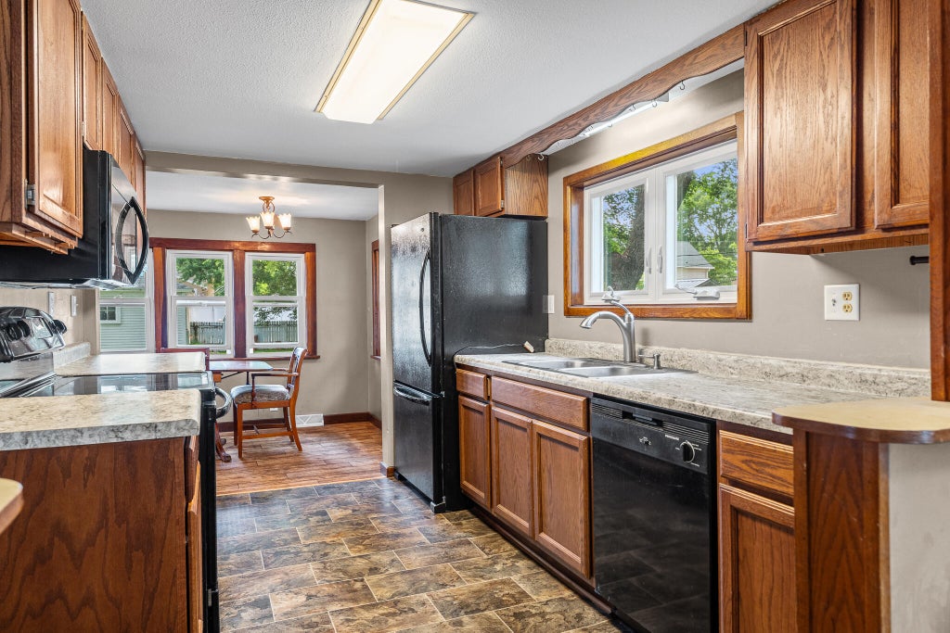
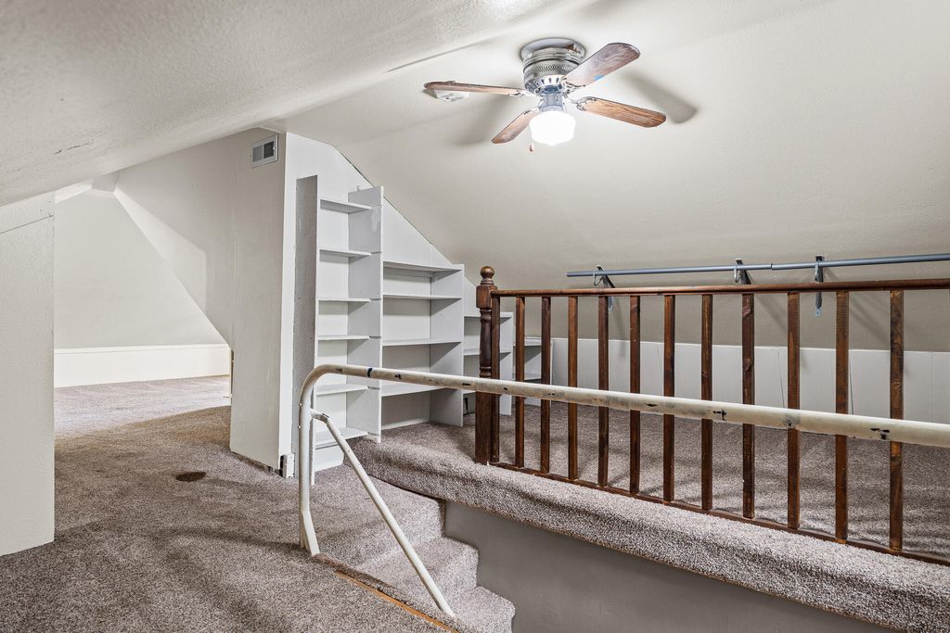
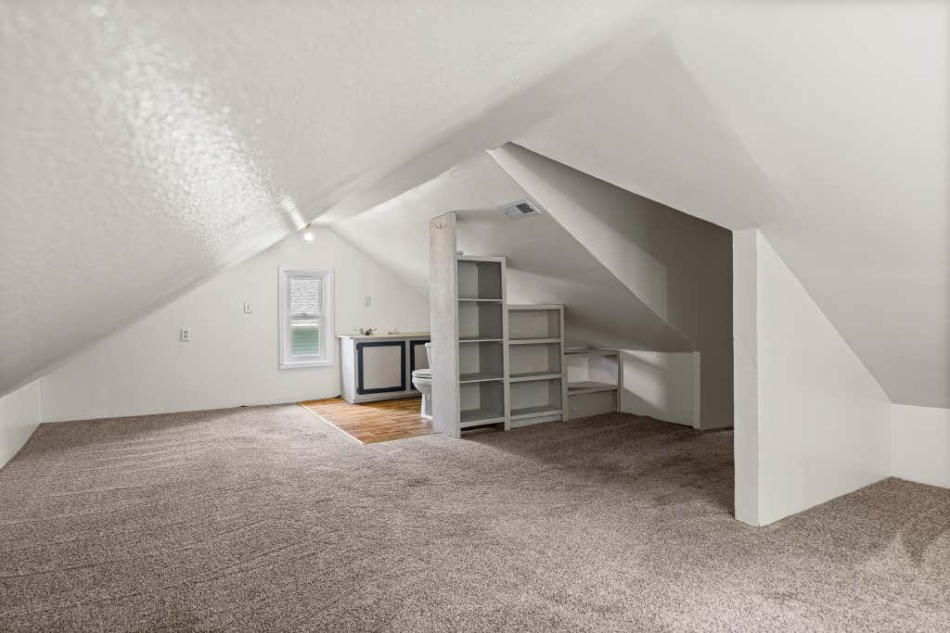
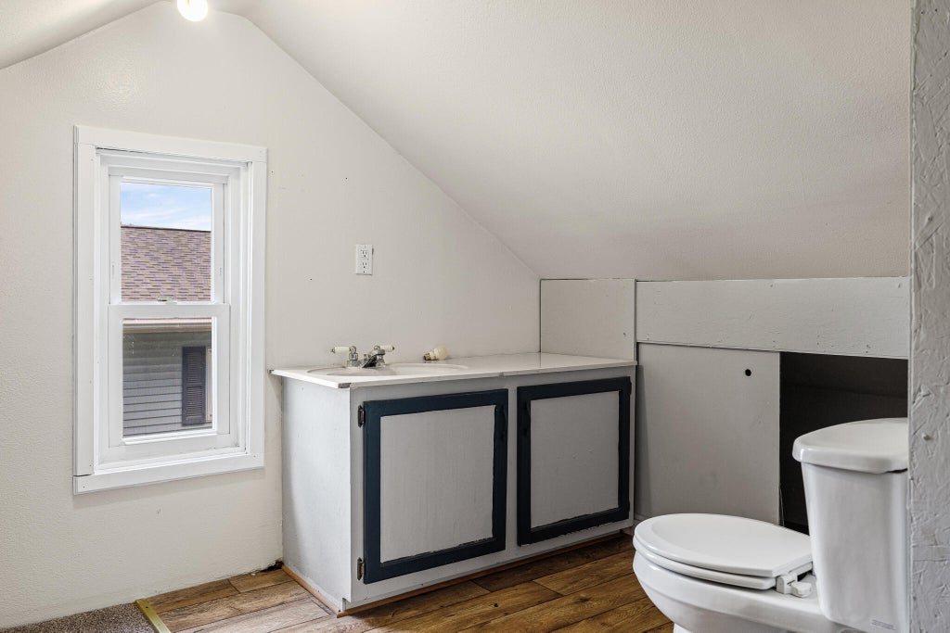
If you've been waiting for an affordable home that's been well cared for, this is one you'll want to see. This 3 bedroom, 1.5 bath home has a great layout with an open flow between the living room, kitchen, and dining area that makes the space feel bigger than it is. Upstairs, the loft style bedroom with its own half bath adds extra flexibility. The roof was replaced in 2024, taking care of one of the biggest expenses for the next owner. Whether you're buying your first home, looking to downsize, or just want a solid home at a competitive price, this one is absolutely worth a look.
Property Features of 2012 Charles St, La Crosse, WI 54603
Listing courtesy of: eXp Realty LLC
HOME STYLE
Bungalow
Bungalow
TYPE
Single Family Residence
Single Family Residence
Year Built
1940
1940
Annual Taxes
$2,424.90
$2,424.90
Stories
1.5
1.5
Acres
.16
.16
Features
| Washer |
| Dryer |
| Range |
| Oven |
| Microwave oven |
| Dishwasher |
| Refrigerator |
| Central air |
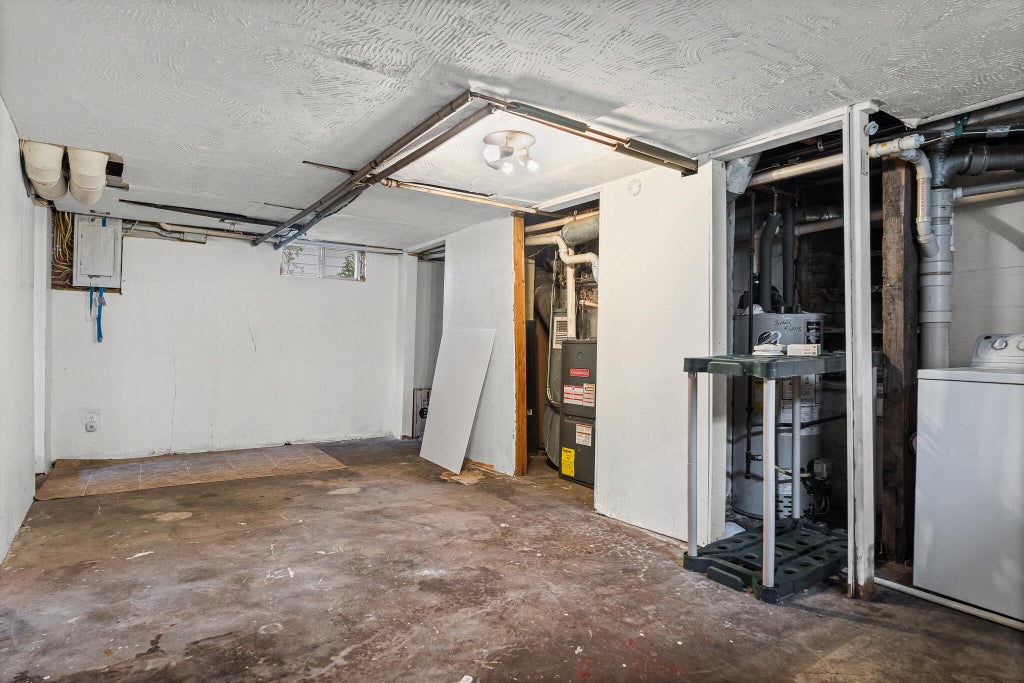
| Forced air heat |
| Natural gas heat |
| Garage |
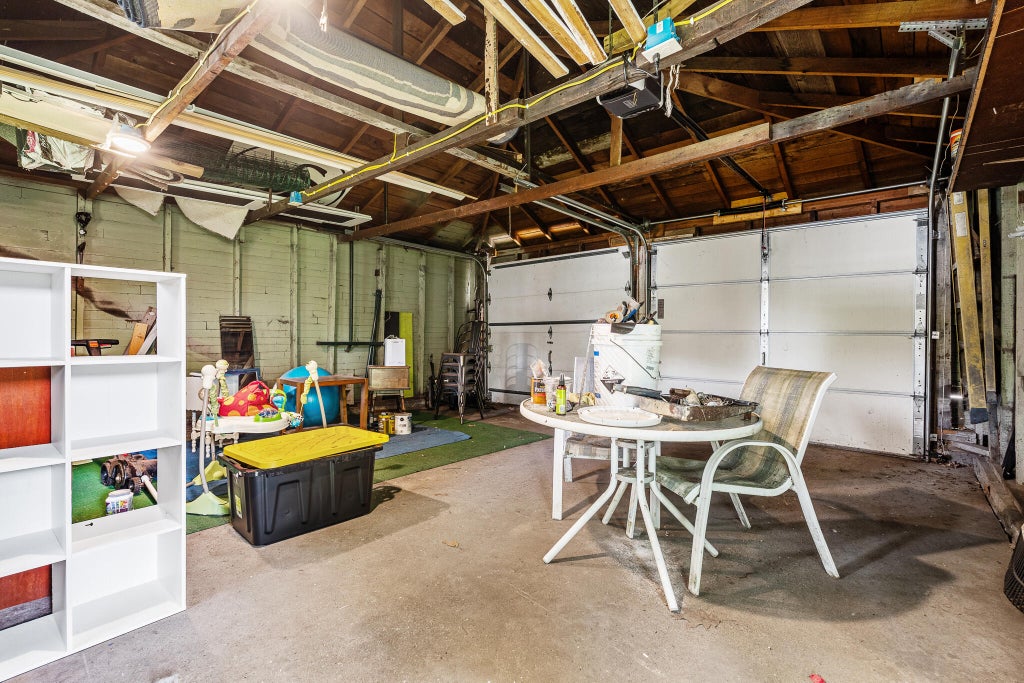
| Two car garage |
| Detached parking |
| Detached garage |
| Garage spaces: 2 |
| Aluminum siding |
| Brick exterior |
| Fenced yard |
| Lot acreage is: 0.16 |
| Fenced lot |
| Lot sqft: 6969.6 |
| Lot zoned: Residential |
| Improvement: sidewalks |
| Public sewer |
| Public water |
| Total square feet: 1181 |
| Total above grade finished sq ft: 1181 |
| Living square feet: 1181 |
| For sale |
| Tax year: 2025 |
Rooms & Dimensions
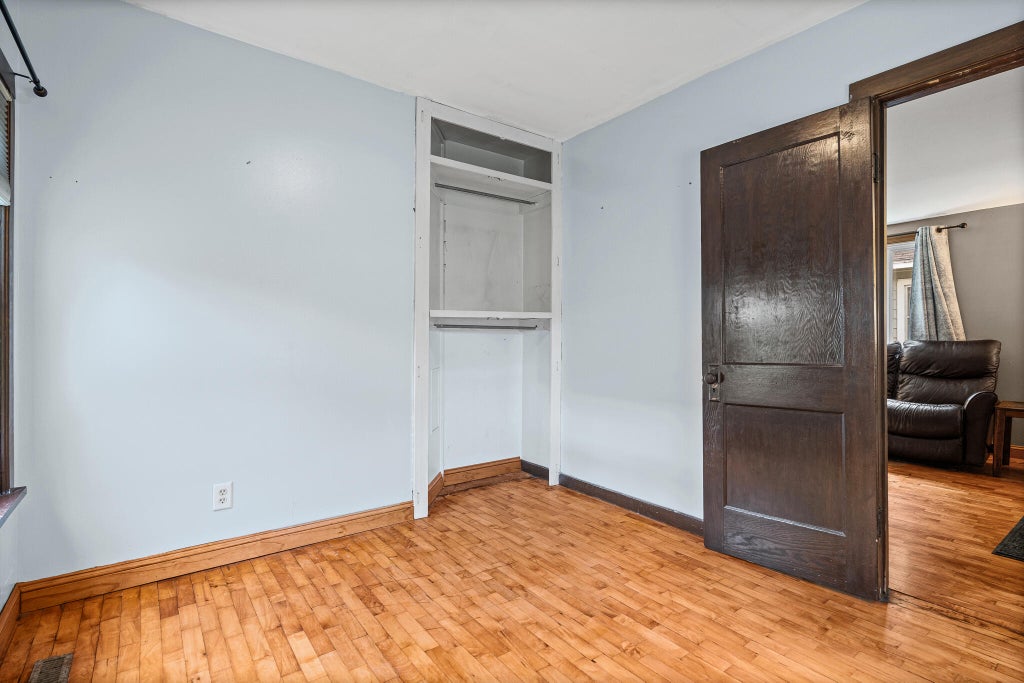
| Bedroom 2 is 9 x 10 |
| Bedroom 2 Level: Main |
| Bedroom 3 is 21 x 11 |
| Bedroom 3 Level: Upper |
| Living Room is 12 x 18 |
| Living Room Level: Main |
| Number of rooms: 5 |