
S67W18950 Steeplechase Dr, Muskego, WI 53150 CONTINGENT




| 4 Beds | 4 Baths | 3 Car Garage | 3,249 Sq Ft |
Description of S67W18950 Steeplechase Dr, Muskego, WI 53150
This stunning Colonial home offers timeless elegance and modern comfort on a professionally landscaped, park-like lot. Boasting 4-5 BDRs, 3 Full Baths, and 2 half baths, it provides ample space for comfortable living and entertaining. The expansive great room addition is flooded with natural light from three walls of windows and features soaring cathedral ceilings, gleaming hardwood floors, a river rock gas fireplace, and elegant French doors. Adjacent, enjoy the warmth of a two-sided fireplace in the living room or relax in the cozy hearth room, which opens via French doors to a private stone patio just steps from the kitchen perfect for indoor-outdoor living. The primary suite offers a luxurious retreat with a whirlpool tub, the finished walk-out lower level for ultimate entertainment.
Property Features of S67W18950 Steeplechase Dr, Muskego, WI 53150
Colonial
Single Family Residence
2000
$7,476.00
2
.6
Features
| High school: Muskego |
| Washer |
| Dryer |
| Range |
| Oven |
| Microwave oven |
| Dishwasher |
| Refrigerator |
| Central air |
| Forced air heat |
| Natural gas heat |
| Garage |
| Three car garage |
| Attached parking |
| Attached garage |
| Garage spaces: 3 |
| Wood exterior |
| Lot acreage is: 0.6 |
| Lot sqft: 26136 |
| Lot zoned: RES |
| Present use: Subdivision |
| Wet bar |
| Central vacuum |
| Garbage disposal |
| Kitchen island |
| Security system |
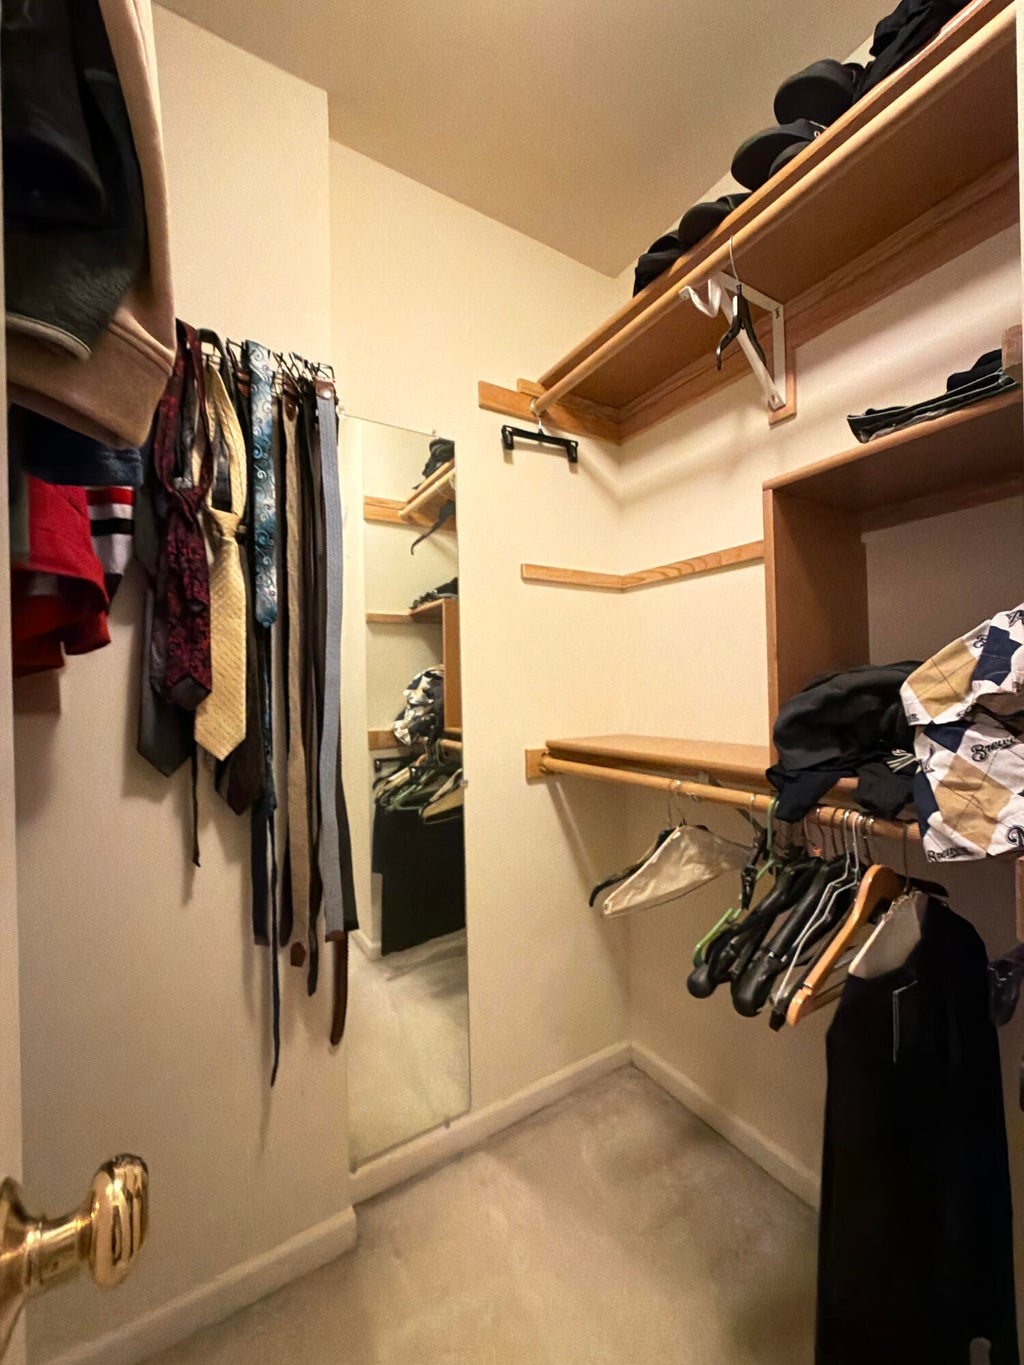
| Walk-in closet(s) |
| Finished basement |
| Full basement |
| Basement has outside entrance |
| Sump pump |
| Walkout basement |
| Paved driveway |
| Public sewer |
| Public water |
| Total square feet: 3249 |
| Total above grade finished sq ft: 3249 |
| Living square feet: 3249 |
| Property style: colonial |
| For sale |
| Tax year: 2025 |
Rooms & Dimensions
| Den is 9 x 17 |
| Den Level: Main |
| Family room is 25 x 30 |
| Family Room Level: Main |
| Pantry |
| Bedroom 2 Level: Upper |
| Bedroom 3 Level: Upper |
| Bedroom 4 Level: Upper |
| Dining Room is 14 x 13 |
| Dining Level: Main |
| Living Room is 15 x 13 |
| Living Room Level: Main |
| Number of rooms: 11 |