
293 Cardinal Ln, Hartland, WI 53029 PENDING
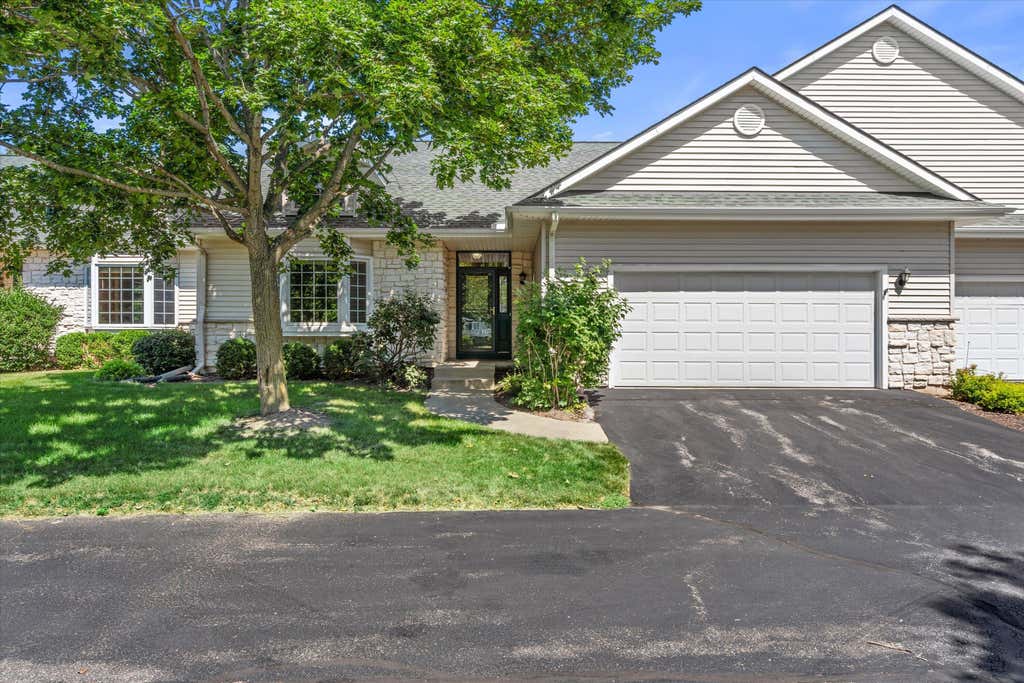

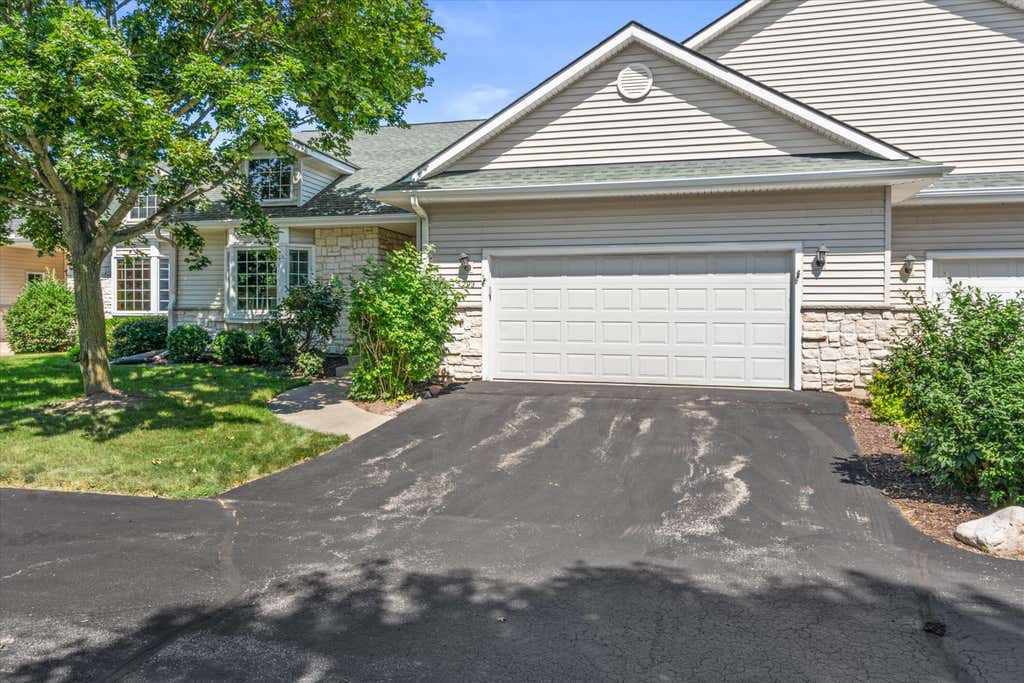
| 2 Beds | 3 Baths | 2.5 Car Garage | 2,450 Sq Ft |
Description of 293 Cardinal Ln, Hartland, WI 53029
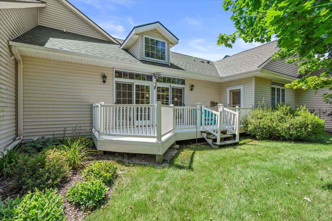
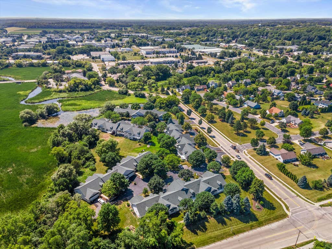
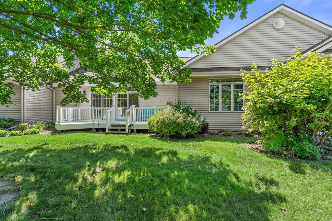
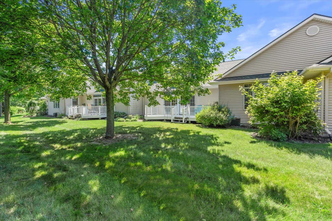
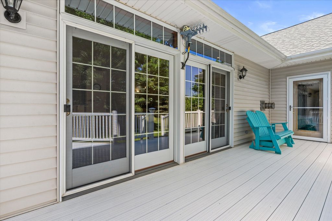
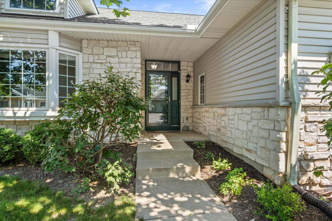
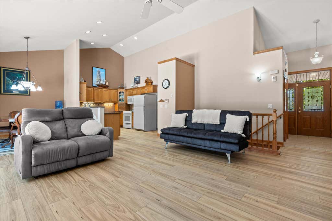
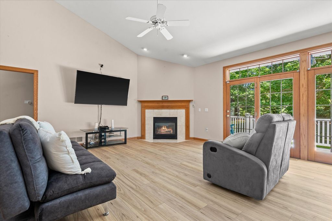
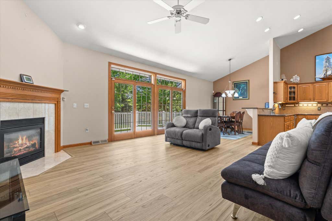
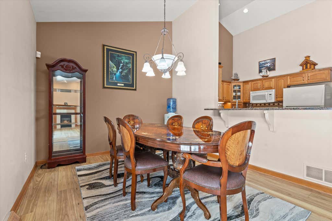
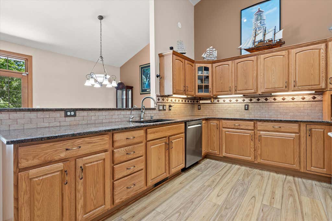
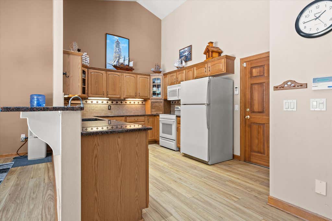
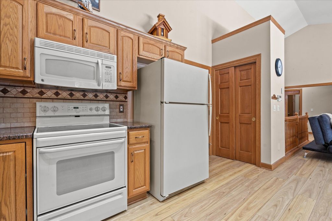
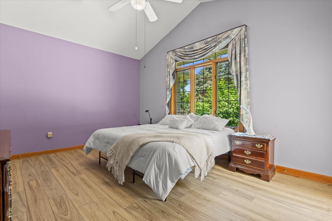
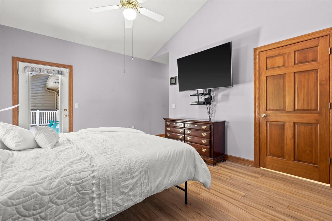
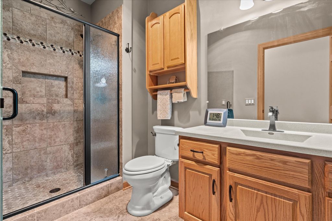
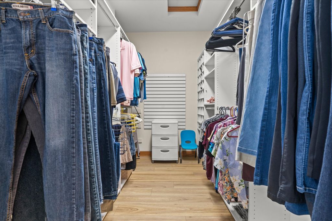
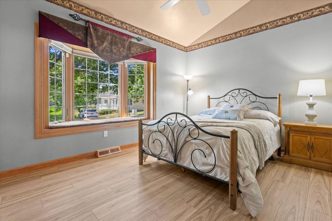
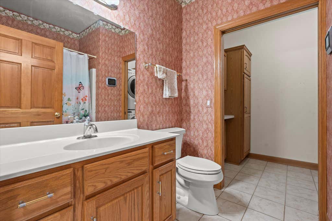
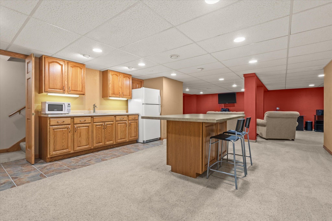
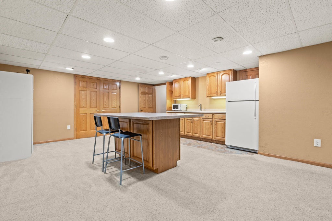
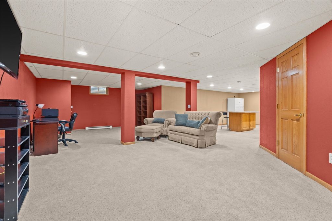
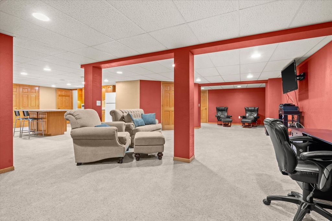
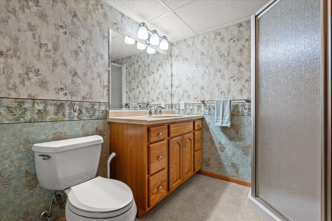
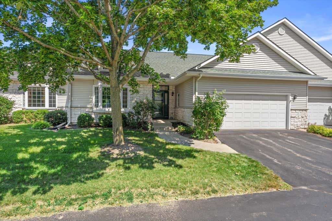
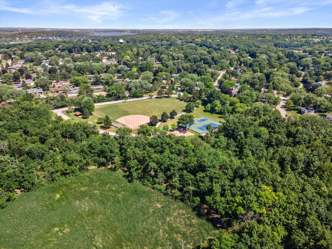
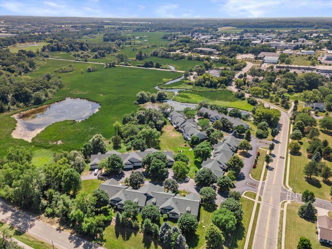
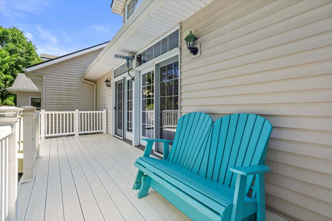
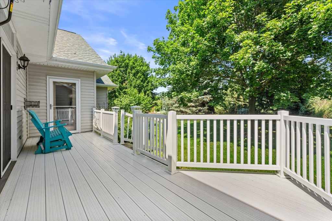
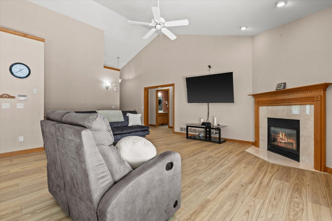
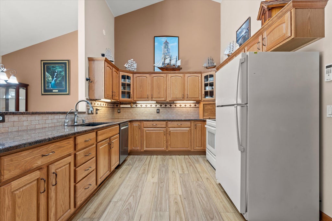
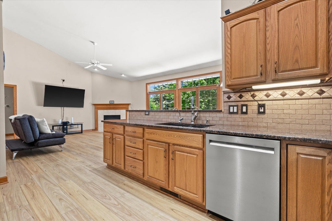
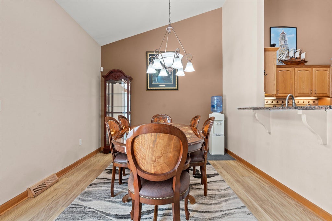
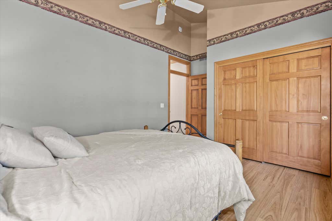
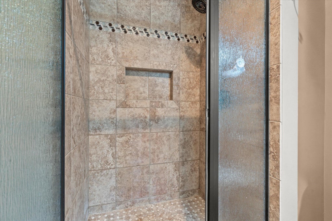
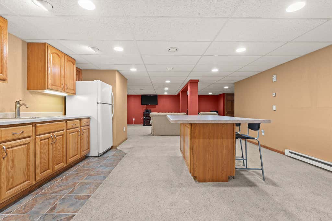
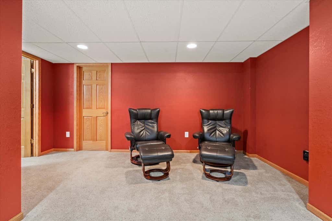
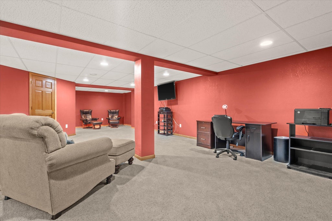
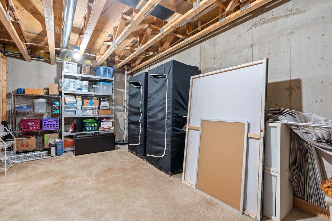
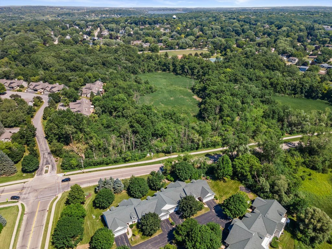
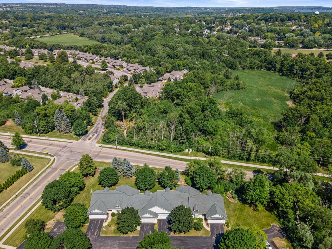
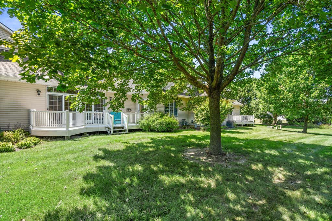
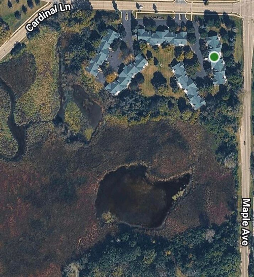
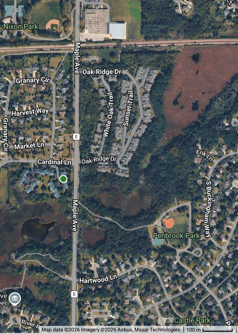
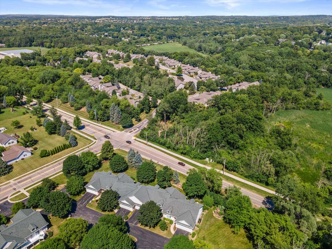
Executive ranch condo with 2 bedrooms and 3 full baths in friendly community! The open-concept kitchen features tile backsplash over granite countertops and flows into dining area and great room with cozy gas fireplace and patio doors leading to lovely deck--perfect for relaxing or entertaining. Spacious primary suite offers beautifully updated bath with stunning tiled walk-in shower and an oversized walk-in closet. Main floor updated with luxury vinyl plank flooring. Finished lower level expands your living space with a kitchenette featuring a wet bar and large island, generous family room, versatile nook (not separate room) ideal for guests or exercise, and a full bath, as well as ample storage space. Exceptional location - near restaurants, shopping, and Parks - Nixon and Penbrook!
Property Features of 293 Cardinal Ln, Hartland, WI 53029
Condominium
2000
$4,024.51
1
Features
| Elementary school: Hartland North |
| Middle school: North Shore |
| High school: Arrowhead |
| Washer |
| Dryer |
| Range |
| Oven |
| Microwave oven |
| Dishwasher |
| Refrigerator |
| Water softener |
| Garage |
| Attached parking |
| Attached garage |
| Garage spaces: 2.5 |
| Vinyl siding |
| Brick exterior |
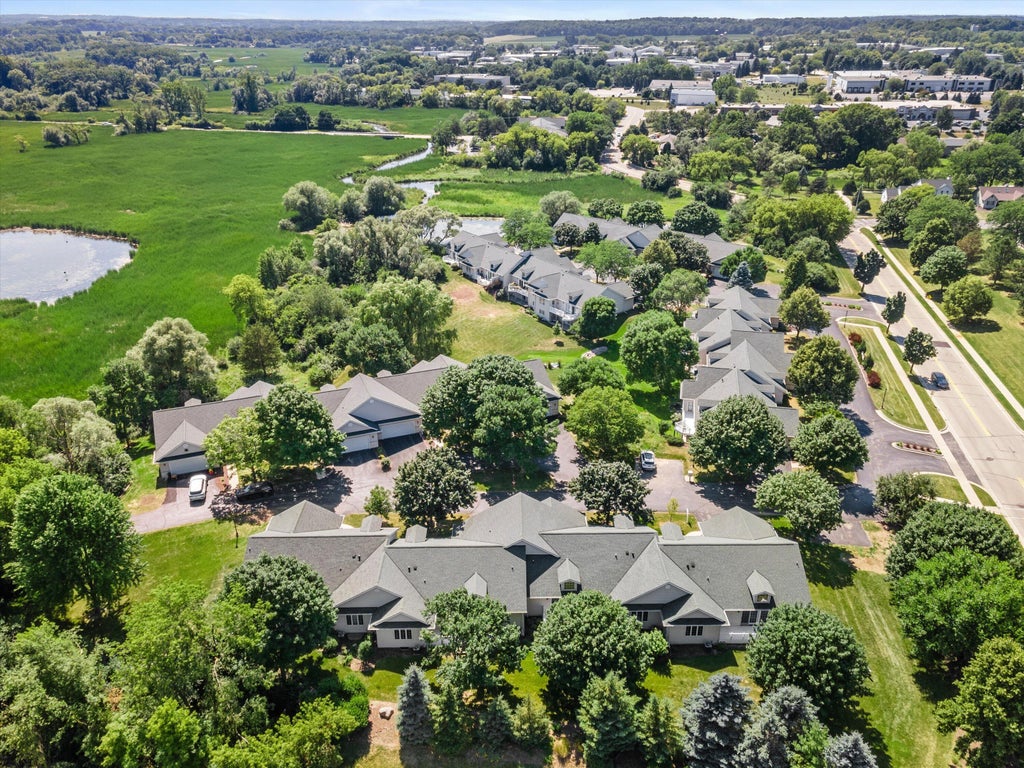
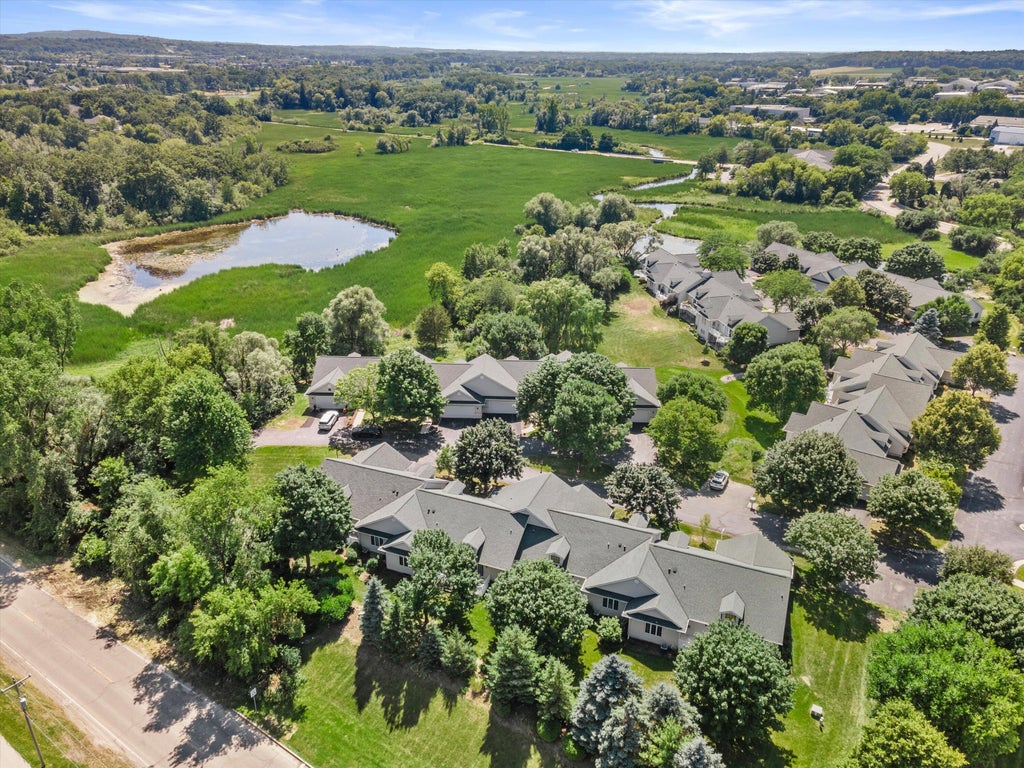
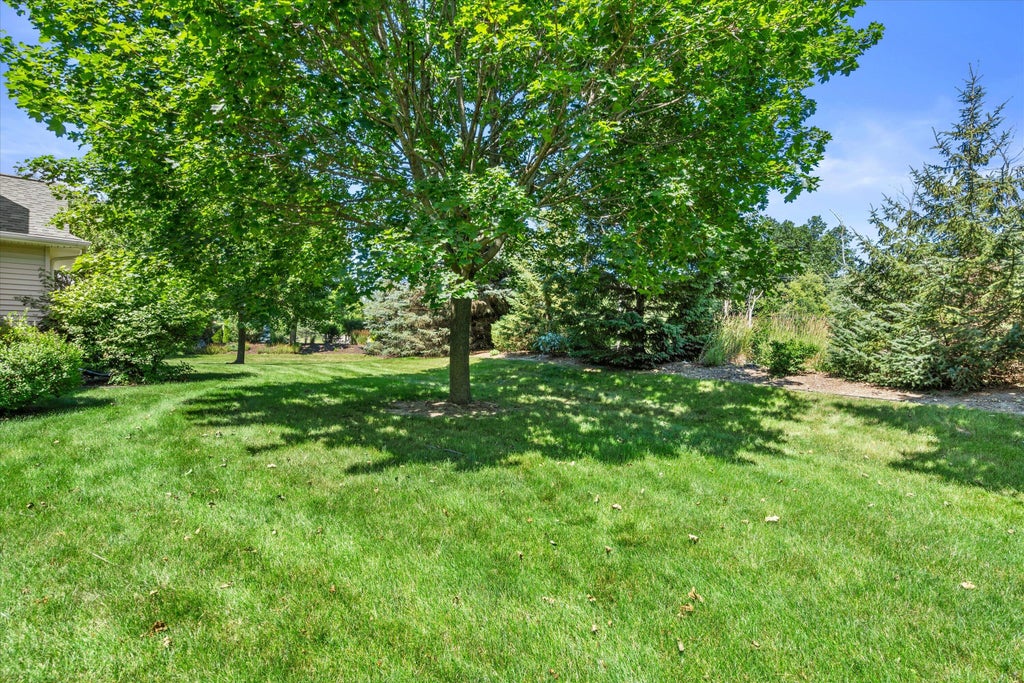
| Waterfront lot |
| Lot has pond |
| Lot zoned: Residential |
| Cable television available |
| Garbage disposal |
| Concrete basement |
| Full basement |
| Partial basement |
| Sump pump |
| Partially finished basement |
| Public sewer |
| Public water |
| Levels in property: One |
| Total square feet: 2450 |
| Total above grade finished sq ft: 1499 |
| Basement square feet: 951 |
| Living square feet: 2450 |
| For sale |
| Tax year: 2025 |
| Pets allowed |
| HOA Dues: 395 |
Rooms & Dimensions
| Family room is 29 x 17 |
| Family Room Level: Lower |
| Laundry room |
| Bedroom 2 is 16 x 11 |
| Bedroom 2 Level: Main |
| Dining Room is 13 x 10 |
| Dining Level: Main |
| 2nd kitchen |
| Living Room is 16 x 12 |
| Living Room Level: Main |
| Bonus Room is 15 x 10 |
| Bonus Room Level: Lower |
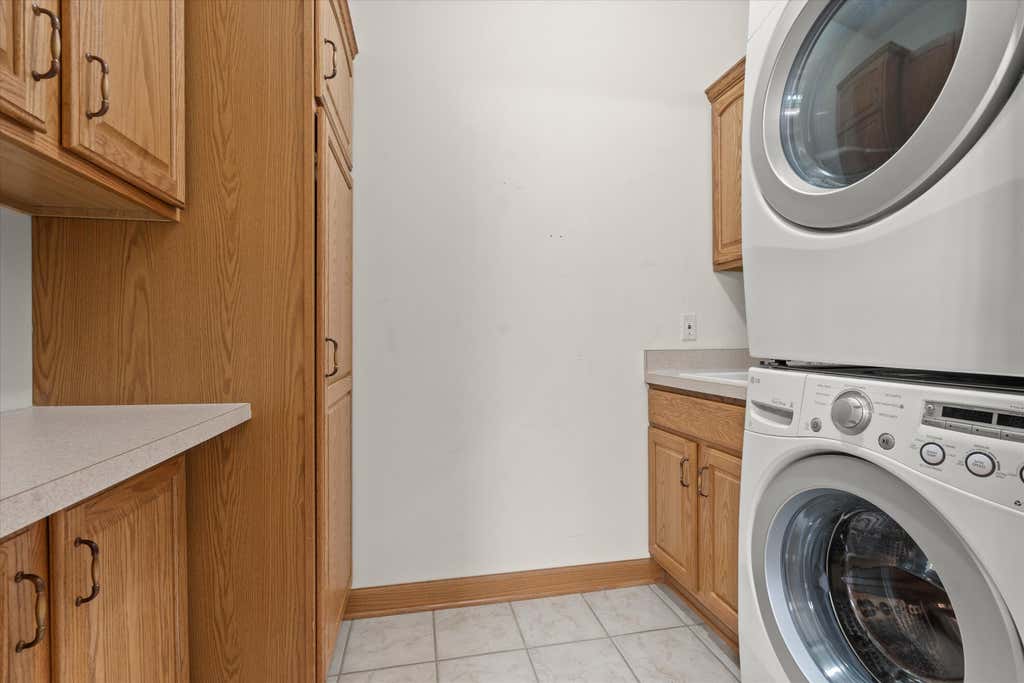
| Laundry Room is 8 x 5 |
| Laundry Room Level: Main |
| Number of rooms: 7 |