
N69W17970 Haven Dr, Menomonee Falls, WI 53051
Was $1,549,000
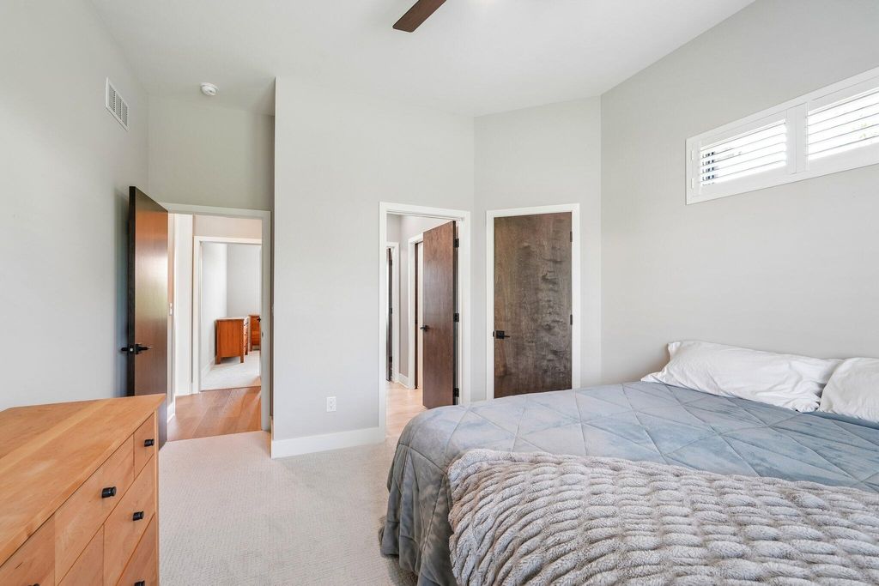
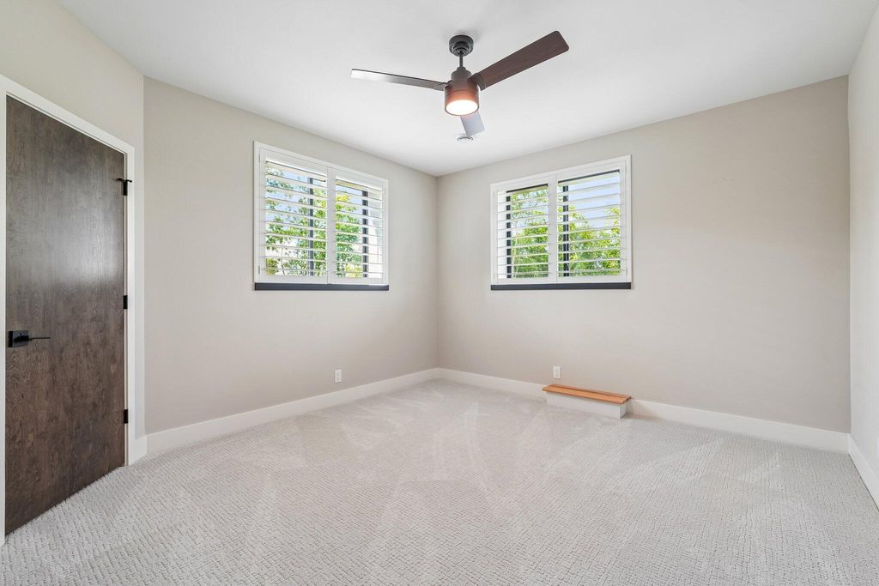
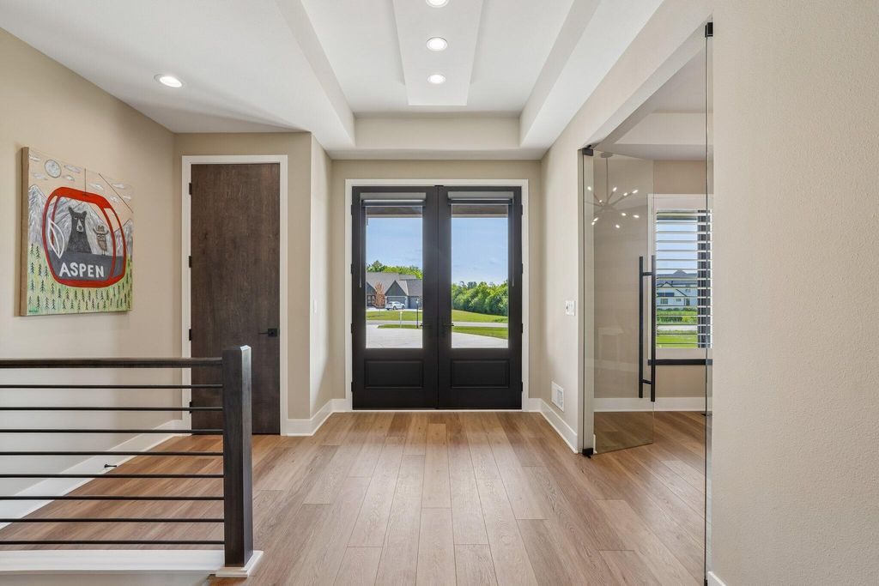
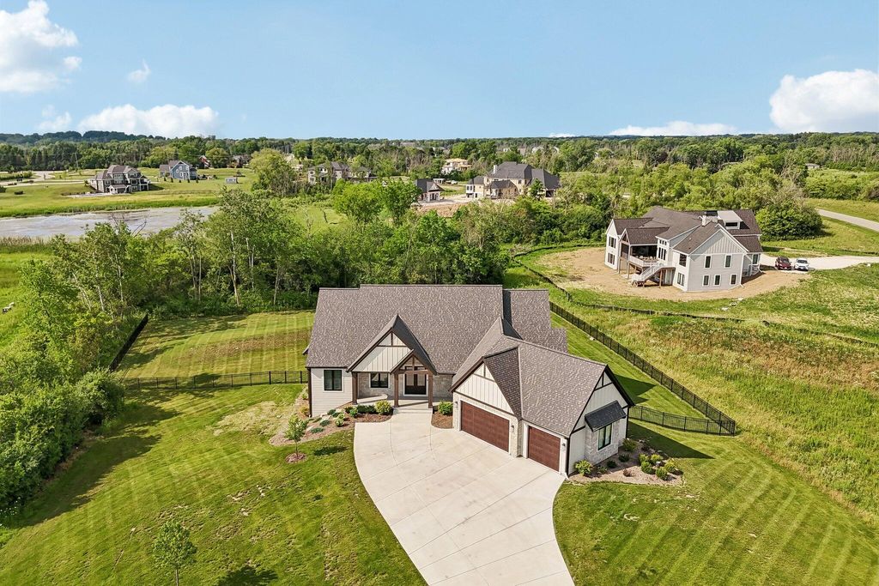
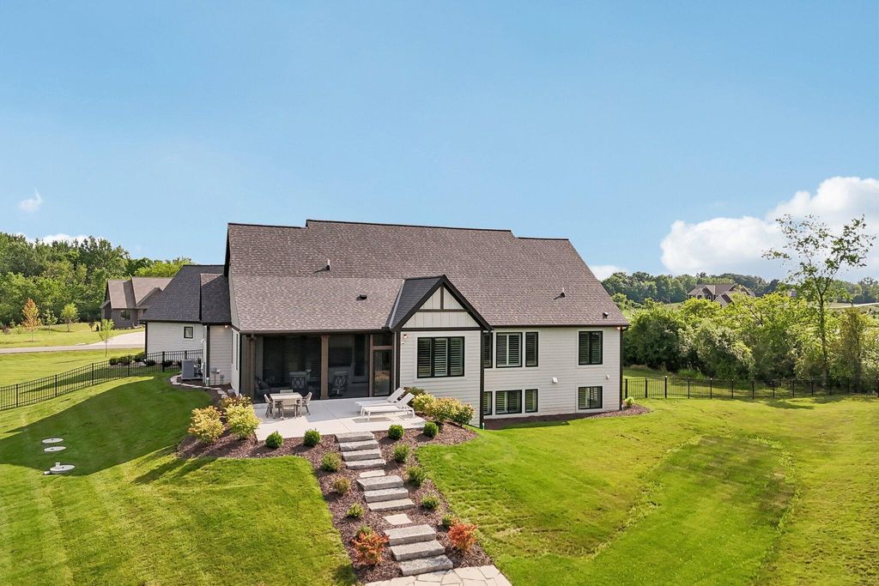
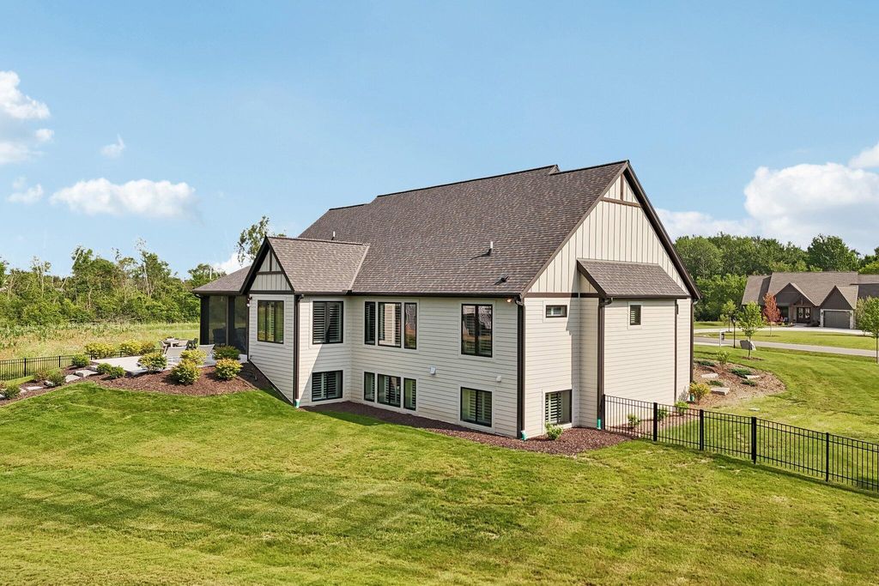
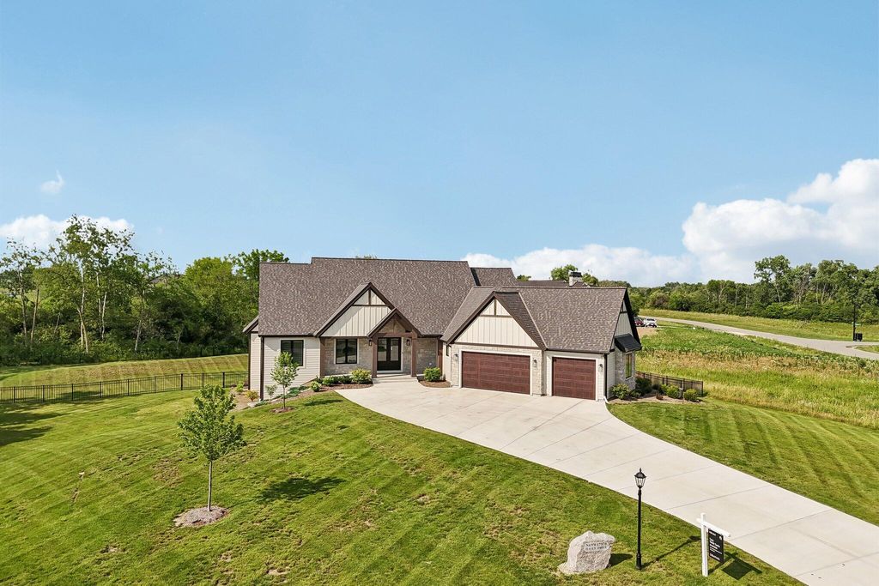
| 4 Beds | 3.5 Baths | 3 Car Garage | 4,149 Sq Ft |
Description of N69W17970 Haven Dr, Menomonee Falls, WI 53051
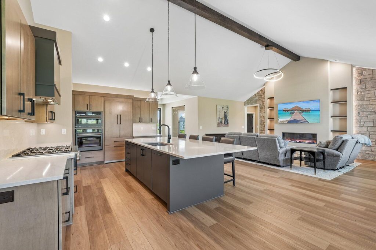
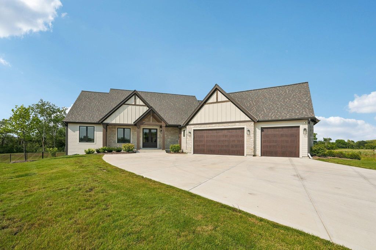
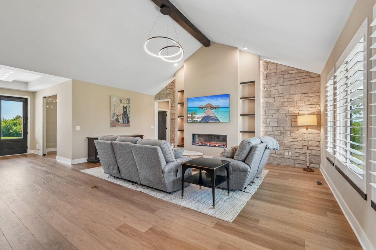
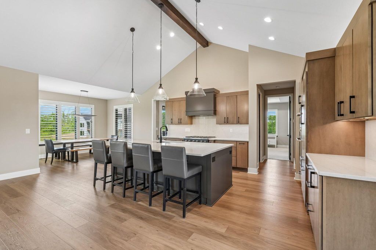
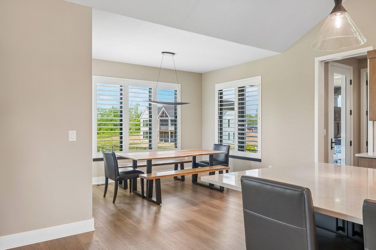
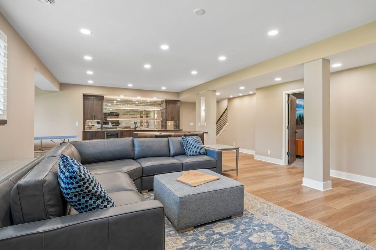
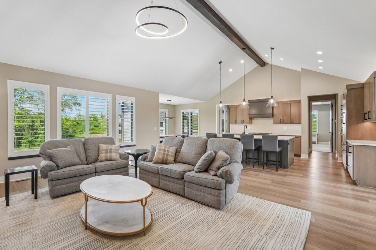
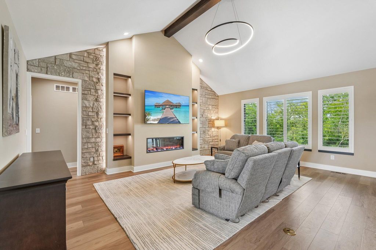
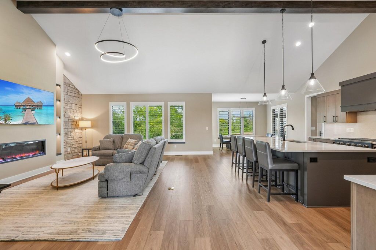
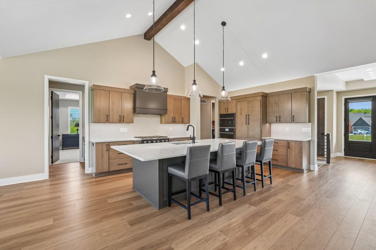
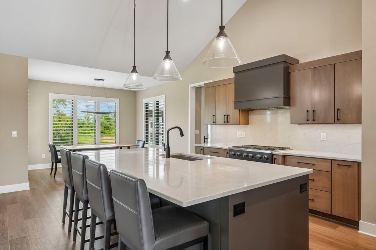
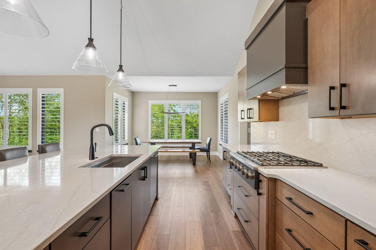
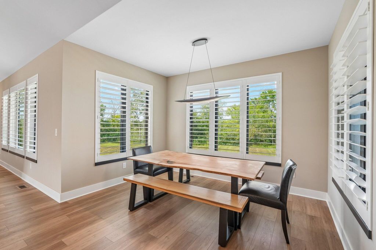
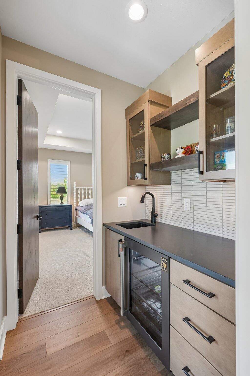
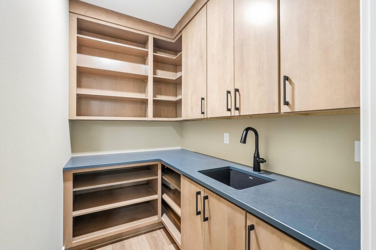
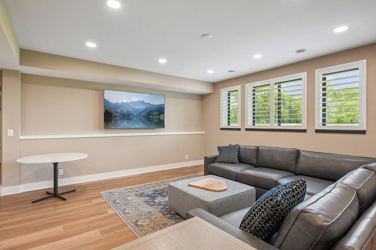
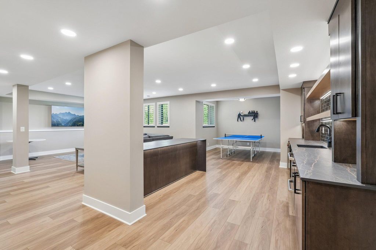
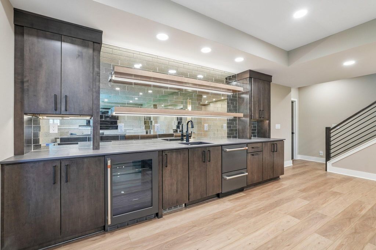
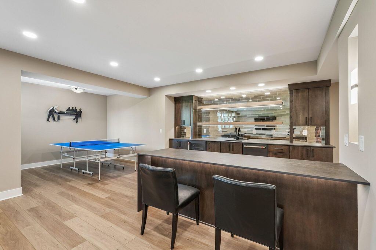
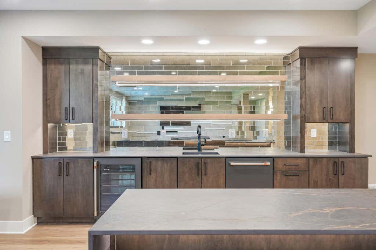
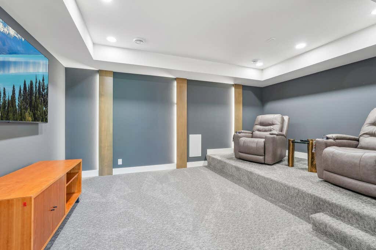
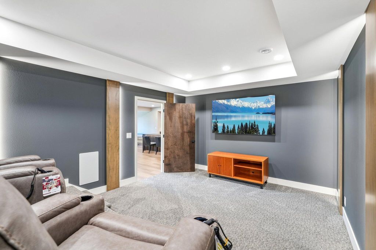
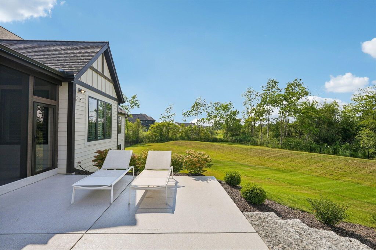
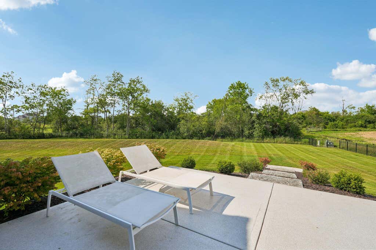
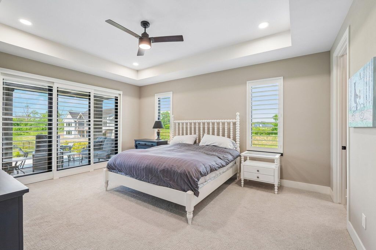
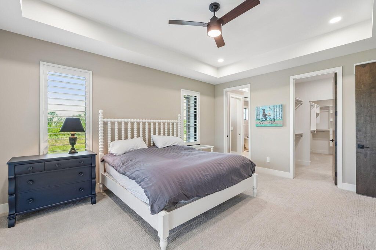
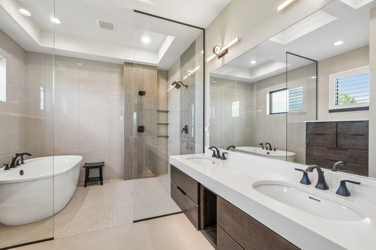
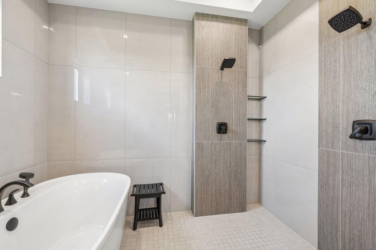
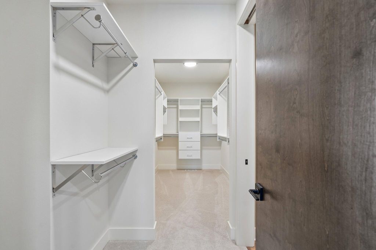
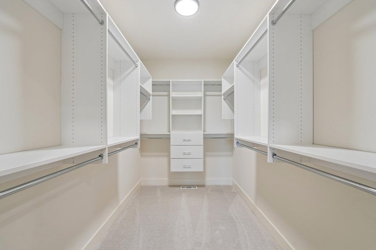
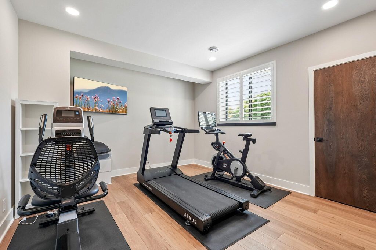
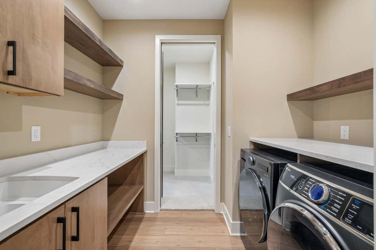
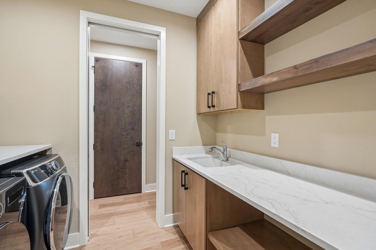
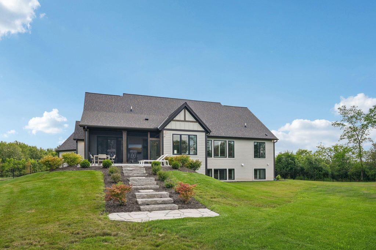
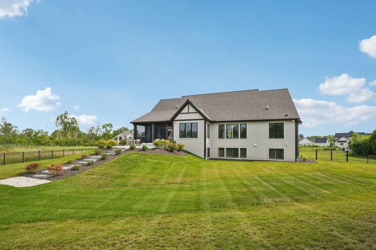
Experience refined luxury in this exceptional newer construction split-bedroom ranch featuring over $150,000 in seller upgrades. The gourmet kitchen anchors the home with a stunning quartz island, premium cabinetry, vaulted ceiling and walk-in pantry. Sunlight pours into the dining area and spectacular great room featuring a dramatic electric fireplace, vaulted ceilings and wall of windows overlooking the fenced in backyard. The serene primary suite features a spa-inspired shower and soaking tub, oversized walk-in closet and attached laundry. The lower level is an entertainer's dream offering a theater, designer wet bar, huge rec room, exercise room, 4th bedroom, full bath and full-size windows. Every detail reflects the quality and craftsmanship found throughout this exceptional home.
Property Features of N69W17970 Haven Dr, Menomonee Falls, WI 53051
Ranch
Single Family Residence
2024
Sanctuary at Good Hope
$2,552.00
1
1.16
Features
| Middle school: Templeton |
| High school: Hamilton |
| Washer |
| Dryer |
| Oven |
| Cooktop |
| Microwave oven |
| Dishwasher |
| Refrigerator |
| Forced air heat |
| Natural gas heat |
| Garage |
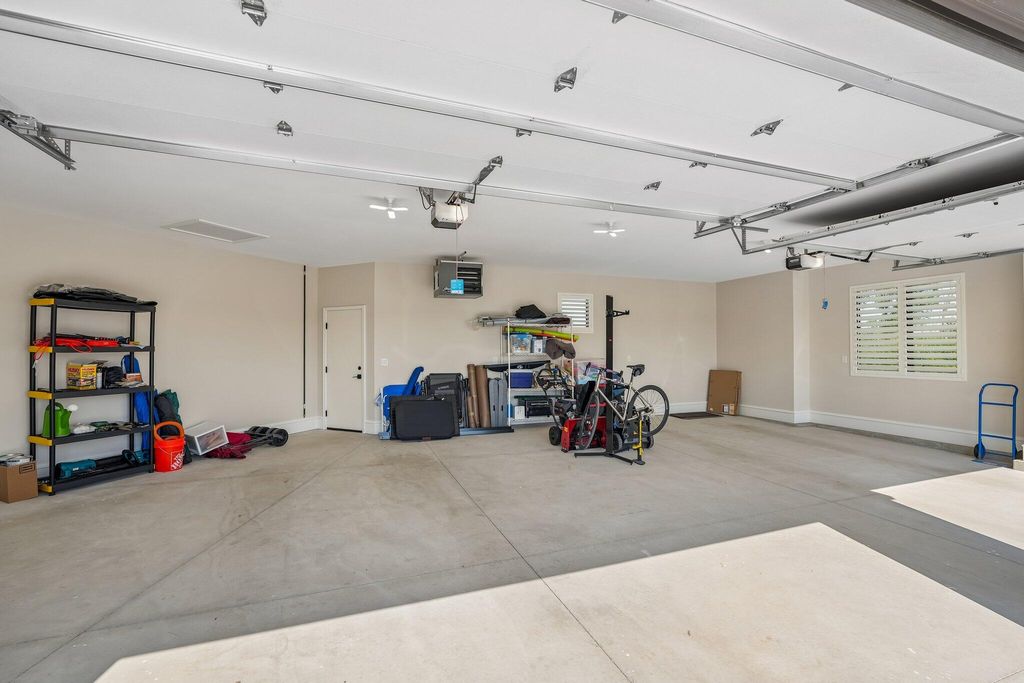
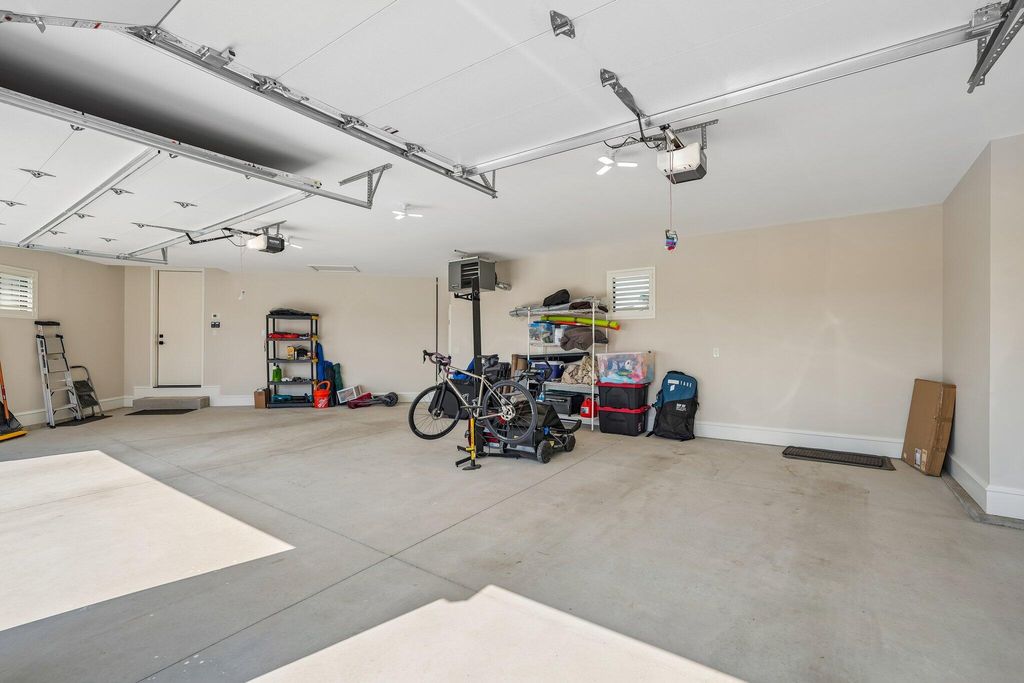
| Three car garage |
| Attached parking |
| Attached garage |
| Garage spaces: 3 |
| Stone exterior |
| Patio |
| Fenced yard |
| Lot acreage is: 1.16 |
| Fenced lot |
| Lot sqft: 50529.6 |
| Subdivision: Sanctuary at Good Hope |
| Lot zoned: RES |
| Present use: Subdivision |
| Vaulted ceilings |
| Garbage disposal |
| Kitchen island |
| Walk-in closet(s) |
| Concrete basement |
| Full basement |
| Partial basement |
| Sump pump |
| Partially finished basement |
| Paved driveway |
| Private water |
| Well water |
| Septic system |
| Total square feet: 4149 |
| Total above grade finished sq ft: 2607 |
| Basement square feet: 1542 |
| Living square feet: 4149 |
| Property style: ranch |
| For sale |
| Tax year: 2025 |
Rooms & Dimensions
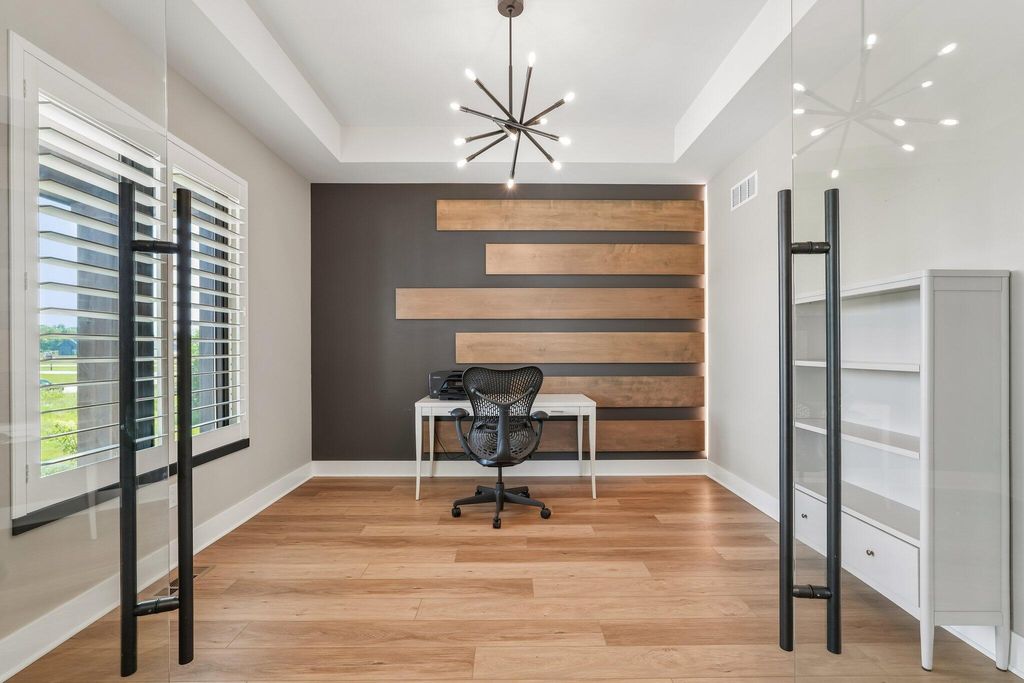
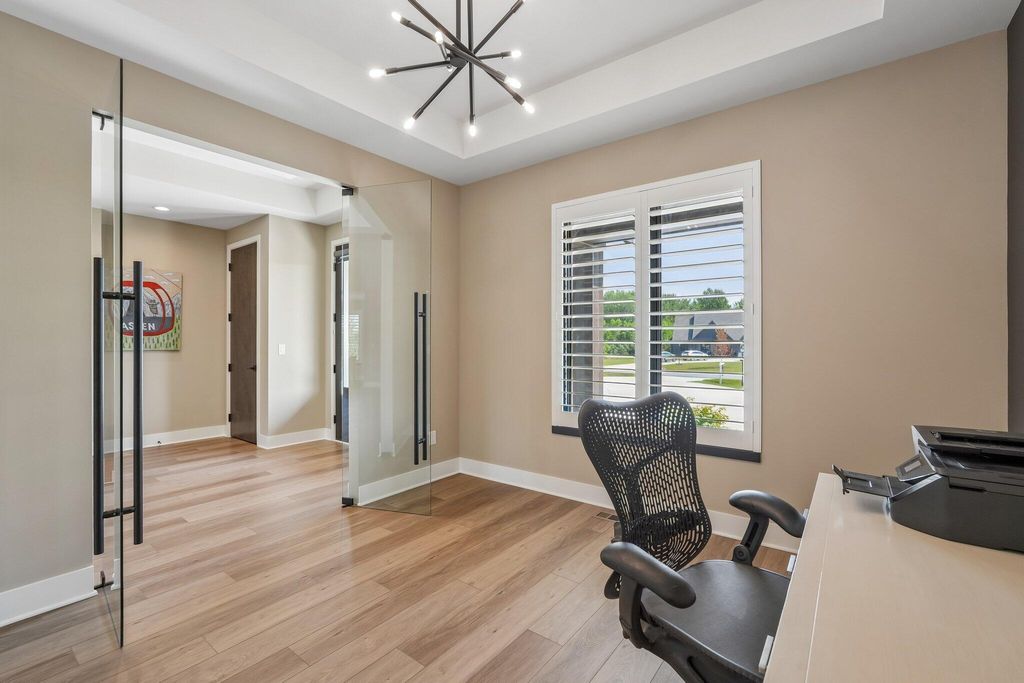
| Den is 12 x 12 |
| Den Level: Main |
| Laundry room |
| Pantry |
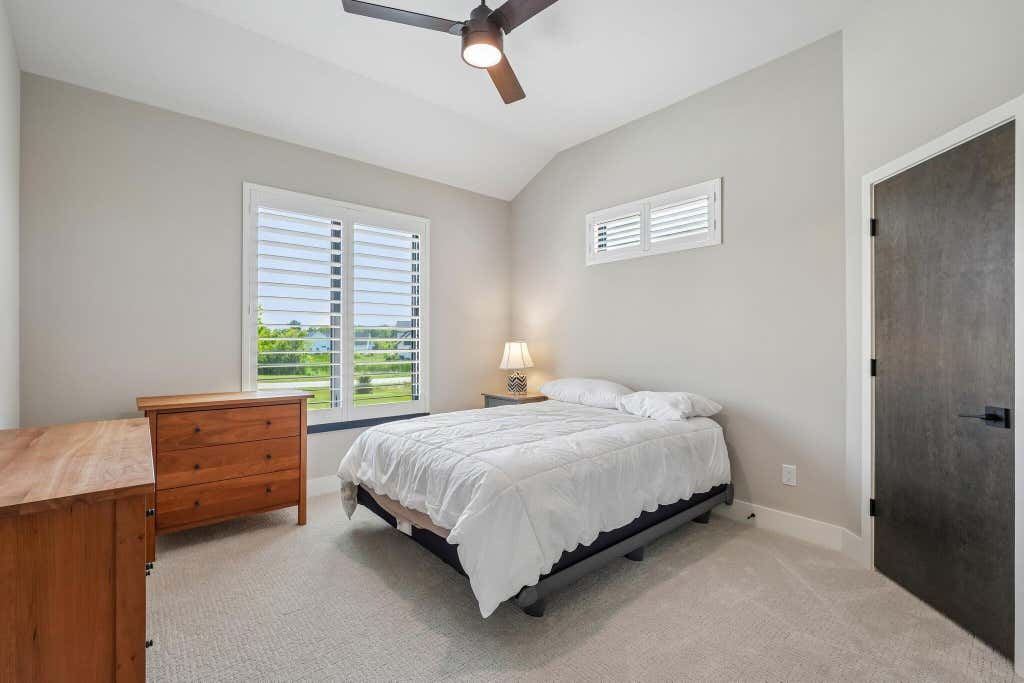
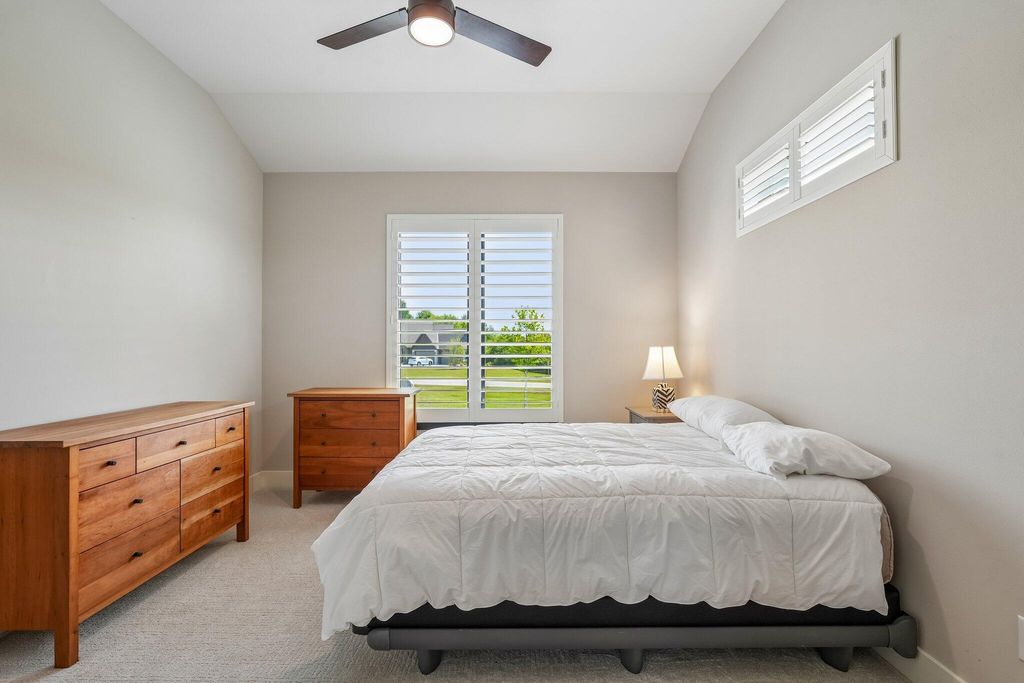
| Bedroom 2 is 12 x 12 |
| Bedroom 2 Level: Main |
| Bedroom 3 is 12 x 12 |
| Bedroom 3 Level: Main |
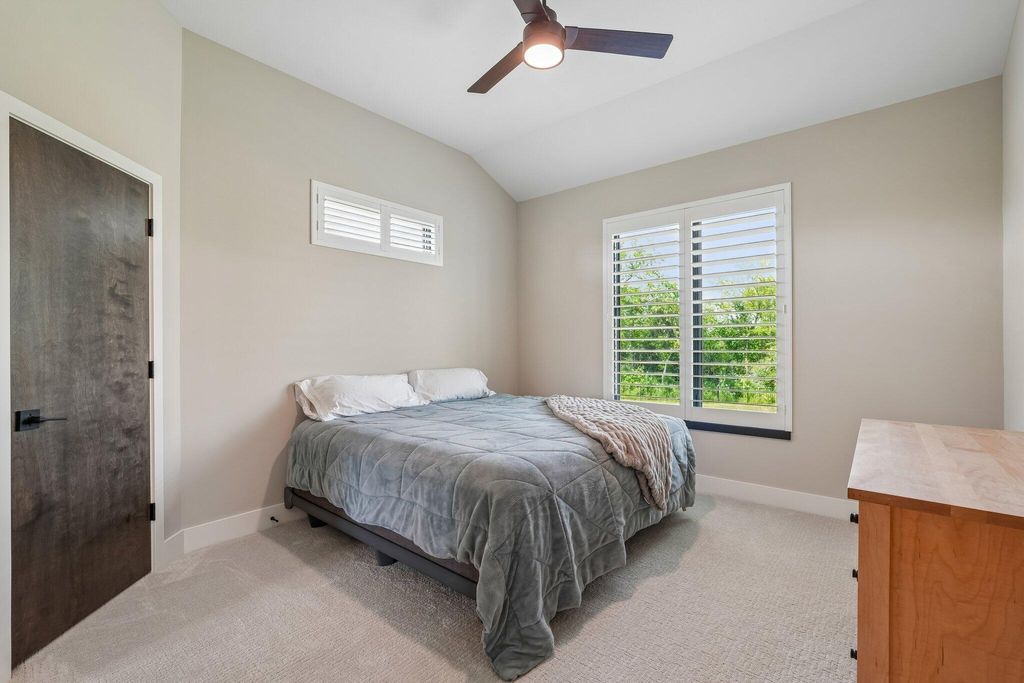
| Bedroom 4 is 12 x 12 |
| Bedroom 4 Level: Lower |
| Dining Room is 14 x 12 |
| Dining Level: Main |
| Living Room is 21 x 19 |
| Living Room Level: Main |
| Laundry Room Level: Main |
| Number of rooms: 10 |