
1626 Devonshire Dr, Cedarburg, WI 53012
$682,500
Was $689,900
Was $689,900
MLS #: 1971003
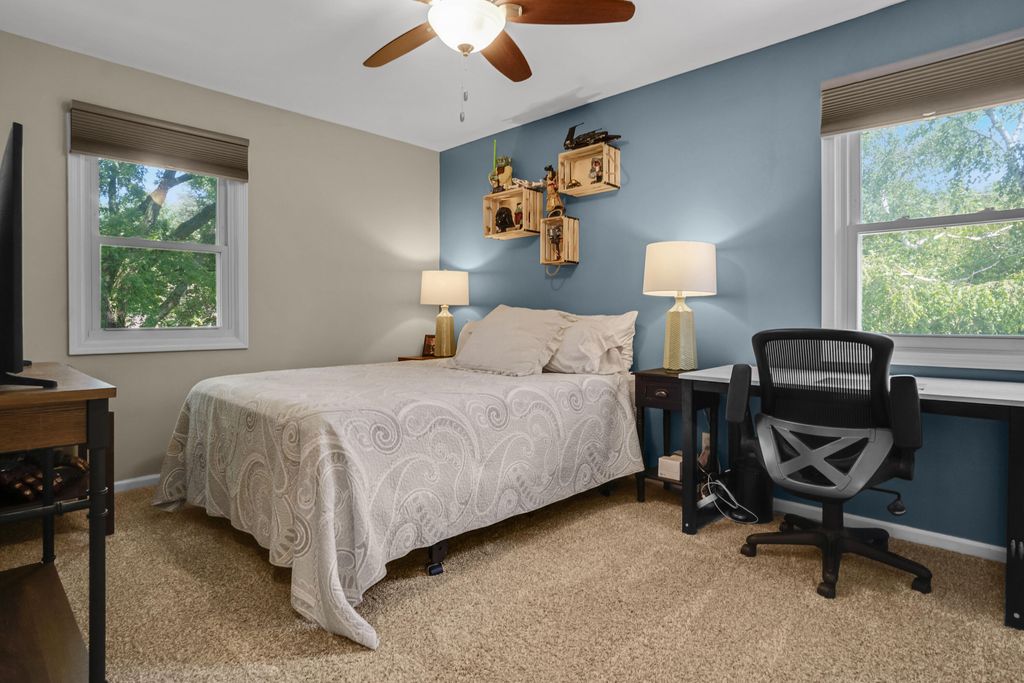
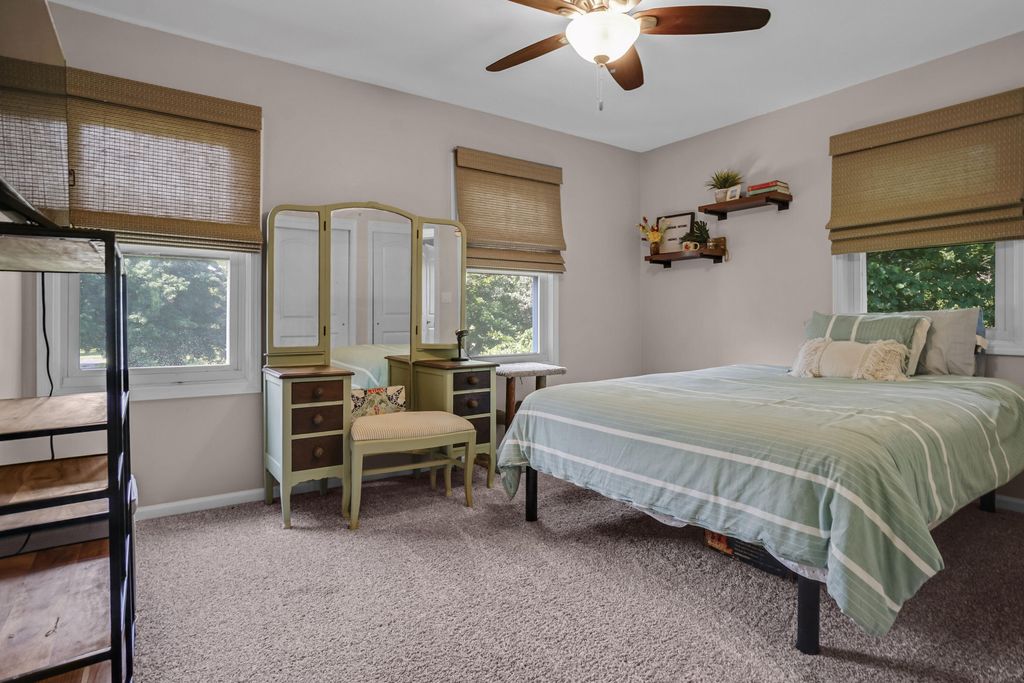
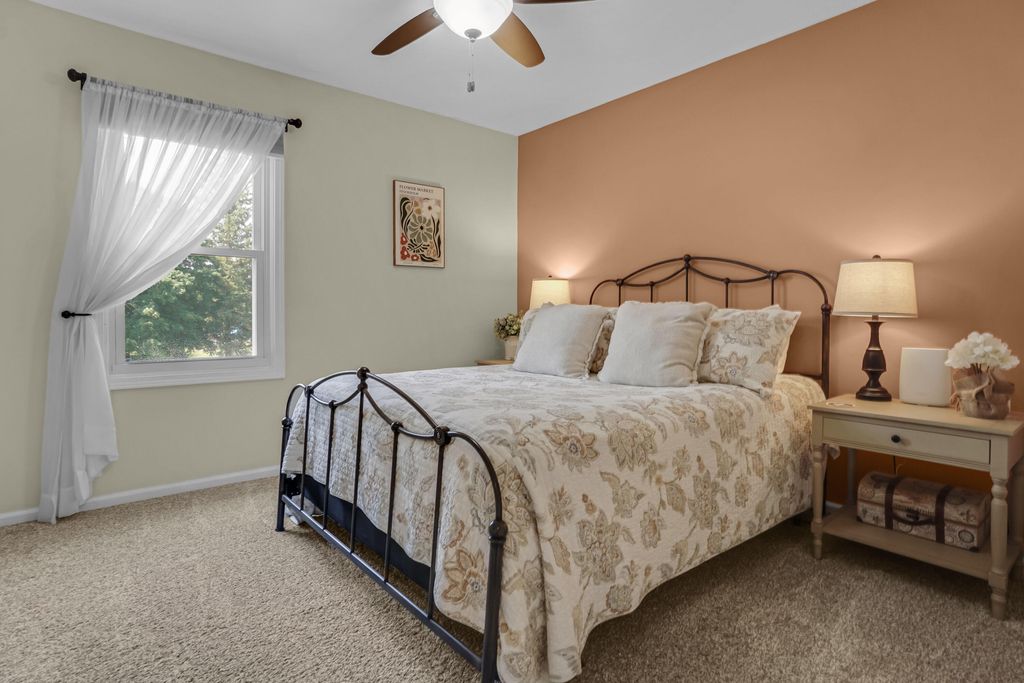
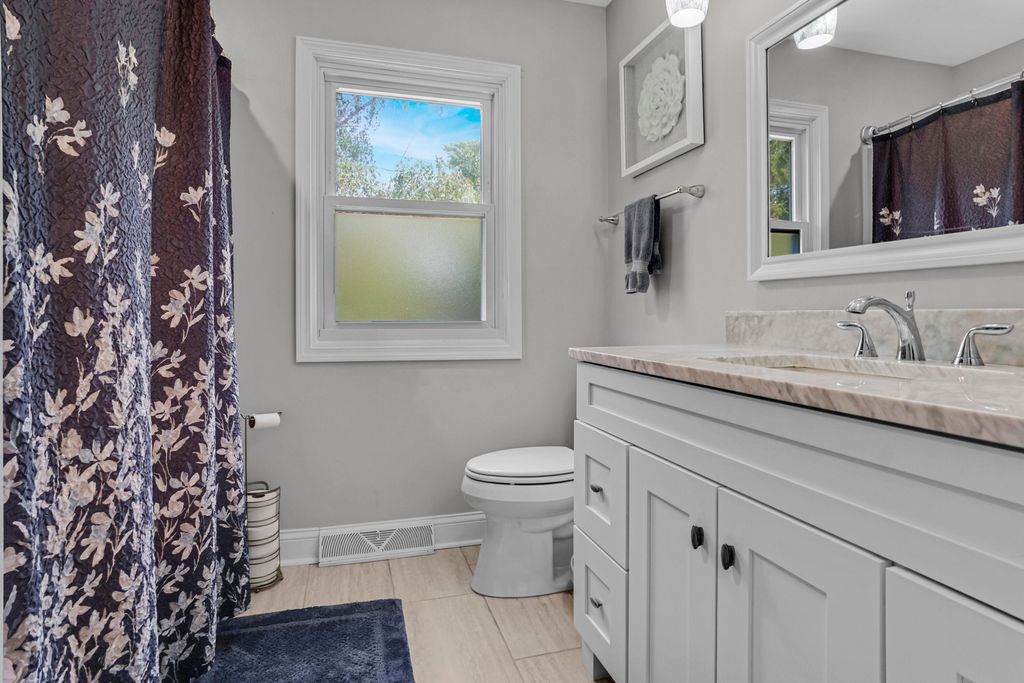
| 4 Beds | 2.5 Baths | 2.5 Car Garage | 2,612 Sq Ft |
Description of 1626 Devonshire Dr, Cedarburg, WI 53012
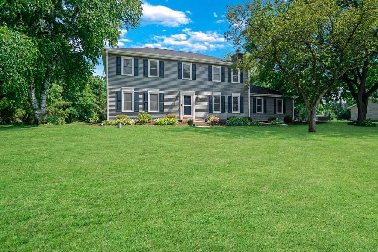
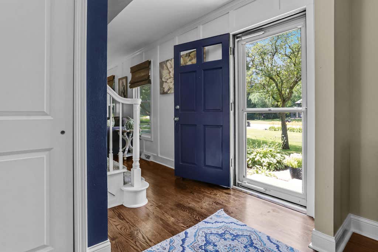
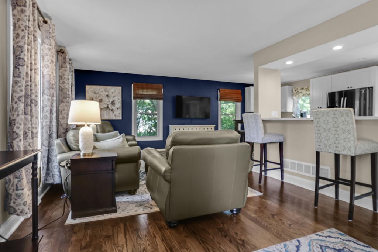
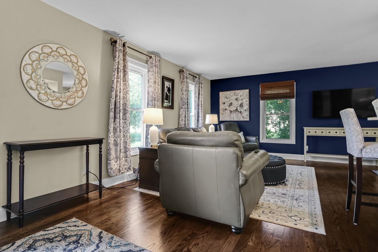
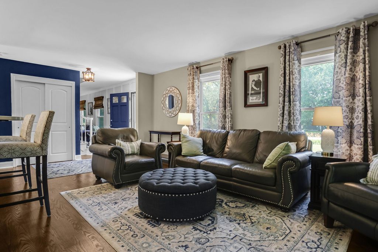
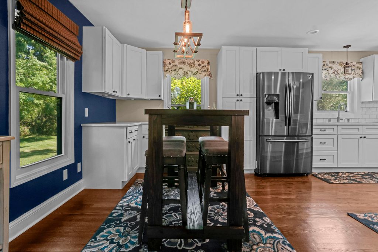
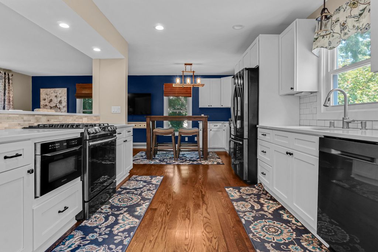
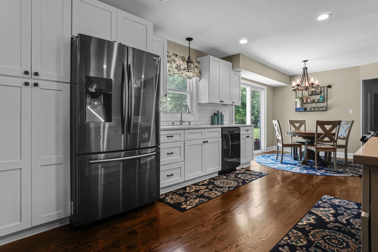
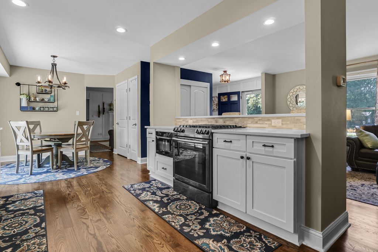
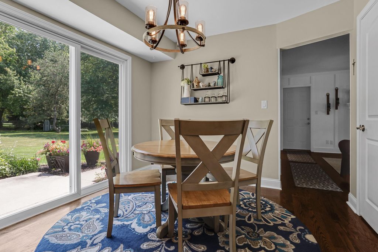
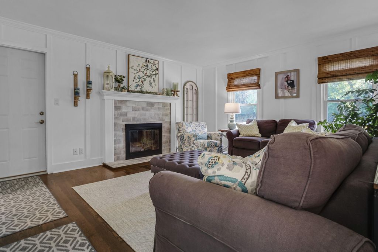
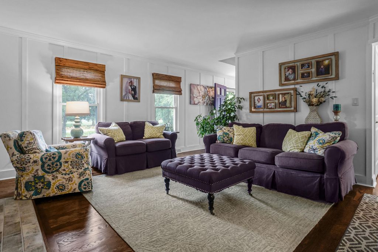
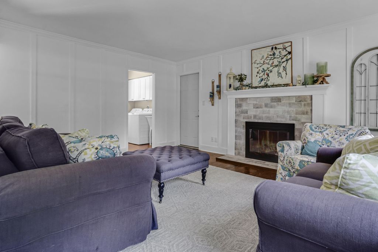
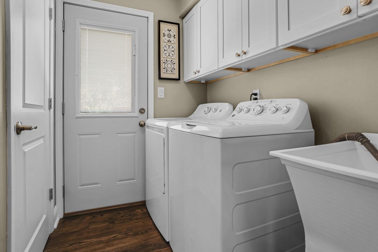
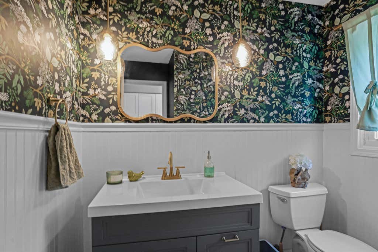
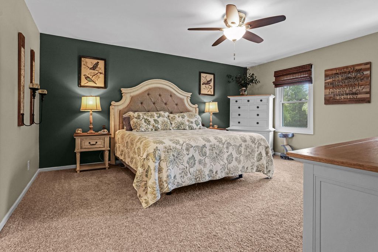
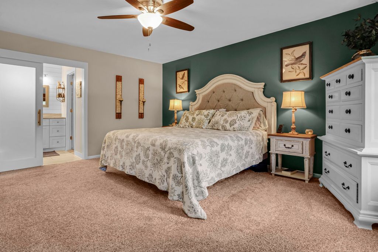
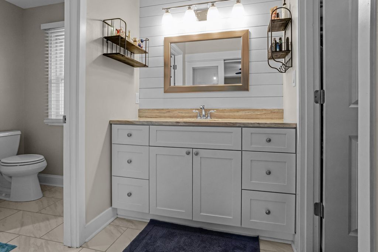
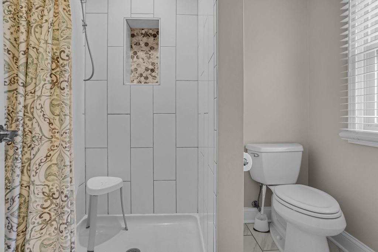
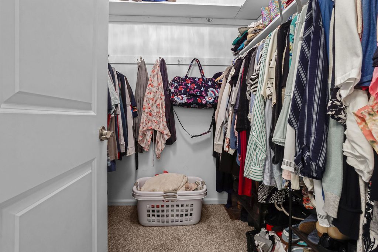
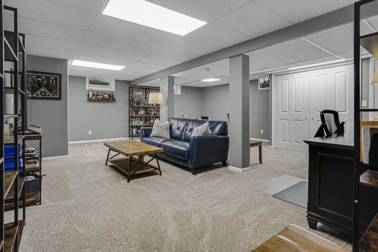
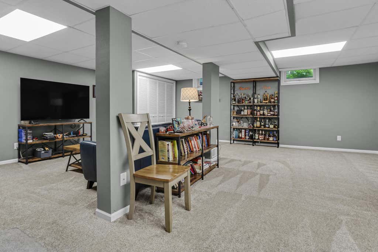
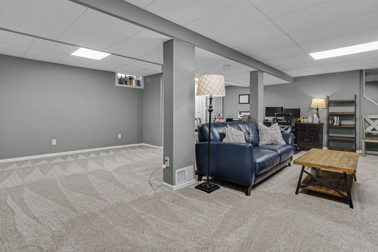
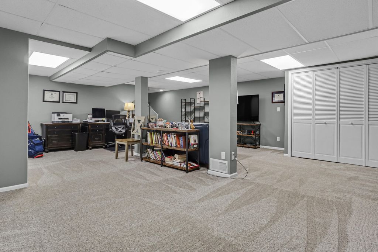
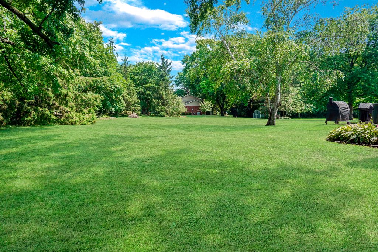
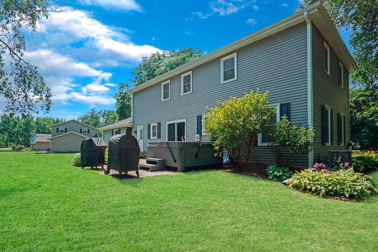
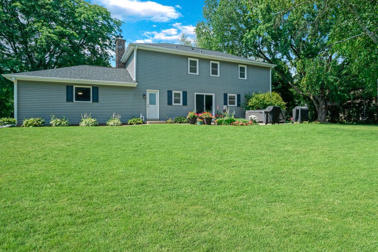
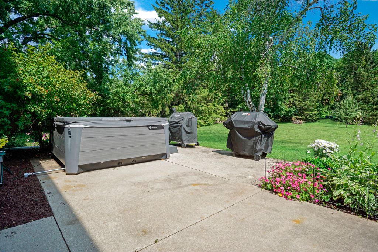
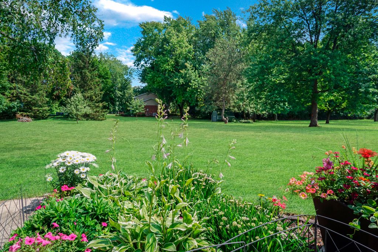
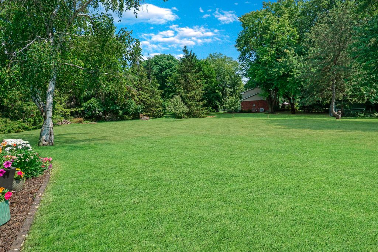
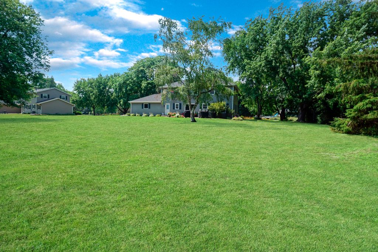
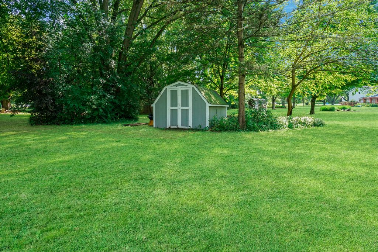
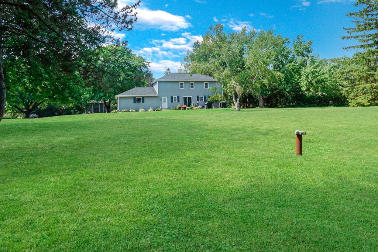
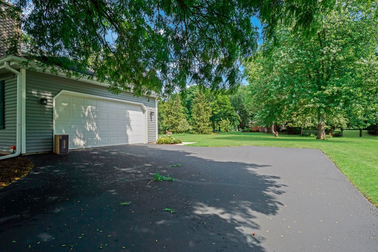
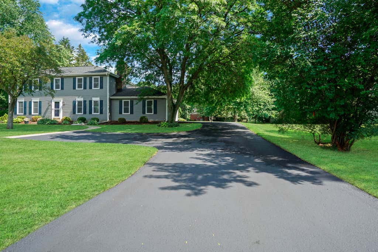
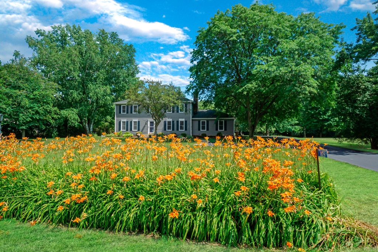
Spectacular 4BD/2.5BA home on a beautiful level lot in the Town of Cedarburg! This exceptional home is fully remodeled featuring an open concept living room flowing to the kitchen w/quartz & complete appliance package! Two dining areas offer ample space for gathering. The inviting family room offers a fireplace, adjoining laundry room, and powder room. Upstairs, the spacious primary suite offers private bath w/walk-in shower and WIC. Three additional bedrooms and a hall bath complete the upper level. The lower level offers a finished space along with plenty of storage. The serene yard is almost an acre offering prof. landscaping, patio, and shed. See extensive update list incl. roof siding, well pump, driveway, and more! This is the one!
Property Features of 1626 Devonshire Dr, Cedarburg, WI 53012
Listing courtesy of: Lake Country Flat Fee
HOME STYLE
Colonial
Colonial
TYPE
Single Family Residence
Single Family Residence
Year Built
1972
1972
Subdivision
Sherwood Forest
Sherwood Forest
Annual Taxes
$6,470.03
$6,470.03
Stories
2
2
Acres
.99
.99
Features
| Middle school: Webster |
| High school: Cedarburg |
| Washer |
| Dryer |
| Range |
| Oven |
| Microwave oven |
| Dishwasher |
| Refrigerator |
| Central air |
| Forced air heat |
| Natural gas heat |
| Garage |
| Attached parking |
| Attached garage |
| Garage spaces: 2.5 |
| Vinyl siding |
| Patio |
| Lot acreage is: 0.99 |
| Lot sqft: 43124.4 |
| Subdivision: Sherwood Forest |
| Lot zoned: RES |
| Present use: Subdivision |
| Kitchen island |
| Walk-in closet(s) |
| Full basement |
| Partial basement |
| Sump pump |
| Partially finished basement |
| Paved driveway |
| Private water |
| Well water |
| Septic system |
| Total square feet: 2612 |
| Total above grade finished sq ft: 2112 |
| Basement square feet: 500 |
| Living square feet: 2612 |
| Property style: colonial |
| For sale |
| Tax year: 2025 |
Rooms & Dimensions
| Pantry |