
6605 Carlton Dr, Madison, WI 53718
$509,900
MLS #: 1971005

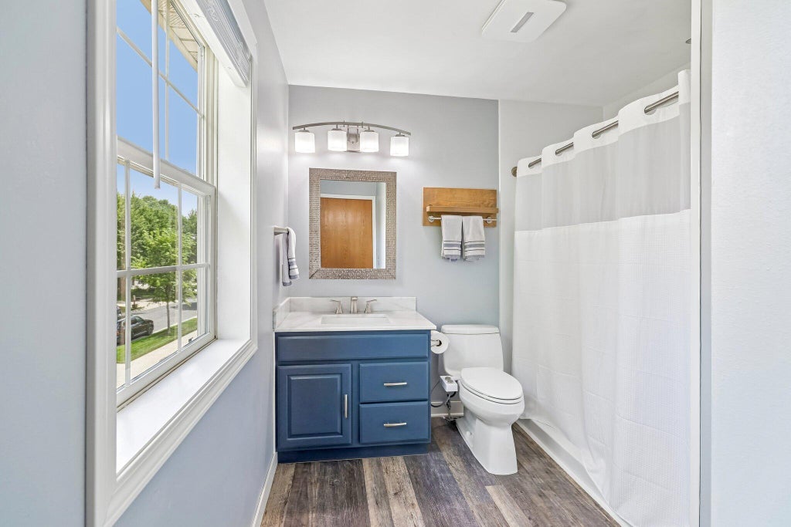
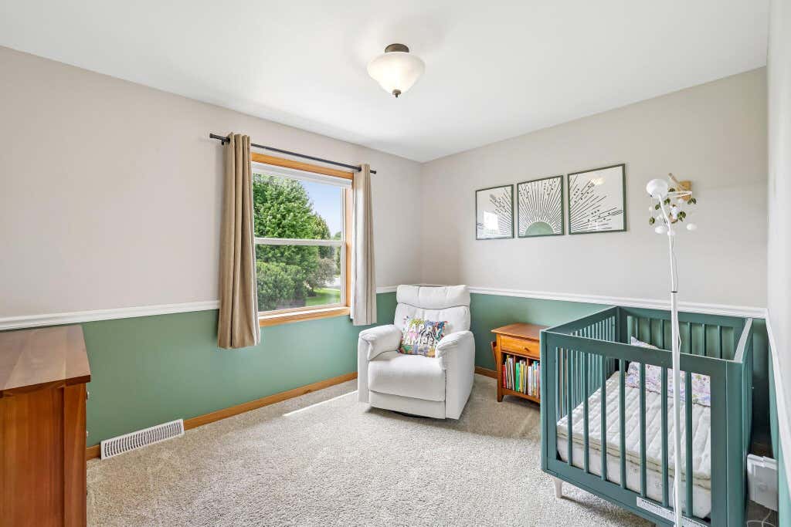
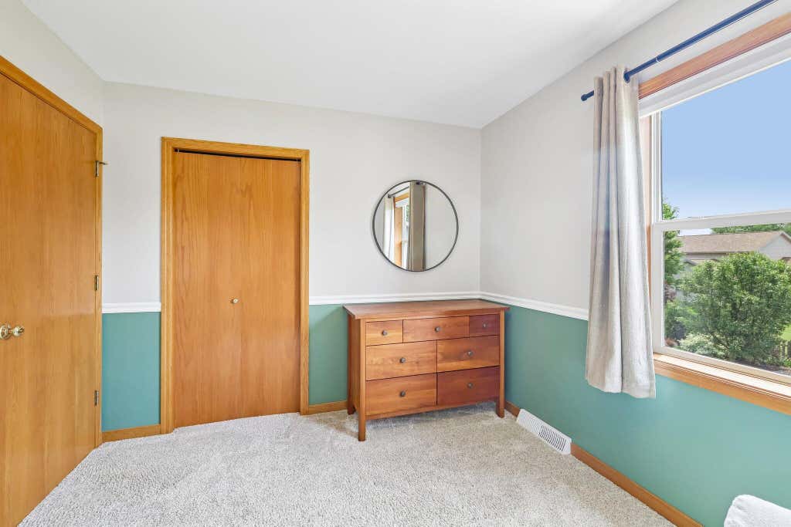
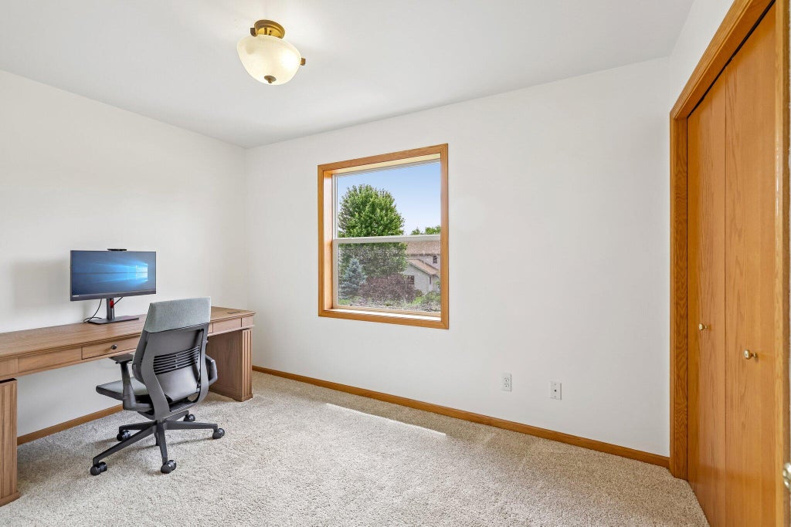


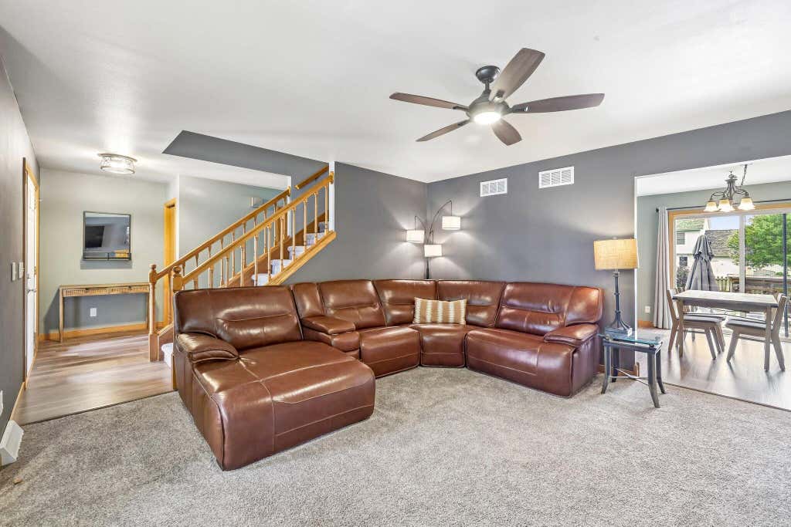
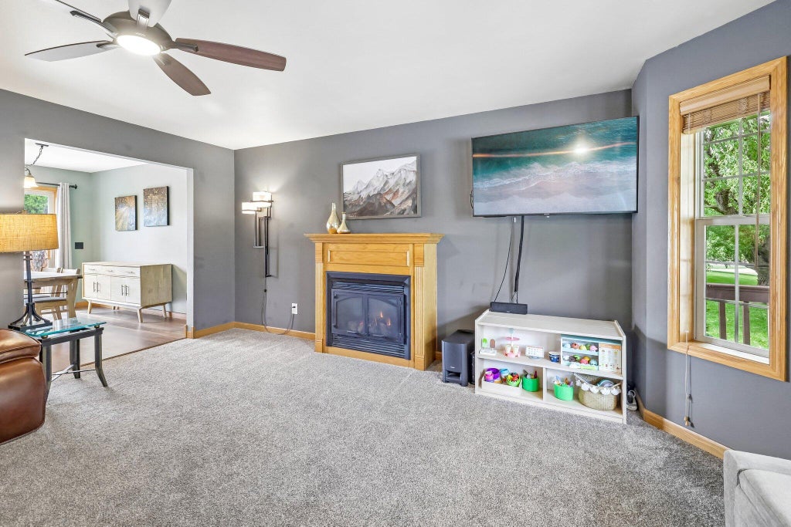

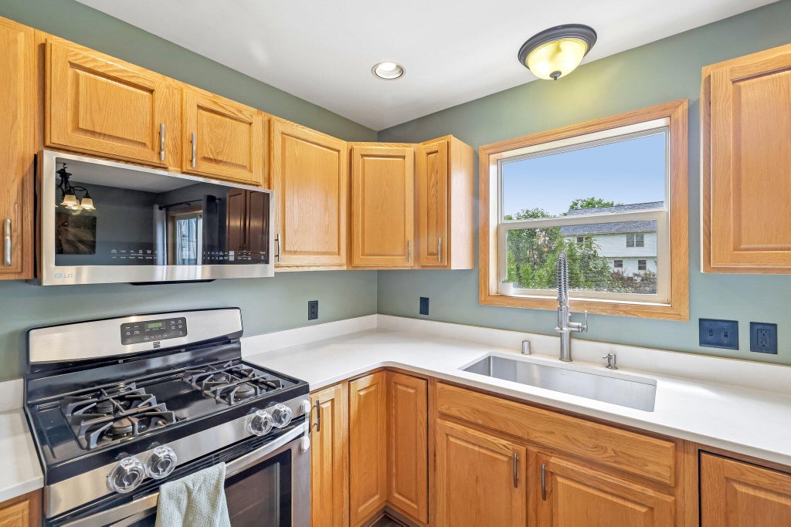
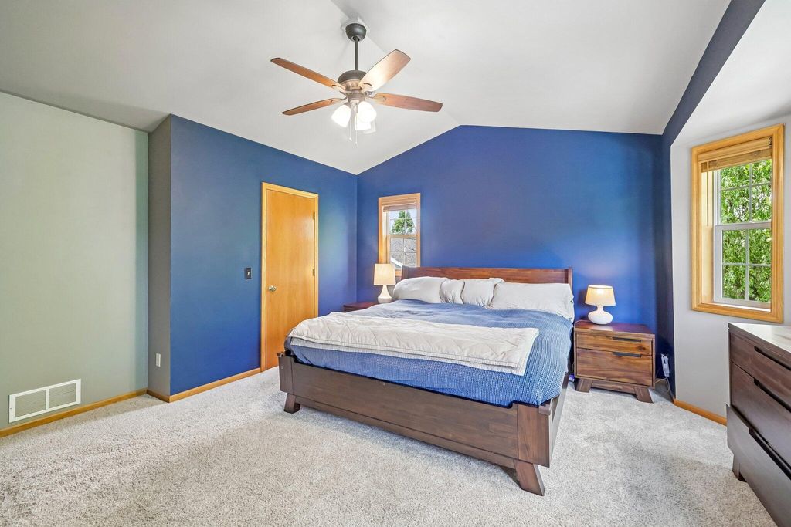

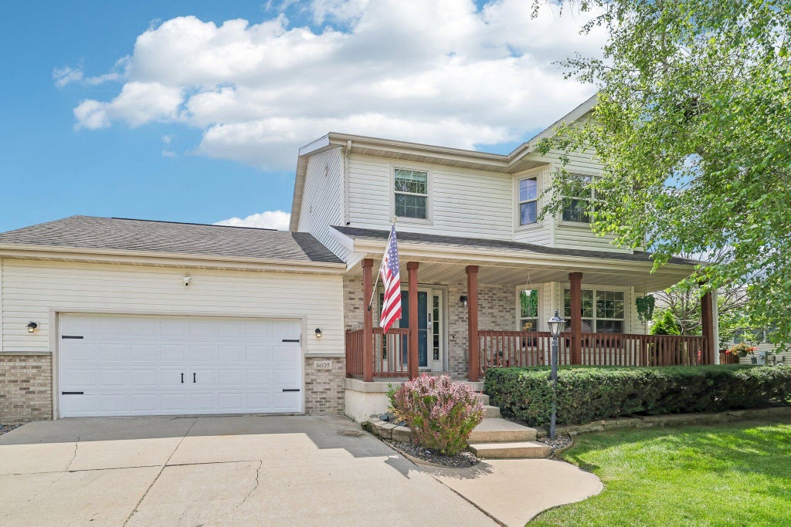
| 3 Beds | 3.5 Baths | 2.5 Car Garage | 2,099 Sq Ft |
Description of 6605 Carlton Dr, Madison, WI 53718
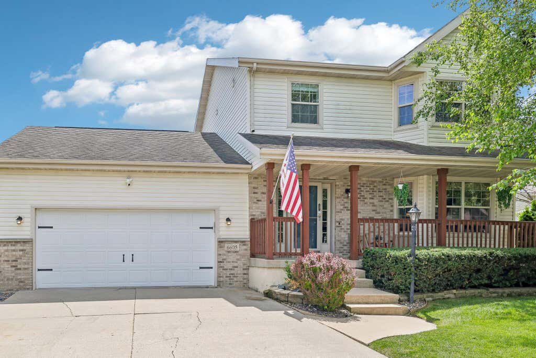
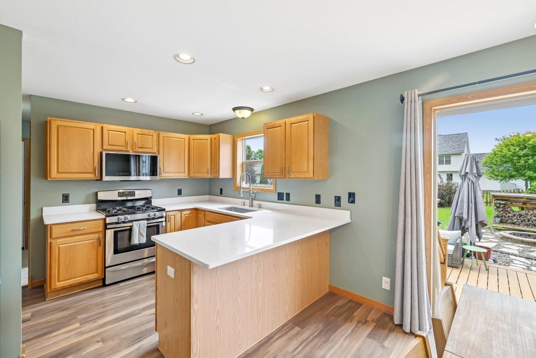
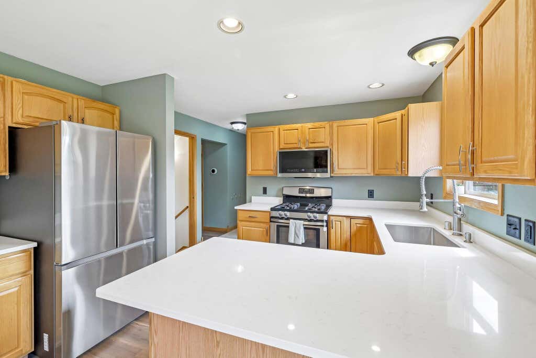
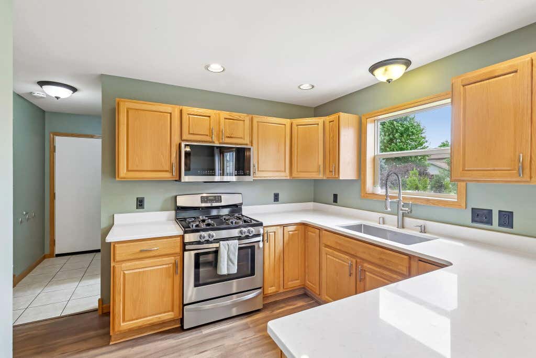
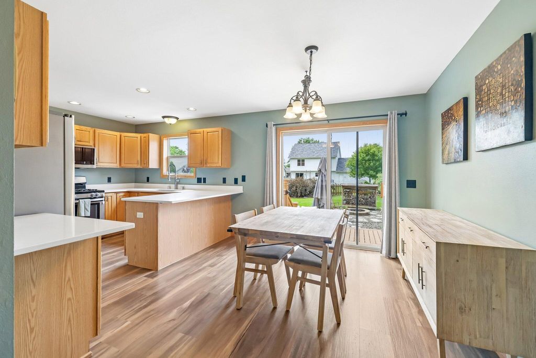
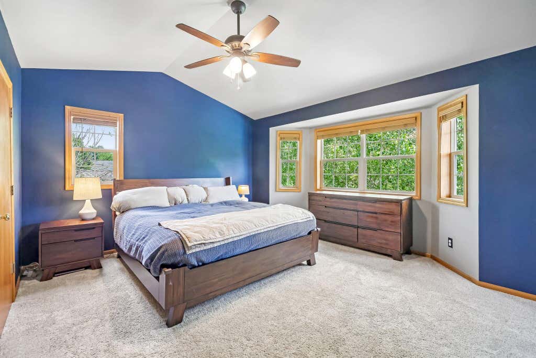
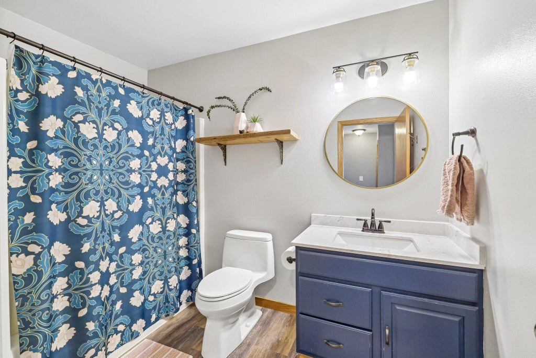
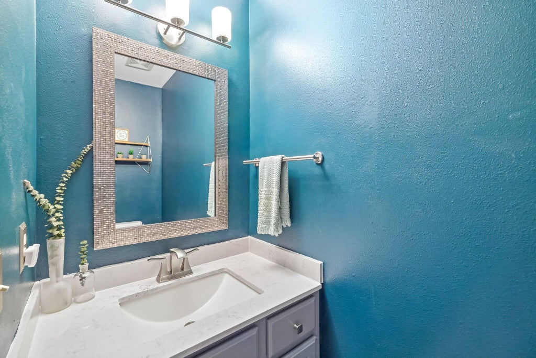
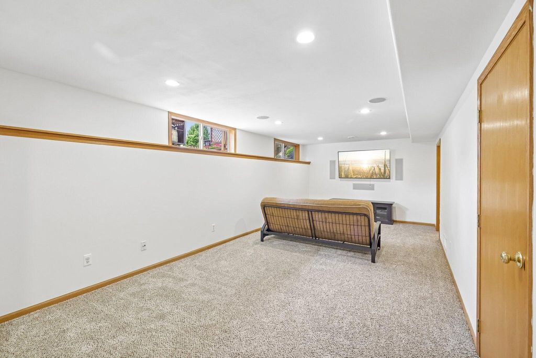
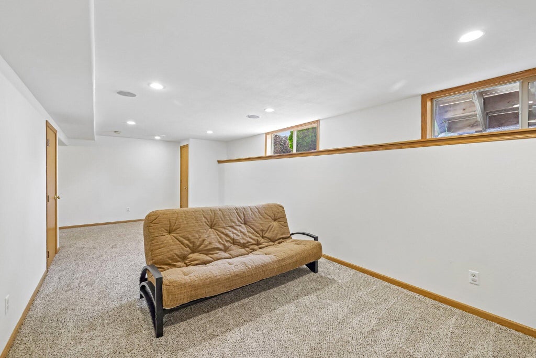
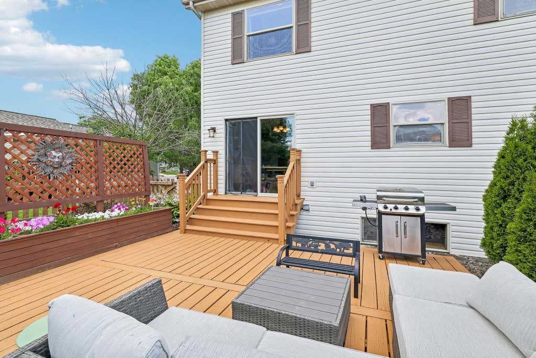
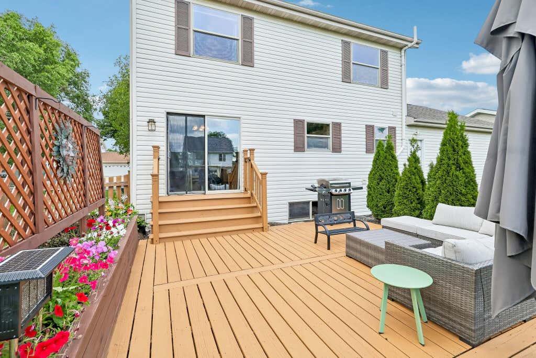
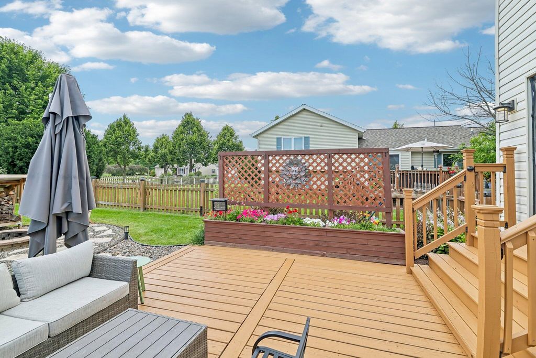
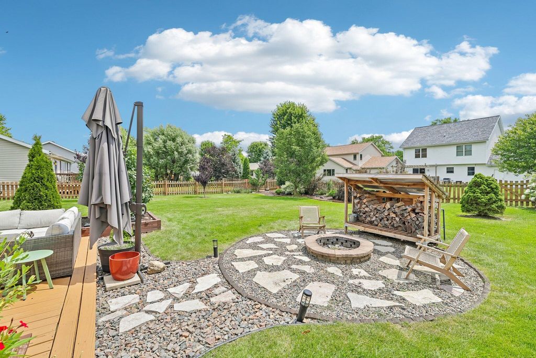
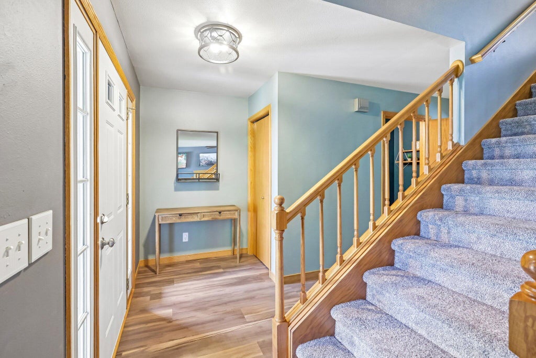
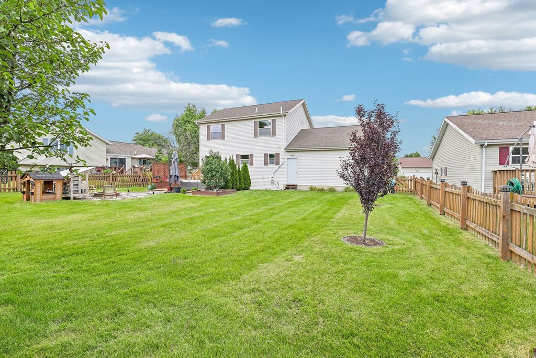
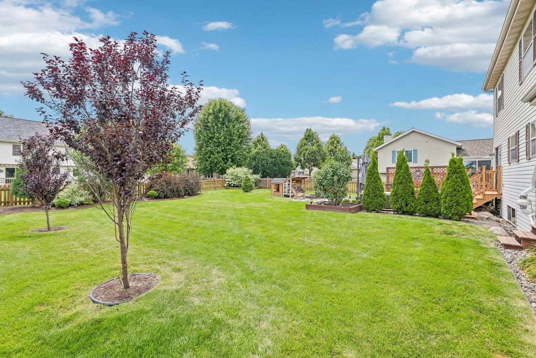
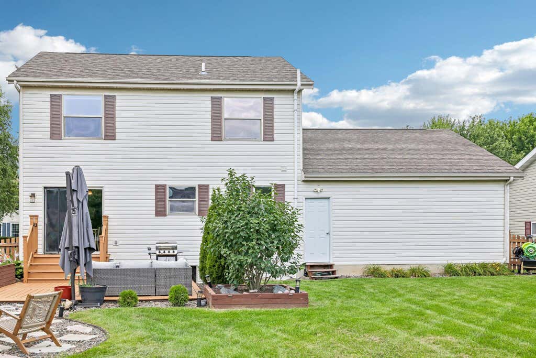
WELCOME HOME! This 3 bedroom 3&1/2 bath colonial has been meticulously maintained and is loaded with updates. Large master suite with WIC and full bath. Updated kitchen with new SS appliances and quartz countertops. Finished lower level with partial exposure and full bath. Beautifully landscaped fenced in backyard with freshly stained patio and firepit. Large 2.5 car attached garage and more. New Furnace and A/C. Brand new roof installed 7-16-26. List of seller updates attached. Book your showing today!
Property Features of 6605 Carlton Dr, Madison, WI 53718
Listing courtesy of: Century 21 Affiliated - Delafield
HOME STYLE
Colonial
Colonial
TYPE
Single Family Residence
Single Family Residence
Year Built
2001
2001
Subdivision
Reston Heights
Reston Heights
Annual Taxes
$7,936.94
$7,936.94
Stories
2
2
Acres
.19
.19
Features
| Elementary school: Kennedy |
| Middle school: Whitehorse |
| High school: LaFollette |
| Washer |
| Dryer |
| Range |
| Oven |
| Microwave oven |
| Dishwasher |
| Refrigerator |
| Central air |
| Forced air heat |
| Natural gas heat |
| Garage |
| Attached parking |
| Attached garage |
| Garage spaces: 2.5 |
| Vinyl siding |
| Brick exterior |
| Patio |
| Fenced yard |
| Lot acreage is: 0.19 |
| Fenced lot |
| Lot sqft: 8276.4 |
| Subdivision: Reston Heights |
| Lot zoned: RES |
| Present use: Subdivision |
| Improvement: sidewalks |
| Garbage disposal |
| Walk-in closet(s) |
| Concrete basement |
| Full basement |
| Partial basement |
| Partially finished basement |
| Paved driveway |
| Public sewer |
| Public water |
| Total square feet: 2099 |
| Total above grade finished sq ft: 1604 |
| Basement square feet: 495 |
| Living square feet: 2099 |
| Property style: colonial |
| For sale |
| Tax year: 2025 |
Rooms & Dimensions
| Laundry room |
| Bedroom 2 is 12 x 9 |
| Bedroom 2 Level: Upper |
| Bedroom 3 is 12 x 8 |
| Bedroom 3 Level: Upper |
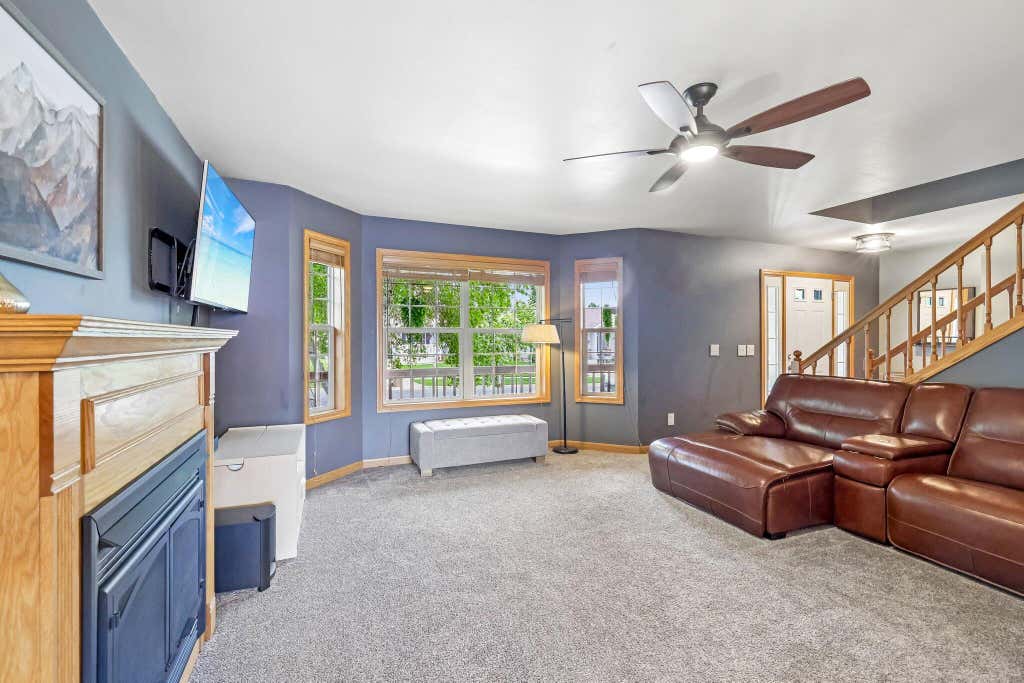
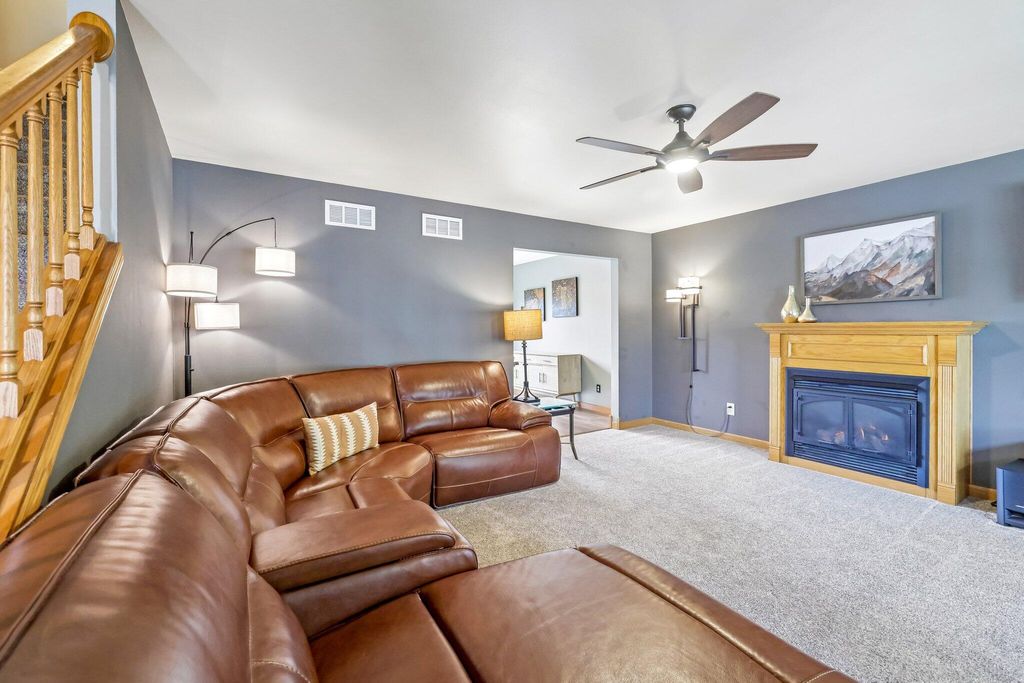
| Living Room is 16 x 17 |
| Living Room Level: Main |
| Laundry Room is 7 x 6 |
| Laundry Room Level: Main |
| Number of rooms: 7 |