
242 Deer Path Dr, Genoa City, WI 53128 PENDING
$399,900
MLS #: 1971009

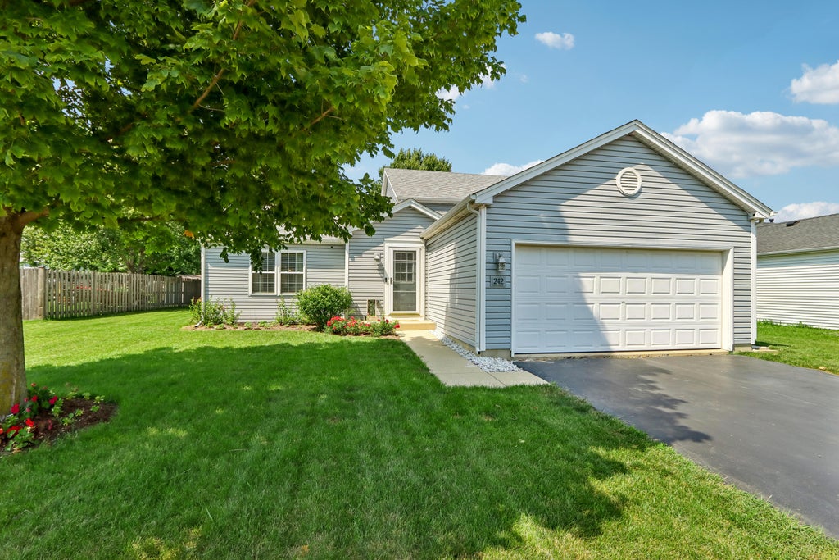

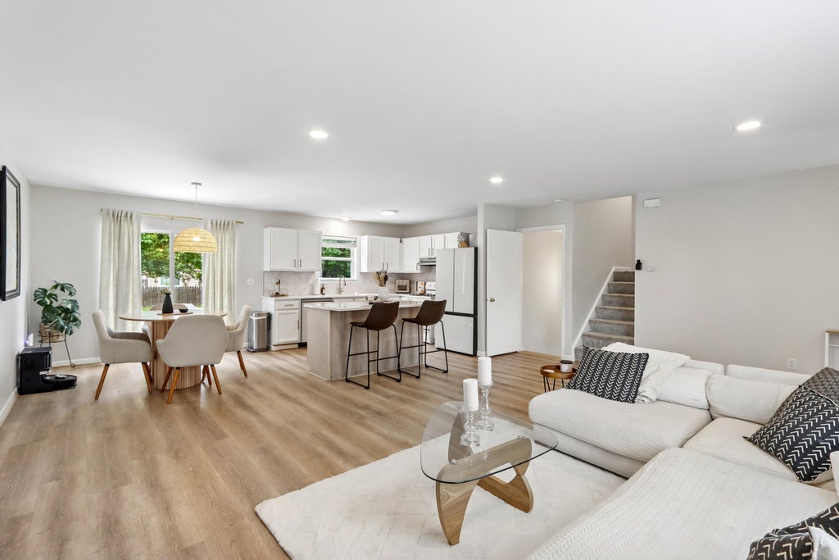

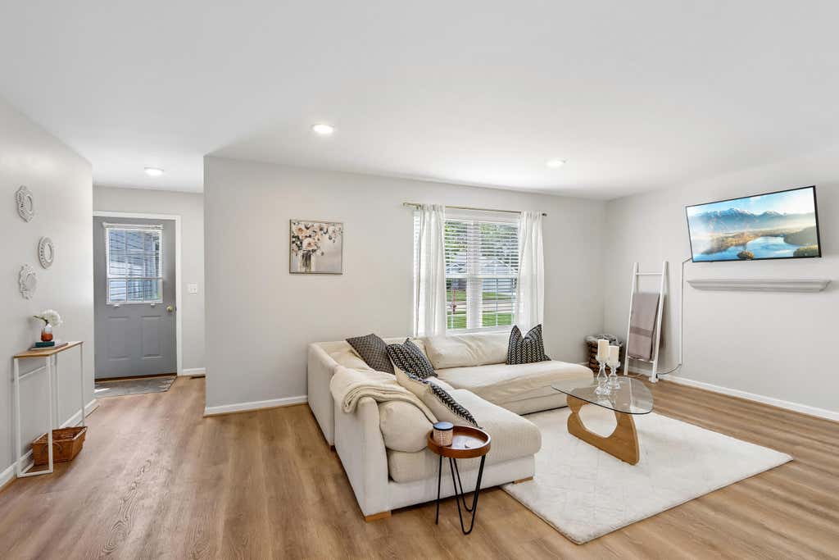
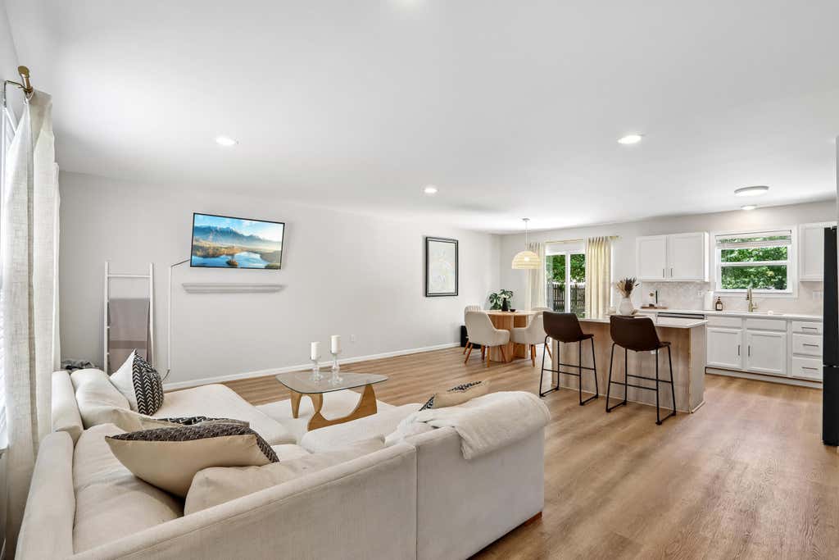
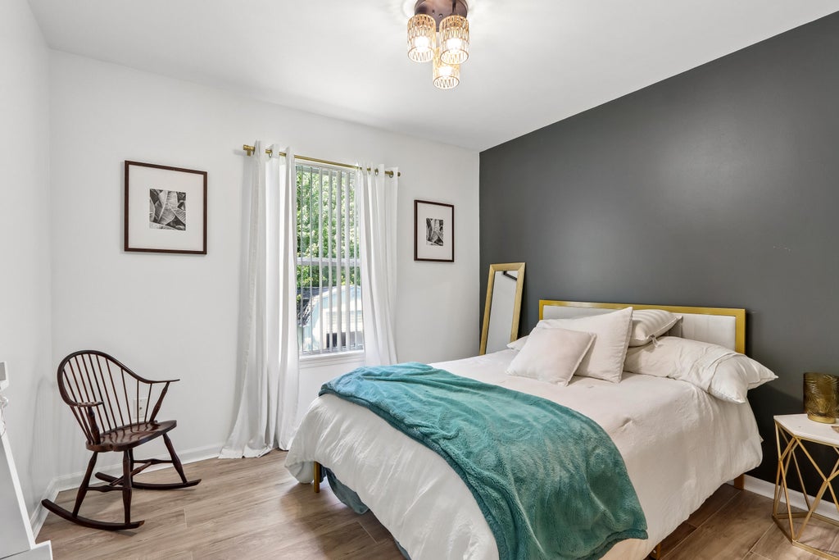
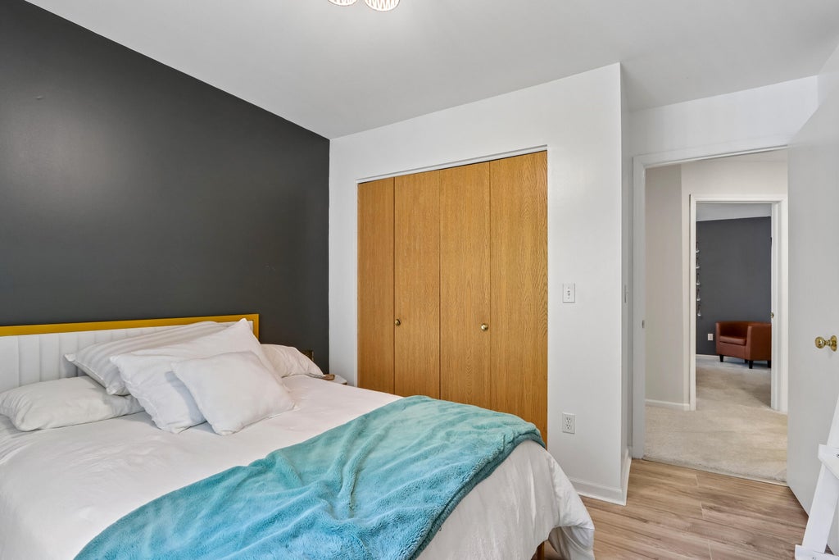
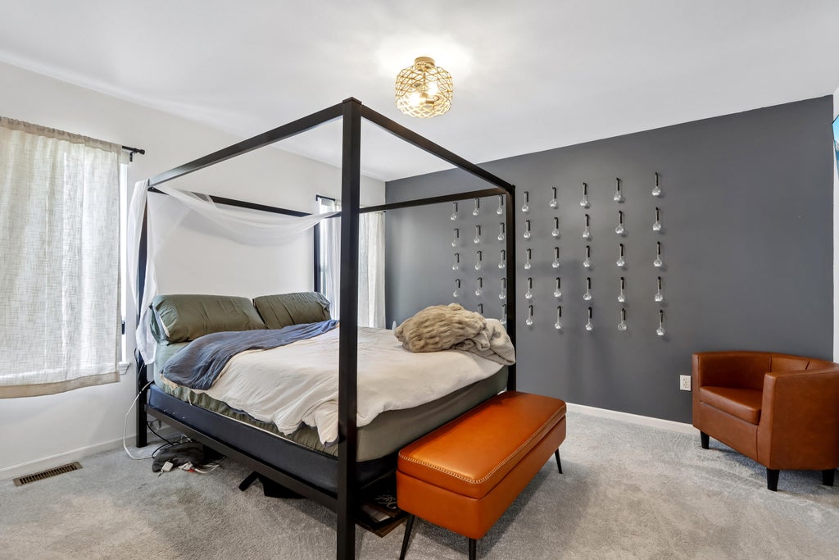
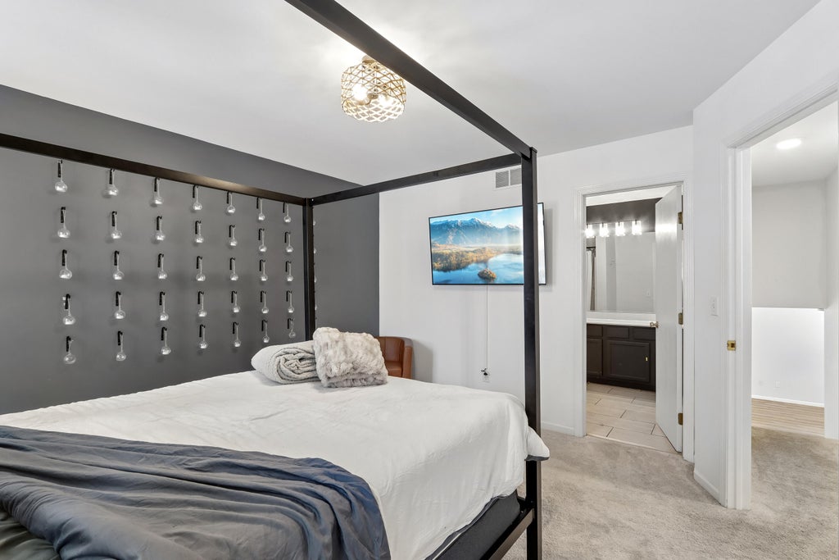


| 3 Beds | 2 Baths | 2 Car Garage | 1,796 Sq Ft |
Description of 242 Deer Path Dr, Genoa City, WI 53128
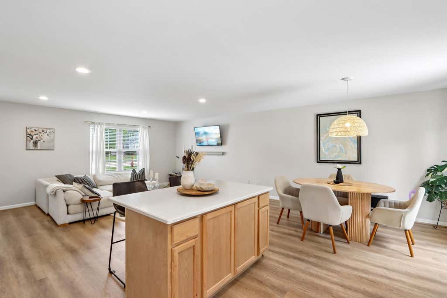
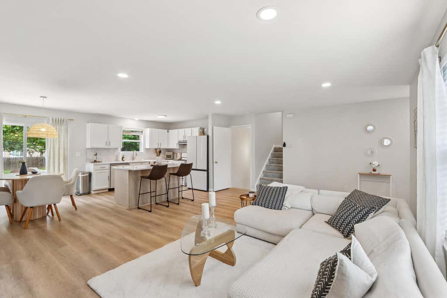
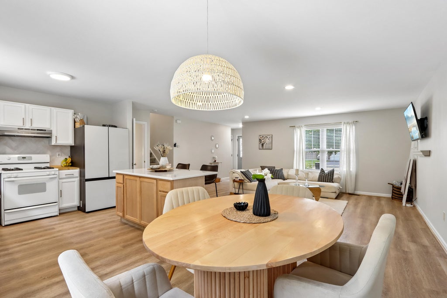
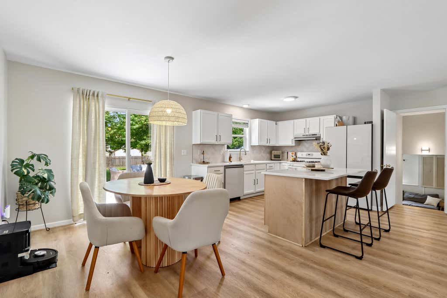
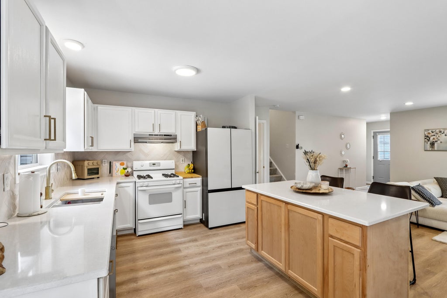
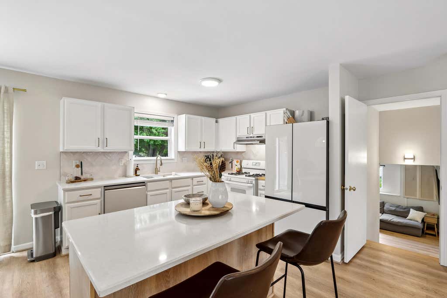
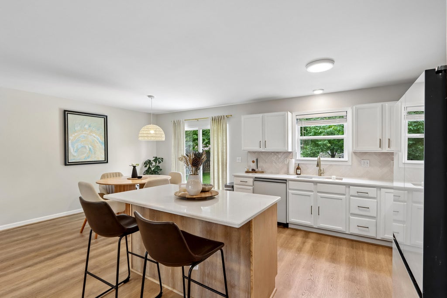
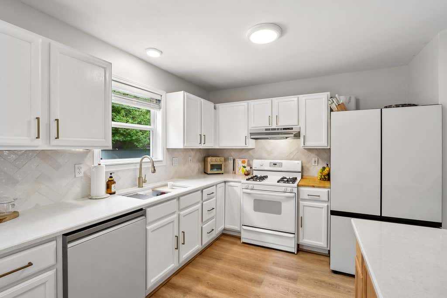
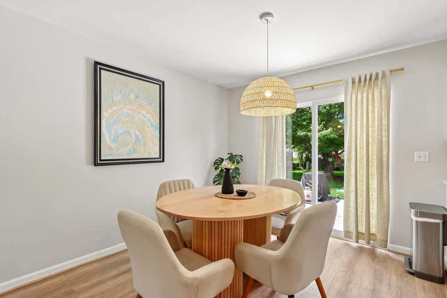
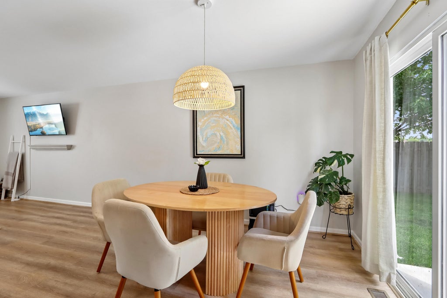
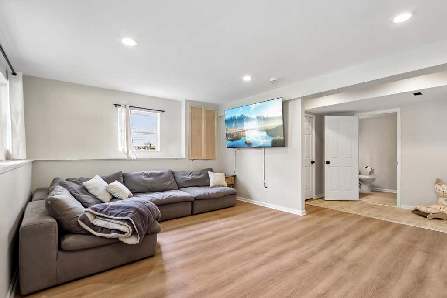
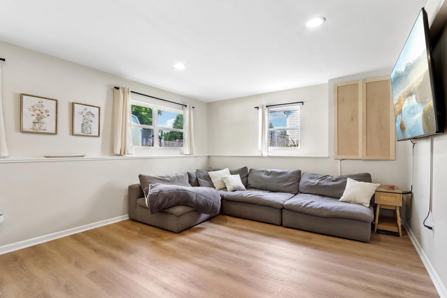
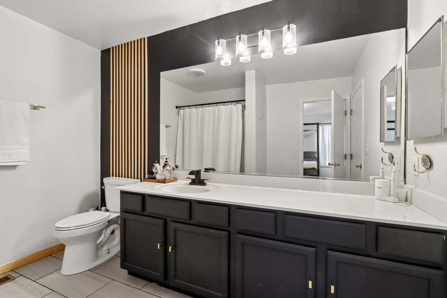
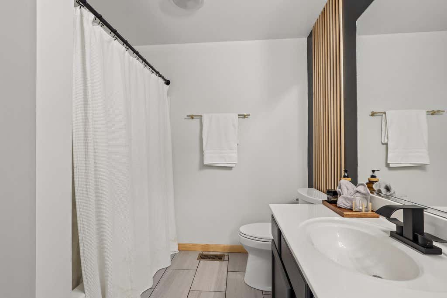
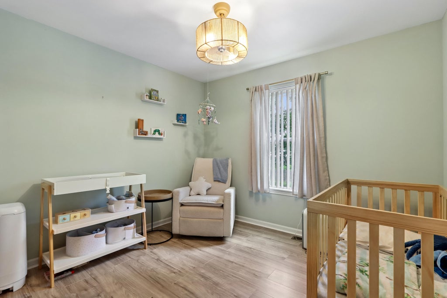
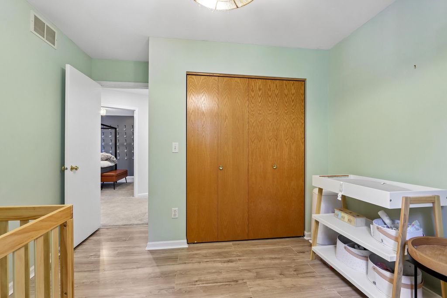
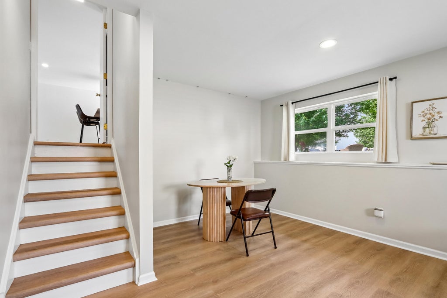
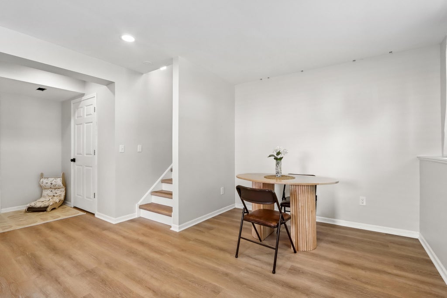
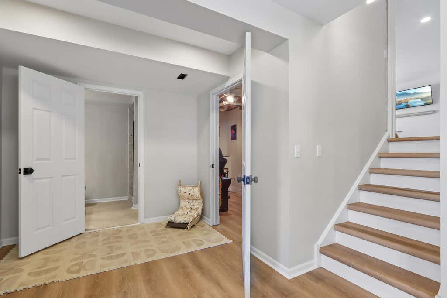
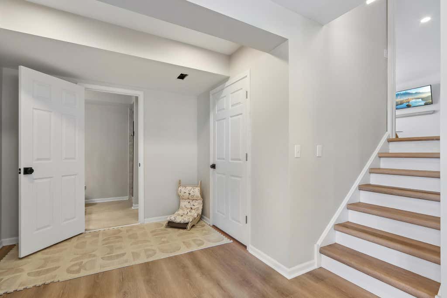
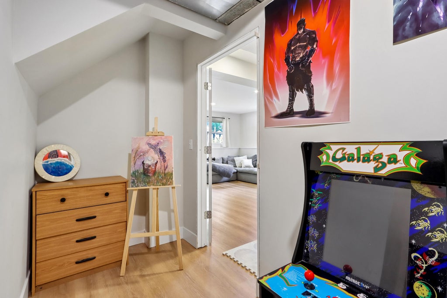
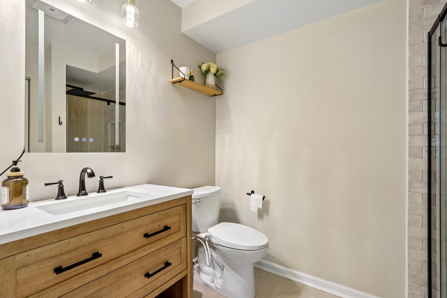
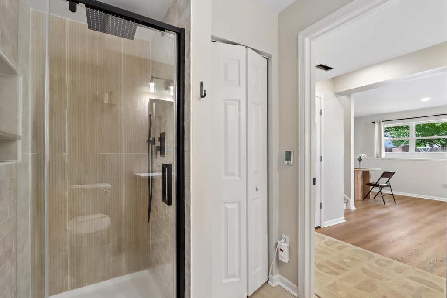
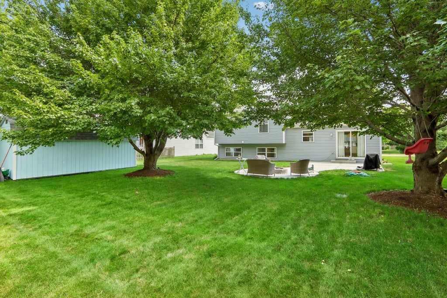
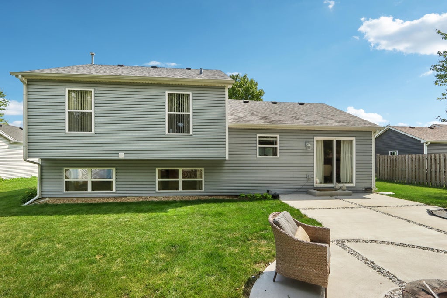
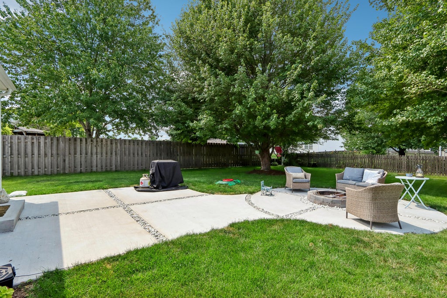
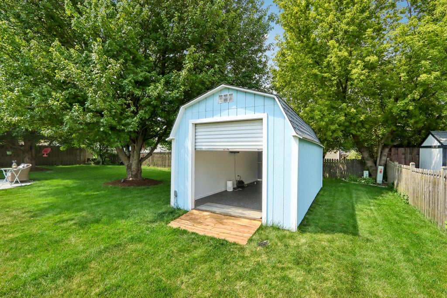
This turn key home is ready for its new owners! This entire house has been completely remodeled in the last 2 years. The furnace and a/c with an air filter system is brand new from 2026. The kitchen, floors, appliances, siding, roof, and windows have all been updated. There are 3 bedrooms and 2 full bathrooms. Downstairs you will find a fully finished basement with a bonus room and a bathroom with heated floors. Outside there is a beautiful brick patio and fire pit. There is also a glorified shed that is completely finished with electricity. You don't have to do anything to this home! Don't miss this opportunity to make it yours!
Property Features of 242 Deer Path Dr, Genoa City, WI 53128
Listing courtesy of: Compass Wisconsin-Lake Geneva
HOME STYLE
Other
Other
TYPE
Single Family Residence
Single Family Residence
Year Built
2000
2000
Subdivision
Hunters Ridge
Hunters Ridge
Annual Taxes
$4,767.00
$4,767.00
Stories
2
2
Acres
.25
.25
Features
| Elementary school: Brookwood |
| Middle school: Brookwood |
| High school: Badger |
| Washer |
| Dryer |
| Range |
| Oven |
| Cooktop |
| Dishwasher |
| Refrigerator |
| Central air |
| Forced air heat |
| Natural gas heat |
| Garage |
| Two car garage |
| Attached parking |
| Attached garage |
| Garage spaces: 2 |
| Vinyl siding |
| Patio |
| Lot acreage is: 0.25 |
| Lot sqft: 10890 |
| Subdivision: Hunters Ridge |
| Lot zoned: RES |
| Present use: Subdivision |
| Garbage disposal |
| Kitchen island |
| Walk-in closet(s) |
| Crawlspace |
| Finished basement |
| Partial basement |
| Paved driveway |
| Public sewer |
| Public water |
| Levels in property: Two |
| Total square feet: 1796 |
| Total above grade finished sq ft: 1250 |
| Basement square feet: 546 |
| Living square feet: 1796 |
| For sale |
| Tax year: 2025 |
Rooms & Dimensions
| Family room is 10 x 15 |
| Family Room Level: Lower |
| Bedroom 2 is 10 x 11 |
| Bedroom 2 Level: Upper |
| Bedroom 3 is 10 x 11 |
| Bedroom 3 Level: Upper |
| Living Room is 20 x 15 |
| Living Room Level: Main |
| Number of rooms: 6 |