
552 Wild Oak Rd, Hartland, WI 53029 PENDING
$569,900
MLS #: 1971010
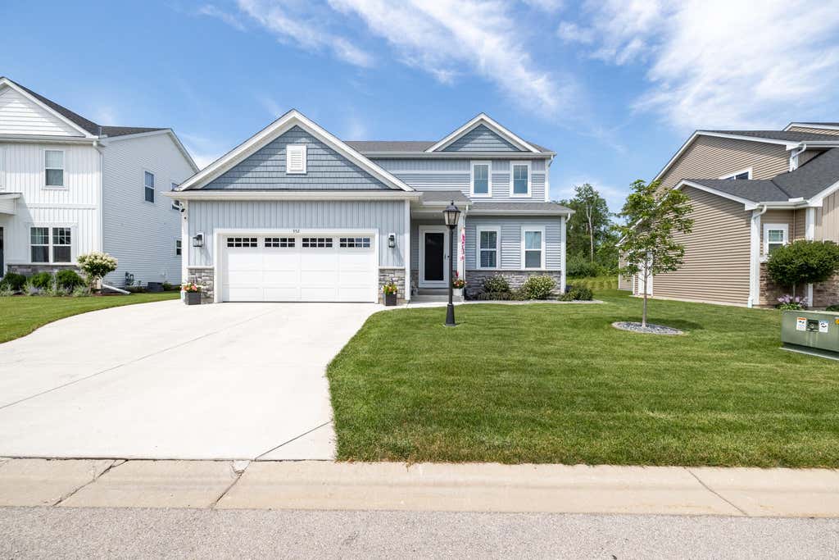
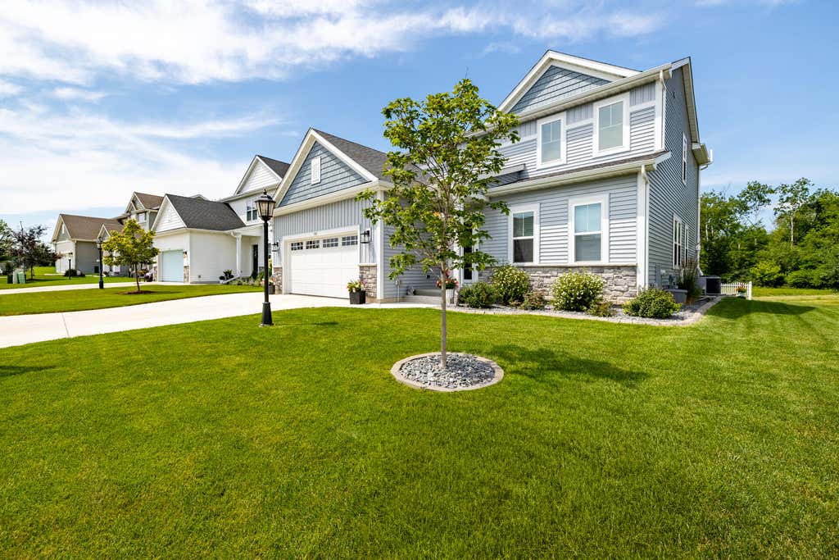
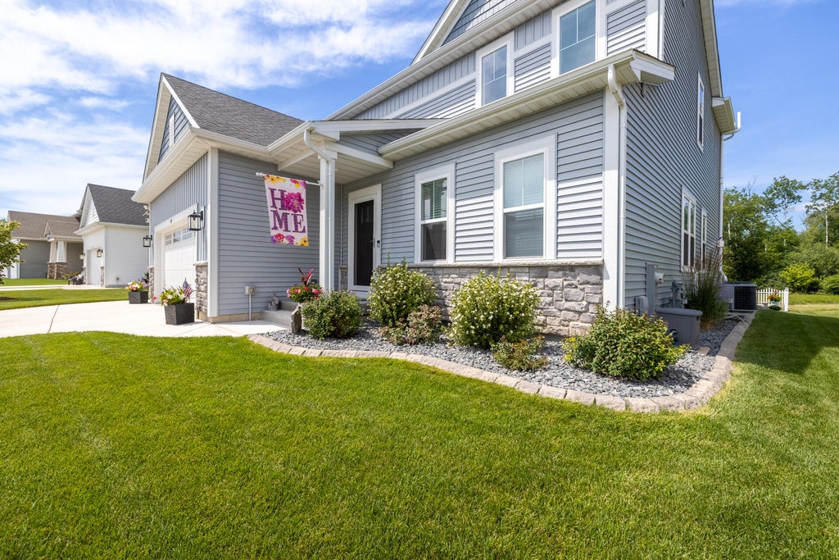
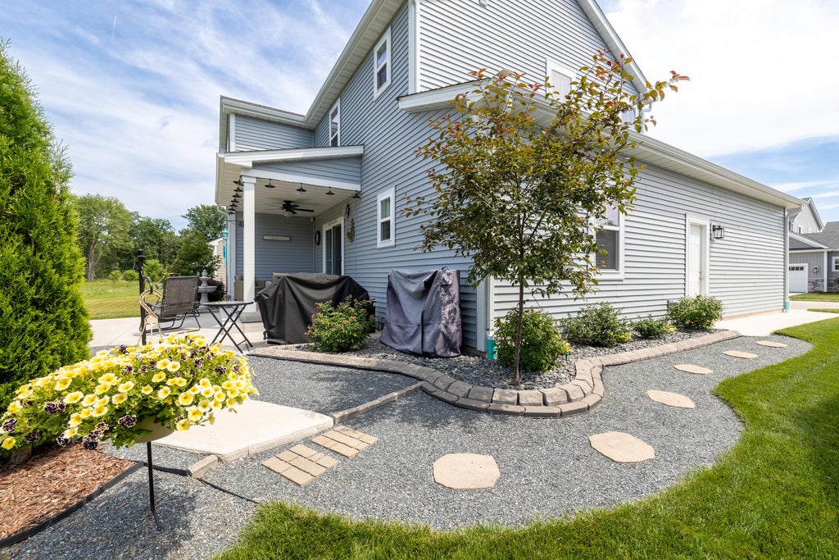


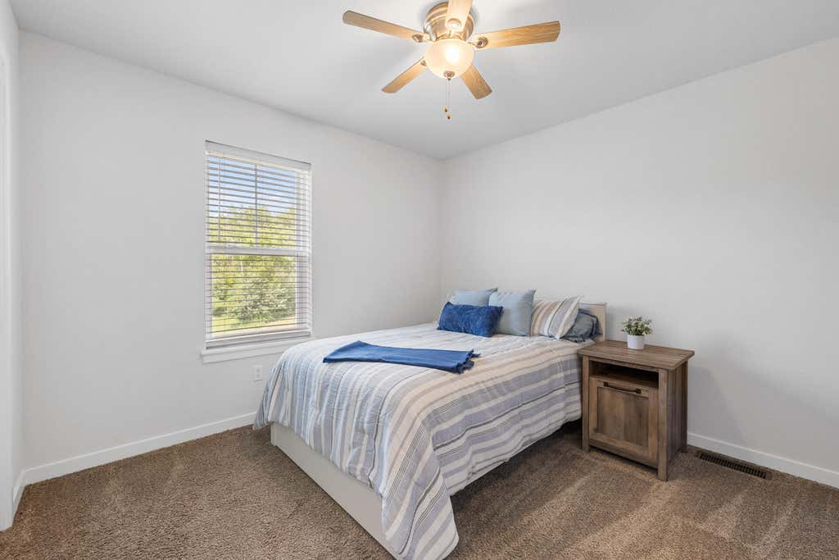
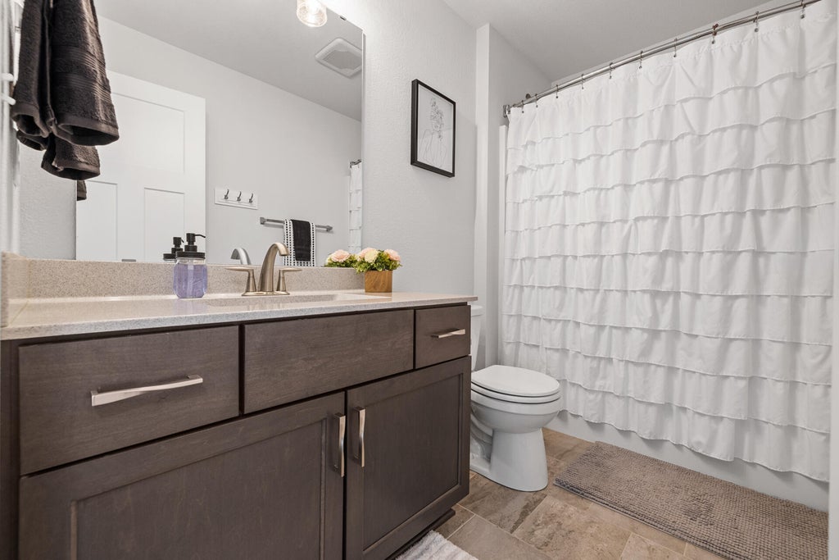
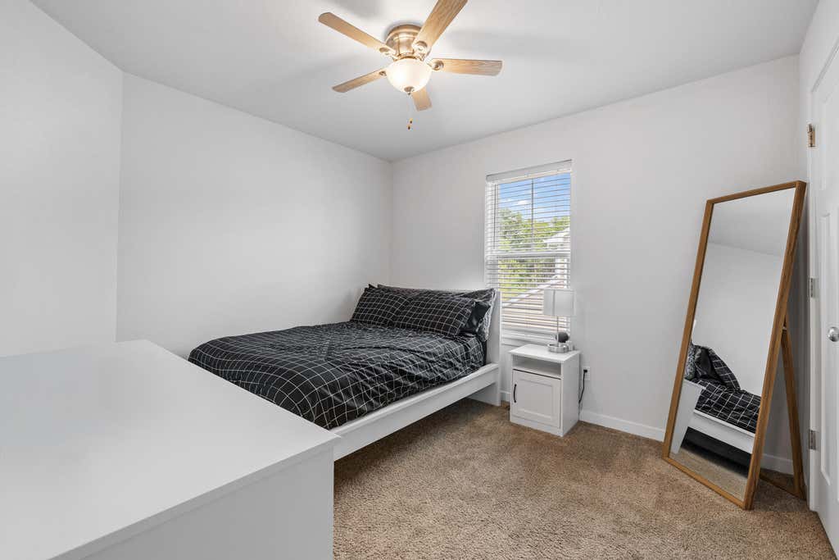
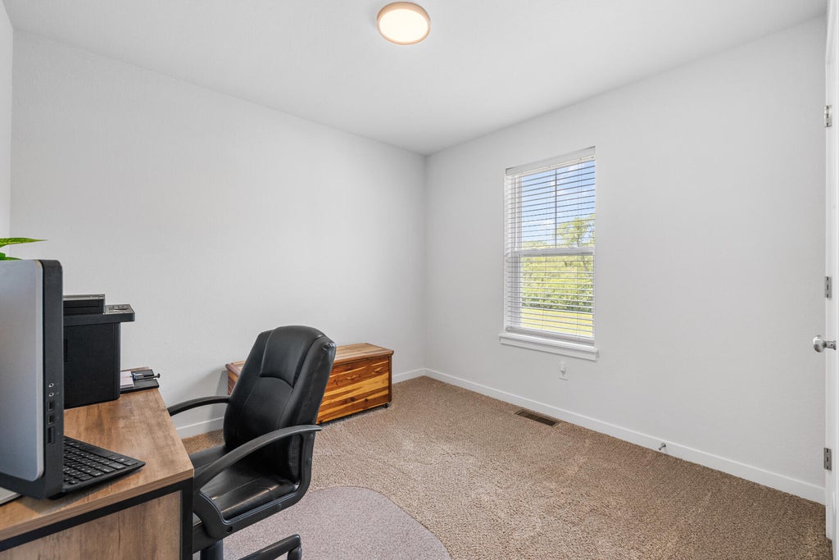
| 4 Beds | 2.5 Baths | 2.5 Car Garage | 1,960 Sq Ft |
Description of 552 Wild Oak Rd, Hartland, WI 53029
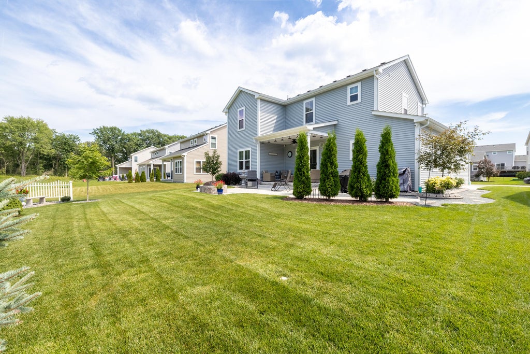
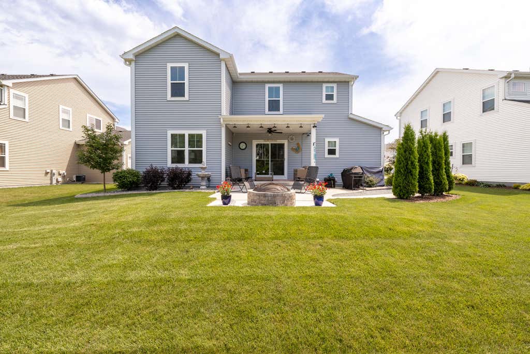
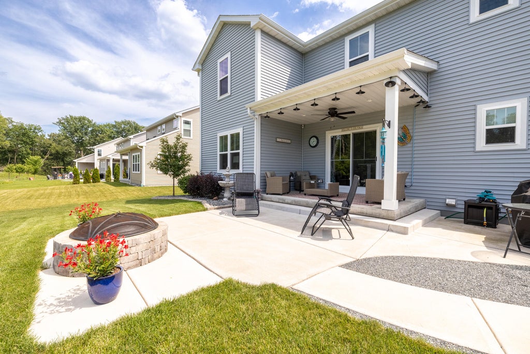
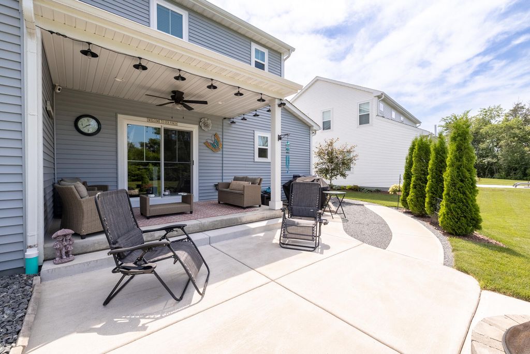
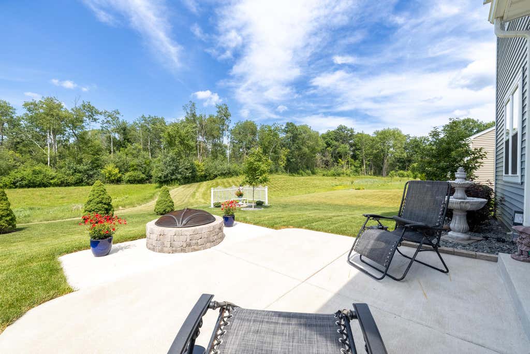
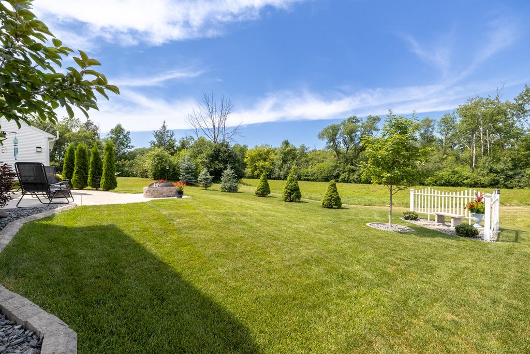
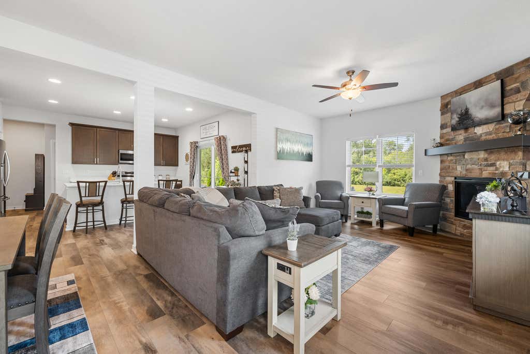
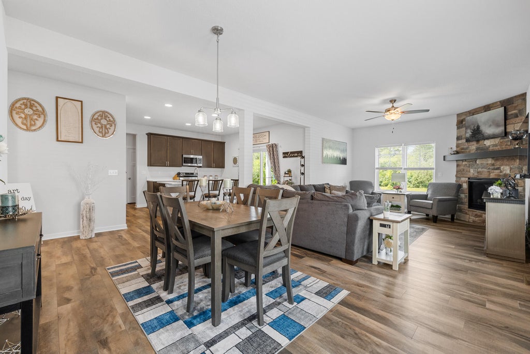
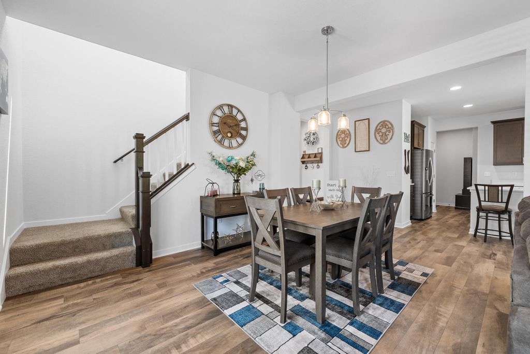
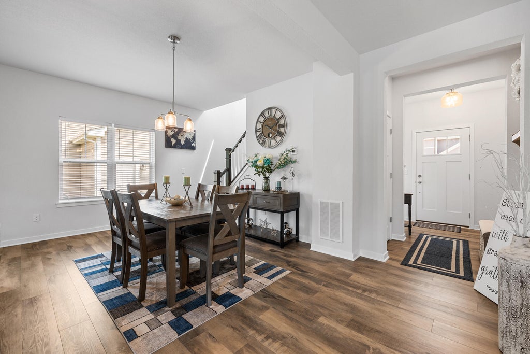
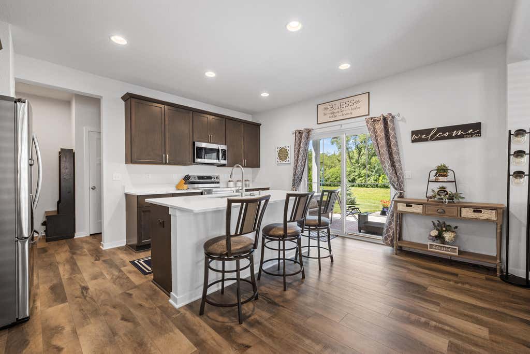
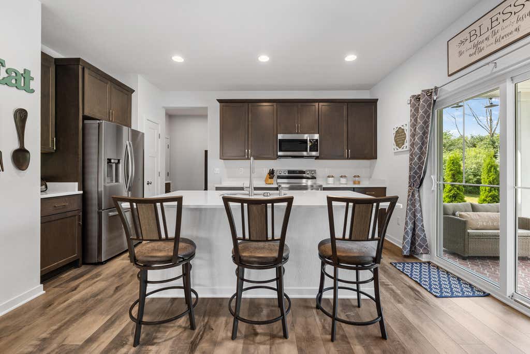
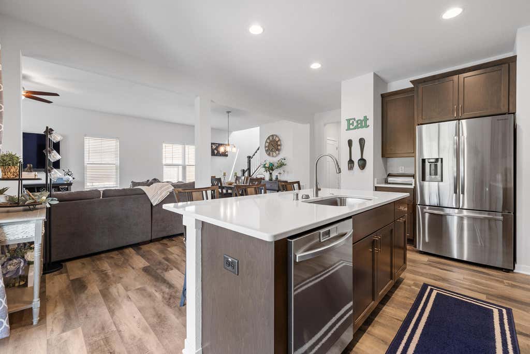
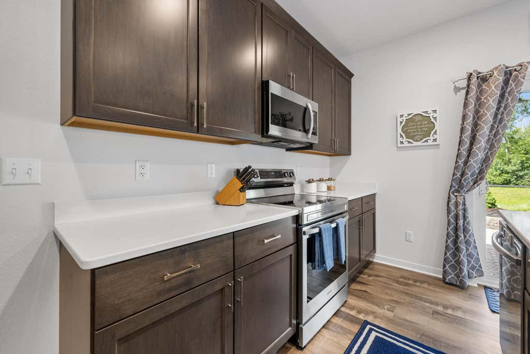
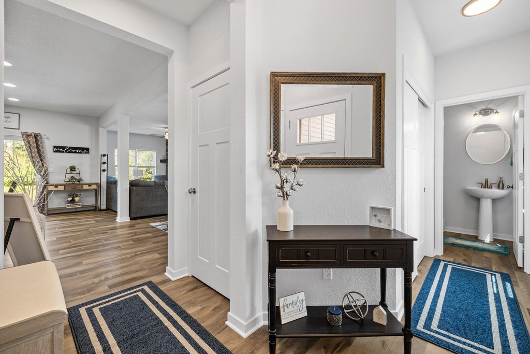
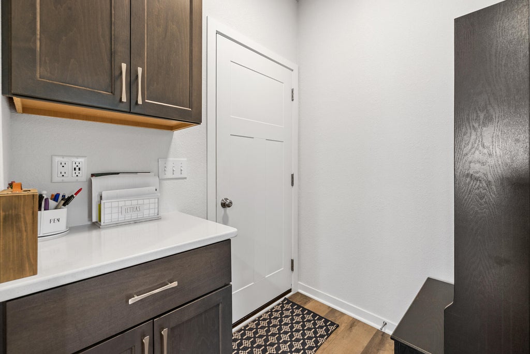
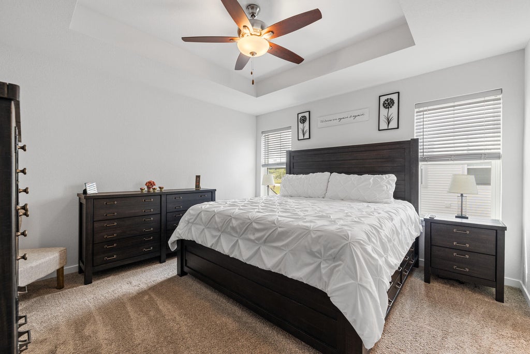
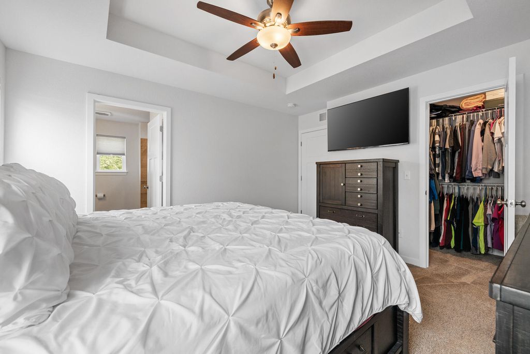
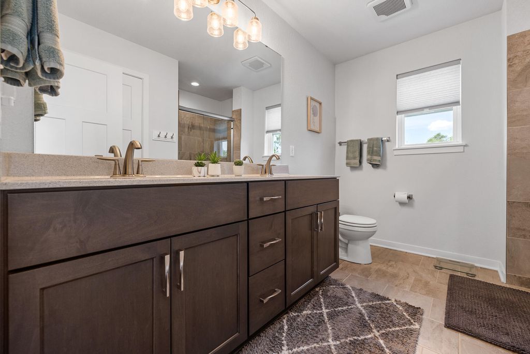
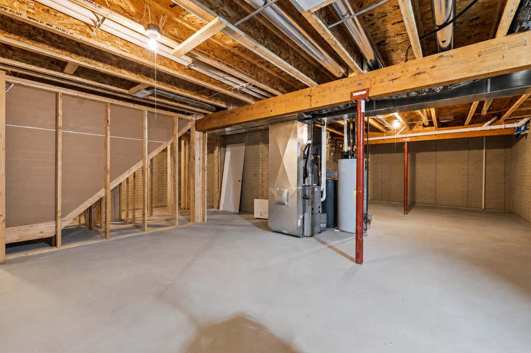
Experience the perfect blend of modern style and low-maintenance living in this beautifully maintained 4-bedroom, 2.5-bath home in desirable Paradise Trails. Built in 2021, the open-concept design features a spacious kitchen with quartz countertops, maple cabinetry, center island, pantry, and seamless flow into the dining area and great room with a stunning floor-to-ceiling stone fireplace. Upstairs, the private primary suite offers a walk-in closet and tiled walk-in shower. Enjoy the professionally landscaped backyard with a beautiful patio, plus walking trails, parks, and top-rated Arrowhead Schools. The full basement is stubbed for a future bath, offering room to grow.
Property Features of 552 Wild Oak Rd, Hartland, WI 53029
Listing courtesy of: Elements Realty LLC
HOME STYLE
Contemporary
Contemporary
TYPE
Single Family Residence
Single Family Residence
Year Built
2021
2021
Subdivision
Paradise Trails
Paradise Trails
Annual Taxes
$5,270.00
$5,270.00
Stories
2
2
Acres
.16
.16
Features
| Middle school: North Shore |
| High school: Arrowhead |
| Dryer |
| Range |
| Oven |
| Microwave oven |
| Dishwasher |
| Refrigerator |
| Central air |
| Forced air heat |
| Natural gas heat |
| Garage |
| Attached parking |
| Attached garage |
| Garage spaces: 2.5 |
| Wood exterior |
| Stone exterior |
| Patio |
| Lot acreage is: 0.16 |
| Lot sqft: 6969.6 |
| Subdivision: Paradise Trails |
| Lot zoned: Res |
| Present use: Subdivision |
| Garbage disposal |
| Kitchen island |
| Walk-in closet(s) |
| Concrete basement |
| Full basement |
| Sump pump |
| Paved driveway |
| Public sewer |
| Public water |
| Property style: contemporary |
| For sale |
| Tax year: 2025 |
Rooms & Dimensions
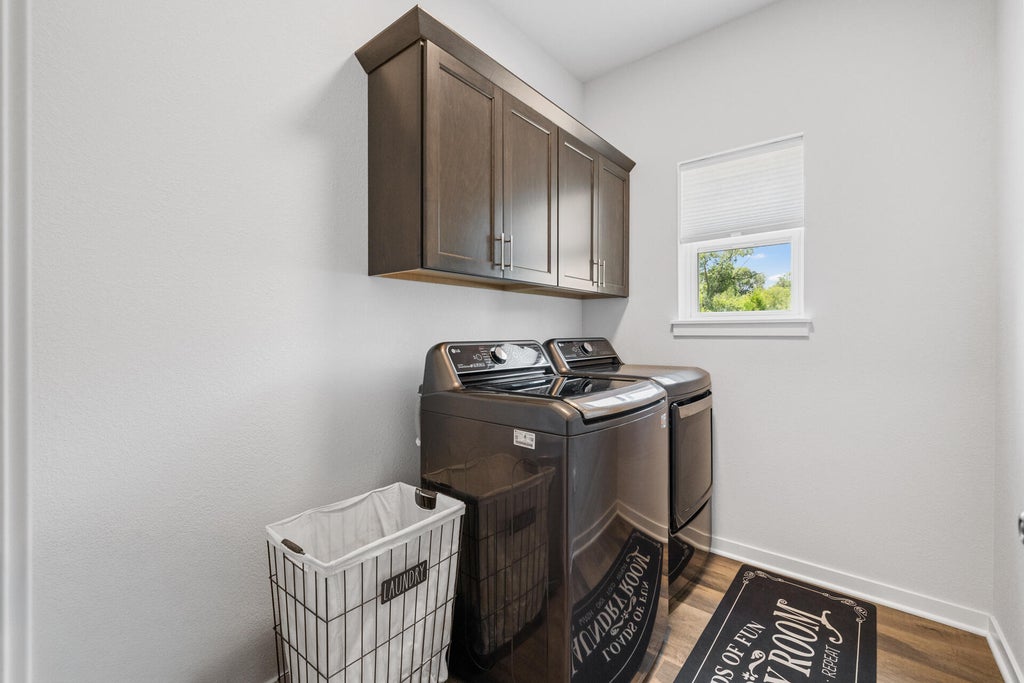
| Laundry room |
| Pantry |
| Bedroom 2 is 11 x 10 |
| Bedroom 2 Level: Upper |
| Bedroom 3 is 10 x 11 |
| Bedroom 3 Level: Upper |
| Bedroom 4 is 10 x 10 |
| Bedroom 4 Level: Upper |
| Dining Room is 12 x 13 |
| Dining Level: Main |
| Living Room is 15 x 13 |
| Living Room Level: Main |
| Laundry Room Level: Main |
| Number of rooms: 8 |