
2745 S 68th St, Milwaukee, WI 53219





| 3 Beds | 2 Baths | 2.5 Car Garage | 1,306 Sq Ft |
Description of 2745 S 68th St, Milwaukee, WI 53219
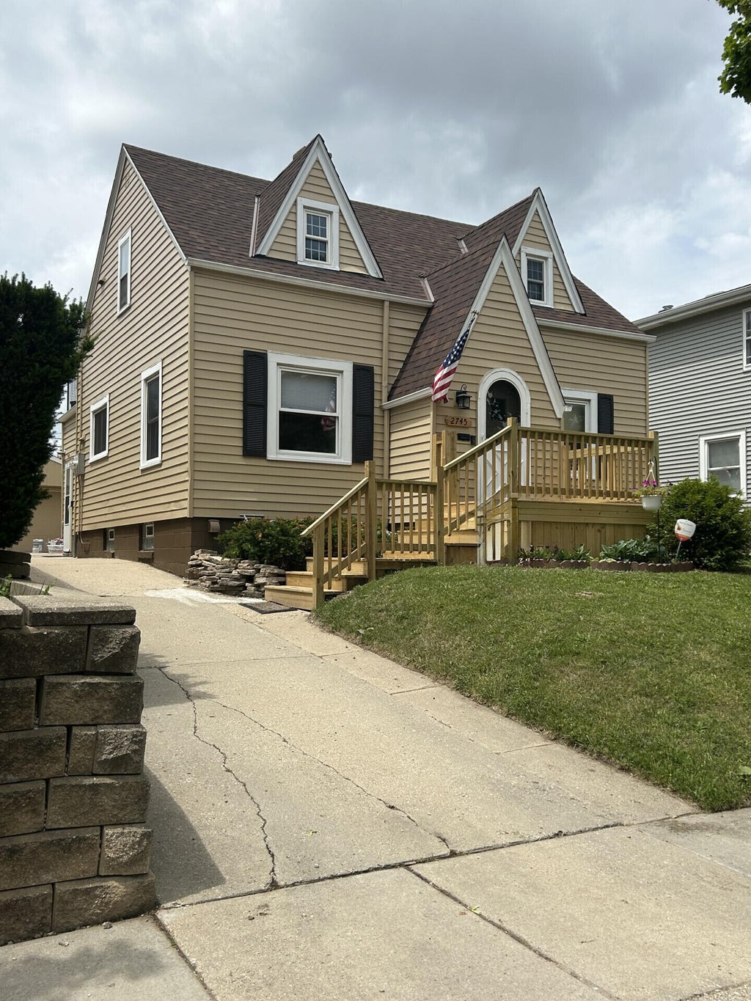
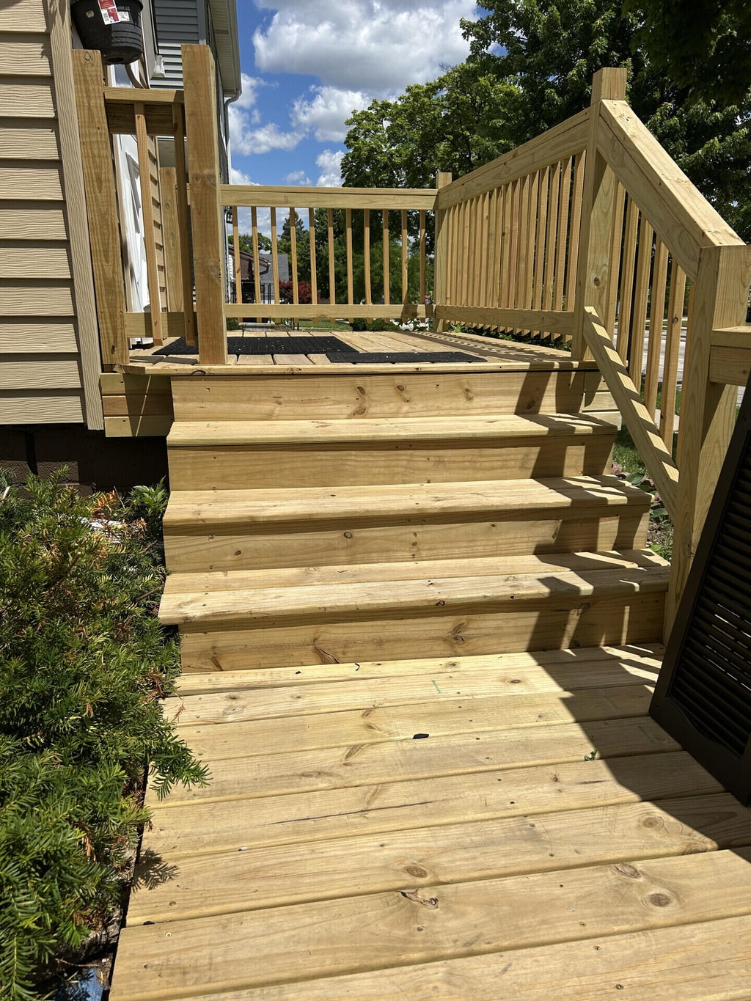
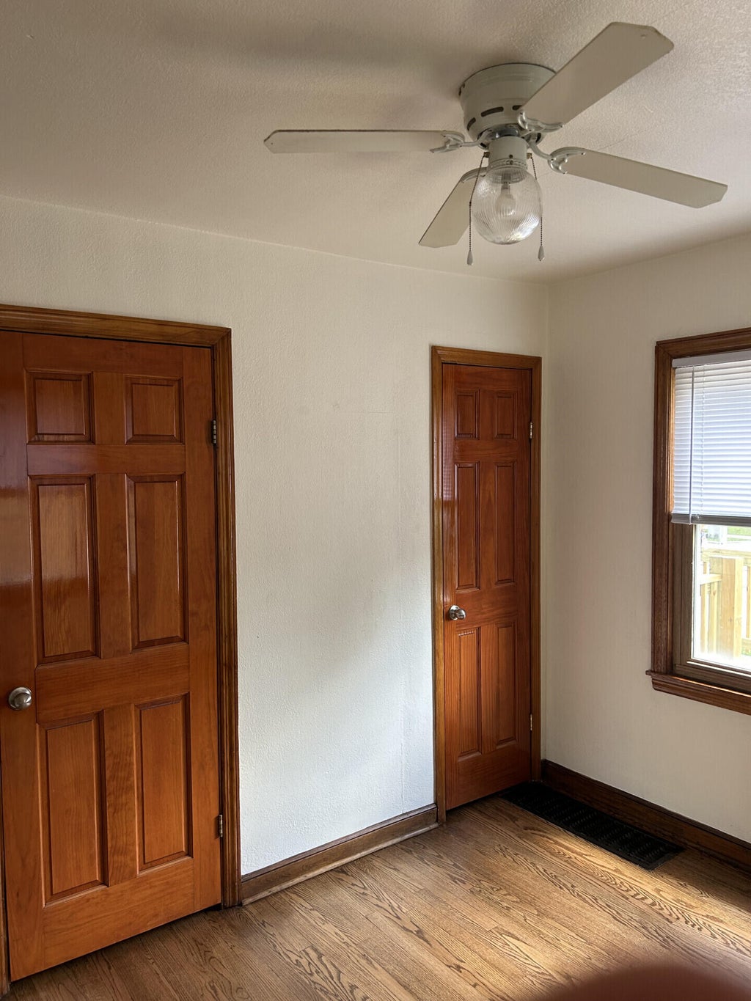
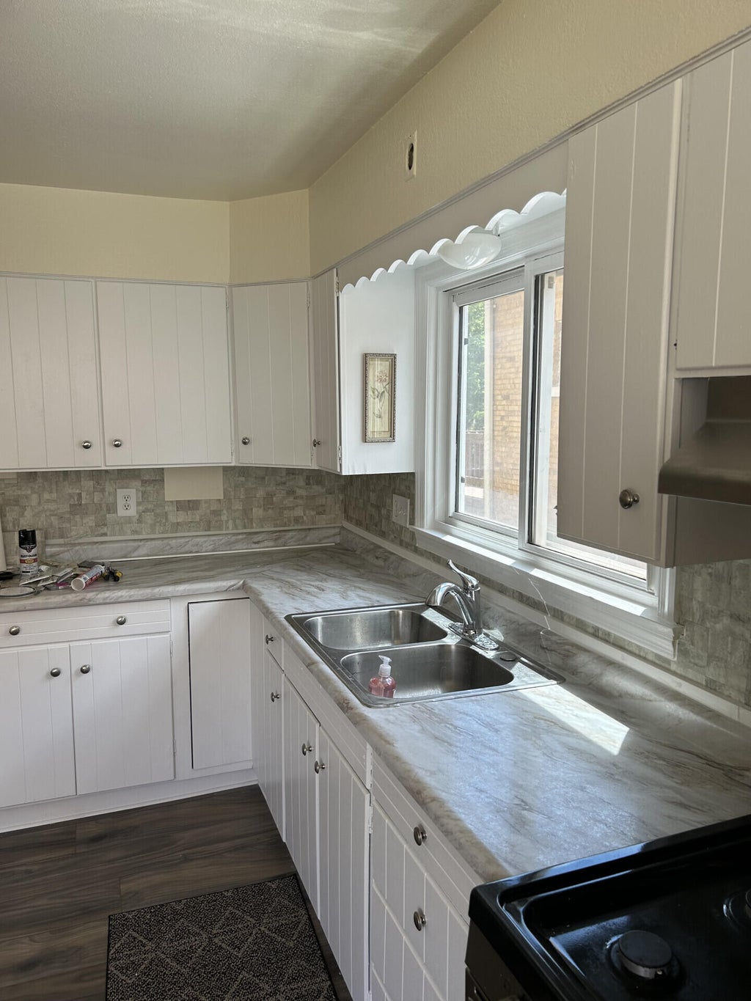
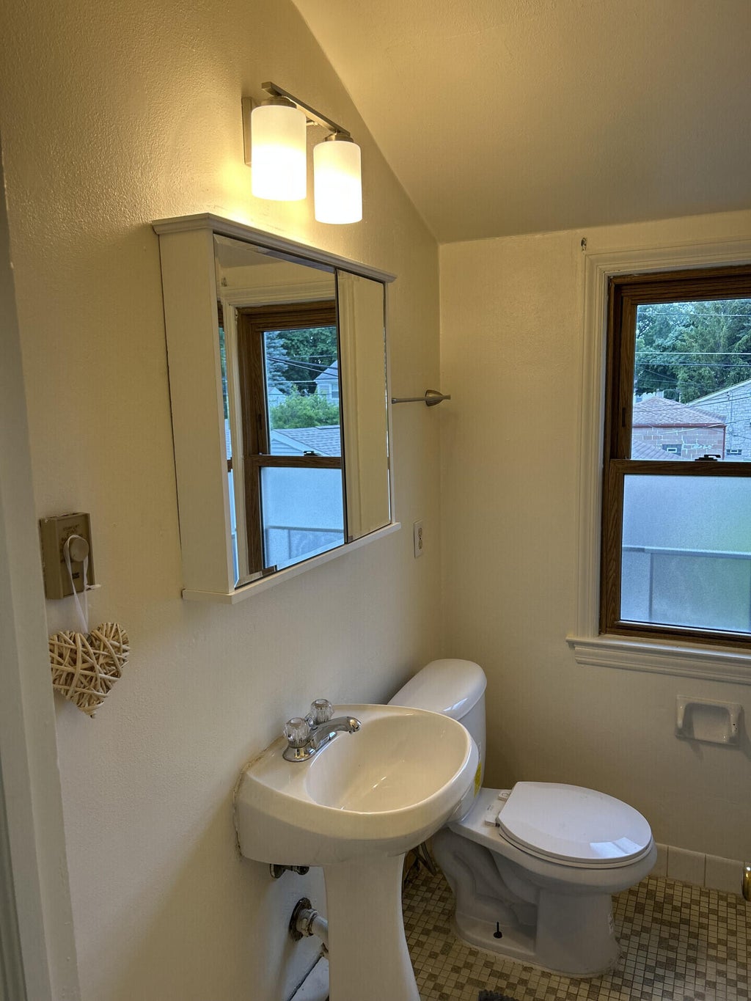
This is a charming sf home. The home offers 3 bedrooms, 2 full baths, 2 1/2 car garage, finished rec room in basement. 1306 sq ft of living space including a finished 1/2 basement of 750 sq feet. Home features new roof, counter-tops, hardwood floors, new lighting, new carpet, built in Ethan Allen cabinets, refrigerator, stove, freezer, new decking porch, upper deck off master bedroom, new kitchen flooring. Forced air, central air. The property sits on a spacious lot size of 6,098.4 sq.ft., providing ample outdoor space for activities. Nice fenced in back yard. The home features a cozy atmosphere perfect for relaxation & entertaining. With its convenient location and desirable features, this property is a great opportunity for those looking for a comfortable and inviting place to call hom
Property Features of 2745 S 68th St, Milwaukee, WI 53219
Cape Cod
Single Family Residence
1942
$1,589.00
2
.12
Features
| Range |
| Oven |
| Refrigerator |
| Central air |
| Forced air heat |
| Natural gas heat |
| Window unit air conditioner |
| Garage |
| Detached parking |
| Detached garage |
| Garage spaces: 2.5 |
| Aluminum siding |
| Patio |
| Lot acreage is: 0.12 |
| Lot sqft: 5227.2 |
| Lot zoned: RES |
| Garbage disposal |
| Full basement |
| Partial basement |
| Partially finished basement |
| Public sewer |
| Public water |
| Total square feet: 1306 |
| Total above grade finished sq ft: 1075 |
| Basement square feet: 231 |
| Living square feet: 1306 |
| For sale |
| Tax year: 2025 |
Rooms & Dimensions
| Bedroom 2 is 19 x 11 |
| Bedroom 2 Level: Upper |
| Bedroom 3 is 11.6 x 9.6 |
| Bedroom 3 Level: Main |
| Living Room is 23 x 11 |
| Living Room Level: Main |
| Number of rooms: 8 |