
4077 Hawthorn Farm Ct, Delafield, WI 53058












| 4 Beds | 3.5 Baths | 3.5 Car Garage | 4,070 Sq Ft |
Description of 4077 Hawthorn Farm Ct, Delafield, WI 53058
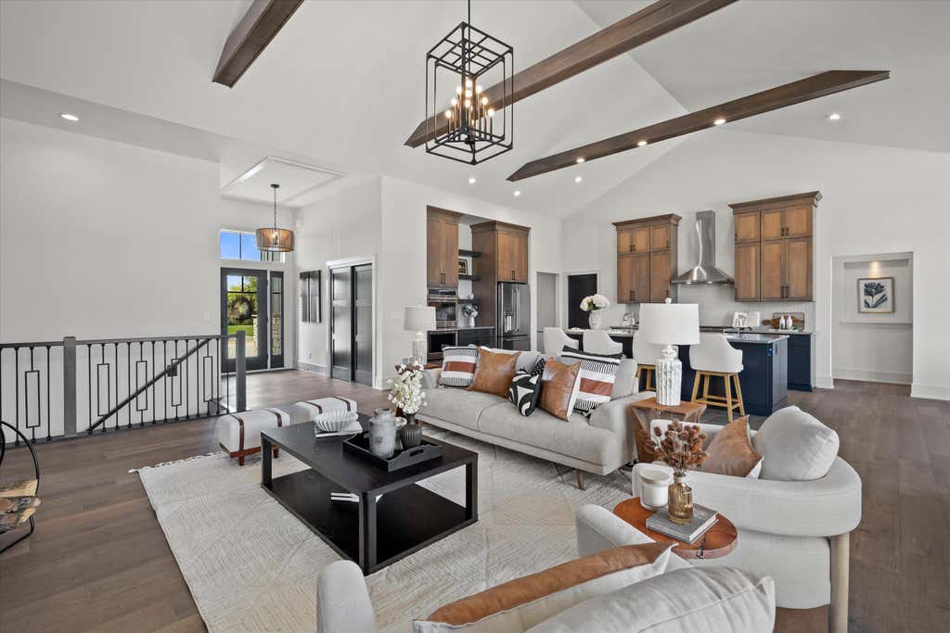
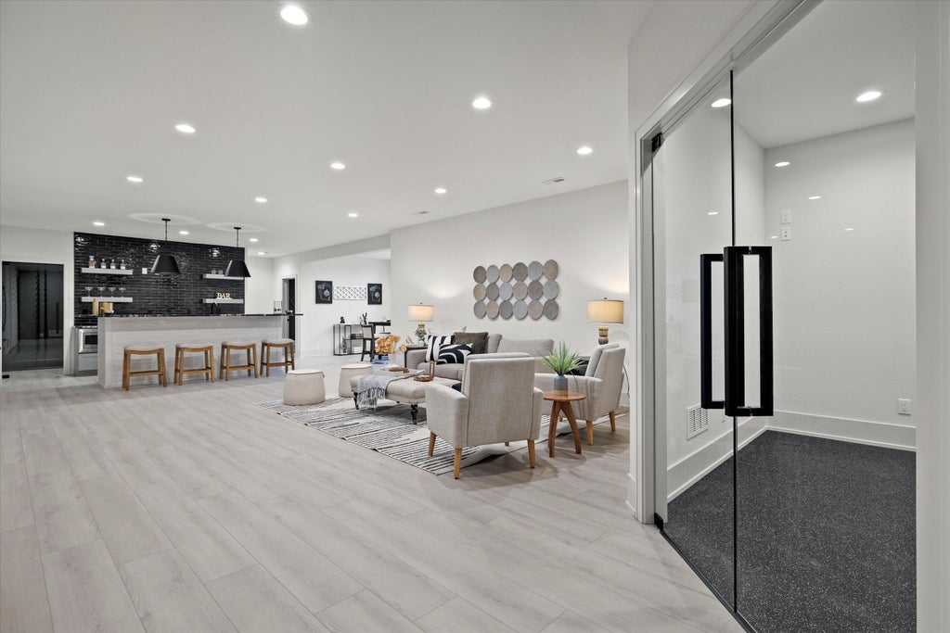
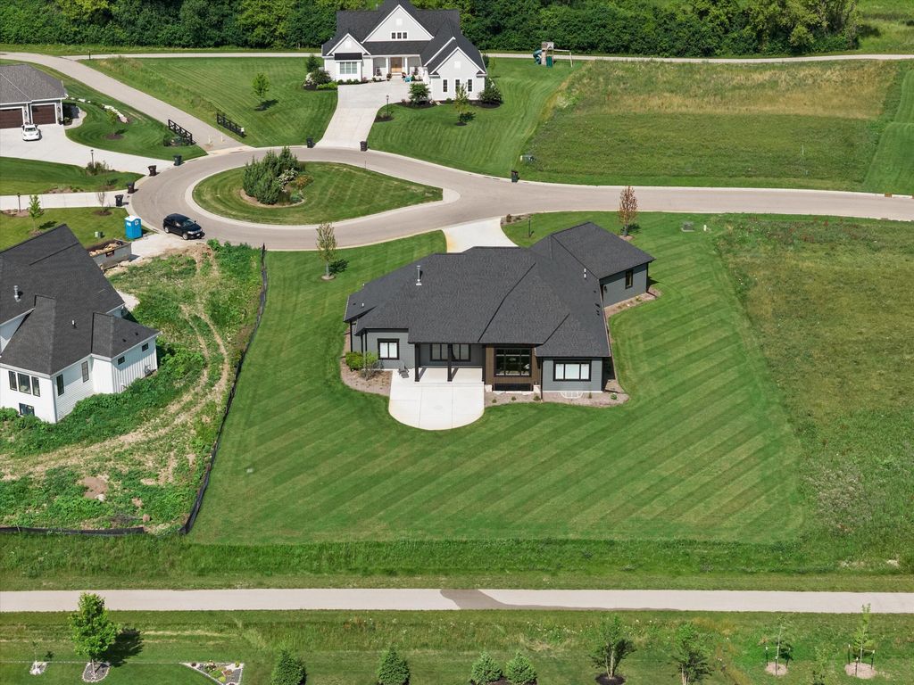
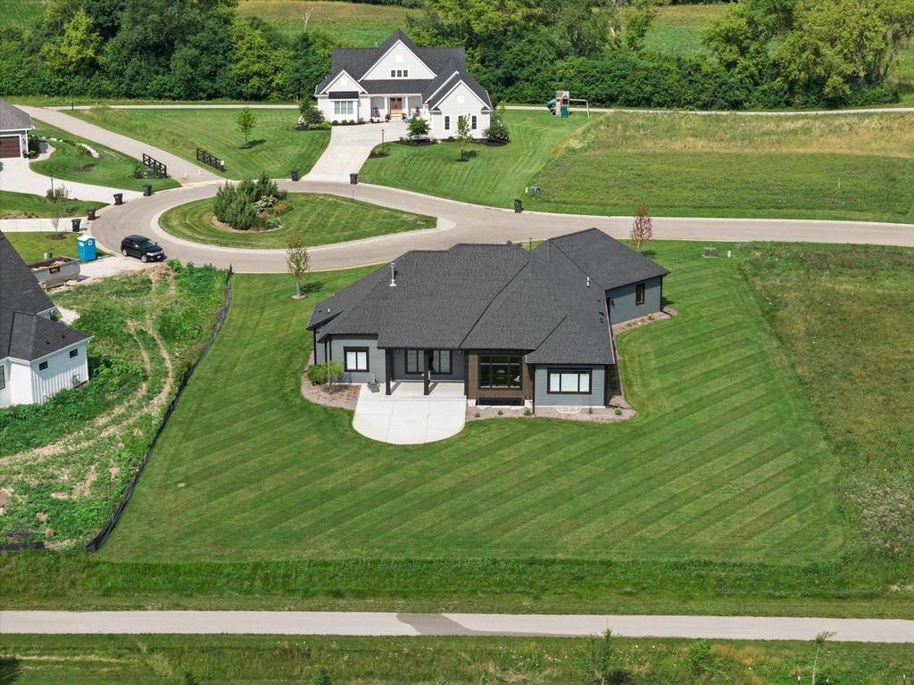
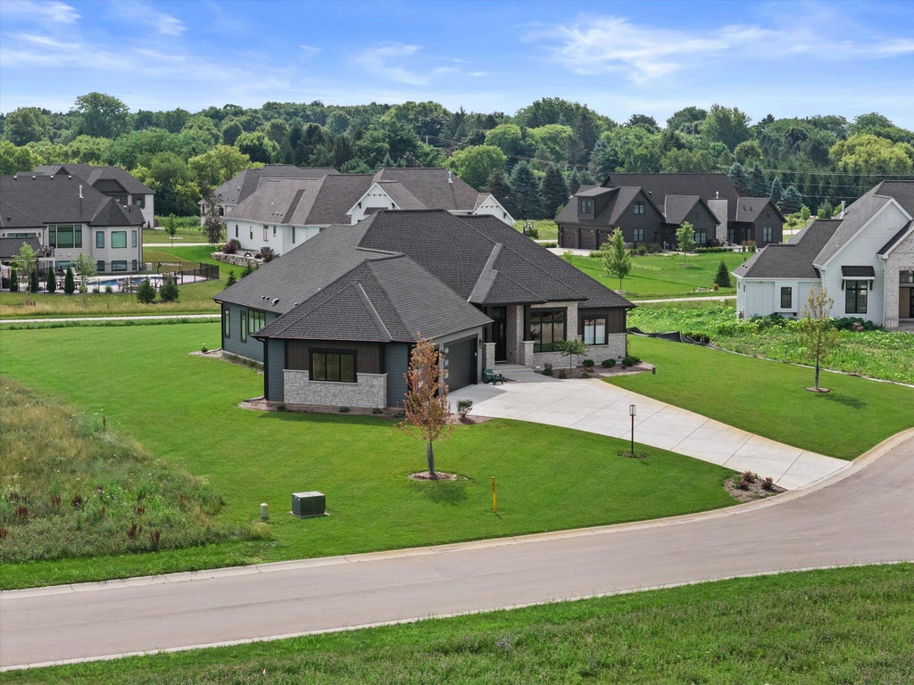
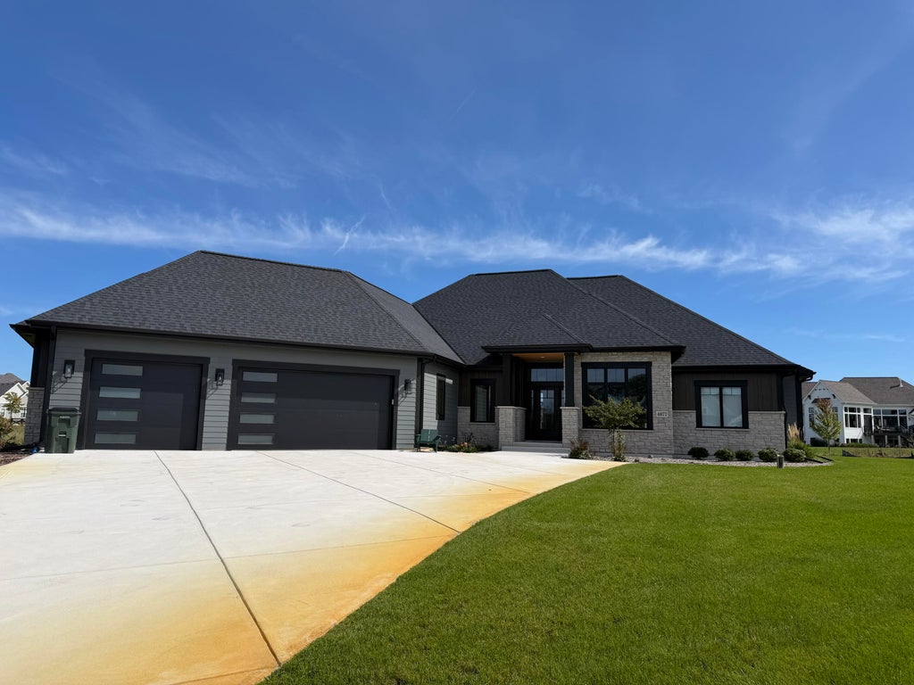
Built by one of Lake Country's premiere builders, this gorgeous ranch home features over 4000 sq ft of living space w/ 4BR's and 3.5BA's. This spectacular house won multiple awards at a recent Parade of Homes, from the eye catching exterior w/ its use of stone and cedar columns, to the expansive Great RM w/ cathedral ceiling, wood beams, stone fireplace & accent wall. The Kitchen is fabulous offering a huge quartz island, double ovens, prep pantry & plenty of counter space. The private main Bedroom is the ultimate in luxury. The stepped ceiling w/ wood beams & shiplap adds to the modern flare. The private bath boasts a soaking tub, curbless shower & his/hers walk-in closets. Finished LL features, Family RM, Bar, Wine RM, Fitness Area and 4th BR. Garage is equipped with dual EV chargers
Property Features of 4077 Hawthorn Farm Ct, Delafield, WI 53058
Ranch
Single Family Residence
2025
Hawthorn Farm
$5,750.00
1
.63
Features
| Elementary school: Lake Country |
| Middle school: North Shore |
| High school: Arrowhead |
| Washer |
| Dryer |
| Oven |
| Cooktop |
| Microwave oven |
| Dishwasher |
| Refrigerator |
| Central air |
| Forced air heat |
| Natural gas heat |
| Garage |
| Attached parking |
| Attached garage |
| Garage spaces: 3.5 |
| Brick exterior |
| Wood exterior |
| Fiber cement exterior |
| Patio |
| Lot acreage is: 0.63 |
| Cul-de-sac location |
| Lot sqft: 27442.8 |
| Subdivision: Hawthorn Farm |
| Lot zoned: Residential |
| Present use: Subdivision |
| Wet bar |
| Vaulted ceilings |
| Handicap access |
| Kitchen island |
| Walk-in closet(s) |
| Concrete basement |
| Finished basement |
| Full basement |
| Sump pump |
| Paved driveway |
| Public sewer |
| Private water |
| Well water |
| Total square feet: 4070 |
| Total above grade finished sq ft: 2656 |
| Basement square feet: 1414 |
| Living square feet: 4070 |
| Property style: ranch |
| For sale |
| Tax year: 2025 |
Rooms & Dimensions
| Den is 11 x 11 |
| Den Level: Main |
| Family room is 24 x 18 |
| Family Room Level: Lower |
| Laundry room |
| Pantry |
| Bedroom 2 is 12 x 12 |
| Bedroom 2 Level: Main |
| Bedroom 3 is 12 x 12 |
| Bedroom 3 Level: Main |
| Bedroom 4 is 14 x 13 |
| Bedroom 4 Level: Lower |
| Dining Room is 15 x 14 |
| Dining Level: Main |
| Living Room is 21 x 19 |
| Living Room Level: Main |
| Laundry Room Level: Main |
| Game Room Level: Lower |
| Number of rooms: 16 |