
2831 S 76th St, West Allis, WI 53219 PENDING
$339,900
MLS #: 1971021








| 3 Beds | 1.5 Baths | 2 Car Garage | 1,452 Sq Ft |
Description of 2831 S 76th St, West Allis, WI 53219
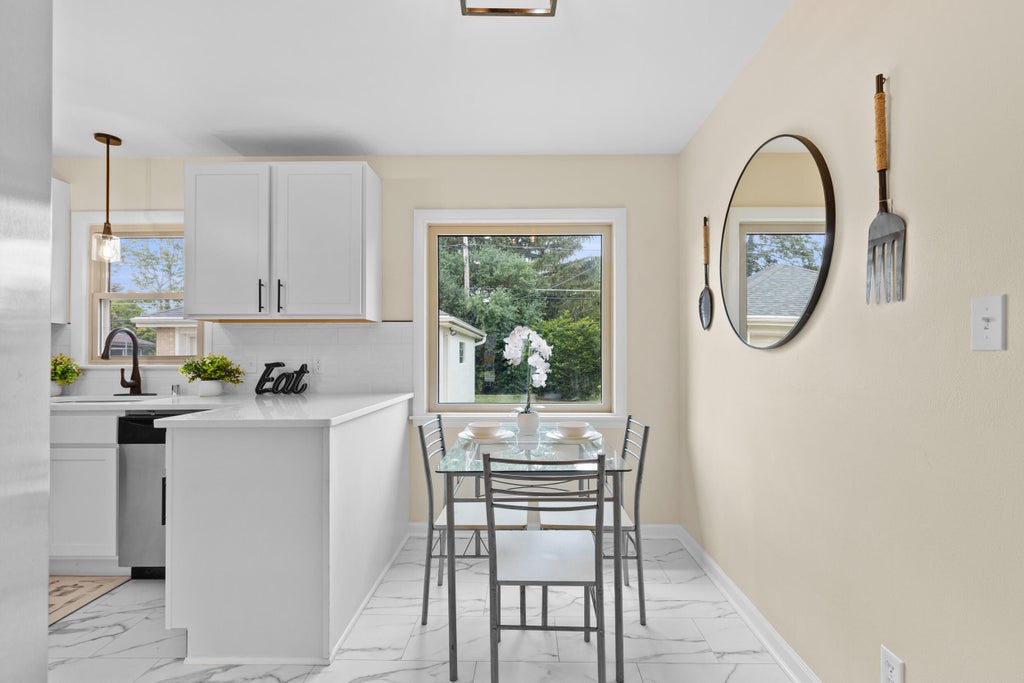
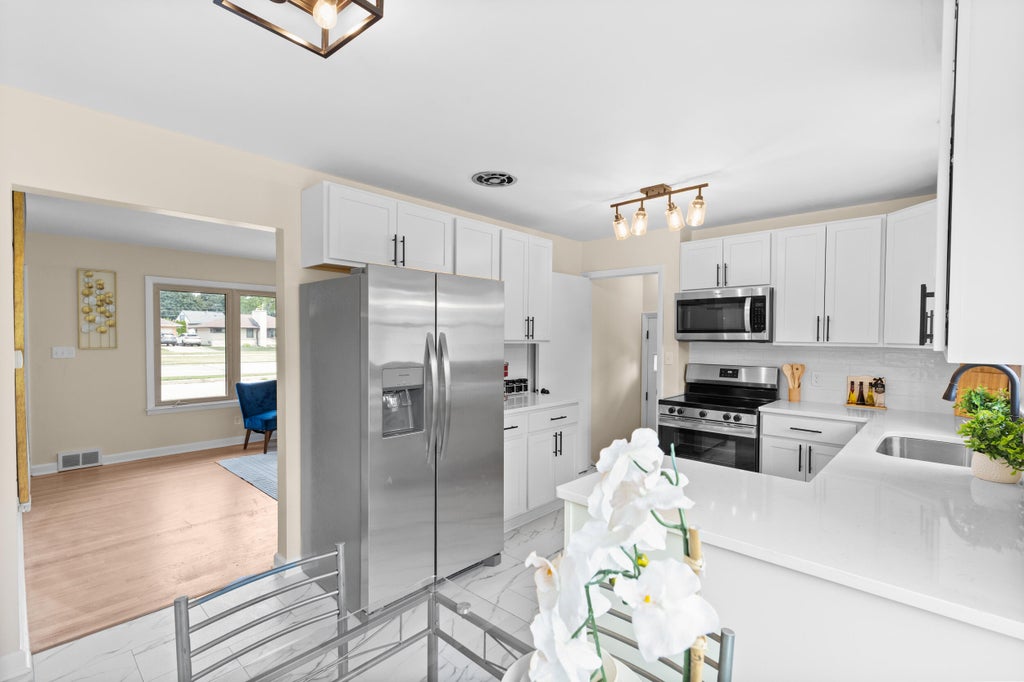
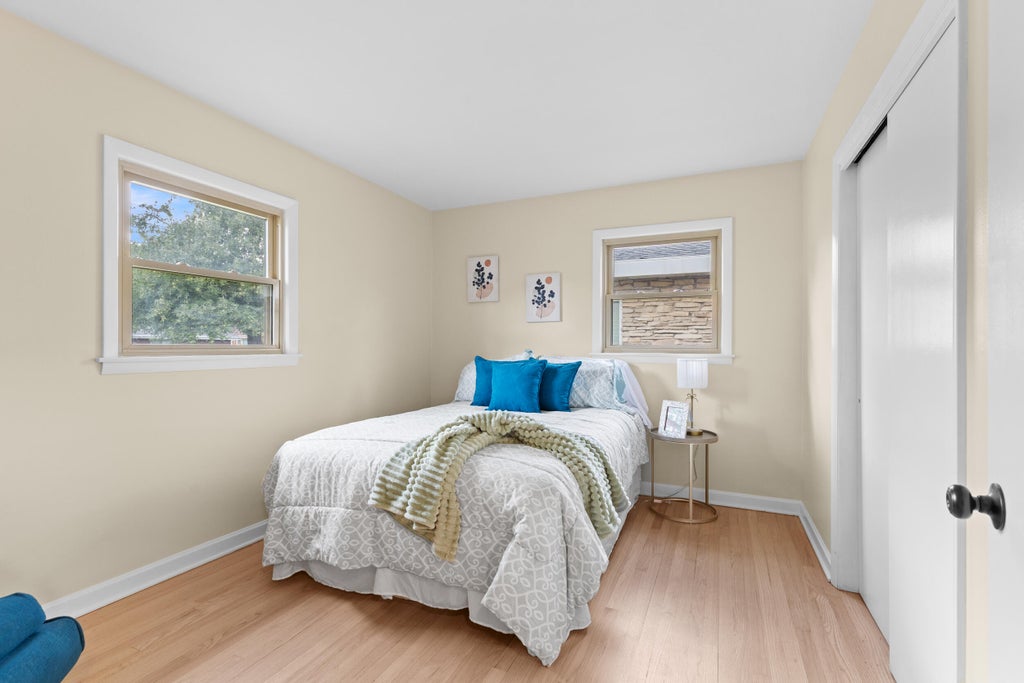
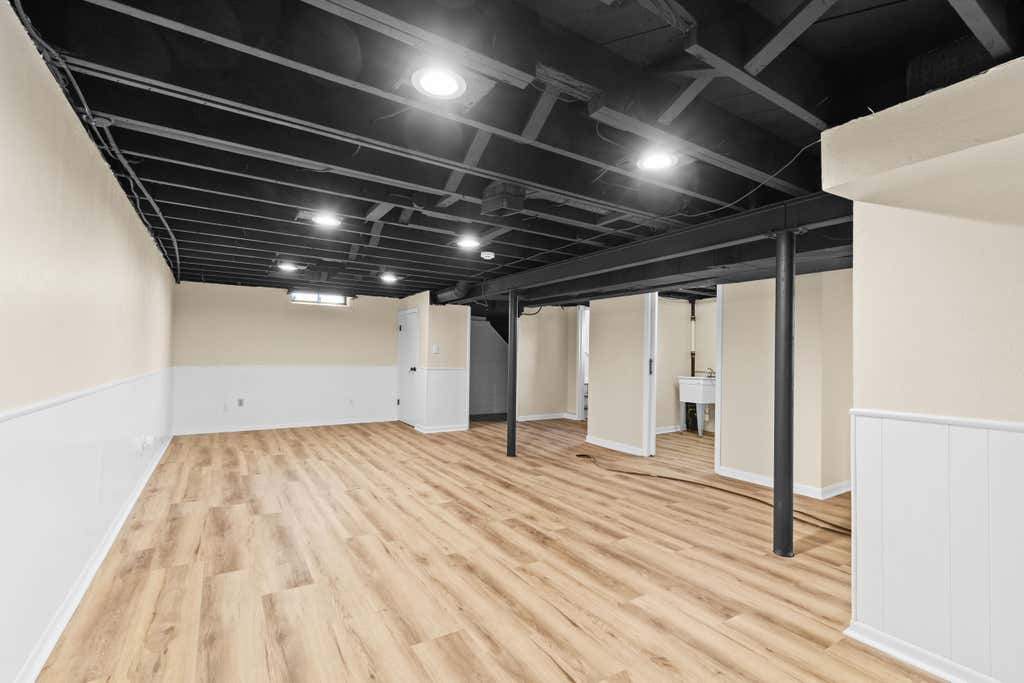
Welcome home to this fully remodeled 3-bedroom, 1.5-bathroom residence combining modern updates w/classic charm. The heart of the home features a beautiful kitchen complete w/ new cabinetry, a stylish subway tile backsplash, resilient vinyl flooring, & brand-new appliances. The main bathroom serves as a private oasis w/ its gorgeously tiled shower & updated vanity. You will love the beautifully refinished hardwood floors flowing through the living room & all three bedrooms. Downstairs, the expansive lower-level recreation room has been fully updated, perfect for an entertainment hub, home gym, or playroom. See it today!
Property Features of 2831 S 76th St, West Allis, WI 53219
Listing courtesy of: Homestead Realty, Inc
HOME STYLE
Ranch
Ranch
TYPE
Single Family Residence
Single Family Residence
Year Built
1953
1953
Annual Taxes
$4,342.64
$4,342.64
Stories
1
1
Acres
.16
.16
Features
| Washer |
| Dryer |
| Oven |
| Microwave oven |
| Dishwasher |
| Refrigerator |
| Central air |
| Forced air heat |
| Natural gas heat |
| Garage |
| Two car garage |
| Detached parking |
| Detached garage |
| Garage spaces: 2 |
| Brick exterior |
| Lot acreage is: 0.16 |
| Lot sqft: 6969.6 |
| Lot zoned: Residential |
| Full basement |
| Partial basement |
| Sump pump |
| Partially finished basement |
| Paved driveway |
| Public sewer |
| Public water |
| Total square feet: 1452 |
| Total above grade finished sq ft: 1052 |
| Basement square feet: 400 |
| Living square feet: 1452 |
| Property style: ranch |
| For sale |
| Tax year: 2025 |
Rooms & Dimensions
| Bedroom 2 is 12 x 10 |
| Bedroom 2 Level: Main |
| Bedroom 3 is 11 x 10 |
| Bedroom 3 Level: Main |
| Dining Room is 10 x 9 |
| Dining Level: Main |
| Living Room is 14 x 17 |
| Living Room Level: Main |
| Number of rooms: 7 |