
11102 82nd St, Pleasant Prairie, WI 53158 CONTINGENT













| 2 Beds | 2 Baths | 2 Car Garage | 1,620 Sq Ft |
Description of 11102 82nd St, Pleasant Prairie, WI 53158
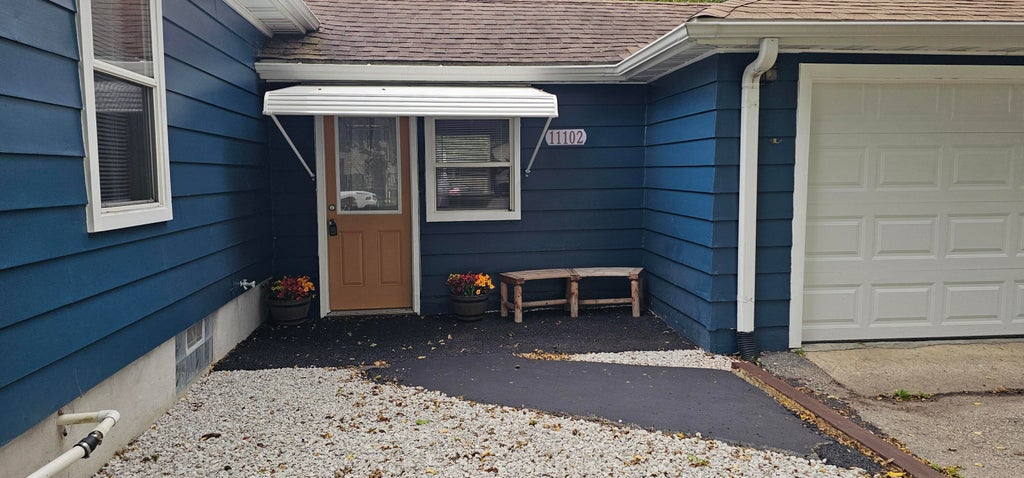
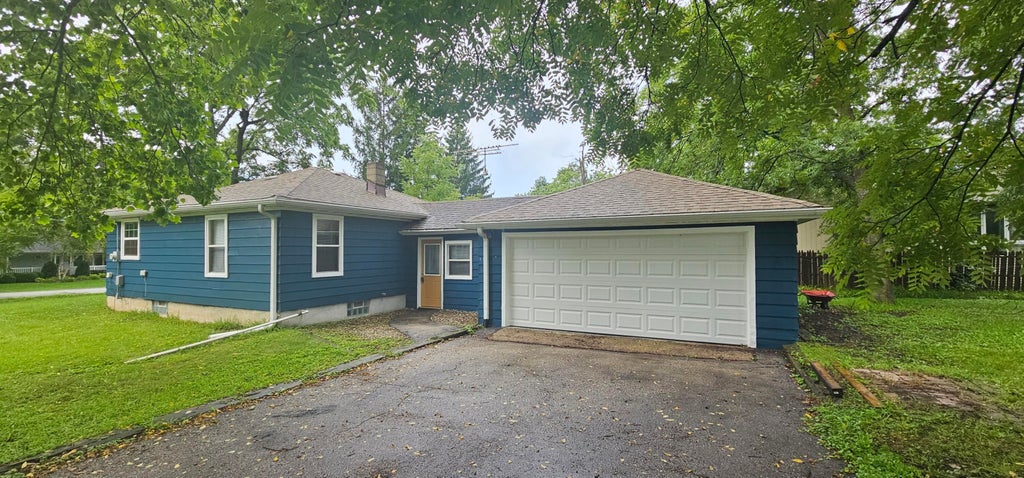
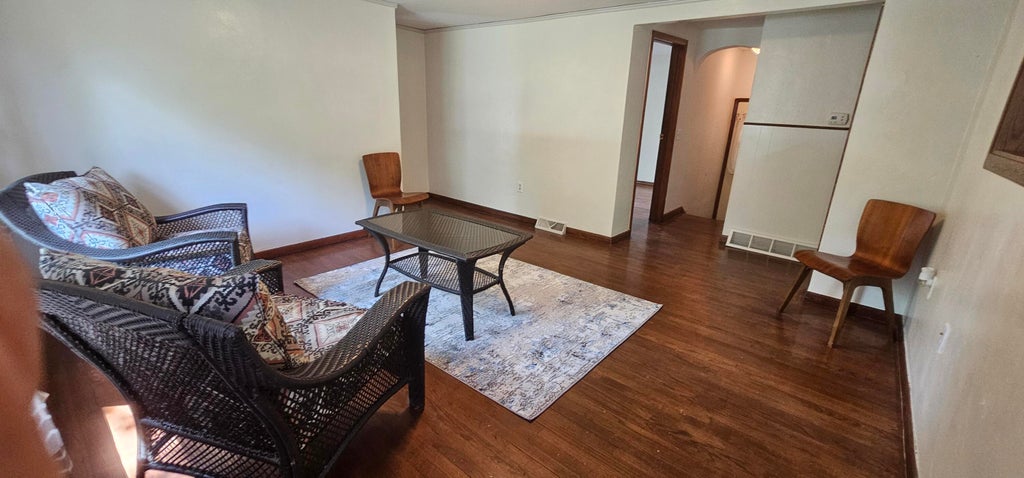
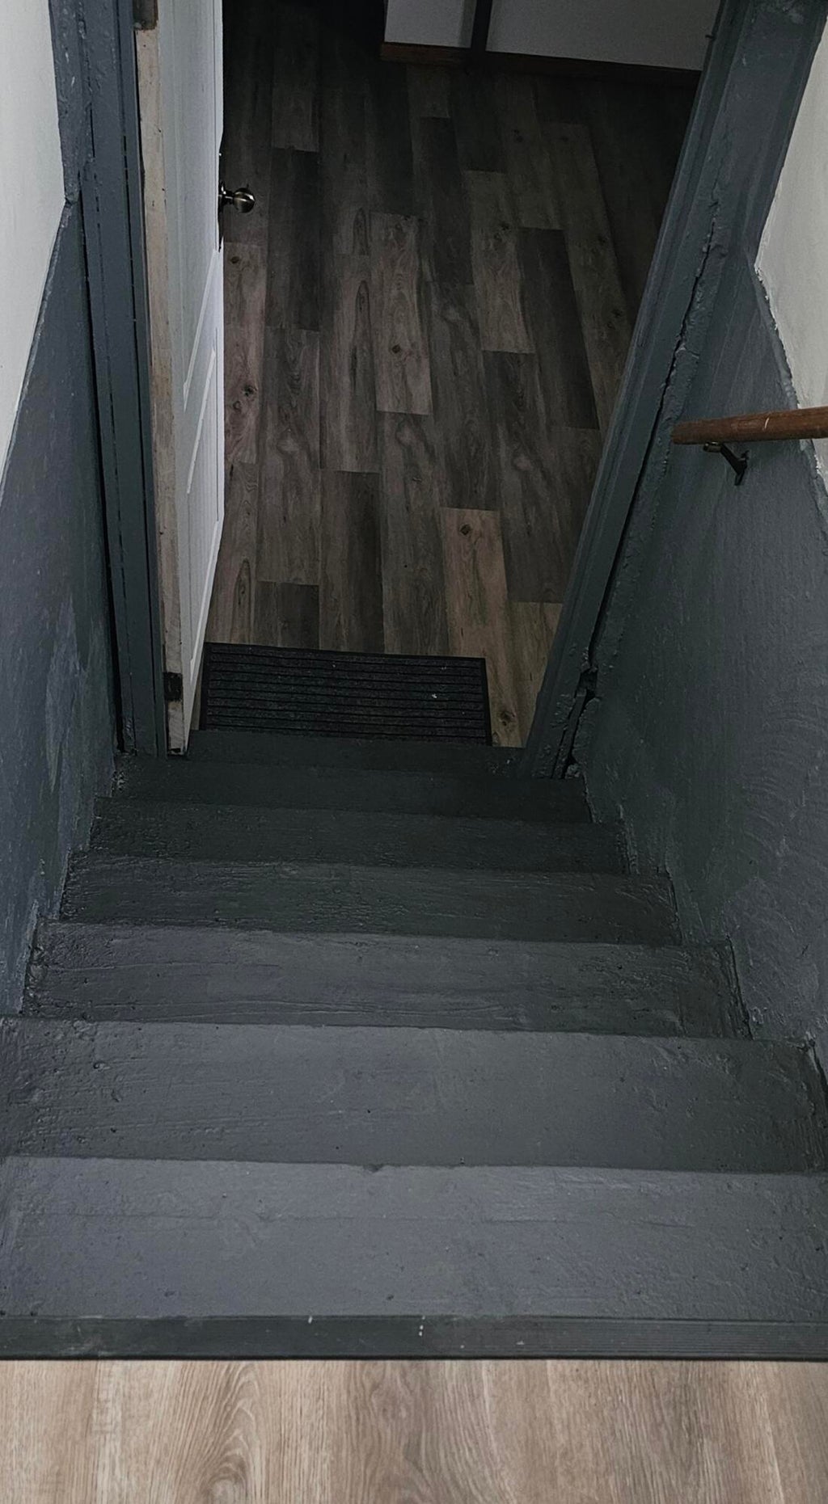
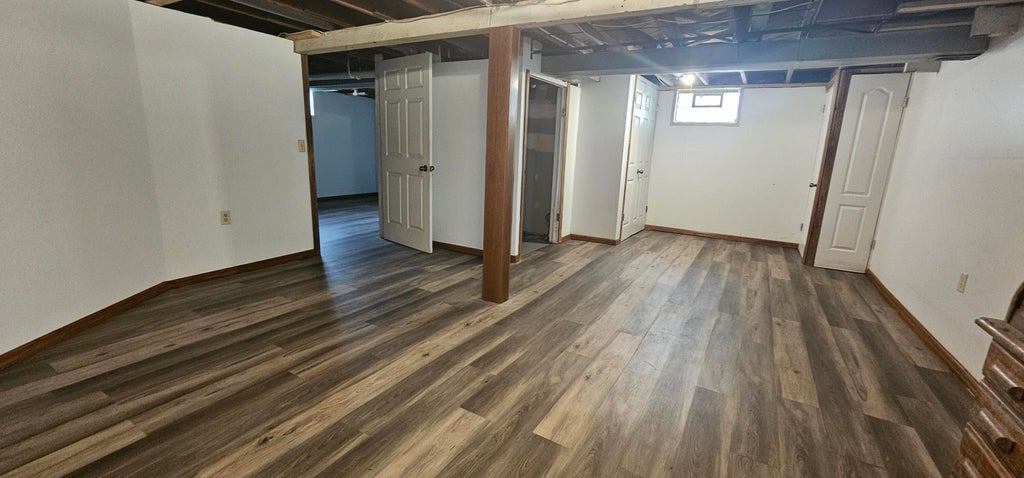
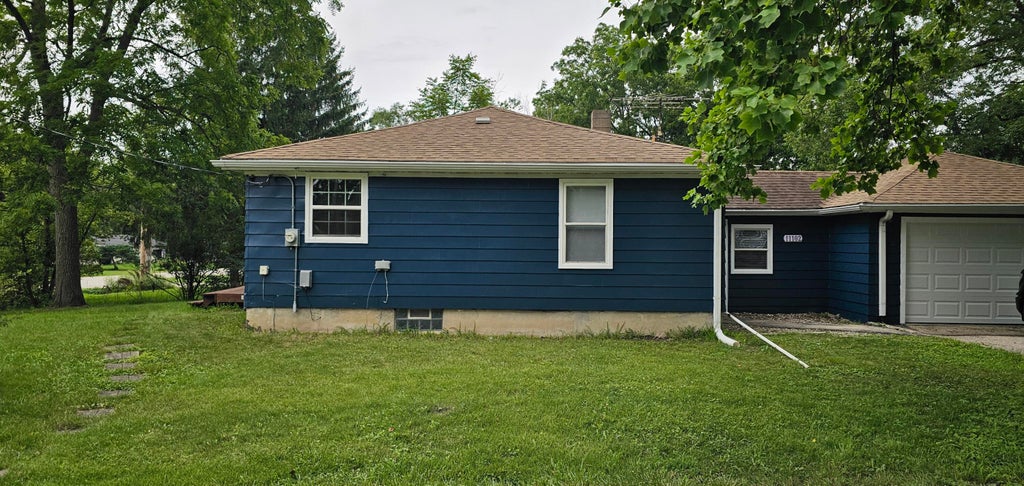
''Trust Owned'' cozy & charming Pleasant Prairie 1950's ranch. Modern convenient upgrades; stainless steel appliances, energy saver central air & heat, 100 amp service, hardwood floors, custom cast porcelain tile, lots of outlets, contractor built midcentury black oak cabinets in kitchen w/snack bar island & dinette. Thermal windows & doors. 2nd 3/4 bath in basement + 2 multi-purpose rooms ''livable space'' and laundry. Plaster walls. Granite vanity bath on main floor with linen tower, tub & shower. Plank floors on lower level & heated breezeway providing access to house, lower level & 2-car attached garage. Brand new awning, overhead garage door + electric remote opener for safe entry. Lovely 1/3 acre corner wooded lot with room for garden or expansion. 1 Year Home Warranty. VA welcome!
Property Features of 11102 82nd St, Pleasant Prairie, WI 53158
Ranch
Single Family Residence
1952
$2,251.55
1
.32
Features
| Elementary school: Pleasant Prairie |
| Middle school: Mahone |
| High school: Indian Trail HS & Academy |
| Washer |
| Dryer |
| Range |
| Oven |
| Microwave oven |
| Dishwasher |
| Refrigerator |
| Central air |
| Forced air heat |
| Natural gas heat |
| Garage |
| Two car garage |
| Attached parking |
| Attached garage |
| Garage spaces: 2 |
| Aluminum siding |
| Patio |
| Lot acreage is: 0.32 |
| Corner lot |
| Lot sqft: 13939.2 |
| Wooded lot |
| Lot zoned: Res |
| Garbage disposal |
| Kitchen island |
| Full basement |
| Partial basement |
| Sump pump |
| Partially finished basement |
| Paved driveway |
| Public sewer |
| Public water |
| Total square feet: 1620 |
| Total above grade finished sq ft: 920 |
| Basement square feet: 700 |
| Living square feet: 1620 |
| Property style: ranch |
| Warranty included |
| For sale |
| Tax year: 2025 |
Rooms & Dimensions
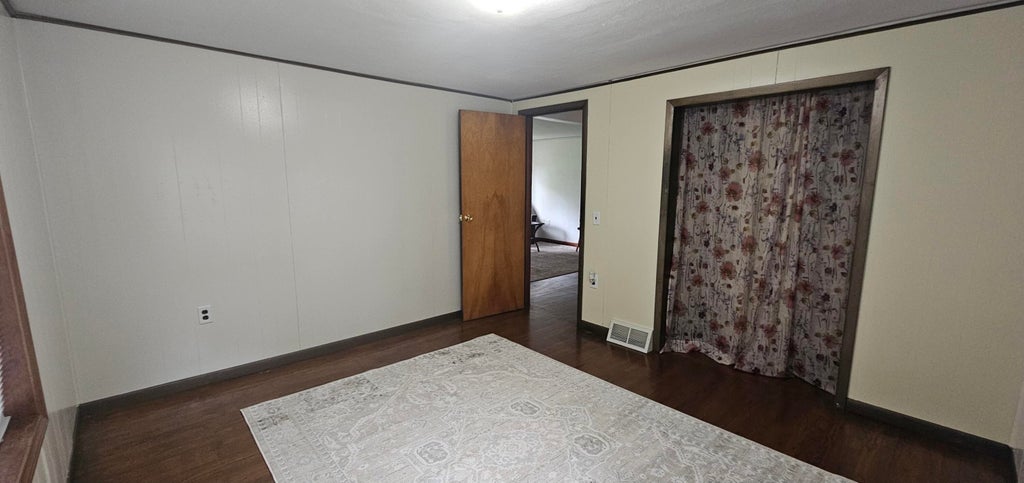
| Bedroom 2 is 12 x 12 |
| Bedroom 2 Level: Main |
| Living Room is 14 x 14 |
| Living Room Level: Main |
| Bonus Room is 24 x 16 |
| Bonus Room Level: Lower |
| Number of rooms: 5 |