
4221 N 19th Pl, Milwaukee, WI 53209 CONTINGENT
$220,000
MLS #: 1971039







| 3 Beds | 1.5 Baths | 1 Car Garage | 1,820 Sq Ft |
Description of 4221 N 19th Pl, Milwaukee, WI 53209
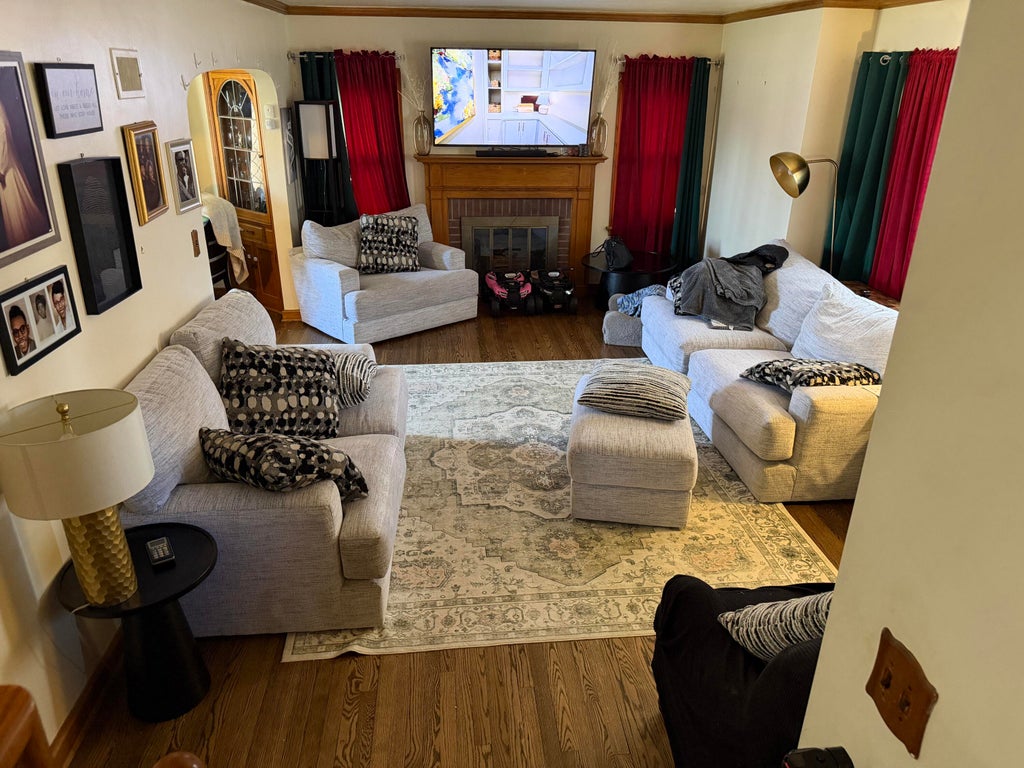
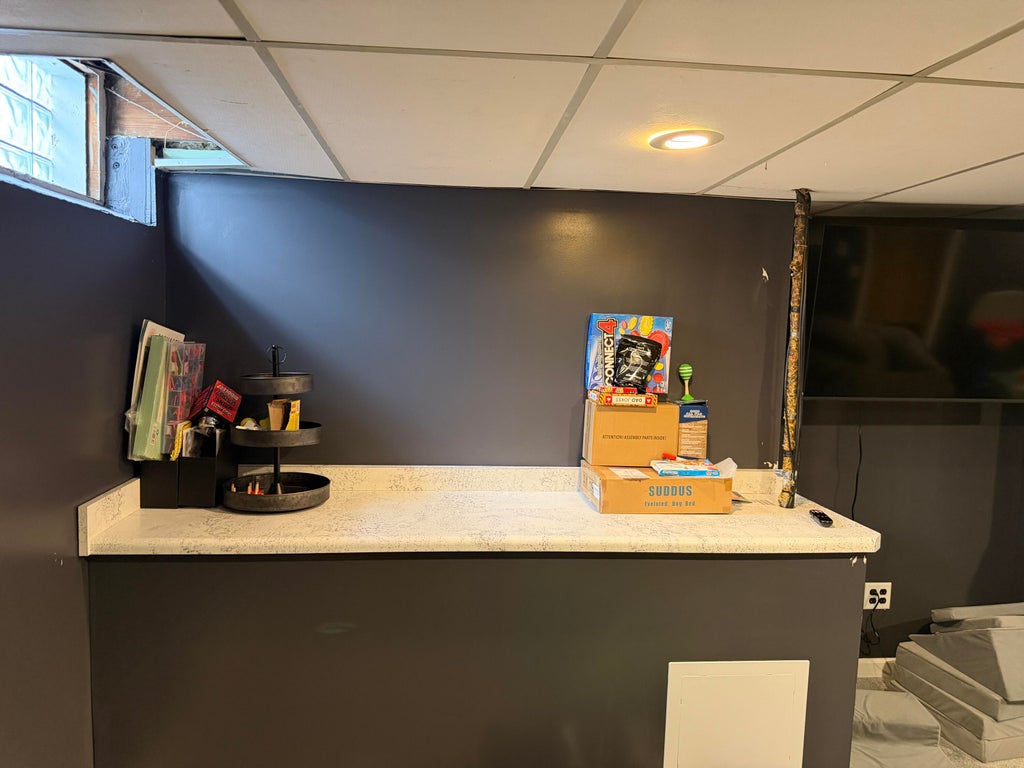
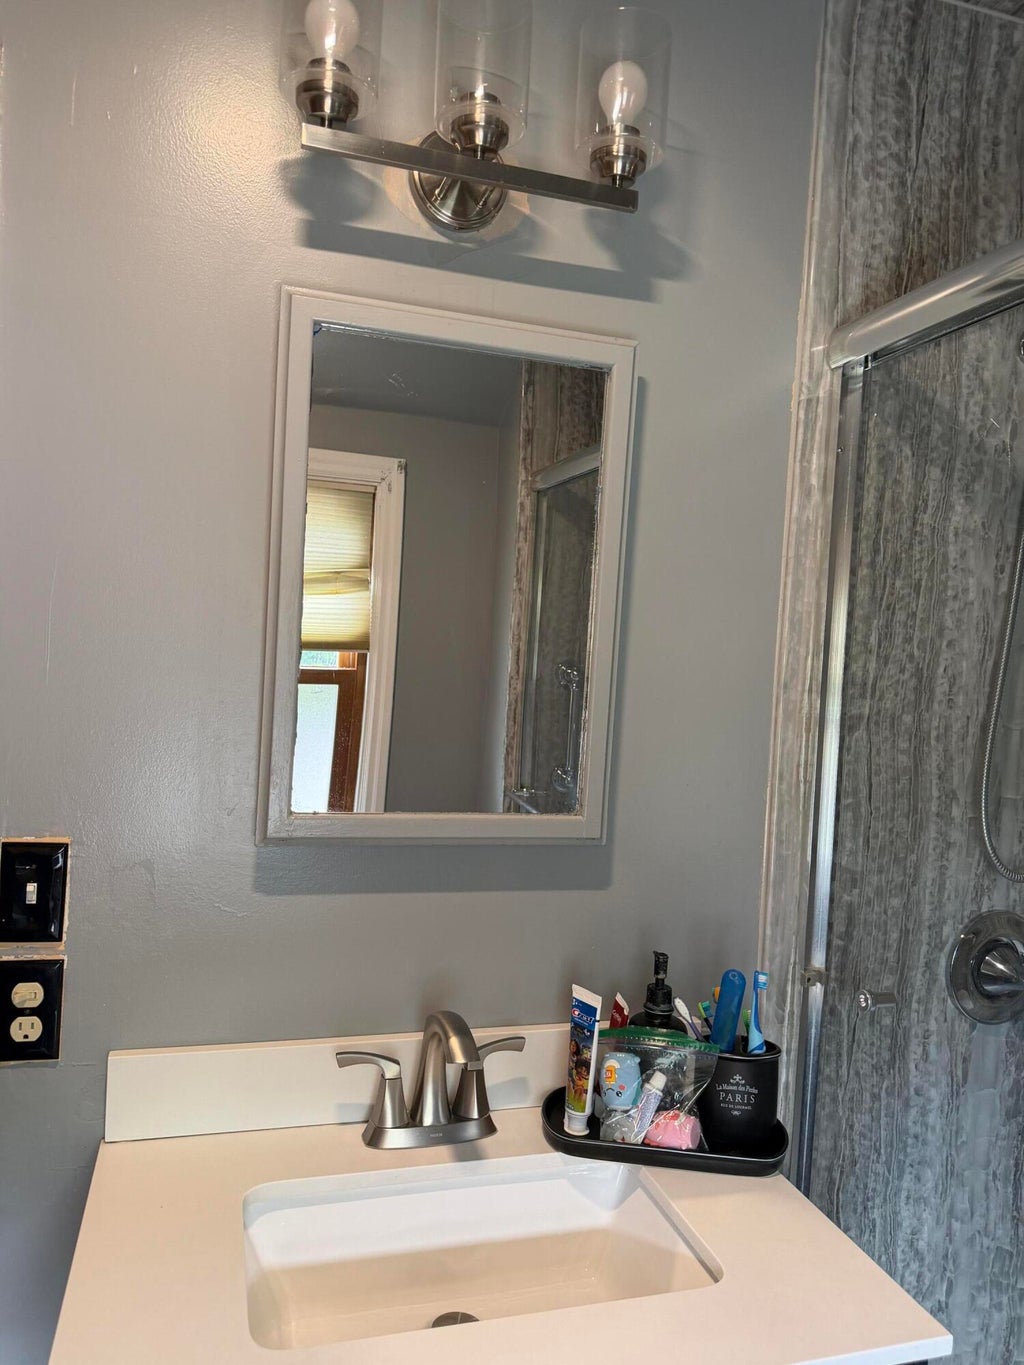
Discover this charming colonial home, perfectly situated in the desired Rufus King Neighborhood. The main floor offers a bright and inviting living room with newer flooring formal eat-in dining room, and half bath. The second level boasts 3 nice sized bedrooms and a recently updated full bathroom. Relax in the lower level with a new finished space with brand new carpet. Outside you'll find the detached garage, massive driveway and large fenced in backyard with a firepit perfect for entertaining. Enjoy unbeatable convenience with quick access to Interstate 43, and convenient access to nearby parks, schools, shopping, and vibrant dining, & entertainment options just minutes away.
Property Features of 4221 N 19th Pl, Milwaukee, WI 53209
Listing courtesy of: First Stage Realty
HOME STYLE
Colonial
Colonial
TYPE
Single Family Residence
Single Family Residence
Year Built
1937
1937
Annual Taxes
$3,403.00
$3,403.00
Stories
2
2
Acres
.12
.12
Features
| Washer |
| Dryer |
| Range |
| Refrigerator |
| Central air |
| Forced air heat |
| Natural gas heat |
| Garage |
| One car garage |
| Detached parking |
| Detached garage |
| Garage spaces: 1 |
| Vinyl siding |
| Brick exterior |
| Lot acreage is: 0.12 |
| Lot sqft: 5227.2 |
| Lot zoned: RS6 |
| Partial basement |
| Partially finished basement |
| Paved driveway |
| Public water |
| Total square feet: 1820 |
| Total above grade finished sq ft: 1538 |
| Basement square feet: 282 |
| Living square feet: 1820 |
| Property style: colonial |
| Warranty included |
| For sale |
| Tax year: 2024 |
Rooms & Dimensions
| Bedroom 2 is 15 x 11 |
| Bedroom 2 Level: Upper |
| Bedroom 3 is 11 x 10 |
| Bedroom 3 Level: Upper |
| Dining Room is 12 x 11 |
| Dining Level: Main |
| Living Room is 20 x 13 |
| Living Room Level: Main |
| Bonus Room is 26 x 11 |
| Bonus Room Level: Lower |
| Number of rooms: 7 |