
2819 Killarney Ct, West Bend, WI 53095 PENDING

















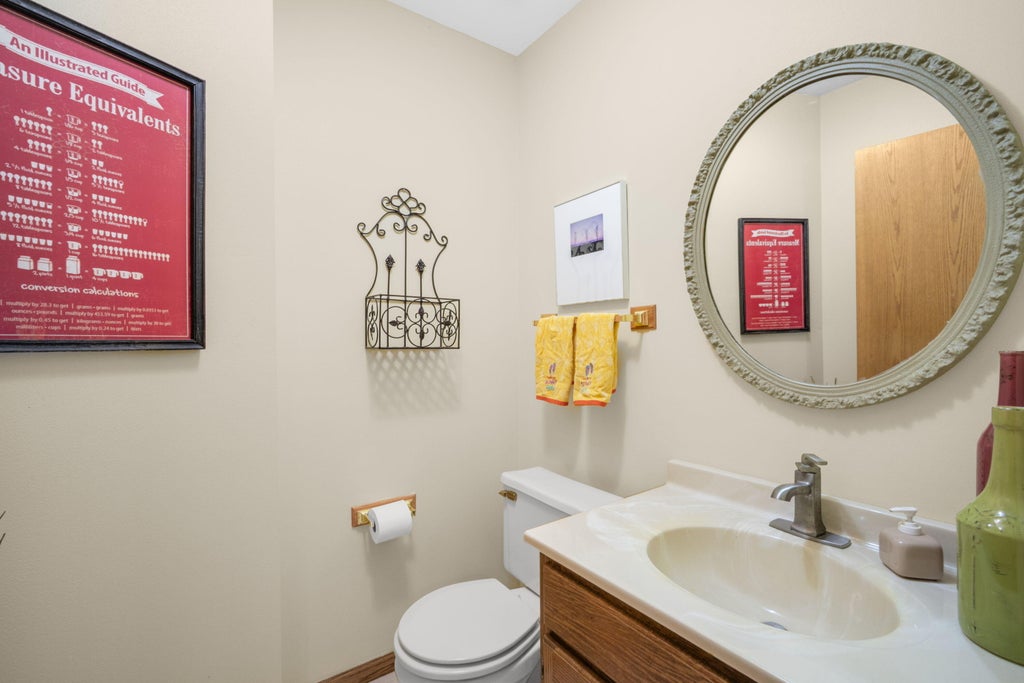



| 4 Beds | 3 Baths | 2.5 Car Garage | 2,969 Sq Ft |
Description of 2819 Killarney Ct, West Bend, WI 53095
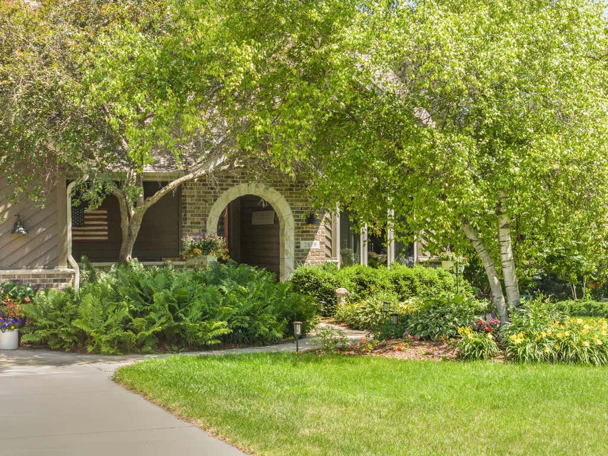
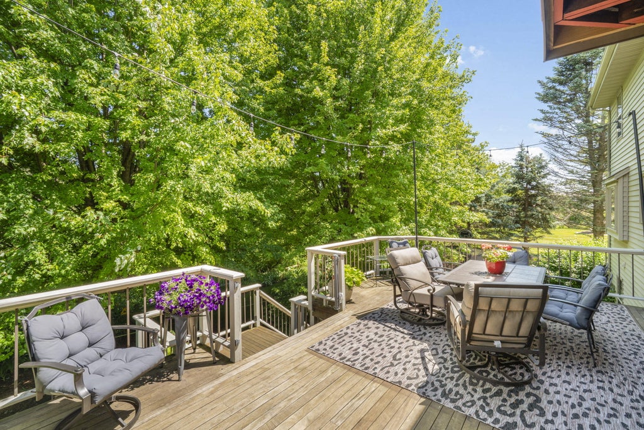
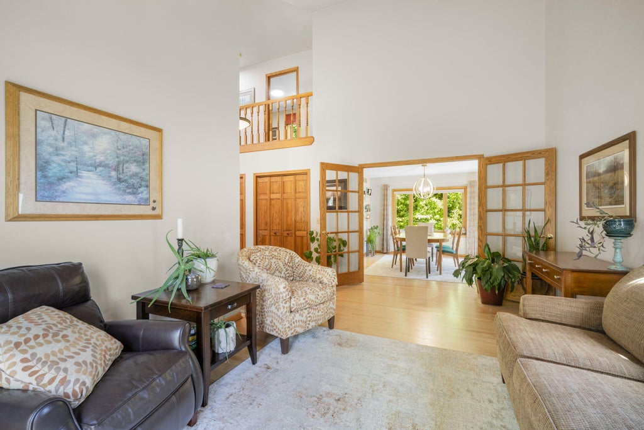
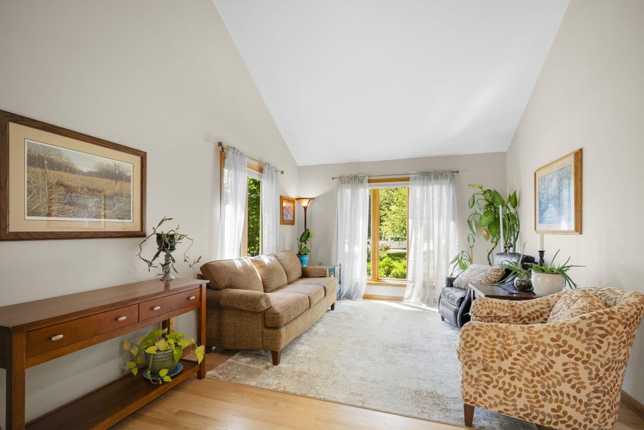
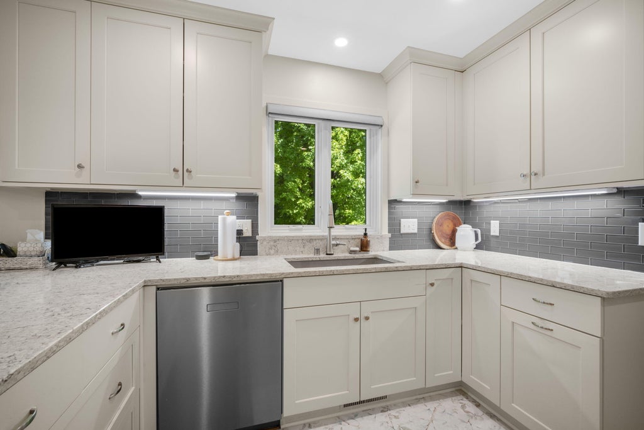
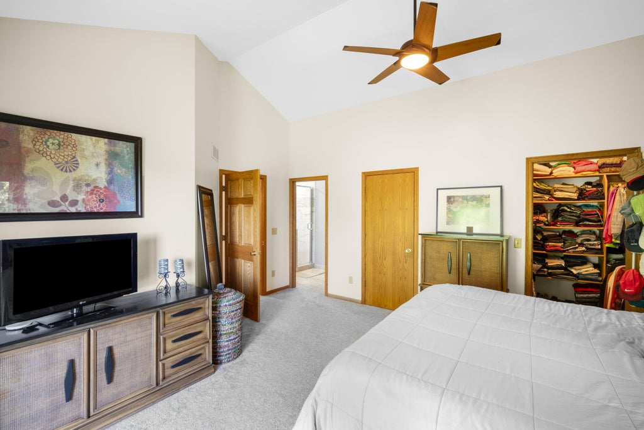
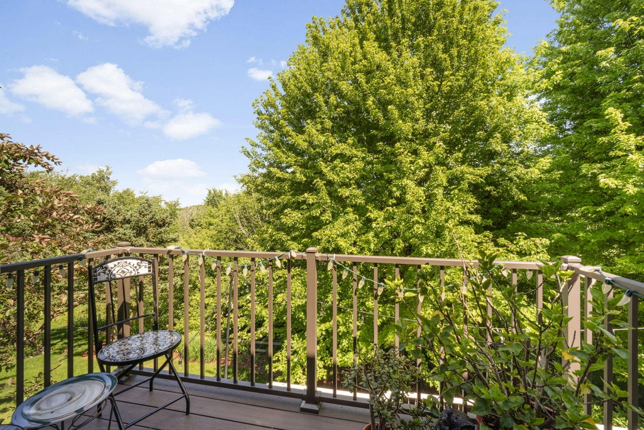
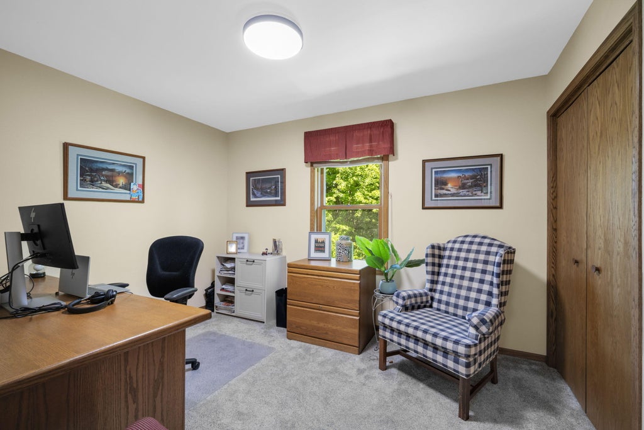
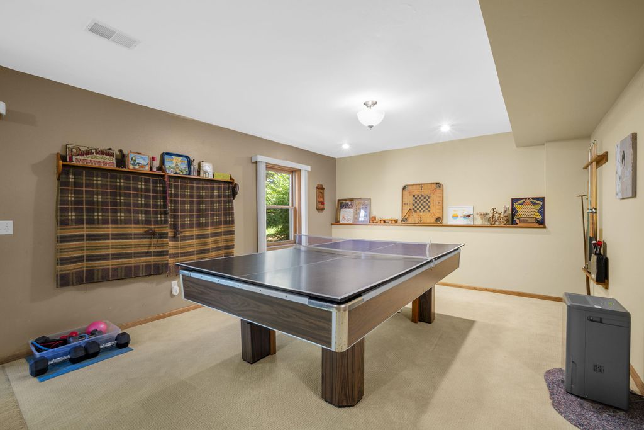
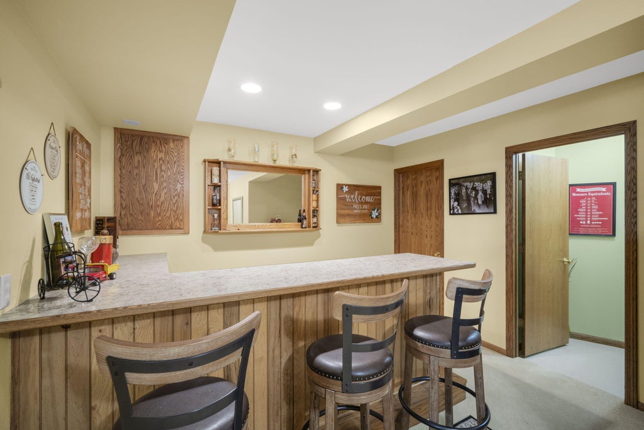
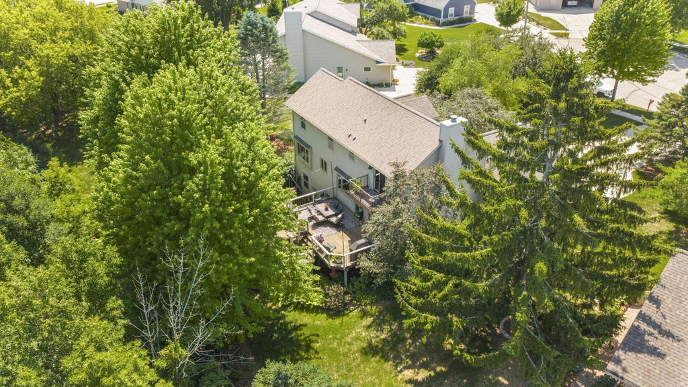
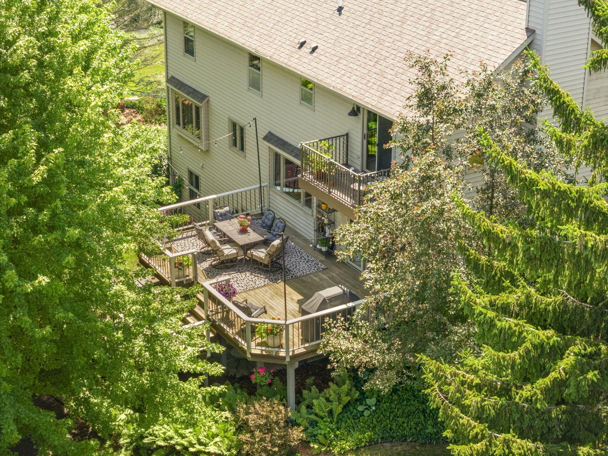
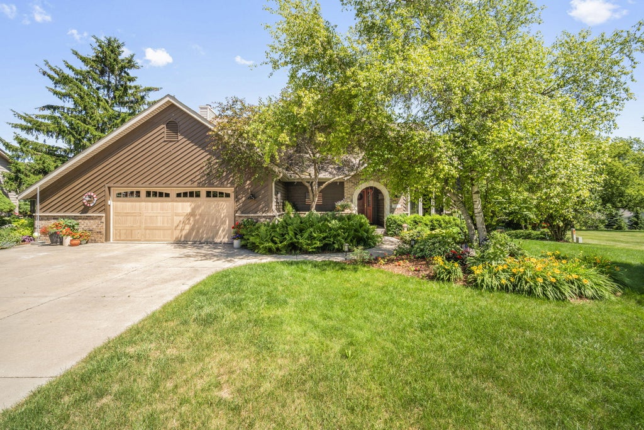
Must-see executive, 4 bdrm, 2.5 bath home w/covered porch & exposed basement on 3/4 of an acre in quiet neighborhood on a cul-de-sac, abutting Ridge Run Park & Ice Age Trail. Enjoy privacy & wildlife from upper deck or lower patio overlooking beautifully landscaped mature yard w/ perennial gardens. 2 large living areas, HWF in LR & DR, lots of windows, and FR gas FP. Newly renovated kitchen w/white cabinetry, quartz, ss appliances & HW floors. Vaulted ceilings LR & foyer. Main-floor laundry rm. Large primary suite w/vaulted ceiling, dual walk-in closets, newly renovated primary bath w/ dual sinks, heated floor, & Trex deck for quiet morning coffee. Walk-out, finished LL w/wet bar & addit'l entertaining areas. Amazing location, newer wood-look garage door, level drive. Must see this beauty!
Property Features of 2819 Killarney Ct, West Bend, WI 53095
Contemporary
Single Family Residence
1991
$6,891.37
2
.75
Features
| Middle school: Badger |
| Washer |
| Dryer |
| Range |
| Oven |
| Microwave oven |
| Dishwasher |
| Refrigerator |
| Central air |
| Forced air heat |
| Natural gas heat |
| Radiant heat |
| Garage |
| Attached parking |
| Attached garage |
| Garage spaces: 2.5 |
| Vinyl siding |
| Wood exterior |
| Stone exterior |
| Patio |
| Deck |
| Lot acreage is: 0.75 |
| Cul-de-sac location |
| Lot sqft: 32670 |
| Wooded lot |
| Lot zoned: residential |
| Present use: Subdivision |
| Improvement: sidewalks |
| Wet bar |
| Vaulted ceilings |
| Garbage disposal |
| Handicap access |
| Walk-in closet(s) |
| Finished basement |
| Full basement |
| Basement has outside entrance |
| Sump pump |
| Walkout basement |
| Paved driveway |
| Public sewer |
| Public water |
| Property style: contemporary |
| For sale |
| Tax year: 2025 |
Rooms & Dimensions
| Family room is 21 x 15 |
| Family Room Level: Main |
| Laundry room |
| Bedroom 2 is 9 x 12 |
| Bedroom 2 Level: Upper |
| Bedroom 3 is 11 x 13 |
| Bedroom 3 Level: Upper |
| Bedroom 4 is 12 x 9 |
| Bedroom 4 Level: Lower |
| Dining Room is 13 x 10 |
| Dining Level: Main |
| Living Room is 16 x 11 |
| Living Room Level: Main |
| Laundry Room is 8 x 5 |
| Laundry Room Level: Main |
| Number of rooms: 11 |