
N51W16945 Fair Oak Pkwy, Menomonee Falls, WI 53051 CONTINGENT



| 3 Beds | 3 Baths | 2.5 Car Garage | 3,361 Sq Ft |
Description of N51W16945 Fair Oak Pkwy, Menomonee Falls, WI 53051
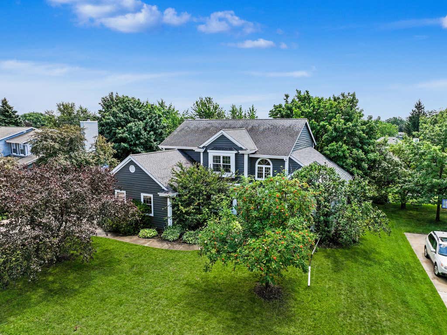
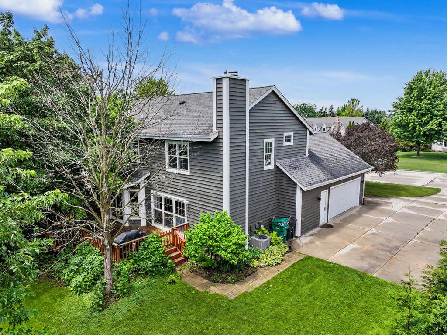
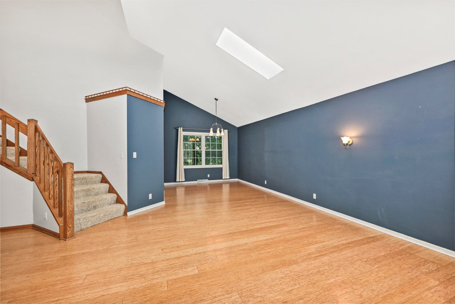
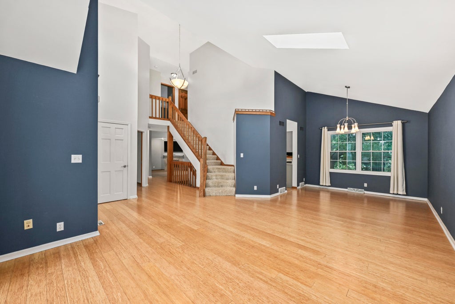
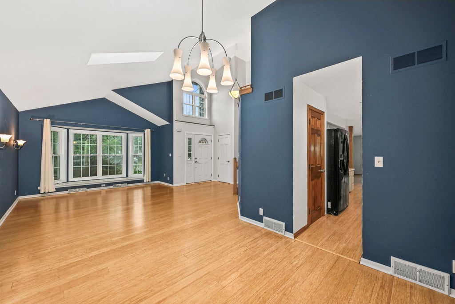
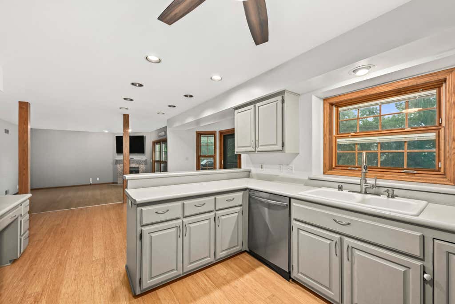
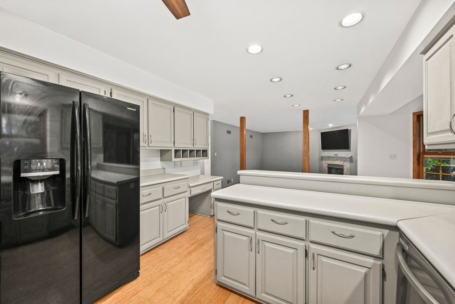
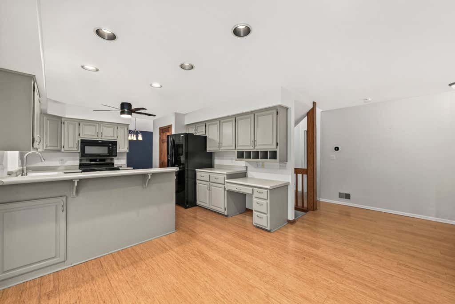
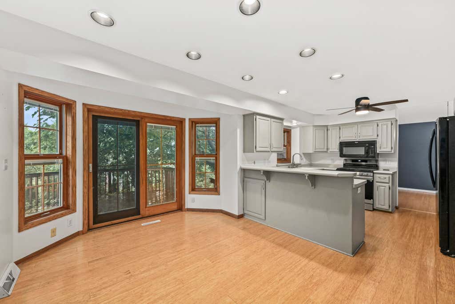
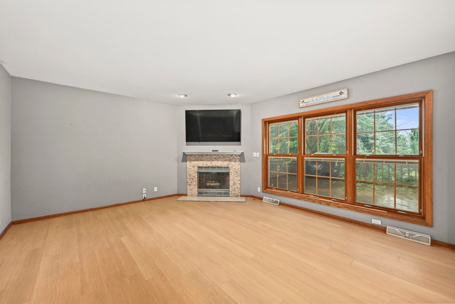
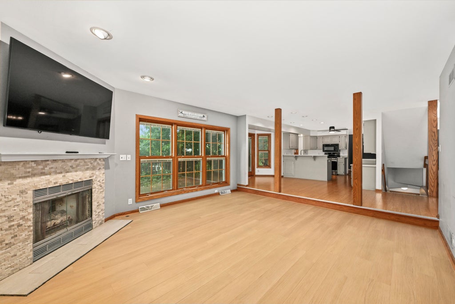
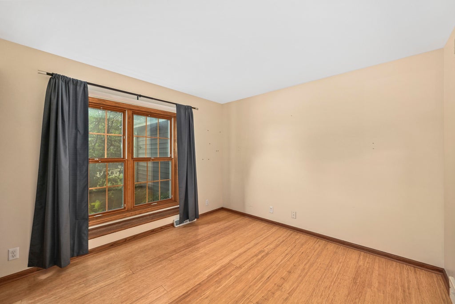
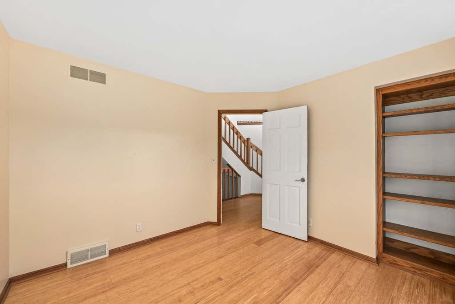
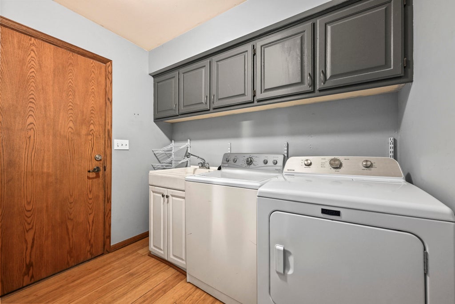
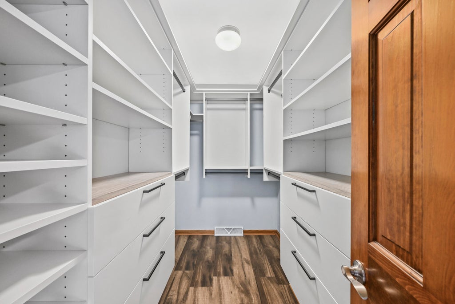
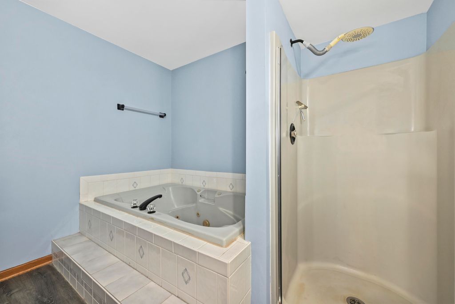
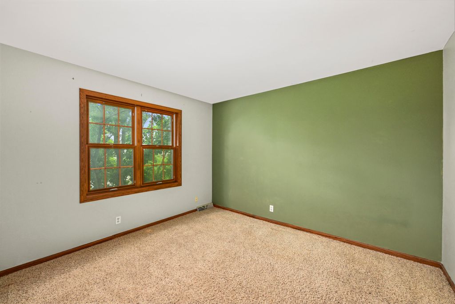
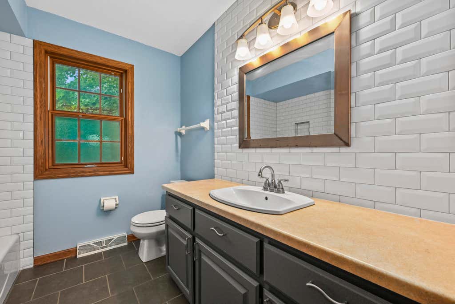
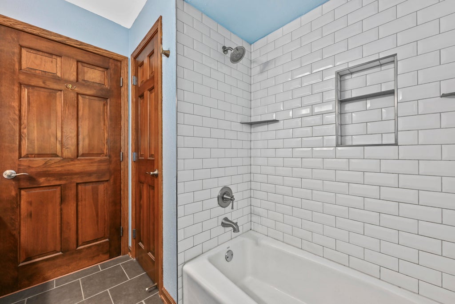
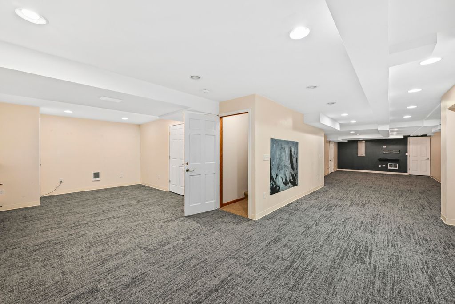
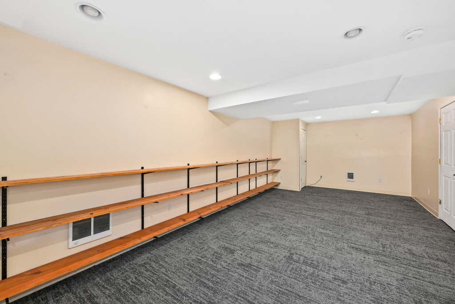
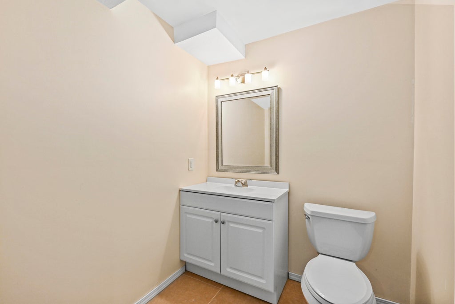
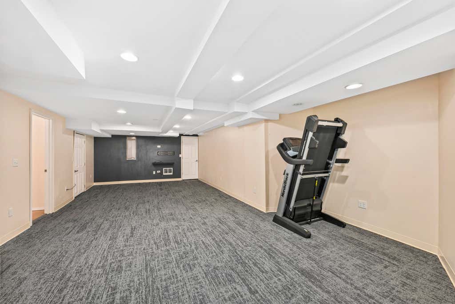
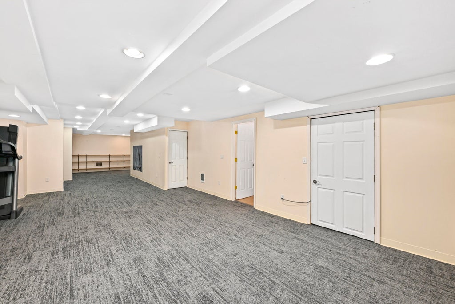
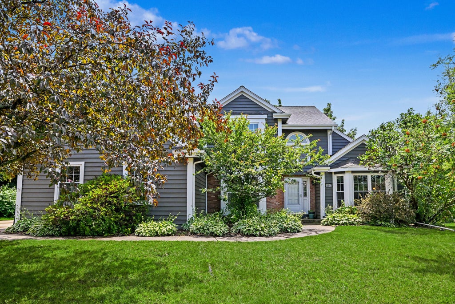
Move right into this beautiful 2 story in desirable Ridgefield subdivision! Enter to the soaring 2 story foyer and living room w/ plentiful natural light. Kitchen has ample cabinet space, a walk-in pantry and flows into the inviting family room w/ cozy gas fireplace. Main floor laundry! Upstairs, the spacious primary suite features a custom walk-in closet, and ensuite bath with double vanity and a relaxing jetted tub. Two additional generously sized bedrooms and an updated full bath complete the upper level. The finished lower level offers exceptional flex space for a rec room, workout area, or kids' playroom and includes a convenient half bath. Exterior siding was recently painted w/ Rhinoshield coating! Highly rated Sussex Hamilton schools, great location, make it yours today!
Property Features of N51W16945 Fair Oak Pkwy, Menomonee Falls, WI 53051
Colonial
Single Family Residence
1992
Ridgefield
$5,707.99
2
.28
Features
| Elementary school: Marcy |
| Middle school: Templeton |
| High school: Hamilton |
| Washer |
| Dryer |
| Oven |
| Microwave oven |
| Dishwasher |
| Refrigerator |
| Central air |
| Forced air heat |
| Natural gas heat |
| Garage |
| Attached parking |
| Attached garage |
| Garage spaces: 2.5 |
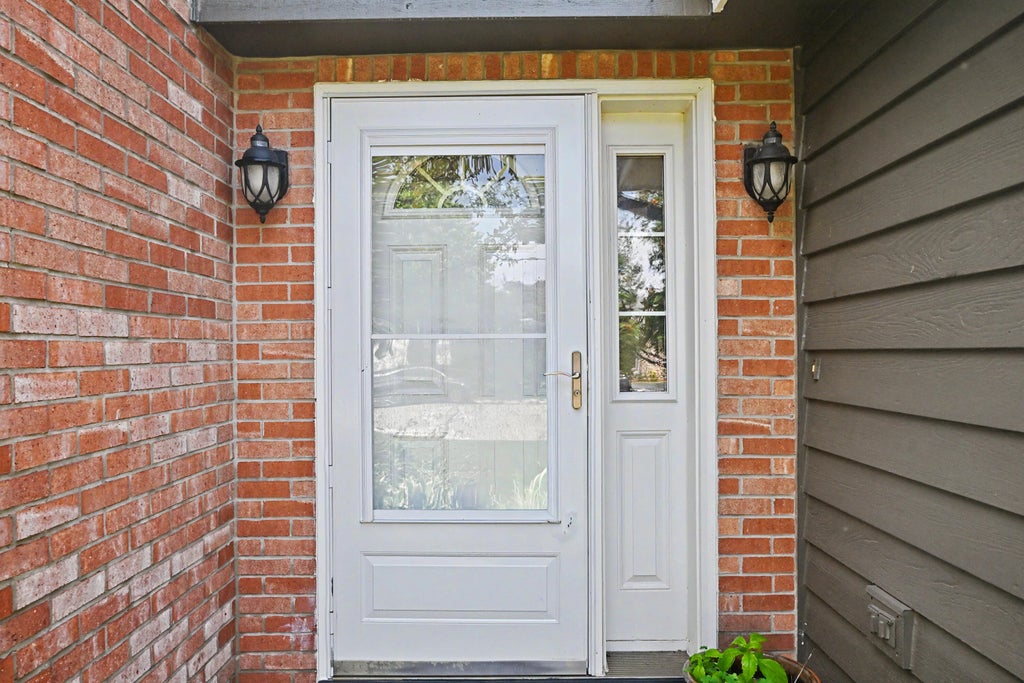
| Brick exterior |
| Wood exterior |
| Deck |
| Lot acreage is: 0.28 |
| Lot sqft: 12196.8 |
| Subdivision: Ridgefield |
| Lot zoned: Res |
| Present use: Subdivision |
| Vaulted ceilings |
| Walk-in closet(s) |
| Concrete basement |
| Finished basement |
| Full basement |
| Sump pump |
| Paved driveway |
| Public sewer |
| Public water |
| Total square feet: 3361 |
| Total above grade finished sq ft: 2361 |
| Basement square feet: 1000 |
| Living square feet: 3361 |
| Property style: colonial |
| For sale |
| Tax year: 2026 |
Rooms & Dimensions
| Den is 10 x 10 |
| Den Level: Main |
| Family room is 17 x 15 |
| Family Room Level: Main |
| Laundry room |
| Pantry |
| Bedroom 2 is 12 x 12 |
| Bedroom 2 Level: Upper |
| Bedroom 3 is 12 x 11 |
| Bedroom 3 Level: Upper |
| Dining Room is 11 x 10 |
| Dining Level: Main |
| Living Room is 16 x 13 |
| Living Room Level: Main |
| Laundry Room Level: Main |
| Number of rooms: 10 |