
612 Sweetbriar Ln, Watertown, WI 53098 CONTINGENT
$424,900
MLS #: 1971052
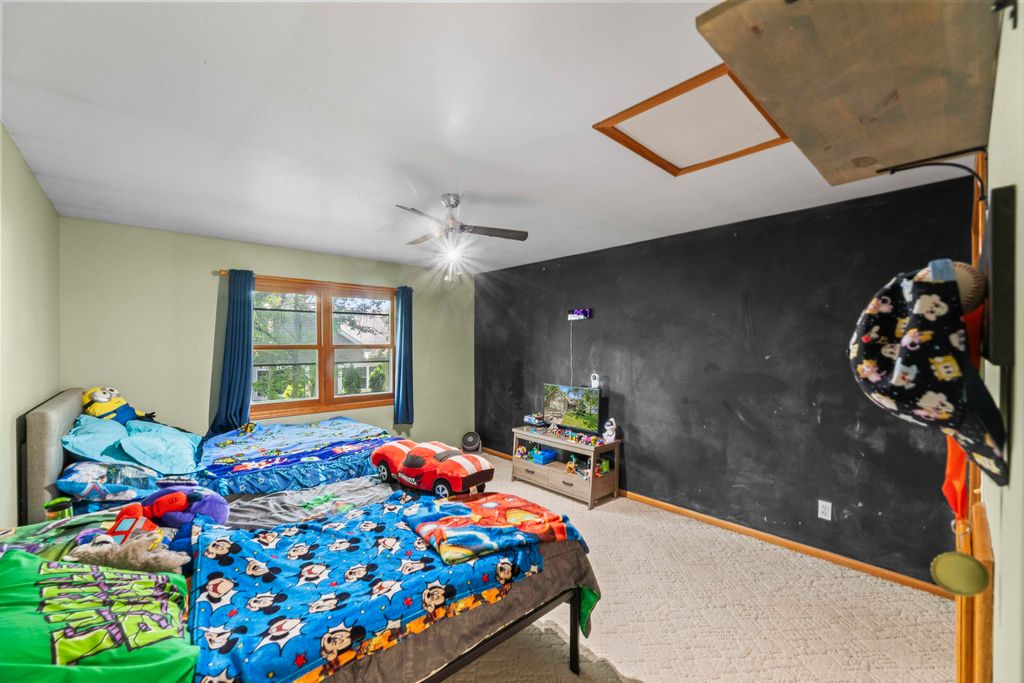
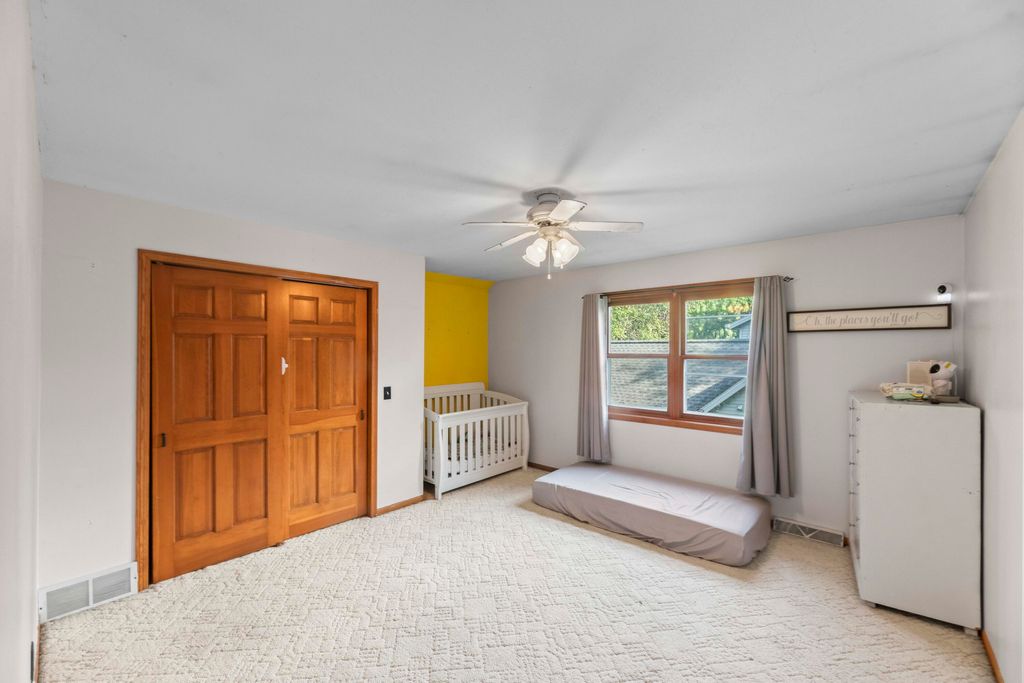
| 3 Beds | 3.5 Baths | 2.5 Car Garage | 2,914 Sq Ft |
Description of 612 Sweetbriar Ln, Watertown, WI 53098
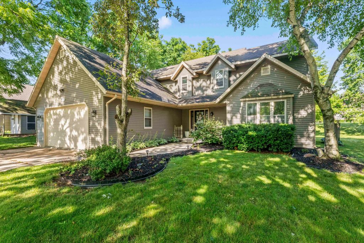
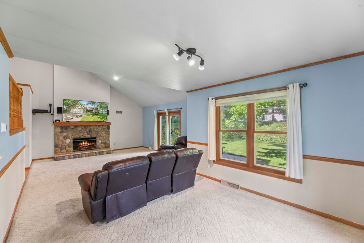
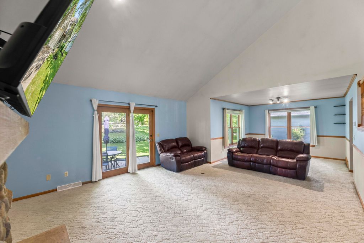
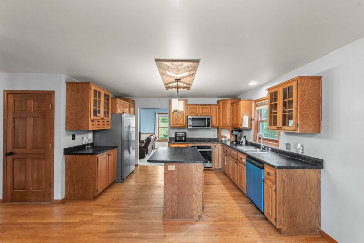
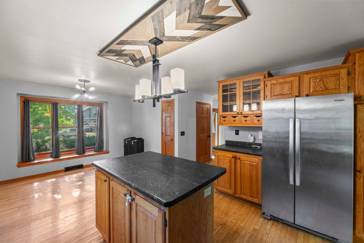
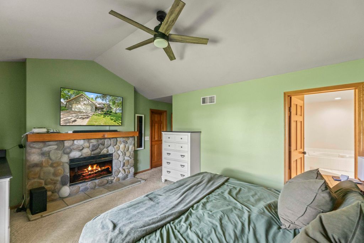
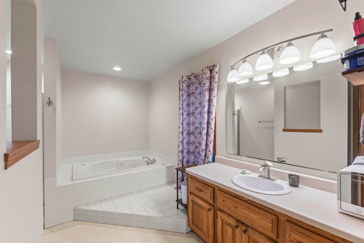
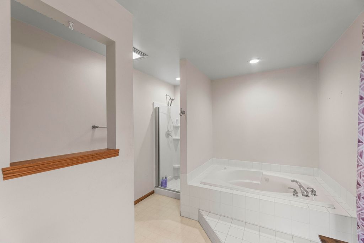
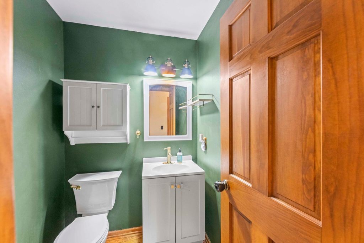
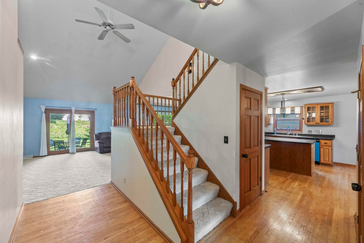
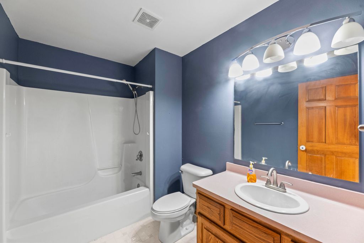
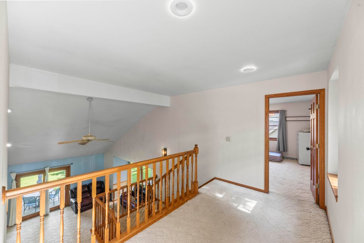
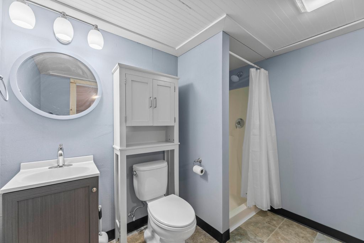
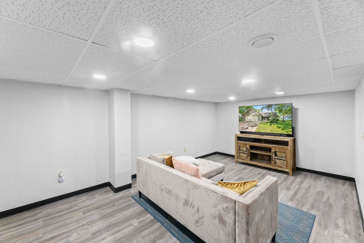
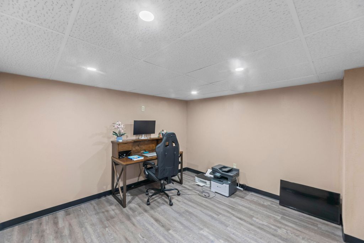
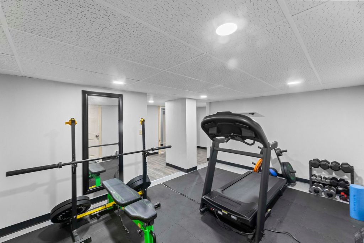
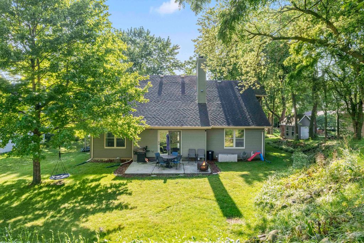
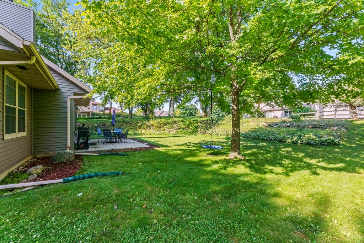
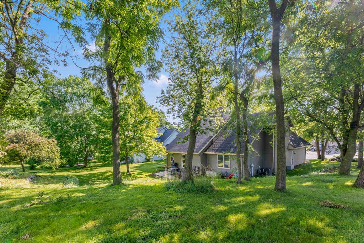
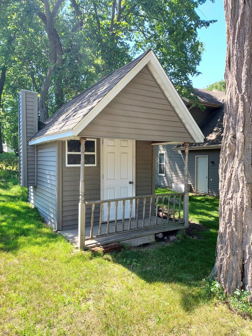
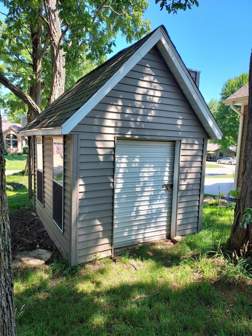
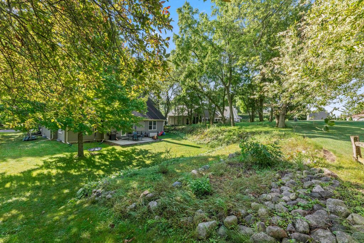
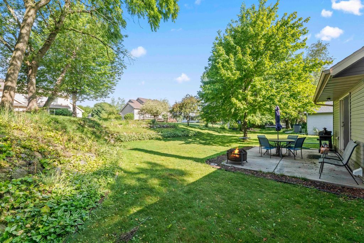
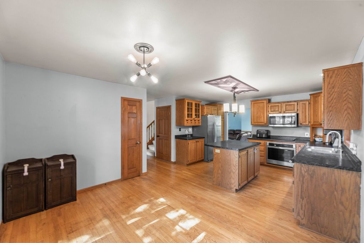
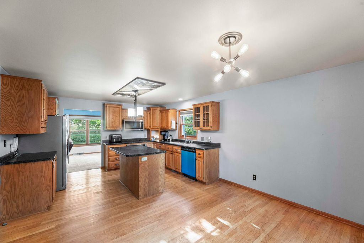
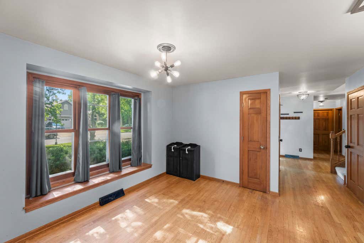
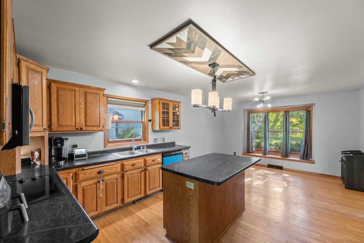
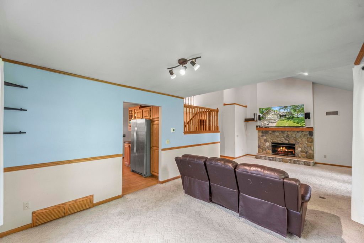
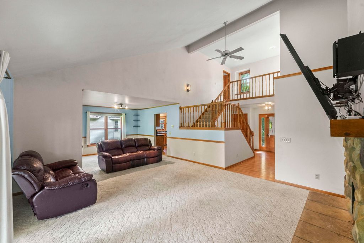
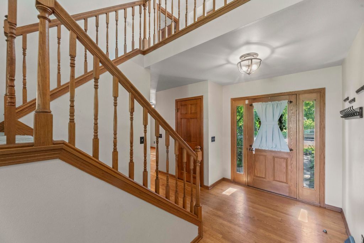
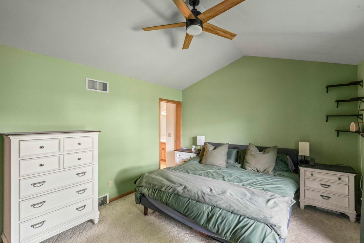
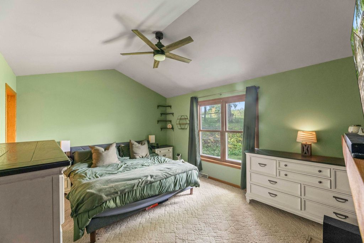
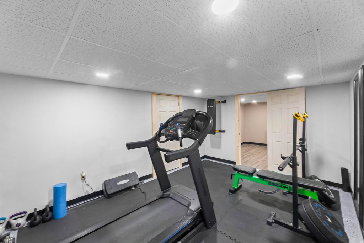
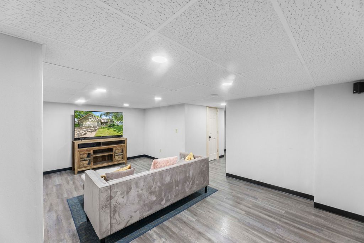
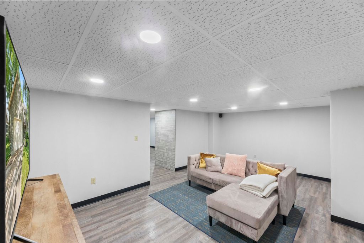
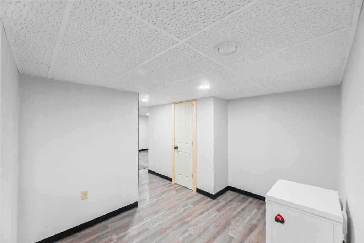
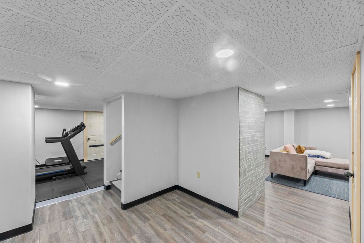
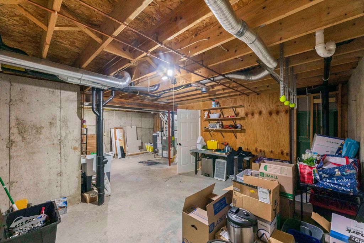
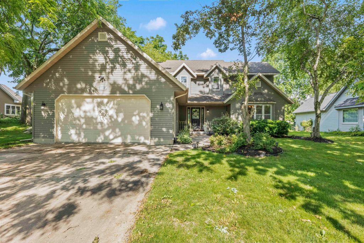
Fantastic neighborhood within walking distance to Brandt-Quirk Park, Watertown High School, and a skateboard park! So many features to include vaulted ceilings, double sided fireplace, jacuzzi tub, and recently completed basement finish that includes a third full bathroom! Park-like yard with mature trees and stone terraced walls. Utilize the shed for storage or a playhouse for the kids! Updates include: AC, interior painting, light fixtures, dishwasher, microwave, and kitchen fridge.
Property Features of 612 Sweetbriar Ln, Watertown, WI 53098
Listing courtesy of: Lannon Stone Realty LLC
HOME STYLE
Colonial
Colonial
TYPE
Single Family Residence
Single Family Residence
Year Built
1995
1995
Subdivision
Quarry Park Estates
Quarry Park Estates
Annual Taxes
$5,132.95
$5,132.95
Stories
2
2
Acres
.32
.32
Features
| Middle school: Riverside |
| Washer |
| Dryer |
| Range |
| Oven |
| Cooktop |
| Microwave oven |
| Dishwasher |
| Refrigerator |
| Central air |
| Forced air heat |
| Natural gas heat |
| Garage |
| Attached parking |
| Attached garage |
| Garage spaces: 2.5 |
| Vinyl siding |
| Patio |
| Lot acreage is: 0.32 |
| Lot sqft: 13939.2 |
| Subdivision: Quarry Park Estates |
| Lot zoned: SR-4 |
| Present use: Subdivision |
| Improvement: sidewalks |
| Vaulted ceilings |
| Garbage disposal |
| Walk-in closet(s) |
| Concrete basement |
| Finished basement |
| Full basement |
| Sump pump |
| Paved driveway |
| Public sewer |
| Public water |
| Total square feet: 2914 |
| Total above grade finished sq ft: 2304 |
| Basement square feet: 610 |
| Living square feet: 2914 |
| Property style: colonial |
| For sale |
| Tax year: 2025 |
Rooms & Dimensions
| Den is 12 x 11 |
| Den Level: Lower |
| Family room is 12 x 20 |
| Family Room Level: Lower |
| Laundry room |
| Loft |
| Loft is 12 x 7 |
| Loft Level: Upper |
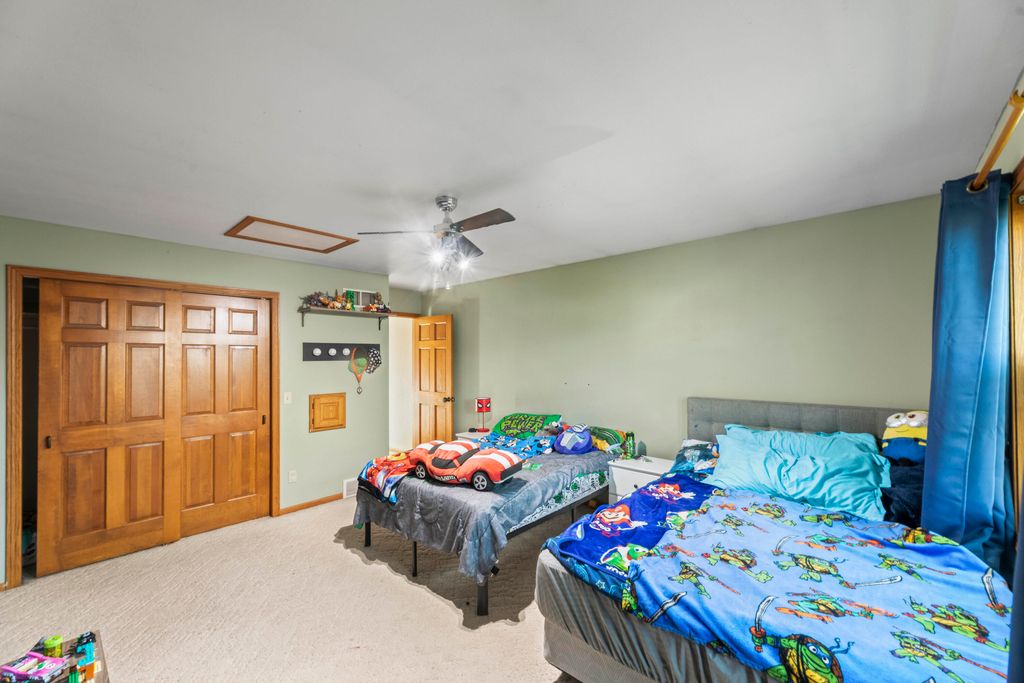
| Bedroom 2 is 12 x 15 |
| Bedroom 2 Level: Upper |
| Bedroom 3 is 14 x 15 |
| Bedroom 3 Level: Upper |
| Dining Room is 11 x 12 |
| Dining Level: Main |
| Living Room is 16 x 17 |
| Living Room Level: Main |
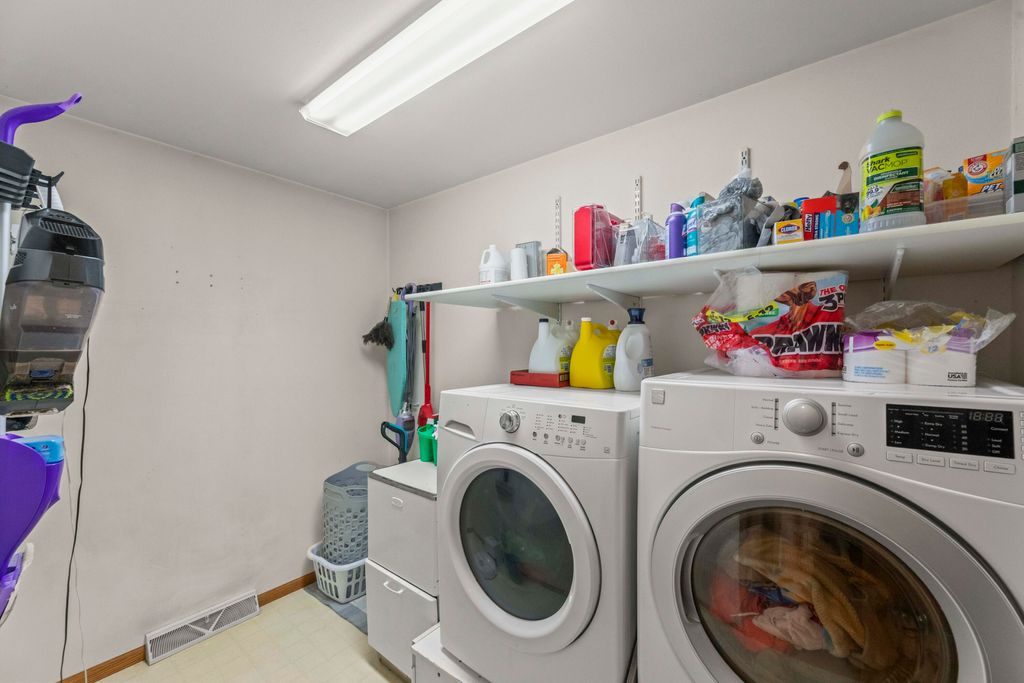
| Laundry Room is 6 x 9 |
| Laundry Room Level: Main |
| Number of rooms: 6 |