
20506 84th Pl, Bristol, WI 53104 CONTINGENT




| 3 Beds | 3.5 Baths | 2 Car Garage | 2,953 Sq Ft |
Description of 20506 84th Pl, Bristol, WI 53104
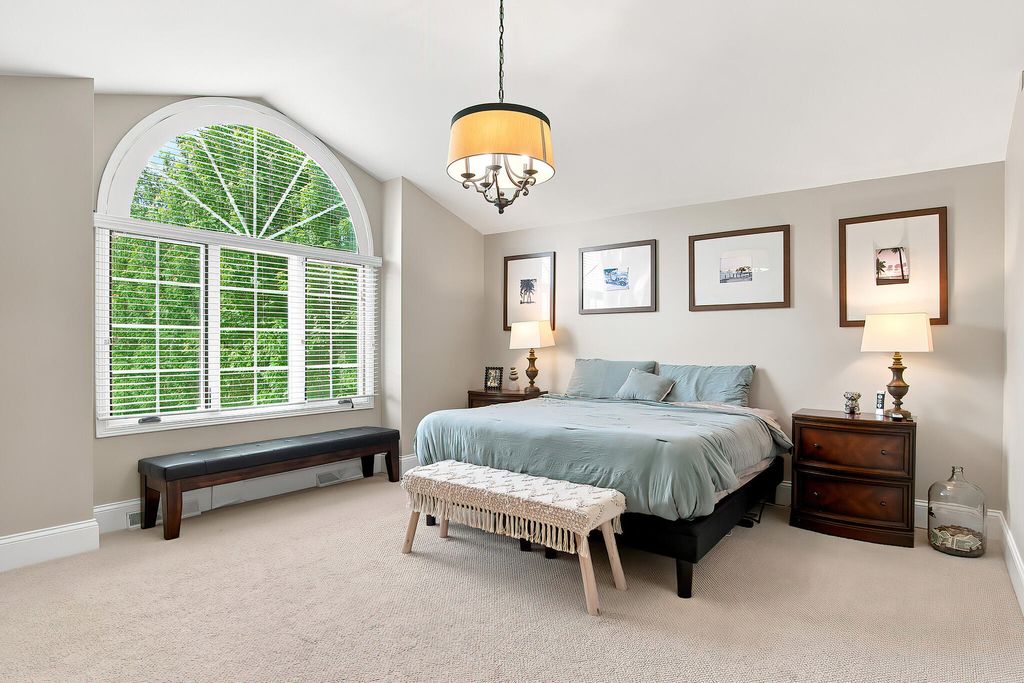
Beautiful 3 Bed/3.5 Bath Home On A Cul-De-Sac Being Offered In Much Sought After Bristol Woods Just Blocks From The Grade School-LR W/Vaulted Ceiling & Wood Burning FP-Hardwood Flooring Throughout Most Of The Main Floor Including Formal Dining Room-Kitchen Boasts Viking SS Appliances, Black Granite Counter Tops W/Flamed Top, An Island & Access To Lrg Deck Overlooking The Beautifully Landscaped Backyard-Patio Area W/Hot Tub & Wood Burning FP, Perfect For Outside Entertaining-Upper Level Primary W/Vaulted Ceiling, Ensuite W/Dual Vanity, Lrg Shower & W/I Closet-Two Addt'l Bdrms & A Full Bath Complete The Upper Level-Finished Bsmt Offers Large Rec Room, Full Bath & Bonus Room W/Tiled Heated Floor-Attached Oversized 2 Car Garage W/Epoxy Floor-See List Of Seller Updates Under Document Tab.
Property Features of 20506 84th Pl, Bristol, WI 53104
Contemporary
Single Family Residence
1998
Bristol Woods
$5,287.80
2
.3
Features
| Elementary school: Bristol |
| High school: Central |
| Washer |
| Dryer |
| Range |
| Microwave oven |
| Dishwasher |
| Refrigerator |
| Central air |
| Forced air heat |
| Natural gas heat |
| Garage |
| Two car garage |
| Attached parking |
| Attached garage |
| Garage spaces: 2 |
| Vinyl siding |
| Patio |
| Deck |
| Lot acreage is: 0.3 |
| Cul-de-sac location |
| Lot sqft: 13068 |
| Subdivision: Bristol Woods |
| Lot zoned: RES |
| Present use: Subdivision |
| Vaulted ceilings |
| Kitchen island |
| Security system |
| Walk-in closet(s) |
| Concrete basement |
| Finished basement |
| Full basement |
| Paved driveway |
| Public sewer |
| Public water |
| Total square feet: 2953 |
| Total above grade finished sq ft: 1975 |
| Basement square feet: 978 |
| Living square feet: 2953 |
| Property style: contemporary |
| For sale |
| Tax year: 2025 |
Rooms & Dimensions
| Laundry room |
| Bedroom 2 is 13 x 11 |
| Bedroom 2 Level: Upper |
| Bedroom 3 is 17 x 10 |
| Bedroom 3 Level: Upper |
| Dining Room is 17 x 11 |
| Dining Level: Main |
| Living Room is 22 x 17 |
| Living Room Level: Main |
| Bonus Room is 12 x 10 |
| Bonus Room Level: Lower |
| Laundry Room is 9 x 8 |
| Laundry Room Level: Main |
| Number of rooms: 9 |