
3355 E Normandy Dr, Oak Creek, WI 53154 CONTINGENT













| 3 Beds | 2.5 Baths | 2.5 Car Garage | 2,229 Sq Ft |
Description of 3355 E Normandy Dr, Oak Creek, WI 53154
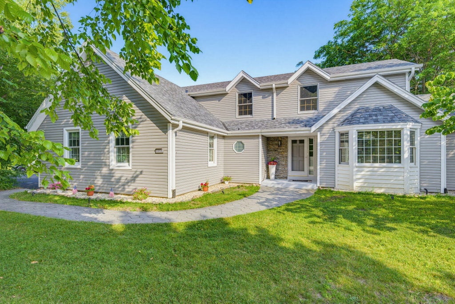
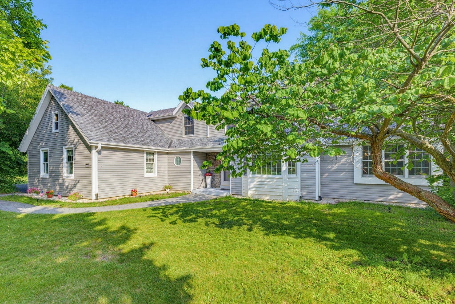
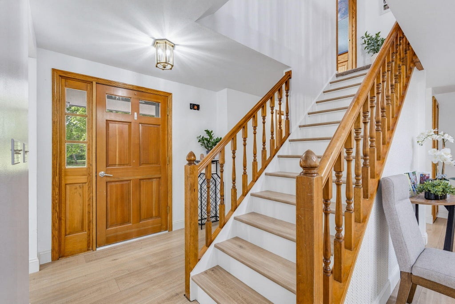
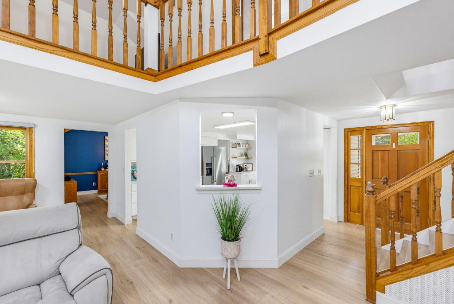
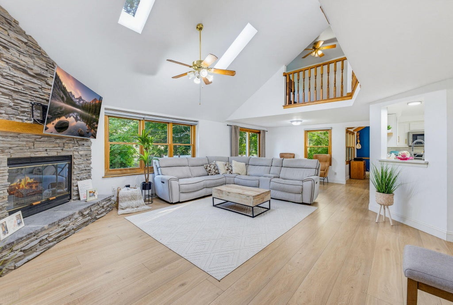
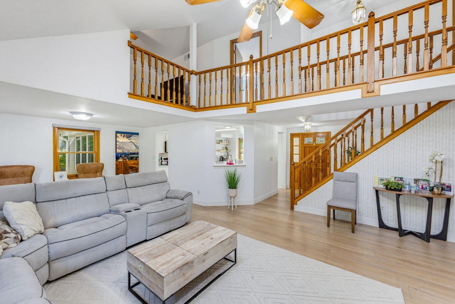
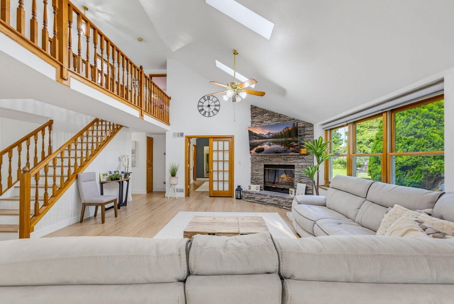
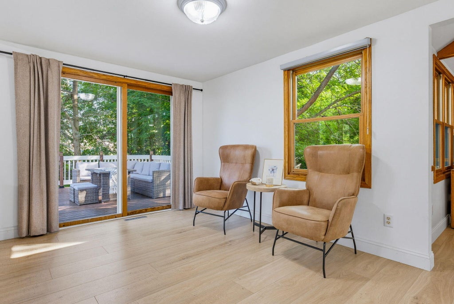
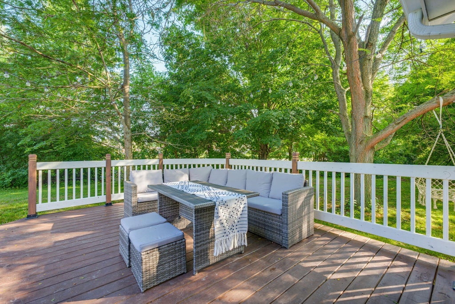
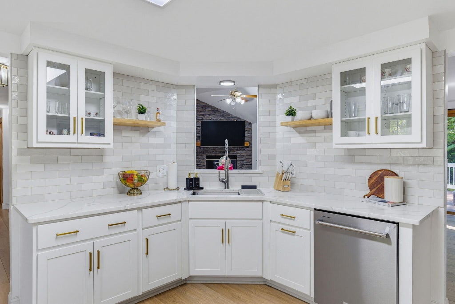
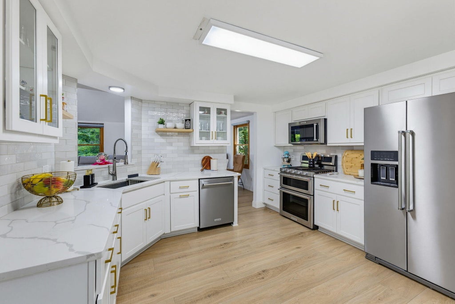
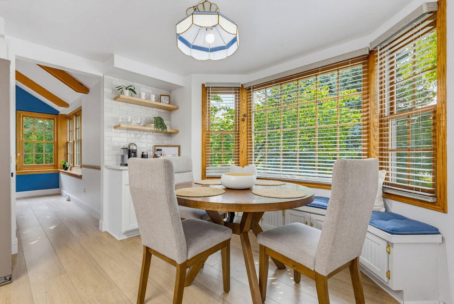
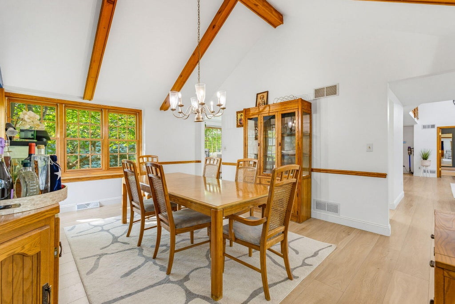
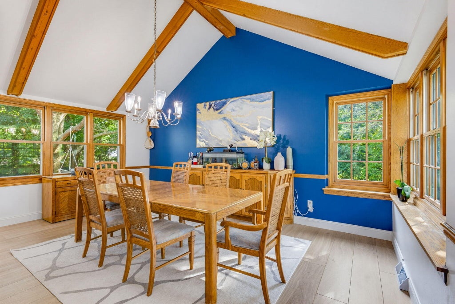
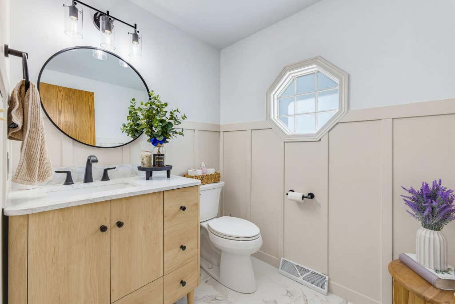
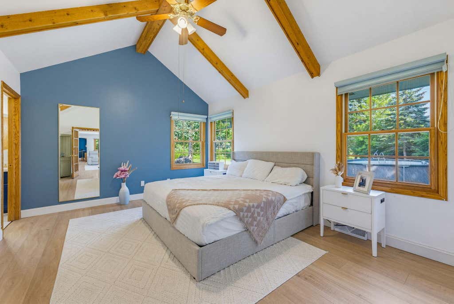
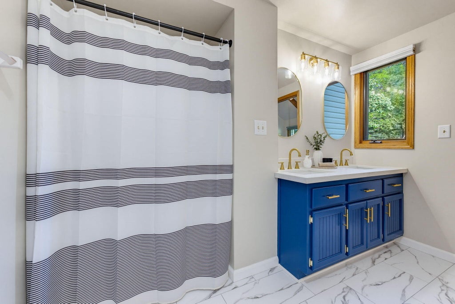
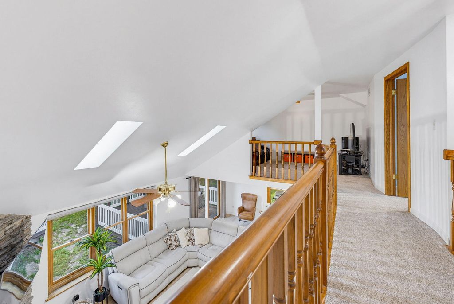
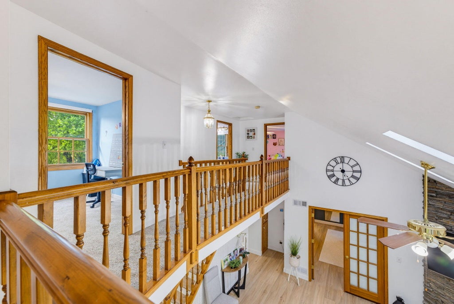
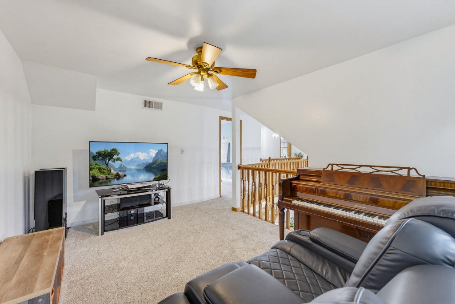
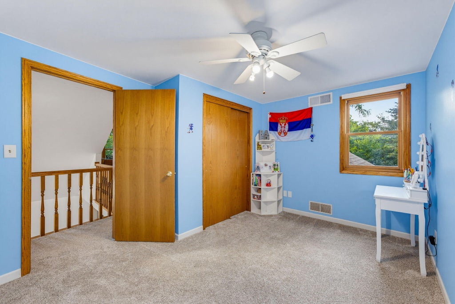
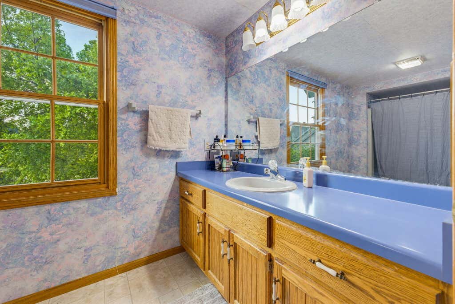
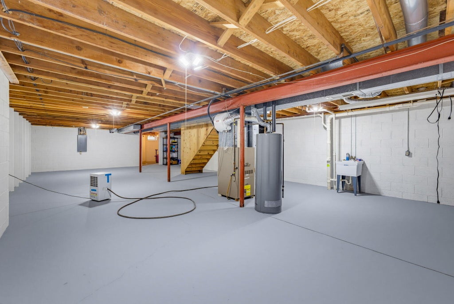
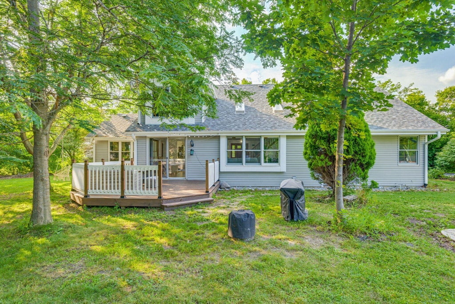
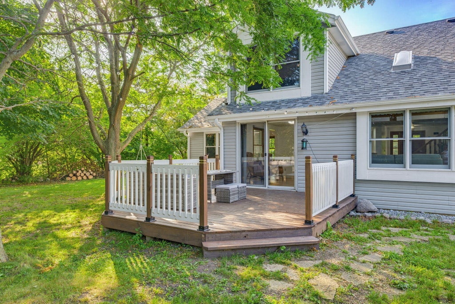
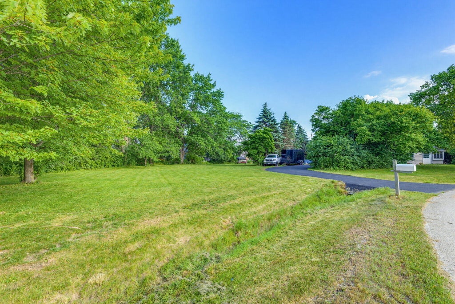
Welcome to your new home! Situated on a full 1-acre lot in highly desired Oak Creek, this fully renovated 3-bedroom, 2.5-bath property offers the perfect blend of modern luxury and outdoor space. It also features a dedicated office space that can be easily converted into a 4th bedroom. Step inside to an open-concept living area with soaring vaulted ceilings and new hardwood flooring. The heart of the home features a fully updated kitchen complete with quartz counter tops, convenient nook and top-of-the-line appliances. Enjoy endless summer entertainment on the spacious deck or cool off in the above-ground pool. With a brand-new roof, new siding, and a large, ready-to-finish basement waiting to add your personal touch, this move-in-ready property is an opportunity you don't want to miss.
Property Features of 3355 E Normandy Dr, Oak Creek, WI 53154
Contemporary
Single Family Residence
1994
$7,240.00
2
.93
Features
| High school: Oak Creek |
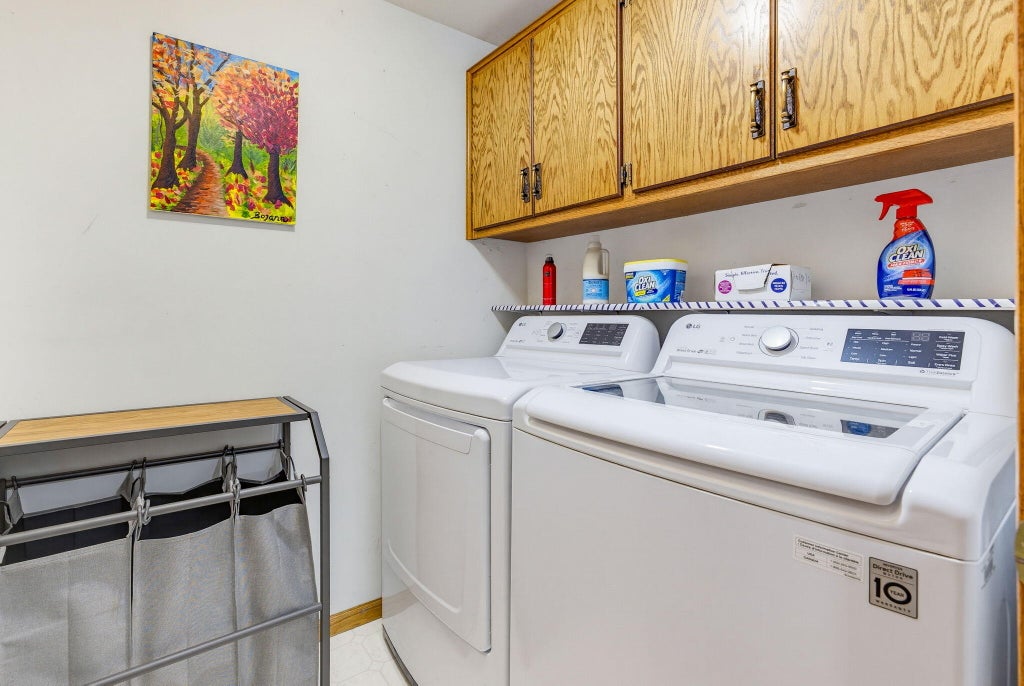
| Washer |
| Dryer |
| Range |
| Oven |
| Microwave oven |
| Dishwasher |
| Refrigerator |
| Central air |
| Forced air heat |
| Natural gas heat |
| Garage |
| Attached parking |
| Attached garage |
| Garage spaces: 2.5 |
| Vinyl siding |
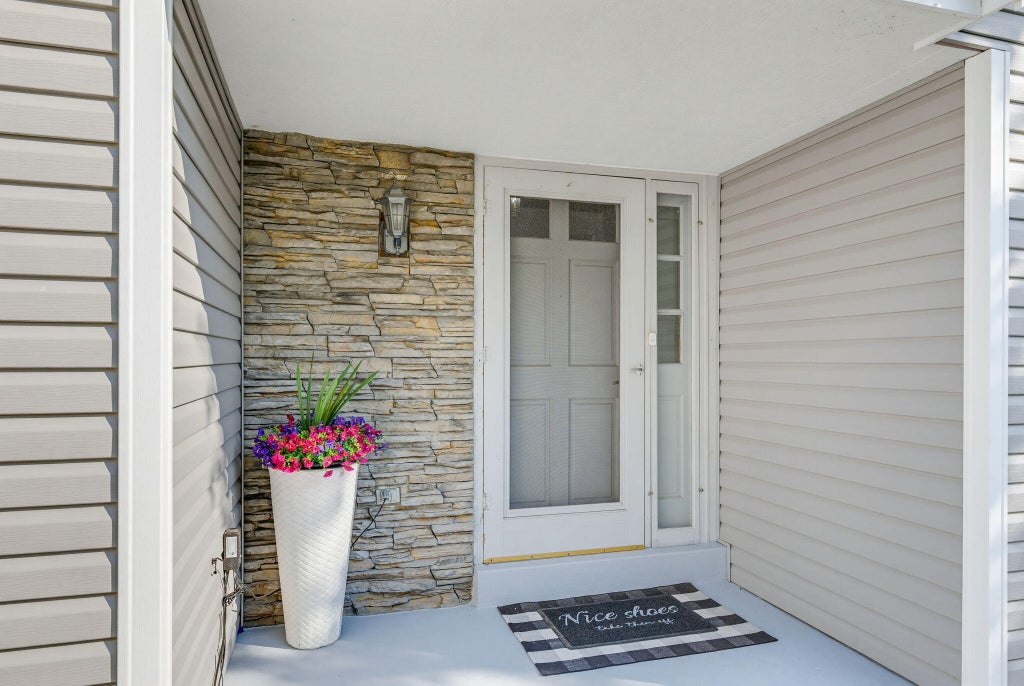
| Stone exterior |
| Deck |
| Lot acreage is: 0.93 |
| Lot sqft: 40510.8 |
| Lot zoned: RES |
| Present use: Subdivision |
| Vaulted ceilings |
| Garbage disposal |
| Walk-in closet(s) |
| Concrete basement |
| Full basement |
| Sump pump |
| Paved driveway |
| Public sewer |
| Public water |
| Property style: contemporary |
| For sale |
| Tax year: 2025 |
Rooms & Dimensions
| Den is 12 x 14 |
| Den Level: Upper |
| Laundry room |
| Bedroom 2 is 10 x 12 |
| Bedroom 2 Level: Upper |
| Bedroom 3 is 12 x 14 |
| Bedroom 3 Level: Upper |
| Dining Room is 10 x 20 |
| Dining Level: Main |
| Living Room is 16 x 24 |
| Living Room Level: Main |
| Laundry Room is 5 x 7 |
| Laundry Room Level: Main |
| Number of rooms: 9 |