
1 Shorewood Ct, Wind Point, WI 53402 CONTINGENT
$549,900
MLS #: 1971058
















| 4 Beds | 3 Baths | 2.5 Car Garage | 3,348 Sq Ft |
Description of 1 Shorewood Ct, Wind Point, WI 53402
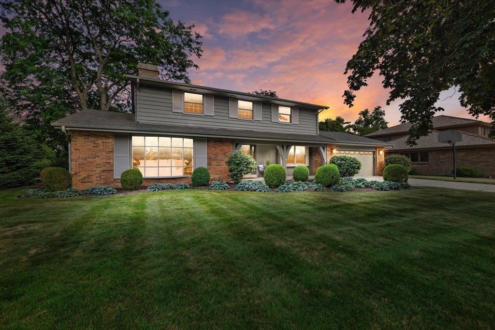
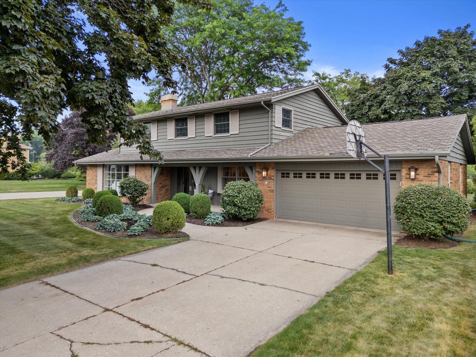
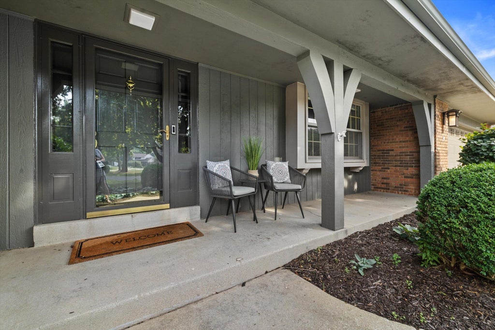
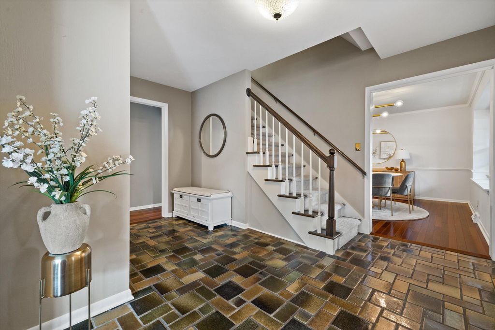
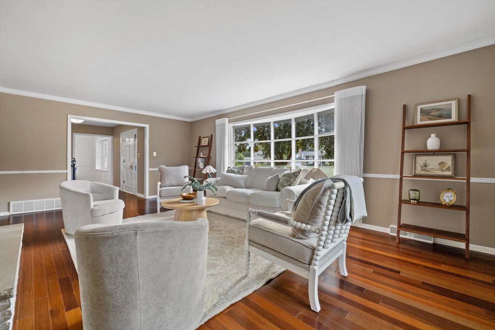
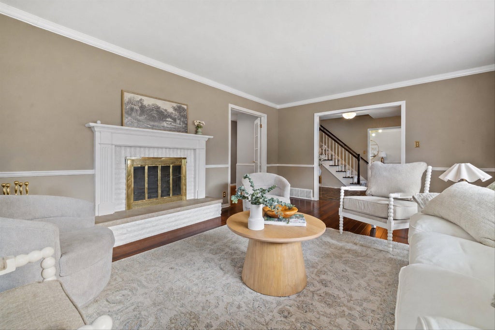
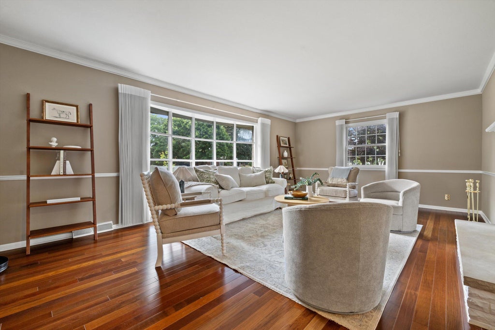
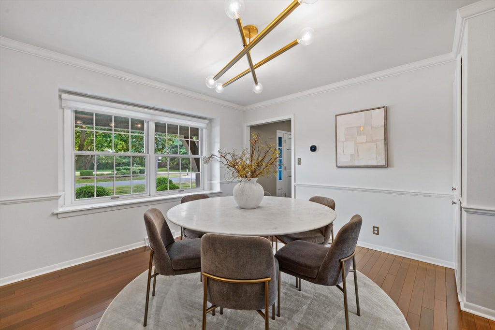
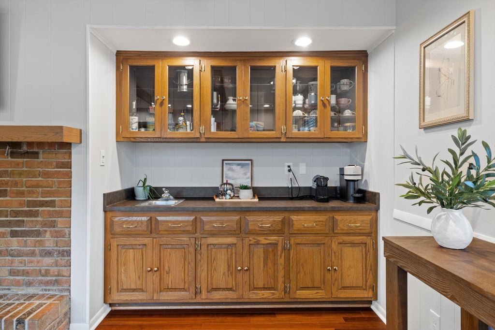
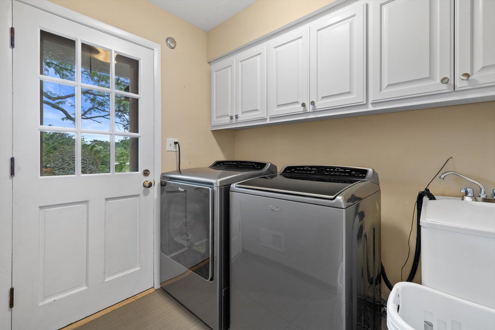
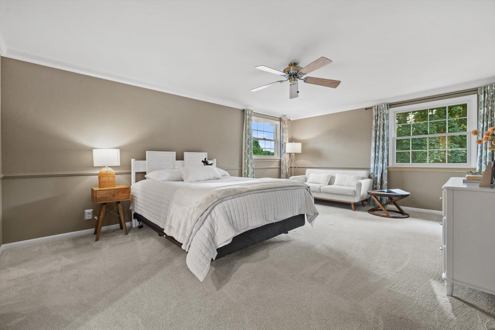
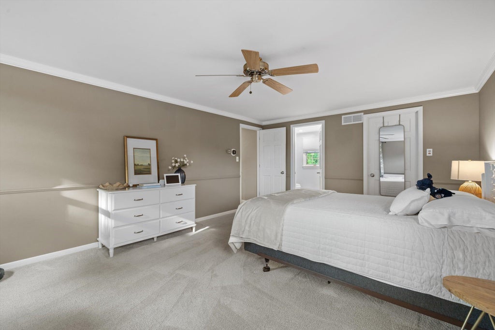
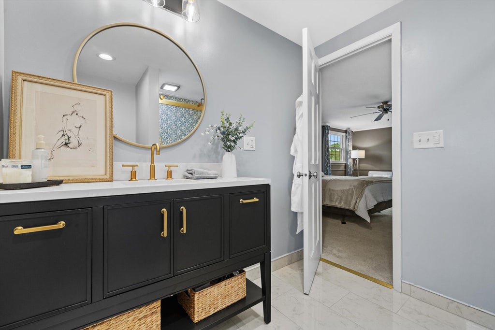
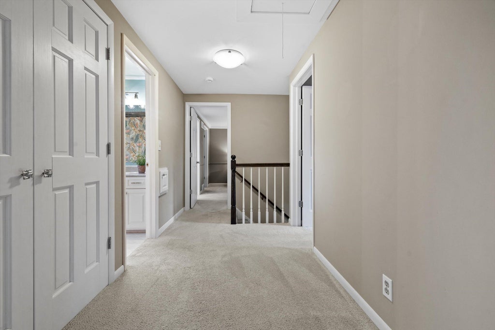
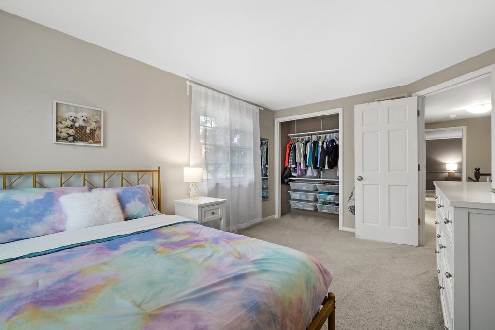
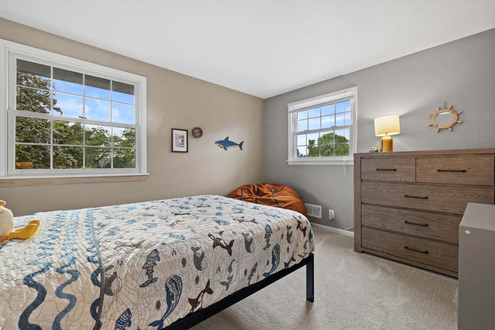
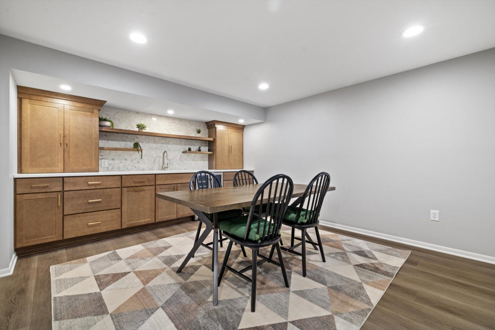
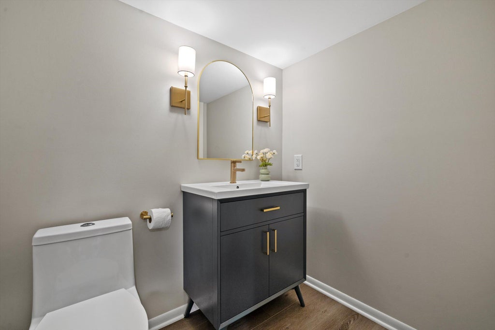
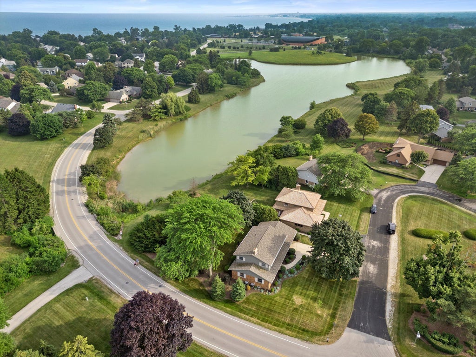
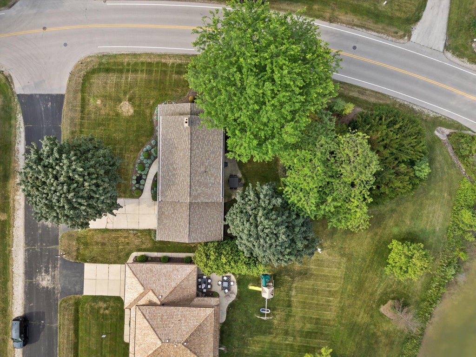
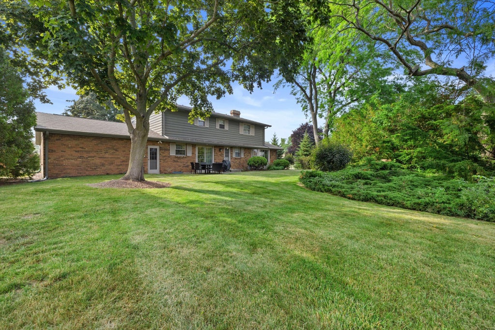
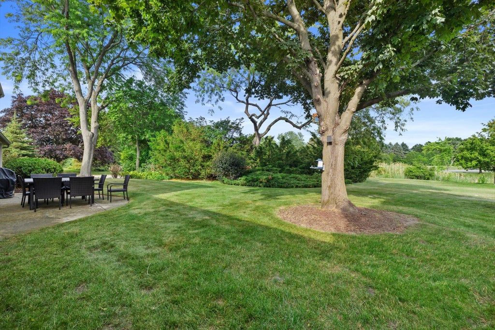
Welcome home to this beautifully updated residence in the Wind Meadows! The main level showcases gorgeous Brazilian walnut floors, a living room with a bay window and double-sided natural fireplace, a beamed family room with a wet bar, and dining room. The kitchen features granite countertops, tile backsplash, and SS appliances. Large mudroom, half bath, and main floor laundry complete the main level. Upstairs you'll find a spacious primary suite with a WIC and updated bath, plus three additional bedrooms and 2nd full bath. The finished lower level offers an updated rec room with a fireplace, built-in kitchenette, and half bath. Enjoy the private patio overlooking Meadow Lake. HOA includes, pool, tennis courts, & clubhouse!
Property Features of 1 Shorewood Ct, Wind Point, WI 53402
Listing courtesy of: Keller Williams Milwaukee South Shore
HOME STYLE
Contemporary
Contemporary
TYPE
Single Family Residence
Single Family Residence
Year Built
1970
1970
Annual Taxes
$4,705.75
$4,705.75
Stories
2
2
Acres
.25
.25
Features
| Washer |
| Dryer |
| Range |
| Oven |
| Microwave oven |
| Dishwasher |
| Refrigerator |
| Central air |
| Forced air heat |
| Natural gas heat |
| Garage |
| Attached parking |
| Attached garage |
| Garage spaces: 2.5 |
| Brick exterior |
| Wood exterior |
| Patio |
| Lot acreage is: 0.25 |
| Corner lot |
| Waterfront lot |
| Body of water: Meadow Lake |
| Lot sqft: 10890 |
| Lot zoned: Res |
| Present use: Subdivision |
| Lot has water view |
| Full basement |
| Paved driveway |
| Public sewer |
| Public water |
| Total square feet: 3348 |
| Total above grade finished sq ft: 2548 |
| Basement square feet: 800 |
| Living square feet: 3348 |
| Property style: contemporary |
| For sale |
| Tax year: 2025 |
Rooms & Dimensions
| Family room is 19 x 15 |
| Family Room Level: Main |
| Laundry room |
| Bedroom 2 is 14 x 10 |
| Bedroom 2 Level: Upper |
| Bedroom 3 is 12 x 10 |
| Bedroom 3 Level: Upper |
| Bedroom 4 is 12 x 11 |
| Bedroom 4 Level: Upper |
| Dining Room is 15 x 12 |
| Dining Level: Main |
| Living Room is 22 x 13 |
| Living Room Level: Main |
| Laundry Room Level: Main |
| Number of rooms: 12 |