
4 Gaslight Dr, Racine, WI 53403 CONTINGENT
| 2 Beds | 2 Baths | 1 Car Garage | 1,351 Sq Ft |
Description of 4 Gaslight Dr, Racine, WI 53403
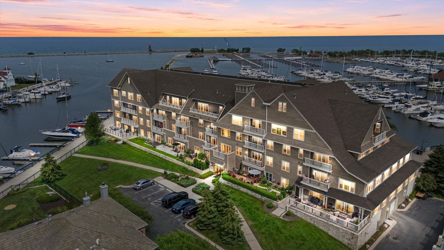
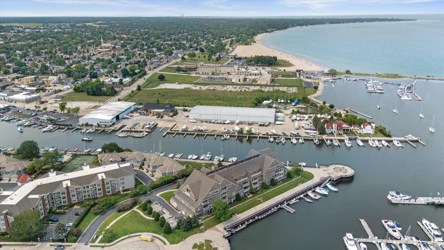
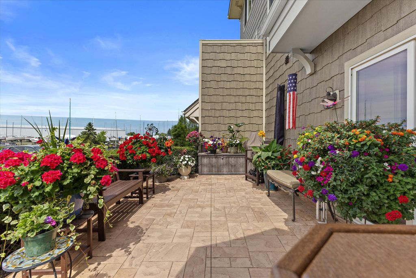
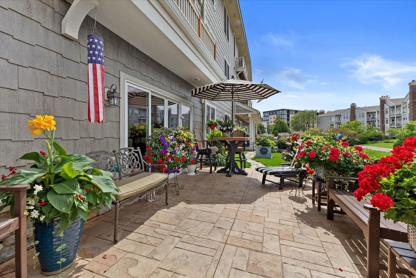
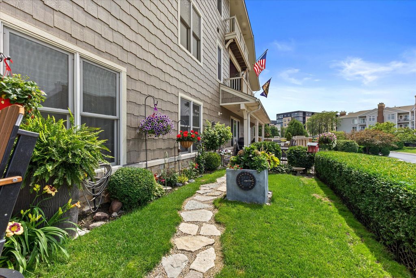
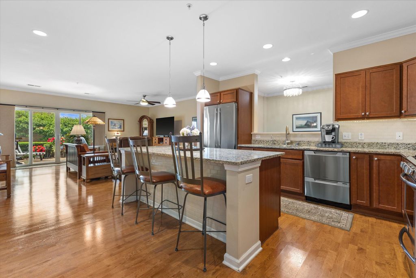
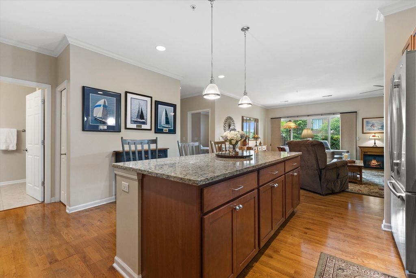
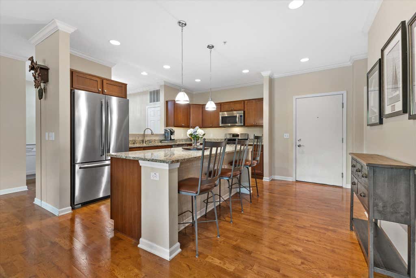
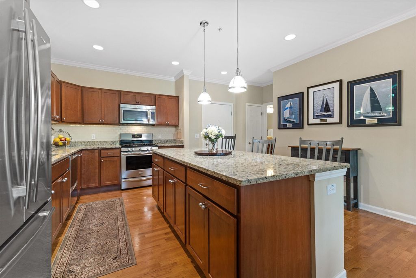
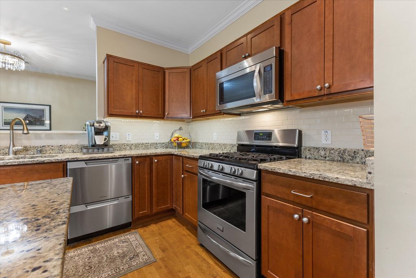
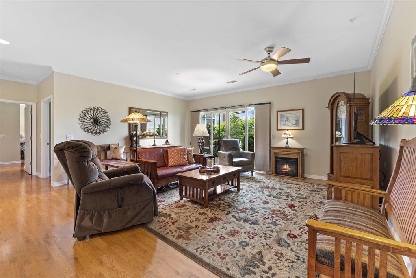
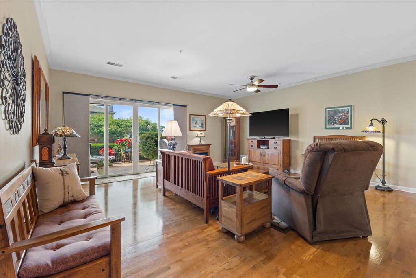
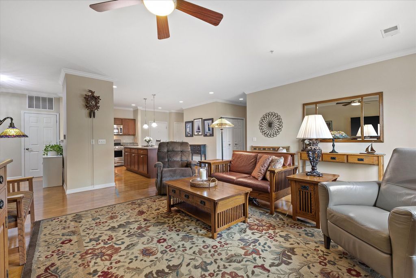
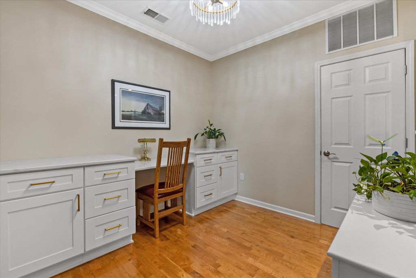
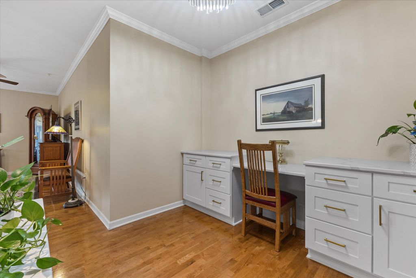
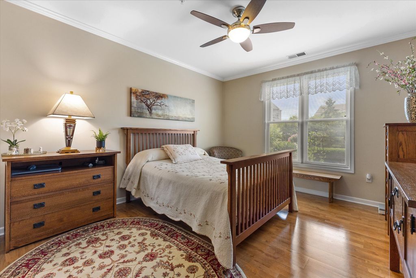
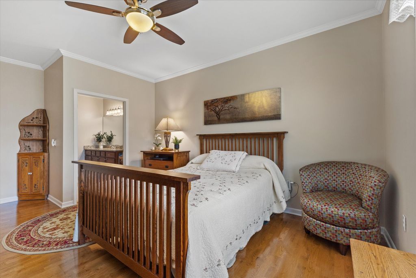
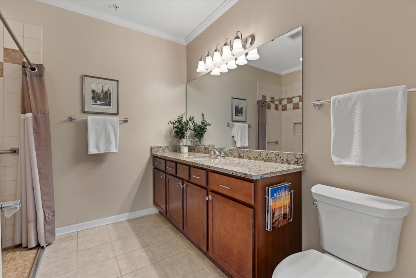
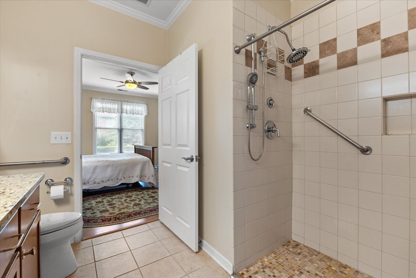
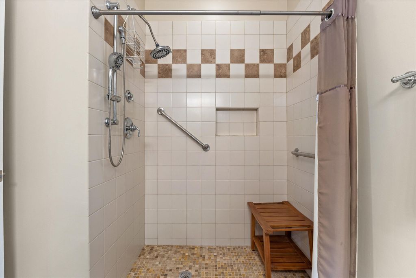
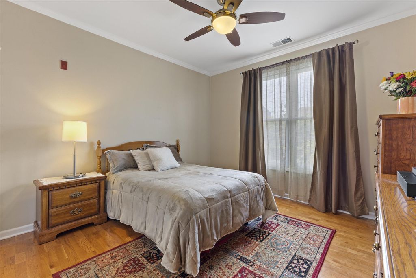
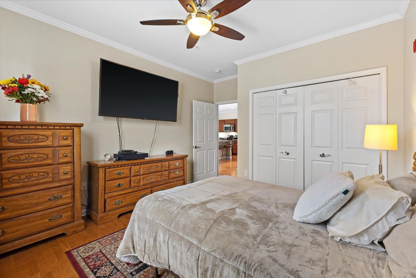
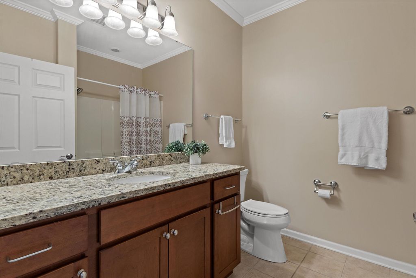
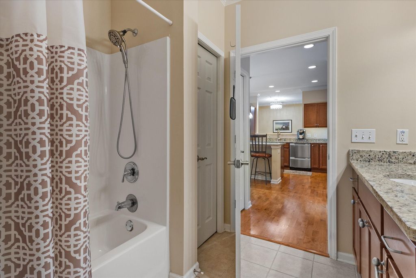
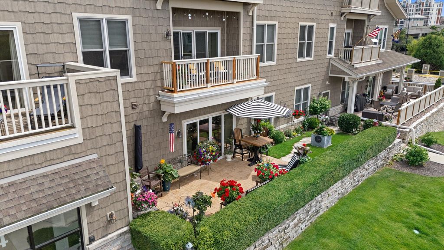
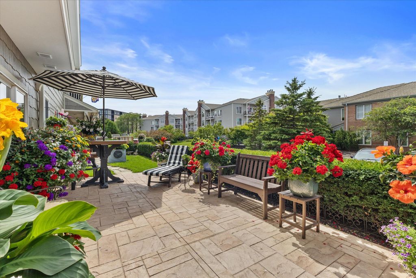
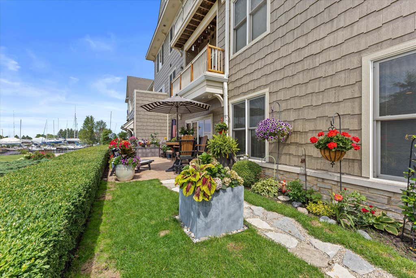
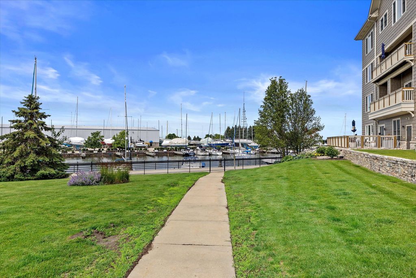
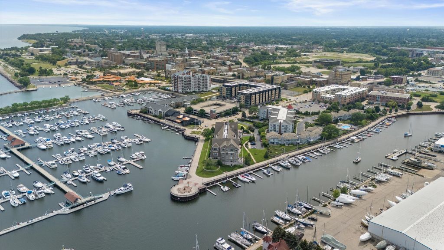
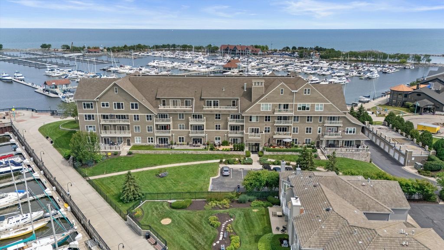
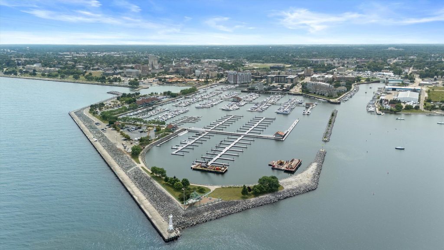
Enjoy river views from this beautiful 2 bedroom, 2 bath condo in an unbeatable downtown Racine location! You'll love being steps from Lake Michigan, the marina, popular restaurants and boutique shopping. The open concept floorplan includes an updated kitchen that flows seamlessly into the spacious living & dining areas, while the office space with custom built-ins provides perfect work from home space. Spacious primary suite features a walk-in shower and walk-in closet. Step outside to the impressive stamped concrete patio & take in views of the Root River - the perfect setting for morning coffee, grilling out or relaxing in the evening! This exceptional condo offers the best of downtown living in one of Racine's most desirable waterfront locations!
Property Features of 4 Gaslight Dr, Racine, WI 53403
Condominium
2007
$6,232.00
1
Features
| Washer |
| Dryer |
| Range |
| Oven |
| Microwave oven |
| Dishwasher |
| Refrigerator |
| Garage |
| One car garage |
| Attached parking |
| Attached garage |
| Garage spaces: 1 |
| Wood exterior |
| Stone exterior |
| Waterfront lot |
| Lot on or near lake |
| Lot on or near river |
| Lot zoned: Condo |
| Cable television available |
| Garbage disposal |
| Public sewer |
| Public water |
| Levels in property: One |
| For sale |
| Tax year: 2025 |
| Pets allowed |
| HOA Dues: 506 |
Rooms & Dimensions
| Den is 11 x 9 |
| Den Level: Main |
| Bedroom 2 is 12 x 12 |
| Bedroom 2 Level: Main |
| Living Room is 19 x 19 |
| Living Room Level: Main |
| Number of rooms: 5 |