
6726 21st Ave, Kenosha, WI 53143 CONTINGENT
$229,900
MLS #: 1971076

| 3 Beds | 1.5 Baths | 2 Car Garage | 1,644 Sq Ft |
Description of 6726 21st Ave, Kenosha, WI 53143
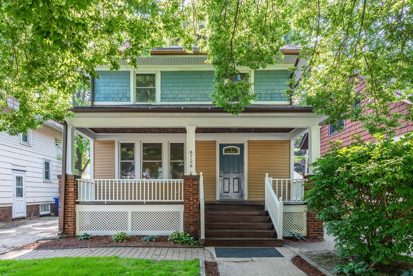
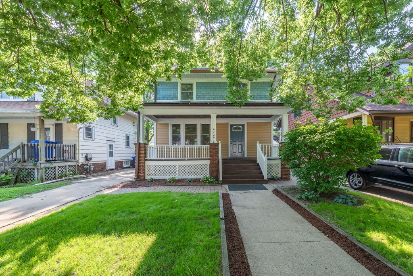
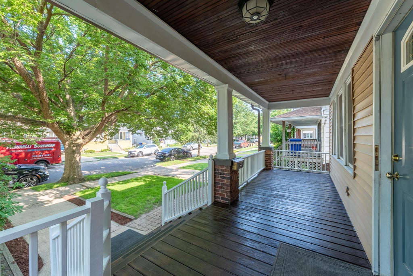
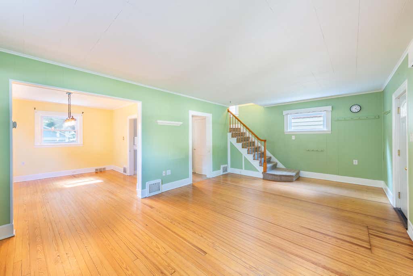
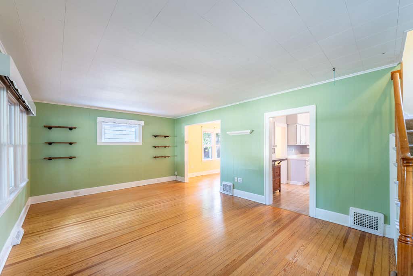
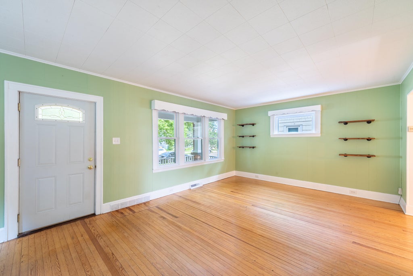
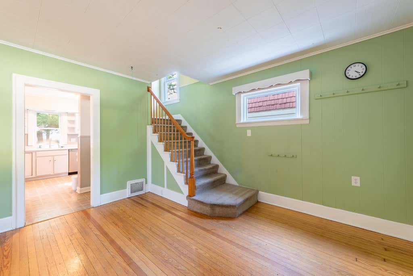
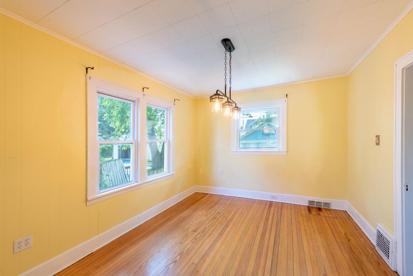
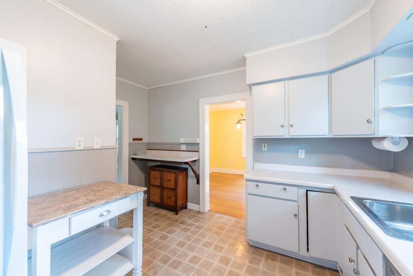
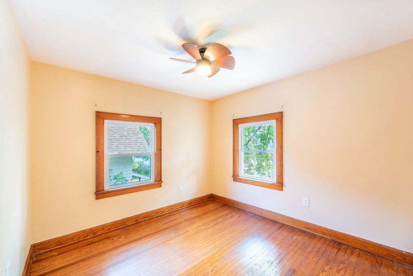
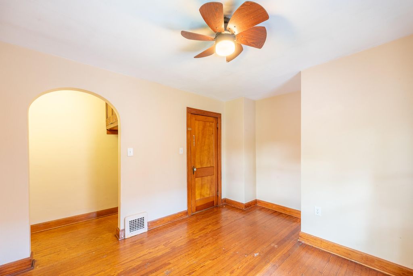
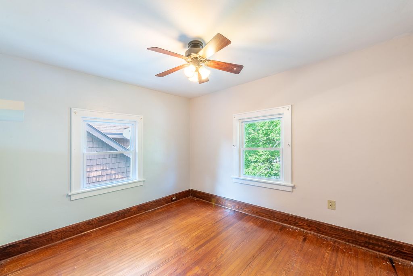
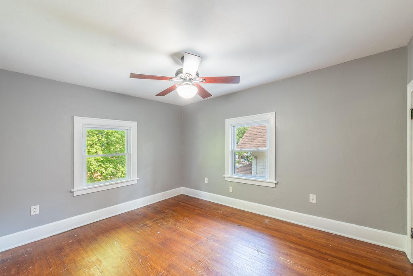
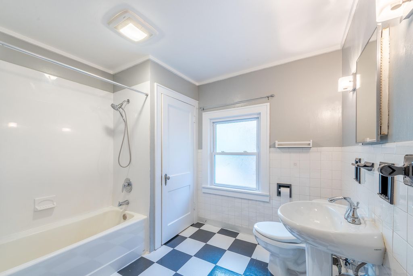
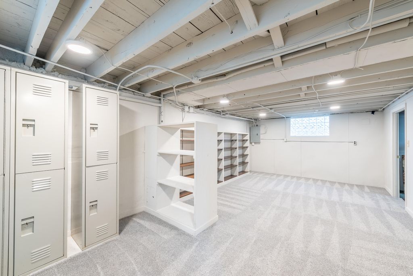
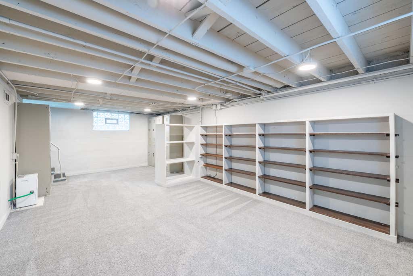
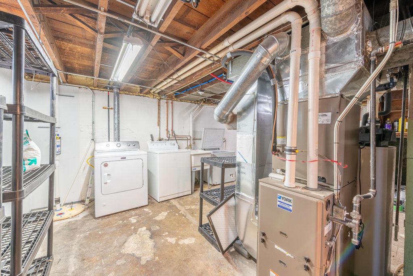
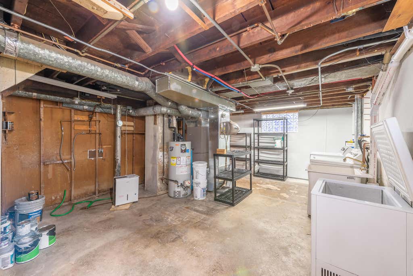
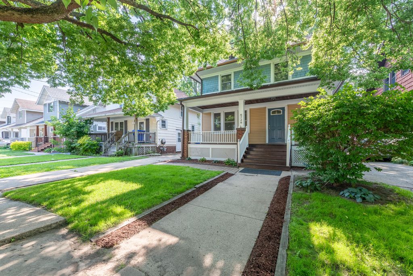
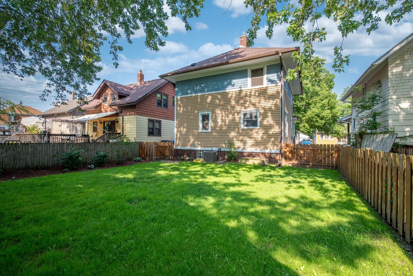
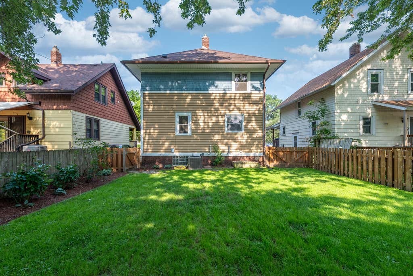
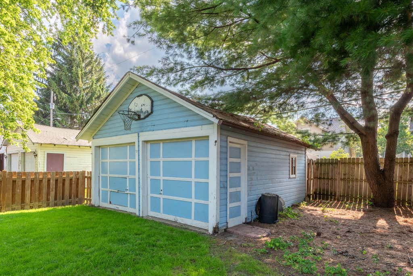
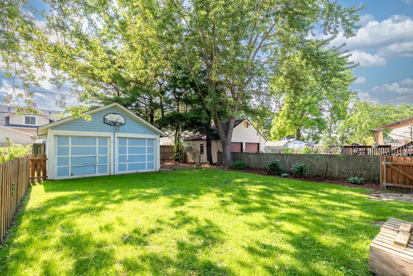
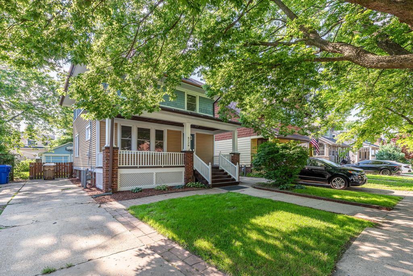
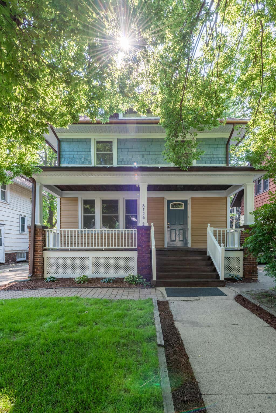
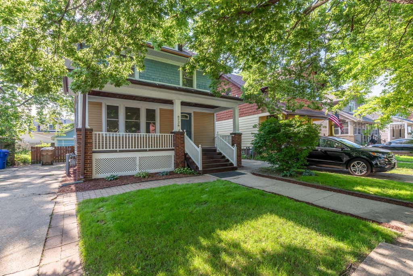
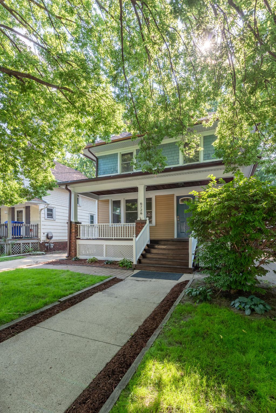
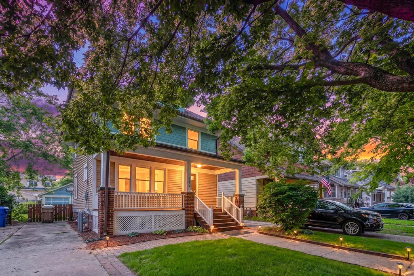
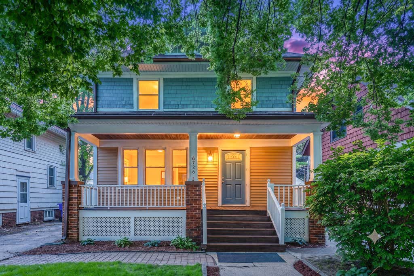
Charming 3-bedroom, 1.5-bath home featuring a spacious front porch, original hardwood floors, classic archways, and a separate bright dining room. The partially finished basement offers additional living space plus convenient locker storage. Enjoy the fully fenced backyard, perfect for relaxing or entertaining. Ideally located within walking distance to a large park with flower gardens, a playground, and seasonal music festivals! Also just minutes from shopping and restaurants.
Property Features of 6726 21st Ave, Kenosha, WI 53143
Listing courtesy of: Welcome Home Real Estate Group, LLC
HOME STYLE
Colonial
Colonial
TYPE
Single Family Residence
Single Family Residence
Year Built
1909
1909
Annual Taxes
$2,363.00
$2,363.00
Stories
2
2
Acres
.11
.11
Features
| Elementary school: Brass Community |
| Middle school: Lance |
| High school: Tremper |
| Washer |
| Dryer |
| Range |
| Oven |
| Dishwasher |
| Refrigerator |
| Forced air heat |
| Natural gas heat |
| Garage |
| Two car garage |
| Detached parking |
| Detached garage |
| Garage spaces: 2 |
| Wood exterior |
| Lot acreage is: 0.11 |
| Lot sqft: 4791.6 |
| Lot zoned: RG-1 |
| Full basement |
| Partial basement |
| Partially finished basement |
| Paved driveway |
| Public sewer |
| Public water |
| Total square feet: 1644 |
| Total above grade finished sq ft: 1344 |
| Basement square feet: 300 |
| Living square feet: 1644 |
| Property style: colonial |
| For sale |
| Tax year: 2025 |
Rooms & Dimensions
| Bedroom 2 is 13 x 11 |
| Bedroom 2 Level: Upper |
| Bedroom 3 is 12 x 10 |
| Bedroom 3 Level: Upper |
| Dining Room is 13 x 11 |
| Dining Level: Main |
| Living Room is 23 x 14 |
| Living Room Level: Main |
| Number of rooms: 6 |