
2256 River Bend Rd, Grafton, WI 53024 CONTINGENT


















| 4 Beds | 3.5 Baths | 2.5 Car Garage | 3,085 Sq Ft |
Description of 2256 River Bend Rd, Grafton, WI 53024
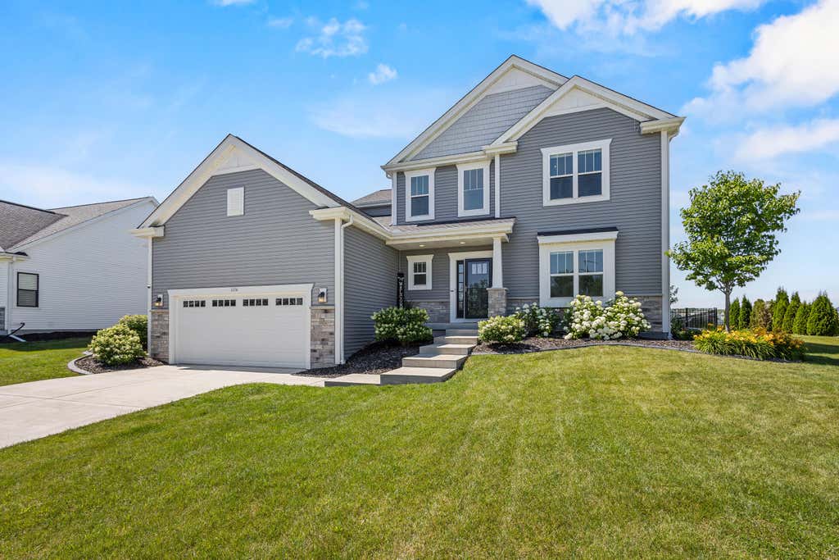
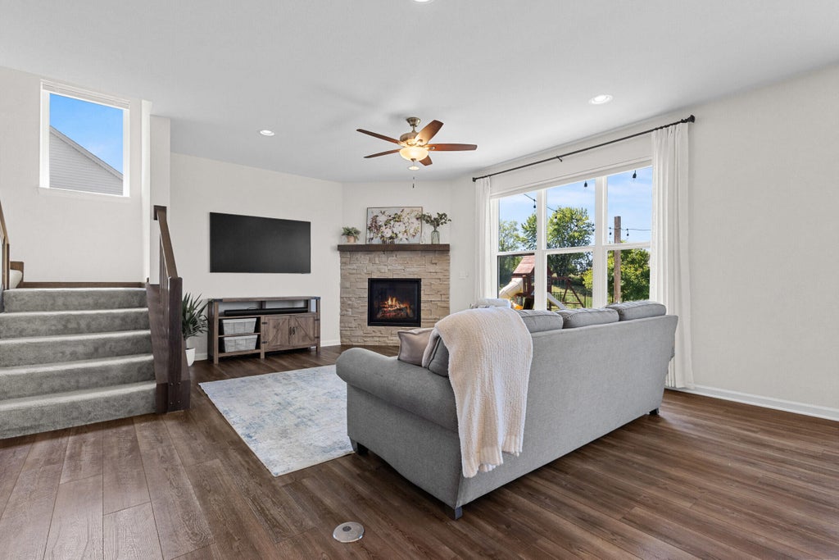
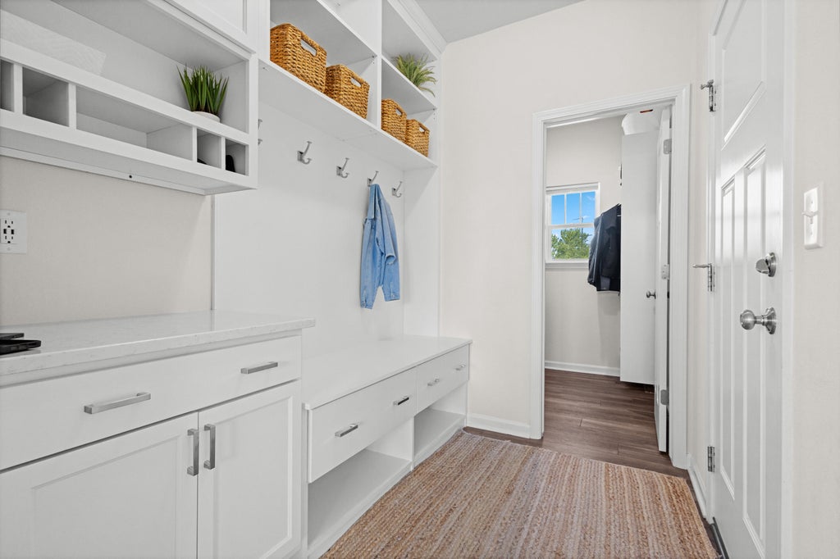
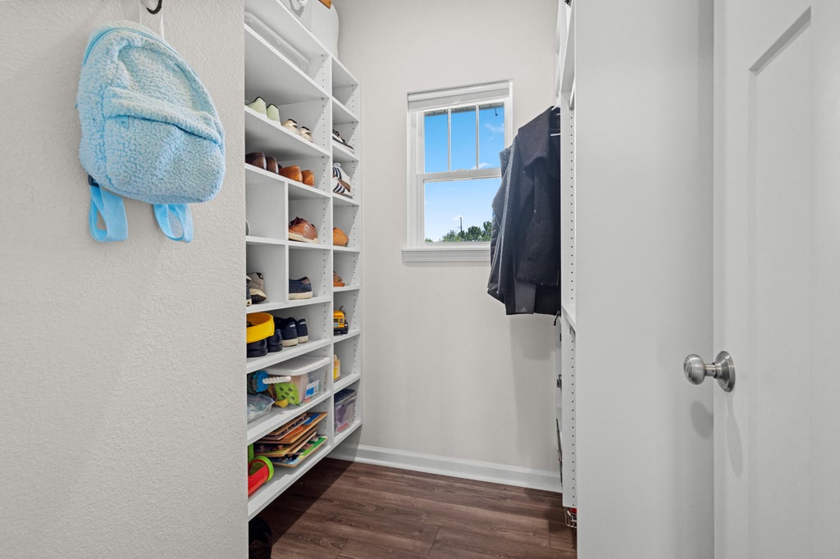
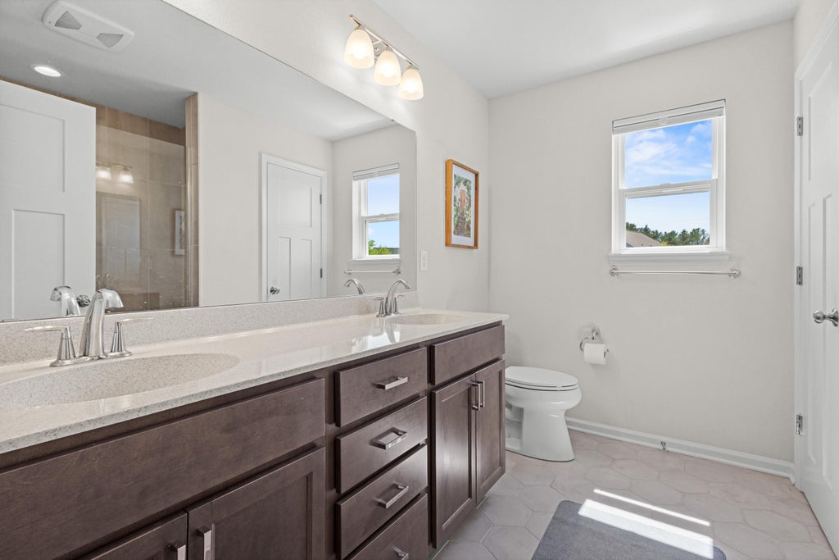
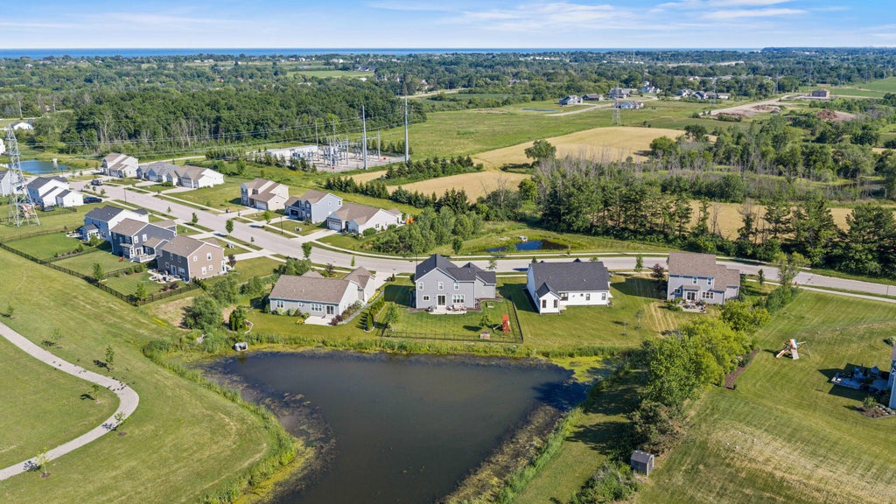
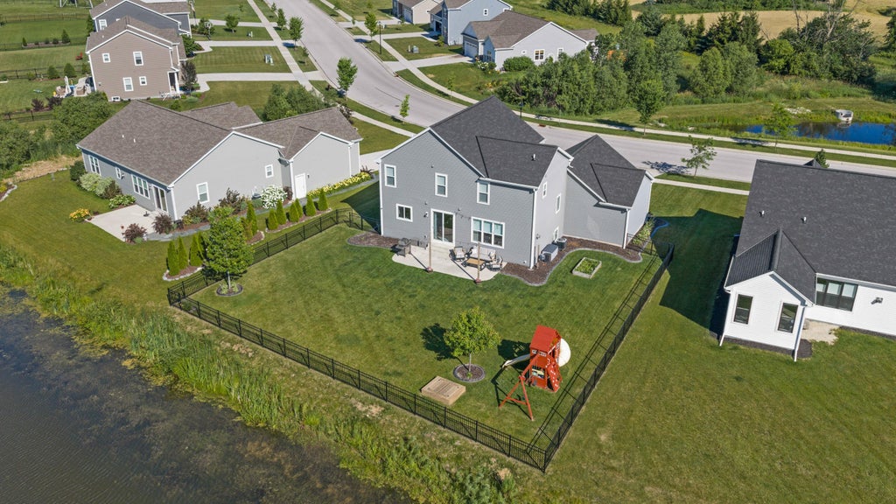
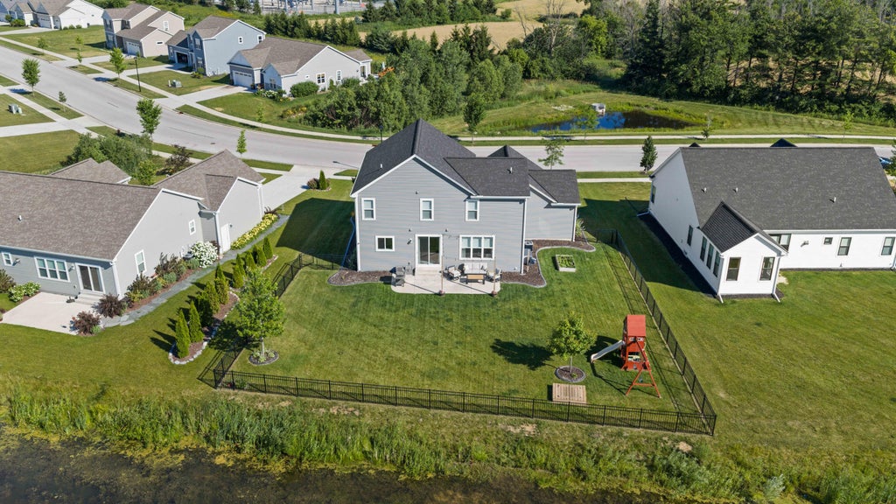
Private sunset water views - neighborhood park, paths, and splash pad - minutes to the highway - and post construction upgrades already completed (fenced-in yard, finished basement, concrete, landscaping/curbing, Govee home lighting), this is the one! Enjoy a modern open concept layout complimented by a wall of northwestern facing windows overlooking your backyard patio, play space, and waterfront perfect for hosting, letting the dog run, or just relaxing with a morning coffee or evening bbq. Truly turnkey living features 4beds, 3.5baths, premium finished basement complete with wet bar and office, upper level laundry, custom mudroom and walk in closets, and so much more. Skip the stress, hassle, and costs of building, and make the sought after River Bend Meadows community home!
Property Features of 2256 River Bend Rd, Grafton, WI 53024
Prairie/Craftsman
Single Family Residence
2021
River Bend Meadows
$7,488.73
2
.33
Features
| Elementary school: Kennedy |
| Middle school: John Long |
| High school: Grafton |
| Washer |
| Dryer |
| Range |
| Oven |
| Microwave oven |
| Dishwasher |
| Refrigerator |
| Central air |
| Forced air heat |
| Natural gas heat |
| Garage |
| Attached parking |
| Attached garage |
| Garage spaces: 2.5 |
| Vinyl siding |
| Stone exterior |
| Patio |
| Fenced yard |
| Lot acreage is: 0.33 |
| Fenced lot |
| Waterfront lot |
| Body of water: Pond |
| Lot has pond |
| Lot sqft: 14374.8 |
| Subdivision: River Bend Meadows |
| Lot zoned: Residential |
| Present use: Subdivision |
| Improvement: sidewalks |
| Lot has water view |
| Wet bar |
| Kitchen island |
| Walk-in closet(s) |
| Concrete basement |
| Finished basement |
| Full basement |
| Sump pump |
| Paved driveway |
| Public sewer |
| Public water |
| Total square feet: 3085 |
| Total above grade finished sq ft: 2405 |
| Basement square feet: 680 |
| Living square feet: 3085 |
| For sale |
| Tax year: 2025 |
Rooms & Dimensions
| Family room is 15 x 11 |
| Family Room Level: Main |
| Laundry room |
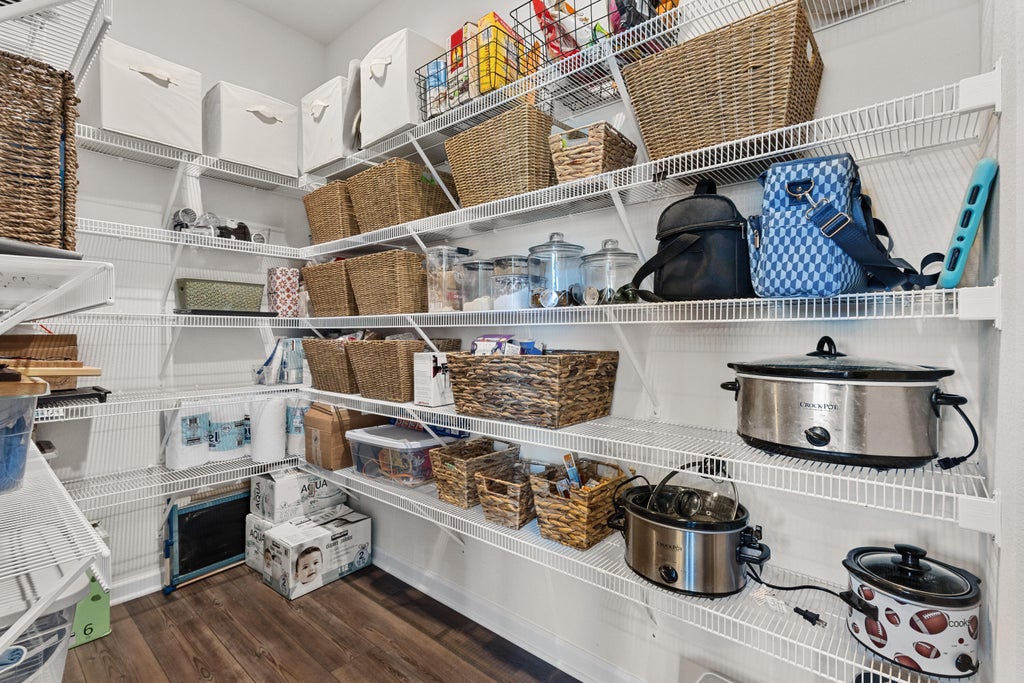
| Pantry |
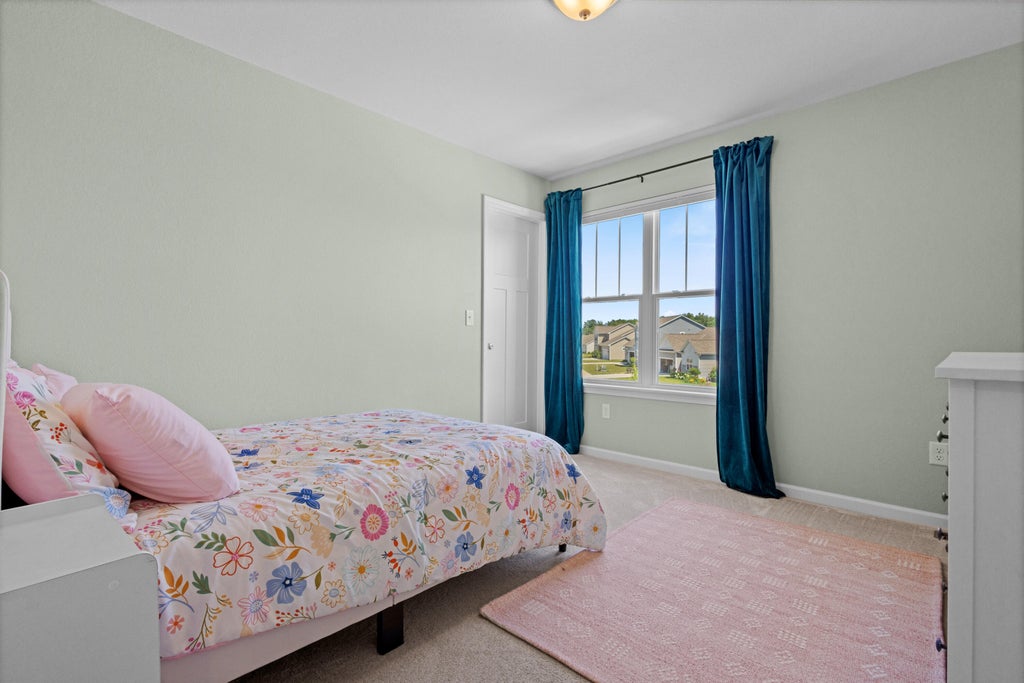
| Bedroom 2 is 10 x 11 |
| Bedroom 2 Level: Upper |
| Bedroom 3 is 10 x 11 |
| Bedroom 3 Level: Upper |
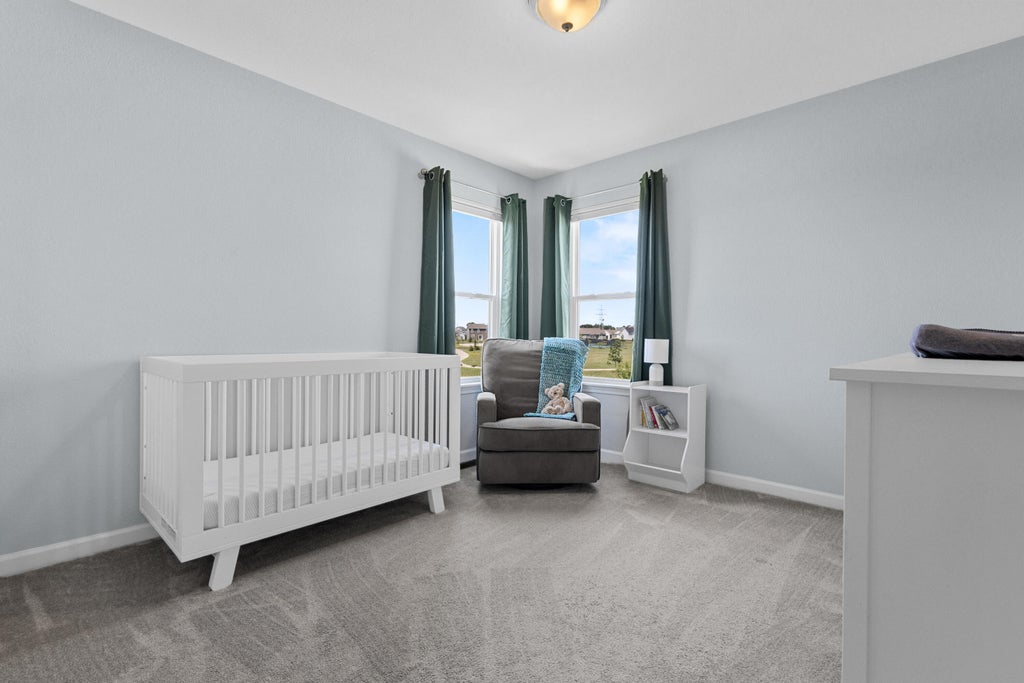
| Bedroom 4 is 13 x 10 |
| Bedroom 4 Level: Upper |
| Dining Room is 9 x 17 |
| Dining Level: Main |
| Living Room is 17 x 17 |
| Living Room Level: Main |
| Bonus Room is 11 x 12 |
| Bonus Room Level: Lower |
| Laundry Room is 6 x 10 |
| Laundry Room Level: Upper |
| Number of rooms: 12 |