
7871 W Park Circle Way S, Franklin, WI 53132 PENDING
$565,000
MLS #: 1971082










| 3 Beds | 3 Baths | 2.5 Car Garage | 2,886 Sq Ft |
Description of 7871 W Park Circle Way S, Franklin, WI 53132
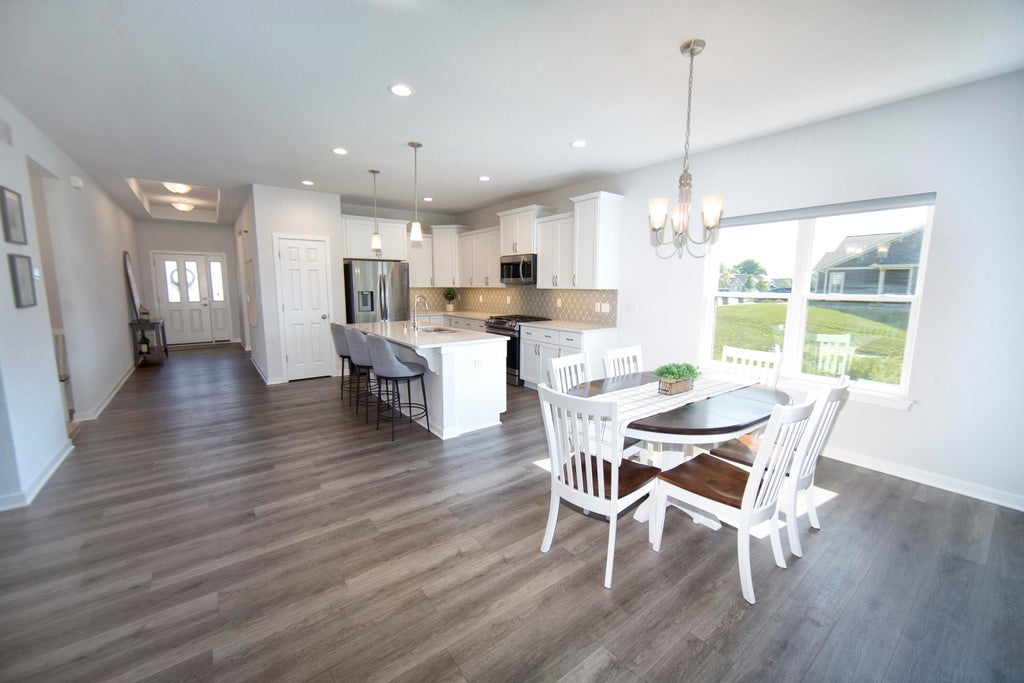
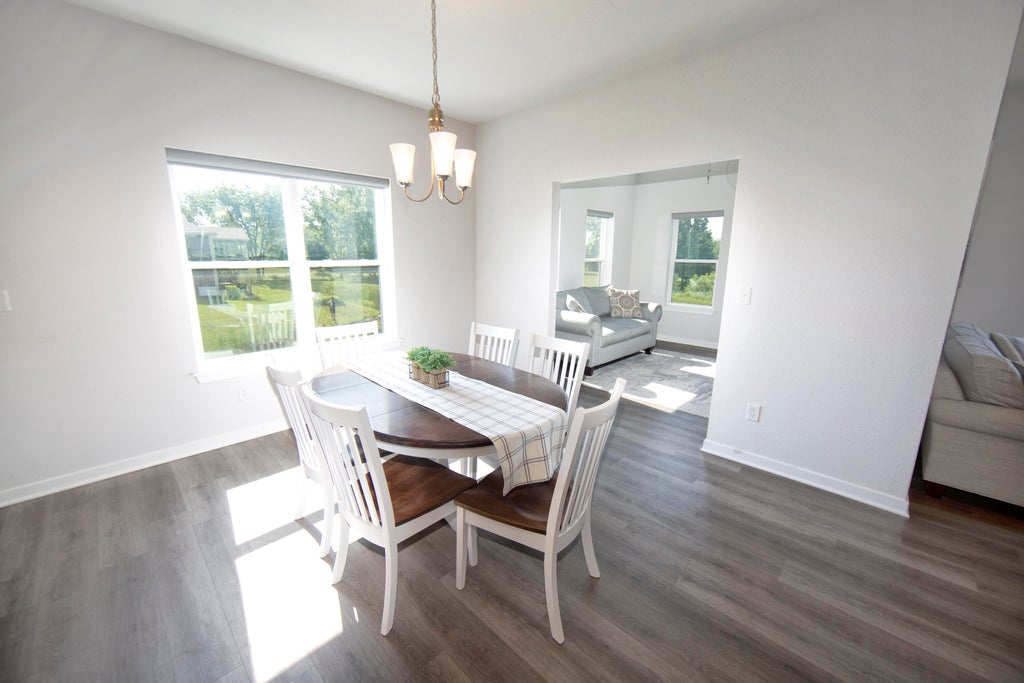
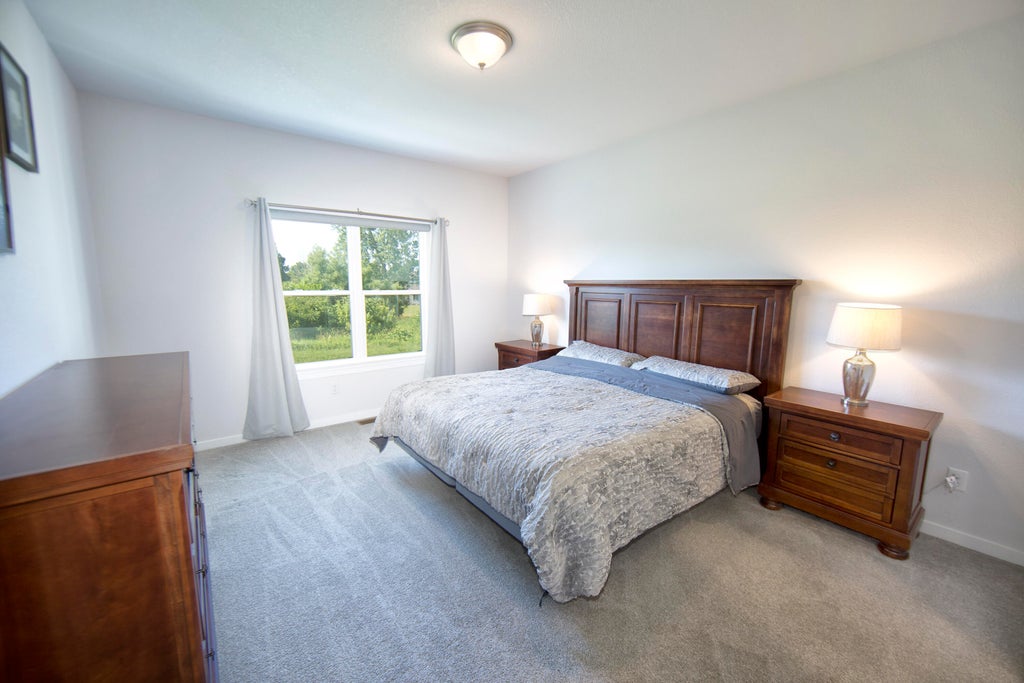
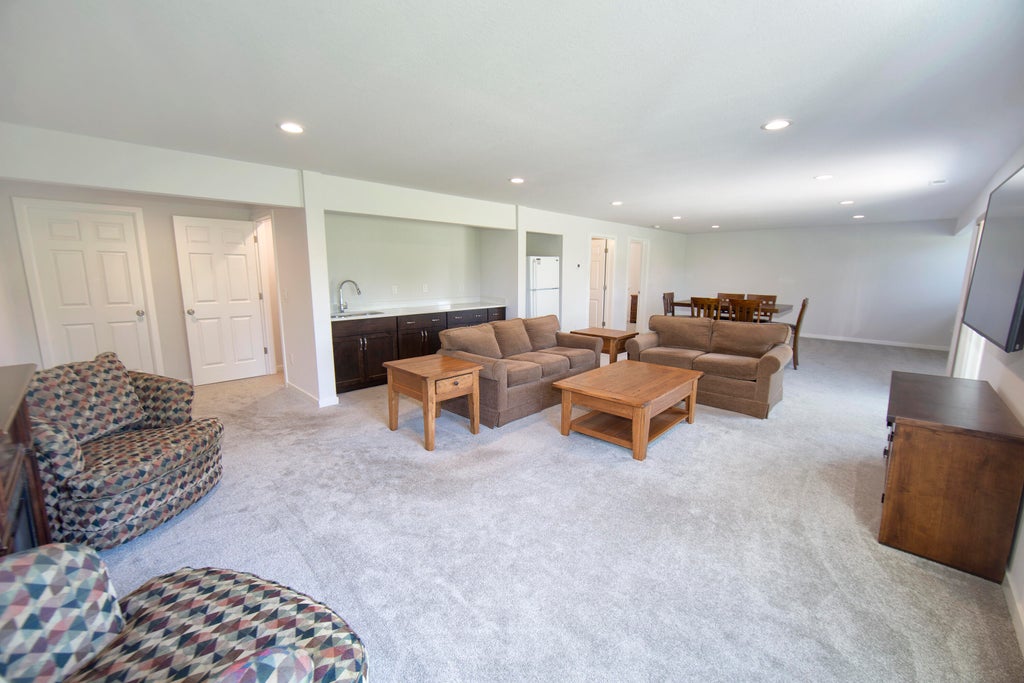
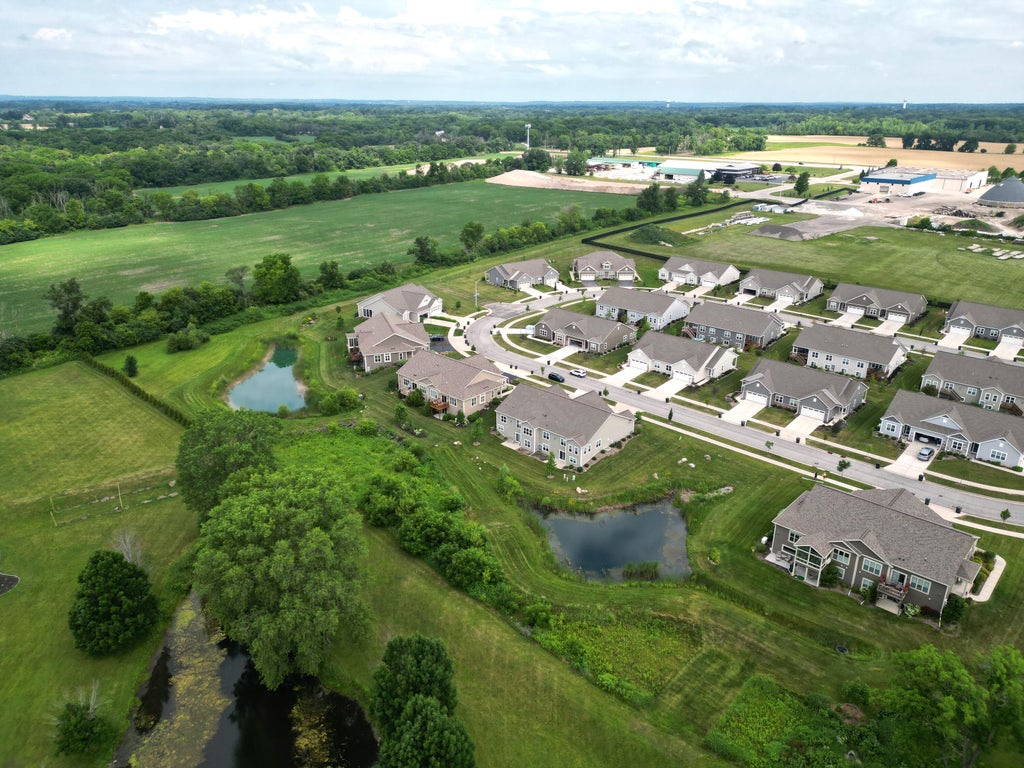
Open Canceled, Seller Accepted Offer. Built in 2021, this beautifully designed ranch condo in The Glen at Park Circle offers the perfect blend of modern style, comfort & convenience. Featuring 3BR, 3BA & att 2.5-car GAR. This home boasts an open-concept layout with a cozy GFP & four-seasons room overlooking the peaceful pond. The bright, inviting KIT showcases quartz countertops, tile backsplash, SS appli, island & staggered soft-close cabinetry/drawers. Enjoy Step-saving first-floor laundry & mudroom just off the GAR entry. Finished walk-out LL expands your living space with spacious RR, wet bar, third BR, full BA perfect for entertaining. Tucked away in a quiet setting while remaining just minutes from shopping, dining, & conveniences.
Property Features of 7871 W Park Circle Way S, Franklin, WI 53132
Listing courtesy of: RE/MAX Lakeside-Central
TYPE
Condominium
Condominium
Year Built
2021
2021
Annual Taxes
$7,642.94
$7,642.94
Stories
1
1
Features
| Elementary school: Country Dale |
| Middle school: Forest Park |
| High school: Franklin |
| Washer |
| Dryer |
| Range |
| Oven |
| Microwave oven |
| Dishwasher |
| Refrigerator |
| Garage |
| Attached parking |
| Attached garage |
| Garage spaces: 2.5 |
| Stone exterior |
| Fiber cement exterior |
| Waterfront lot |
| Lot has pond |
| Lot zoned: COMMON |
| Cable television available |
| Garbage disposal |
| Concrete basement |
| Finished basement |
| Full basement |
| Basement has outside entrance |
| Walkout basement |
| Public water |
| Levels in property: One |
| Total square feet: 2886 |
| Total above grade finished sq ft: 1686 |
| Basement square feet: 1200 |
| Living square feet: 2886 |
| For sale |
| Tax year: 2025 |
| Pets allowed |
| HOA Dues: 355 |
Rooms & Dimensions
| Laundry room |
| Bedroom 2 is 12 x 11 |
| Bedroom 2 Level: Main |
| Bedroom 3 is 11 x 11 |
| Bedroom 3 Level: Lower |
| Dining Room is 12 x 11 |
| Dining Level: Main |
| Living Room is 15 x 14 |
| Living Room Level: Main |
| Laundry Room is 8 x 5 |
| Laundry Room Level: Main |
| Number of rooms: 7 |