
N3222 Jefferson Rd, Rubicon, WI 53078 CONTINGENT












| 4 Beds | 2 Baths | 2.5 Car Garage | 2,300 Sq Ft |
Description of N3222 Jefferson Rd, Rubicon, WI 53078
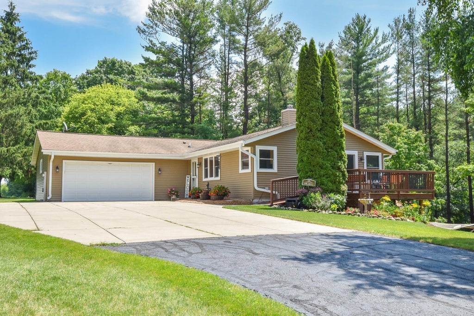
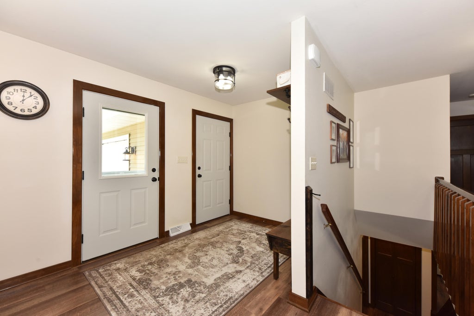
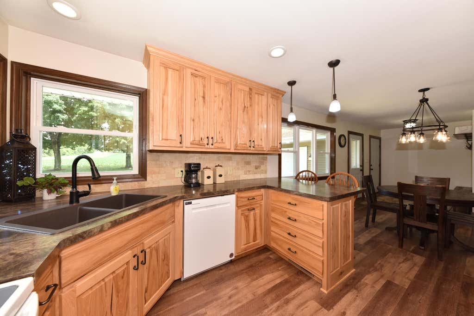
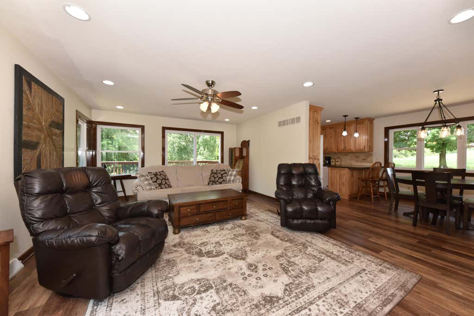
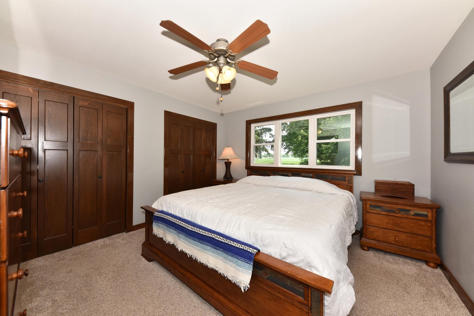
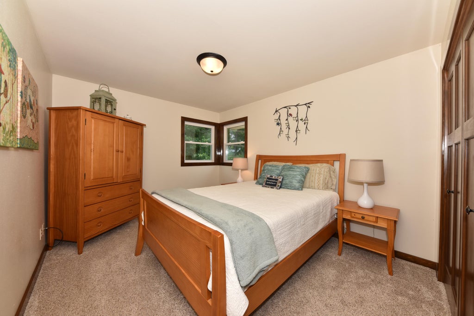
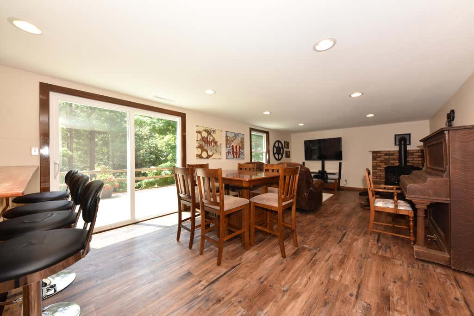
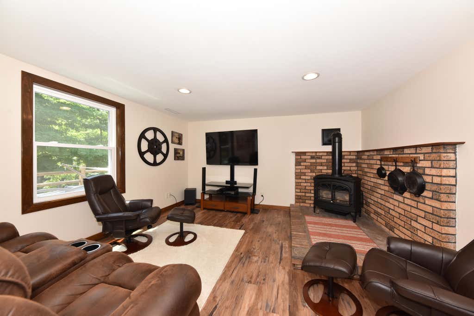
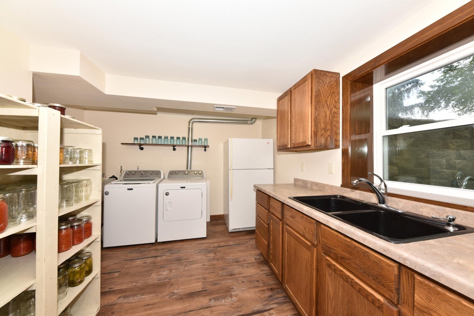
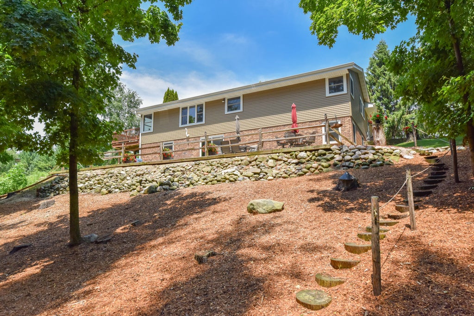
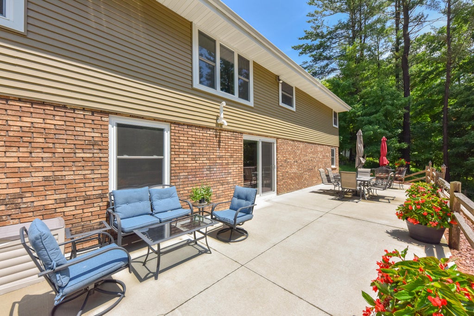
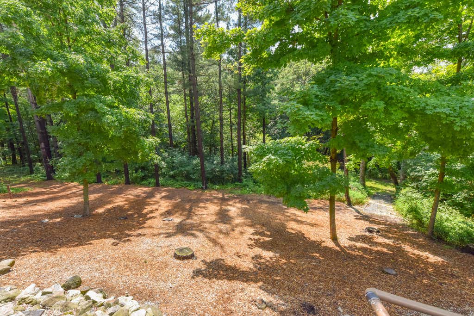
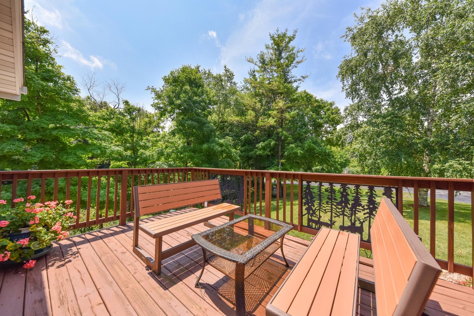
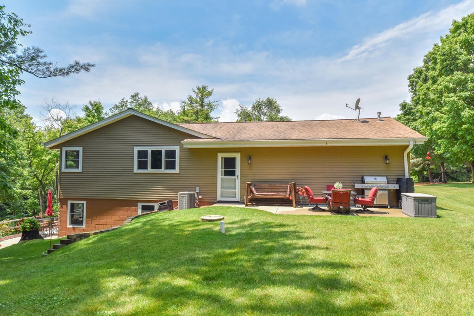
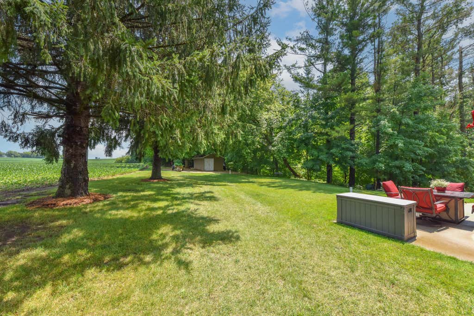
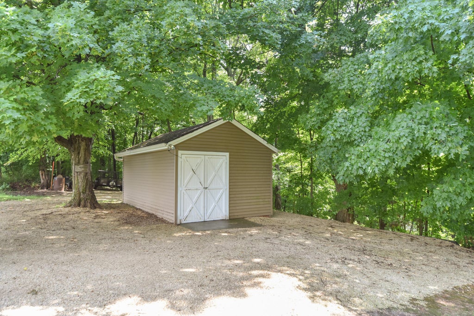
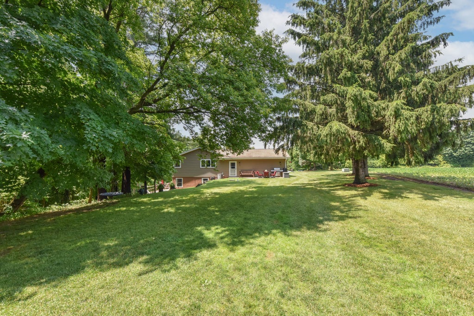
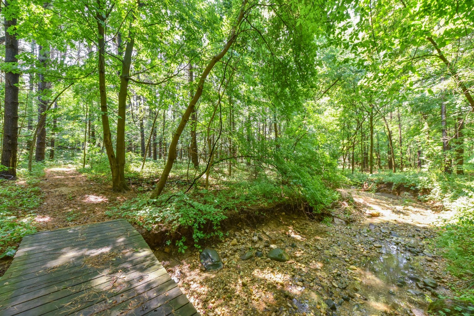
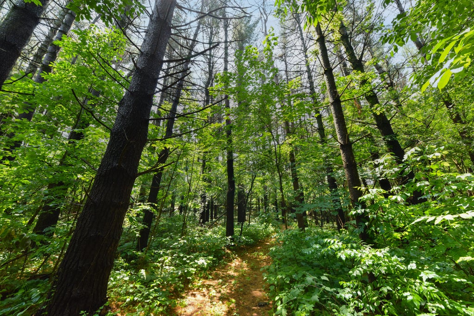
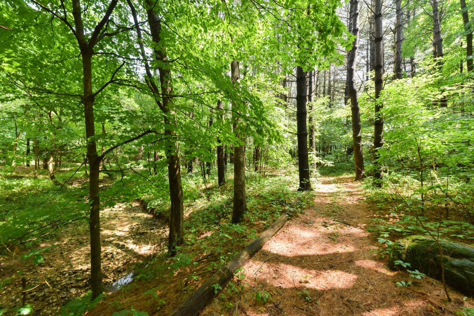
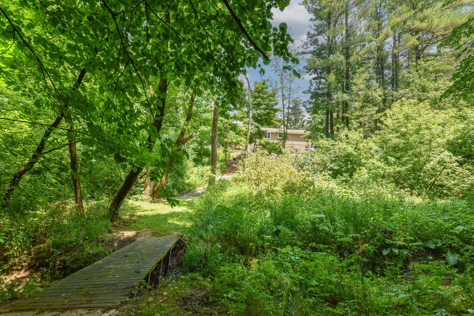
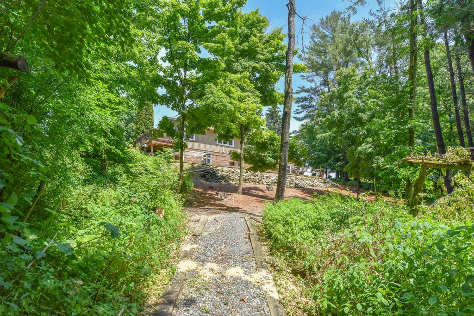
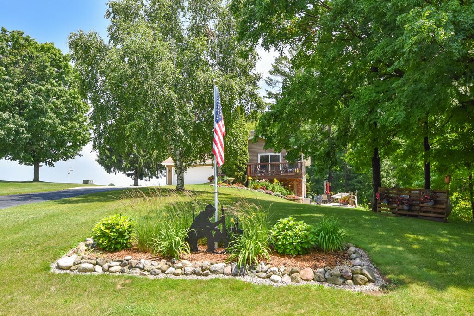
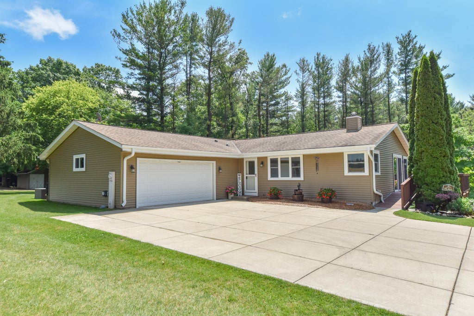
Welcome home to this beautifully updated ranch nestled on 3.96 private acres with a picturesque creek, walking trail, and two charming bridges. Inside, the open concept main level features beautiful luxury vinyl plank flooring and a spacious, updated eat in kitchen that's perfect for everyday living and entertaining. Patio doors lead to a deck with ramp access, offering added convenience and accessibility. The primary bedroom features dual closets, while two additional bedrooms and a full bath complete the main floor. The finished lower level offers exceptional flexibility and is ideal for a potential in-law suite or extended living space. It includes a large family room with a cozy gas fireplace, a fourth bedroom, a second full bath, and a second kitchen with its own laundry facilities.
Property Features of N3222 Jefferson Rd, Rubicon, WI 53078
Ranch
Single Family Residence
1978
$3,944.00
1
3.96
Features
| Elementary school: Honor |
| High school: Hartford |
| Washer |
| Dryer |
| Range |
| Oven |
| Microwave oven |
| Dishwasher |
| Refrigerator |
| Freezer |
| Central air |
| Forced air heat |
| Garage |
| Attached parking |
| Attached garage |
| Garage spaces: 2.5 |
| Vinyl siding |
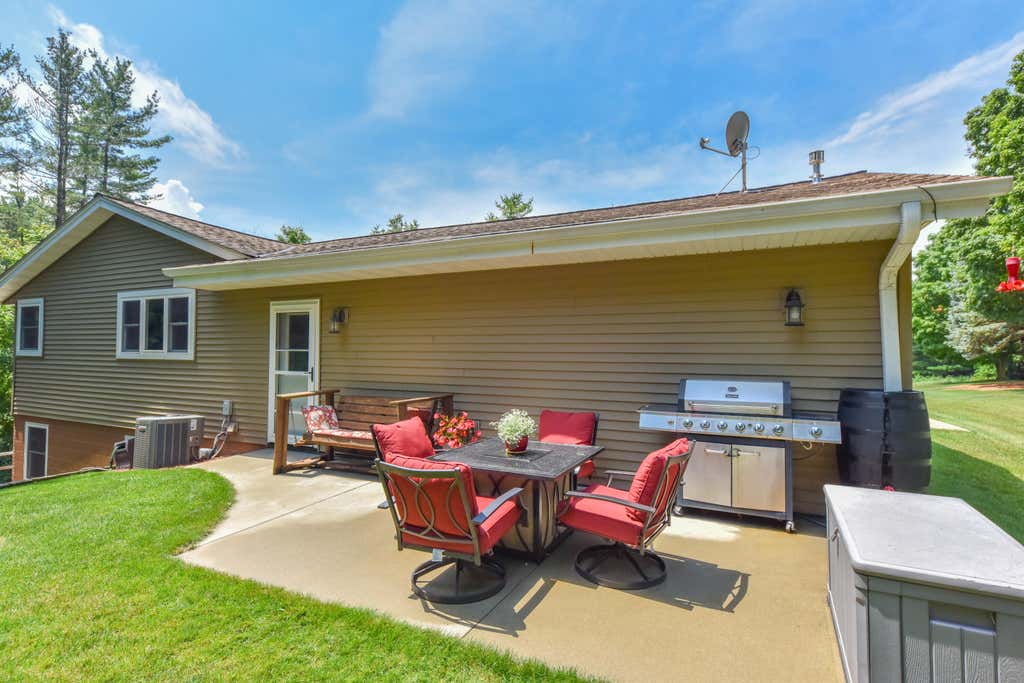
| Patio |
| Deck |
| Lot acreage is: 3.96 |
| Lot sqft: 172497.6 |
| Wooded lot |
| Lot zoned: RES |
| Wet bar |
| Handicap access |
| Finished basement |
| Full basement |
| Paved driveway |
| Private water |
| Well water |
| Septic system |
| Property style: ranch |
| For sale |
| Tax year: 2025 |
Rooms & Dimensions
| Bedroom 2 is 13 x 10 |
| Bedroom 2 Level: Main |
| Bedroom 3 is 10 x 11 |
| Bedroom 3 Level: Main |
| Bedroom 4 is 10 x 18 |
| Bedroom 4 Level: Lower |
| 2nd kitchen |
| Living Room is 14 x 21 |
| Living Room Level: Main |
| Number of rooms: 8 |