
N1807 Sidney Smith Ln, Linn, WI 53147
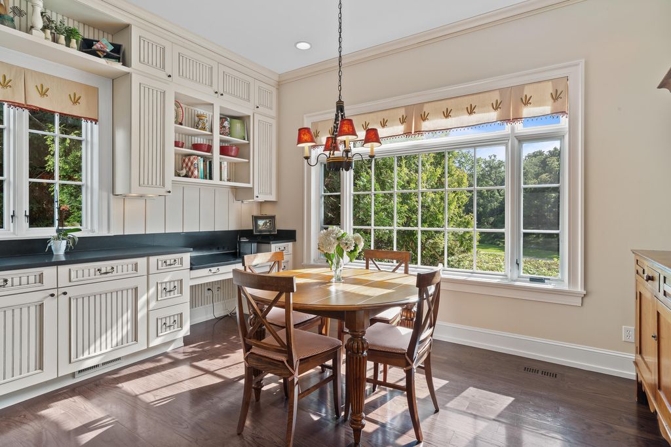
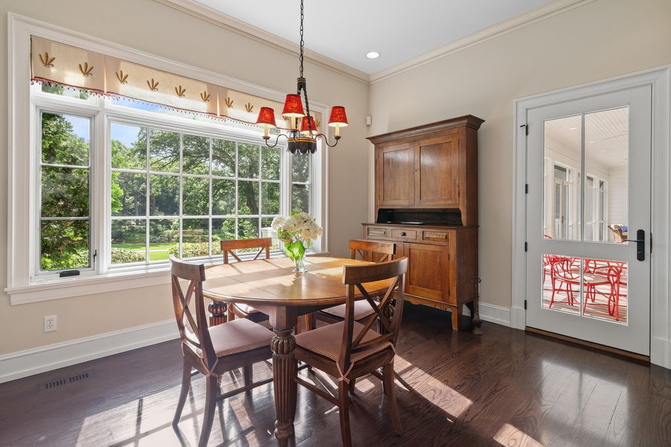
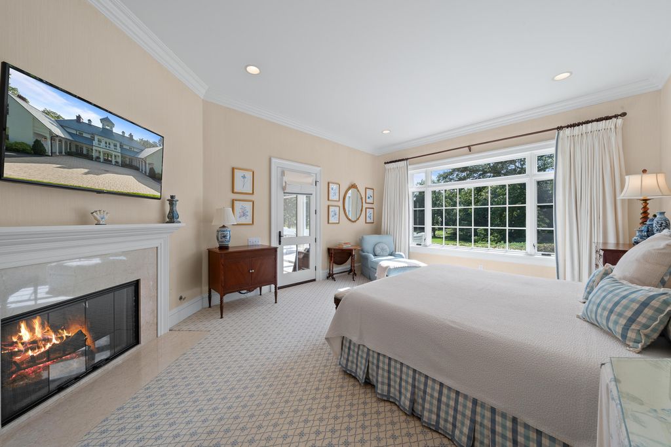
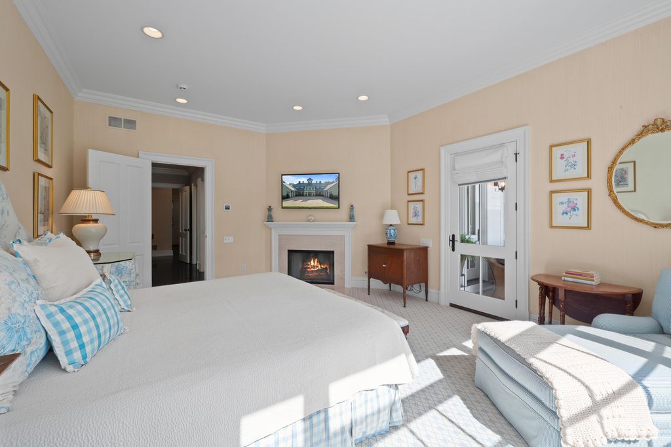
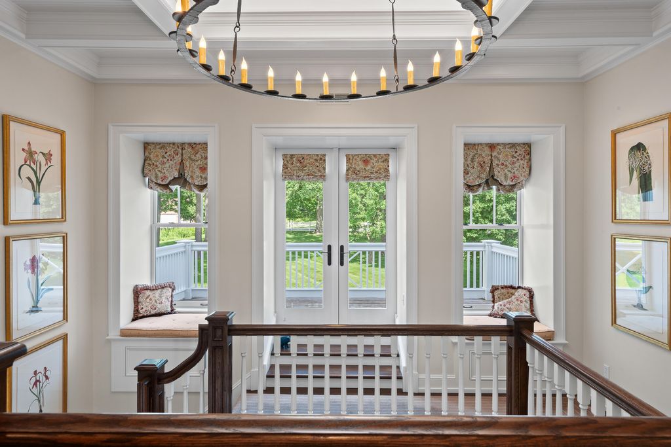
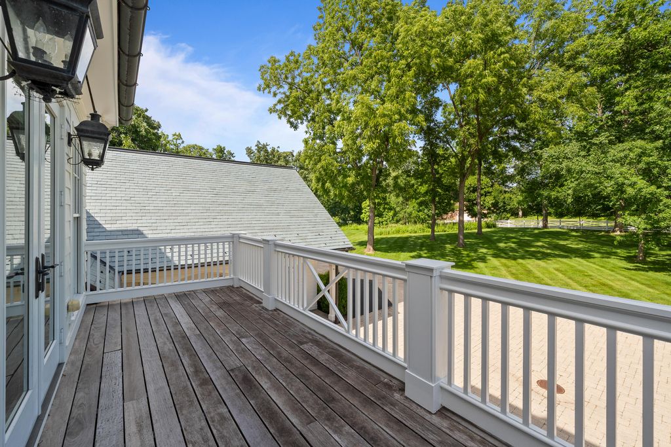
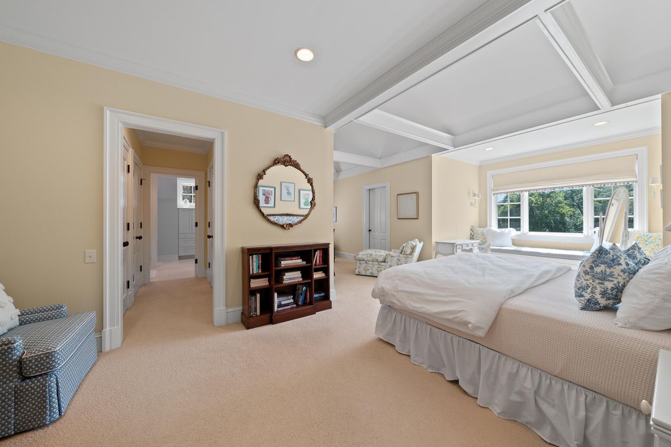
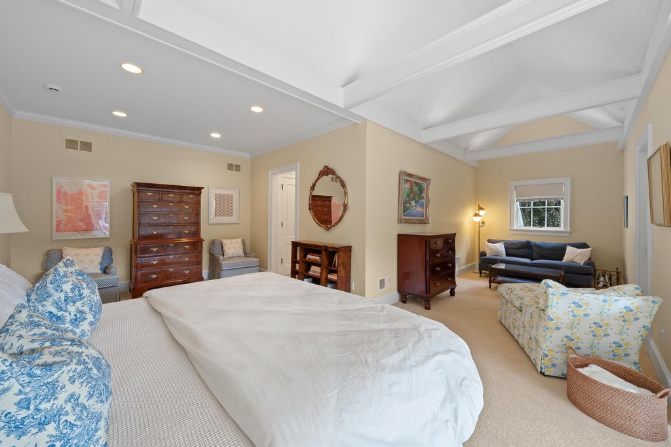
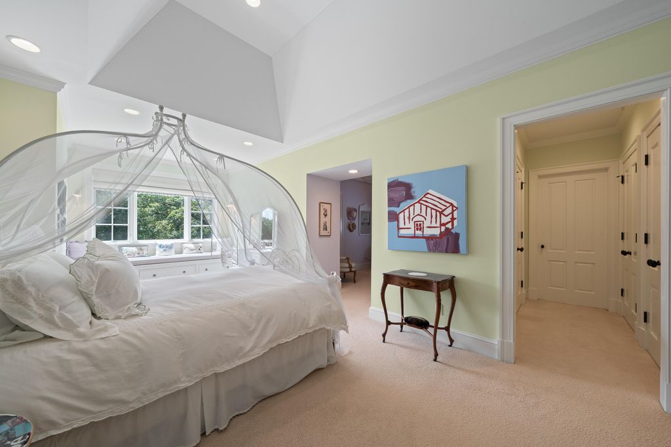
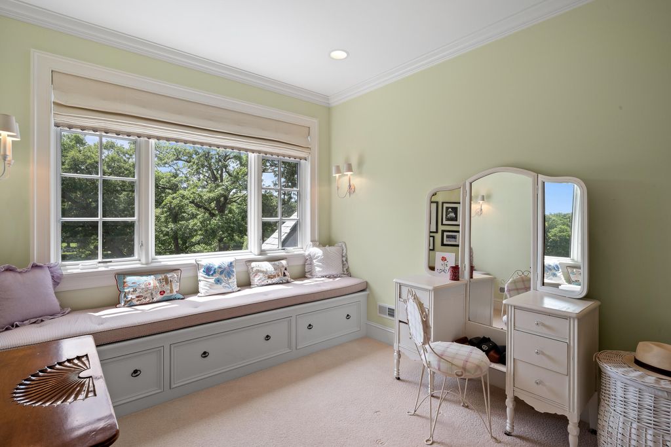
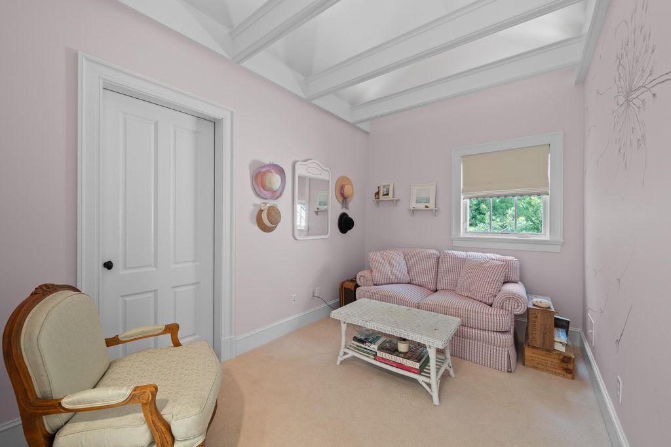
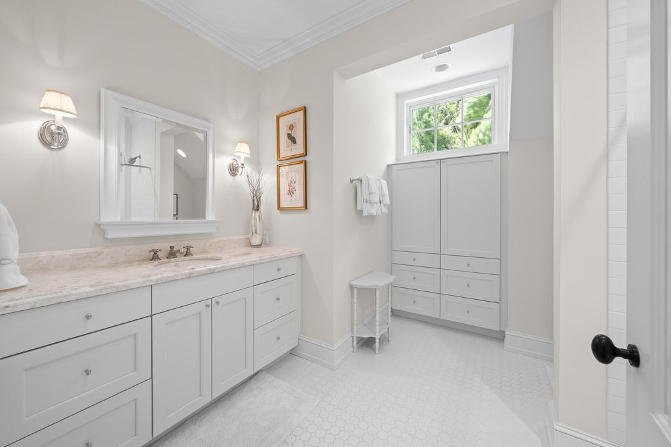

| 5 Beds | 6 Baths | 4 Car Garage | 9,074 Sq Ft |
Description of N1807 Sidney Smith Ln, Linn, WI 53147
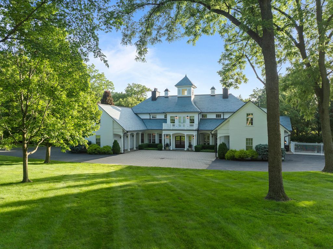
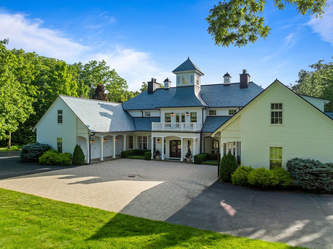
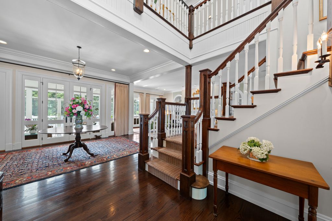
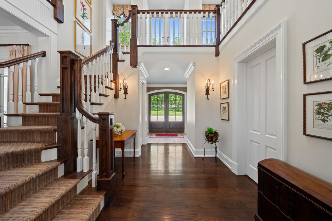
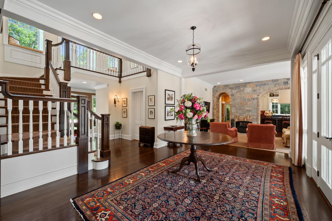
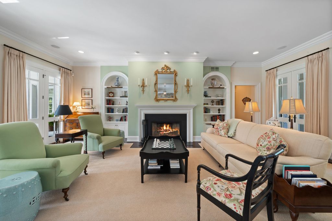
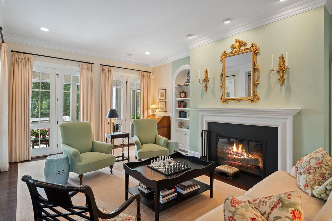
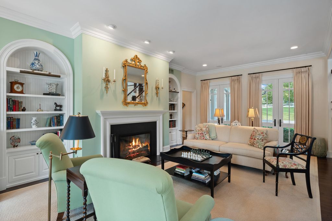
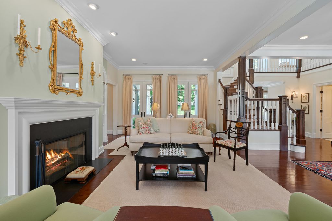
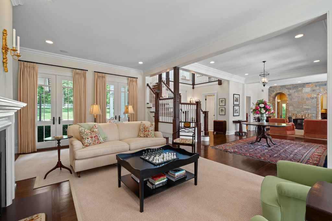
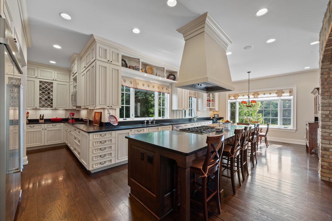
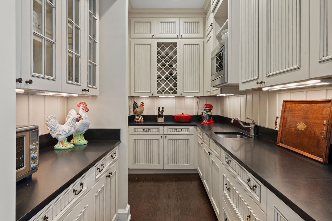
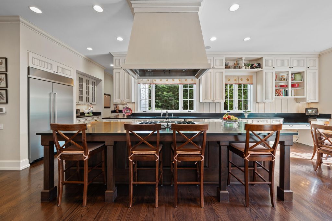
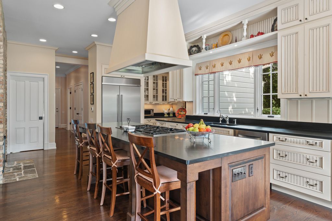
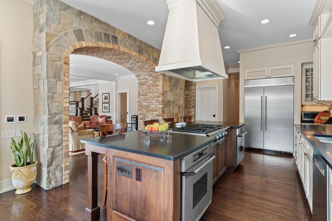
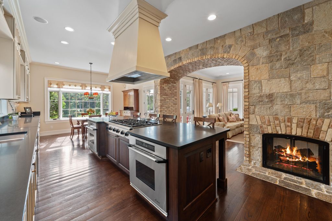
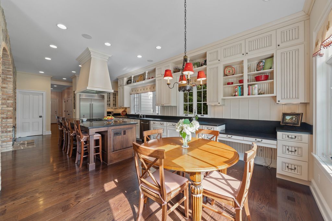
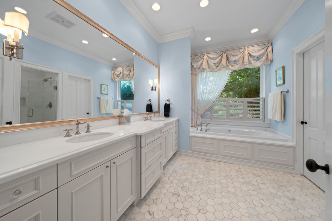
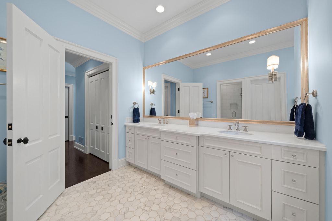
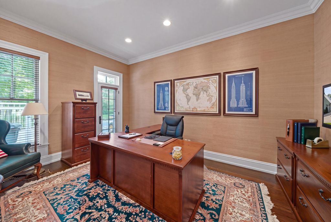
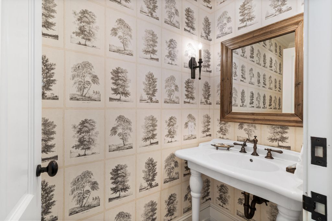
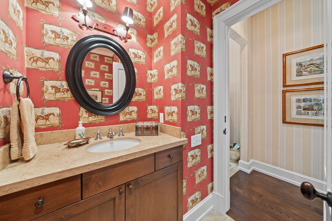
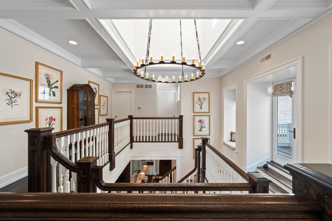
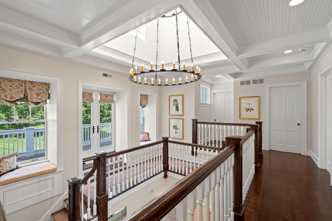
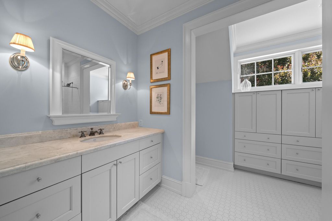
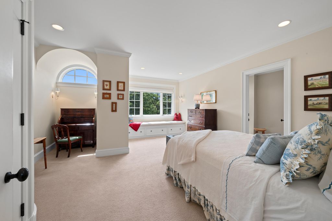
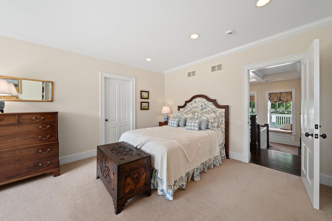
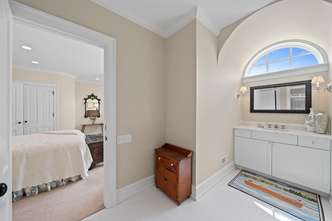
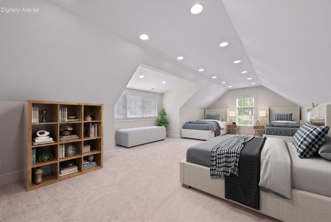
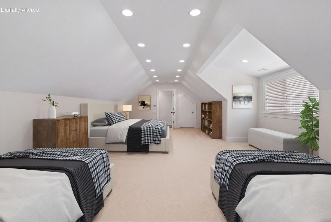
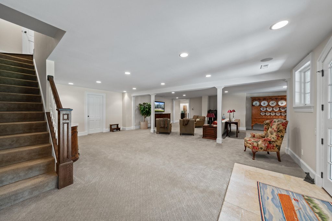
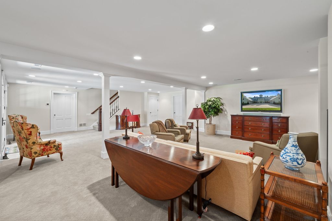
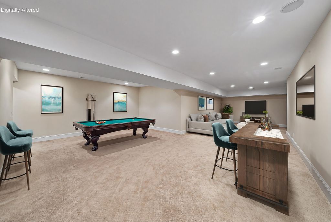
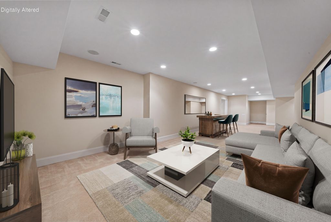
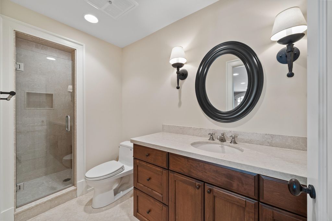
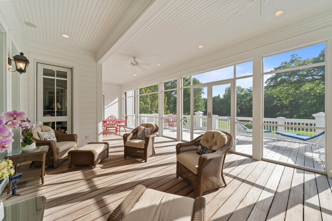
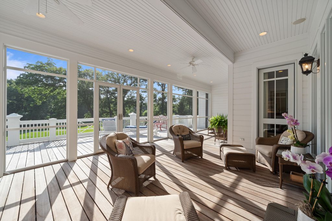
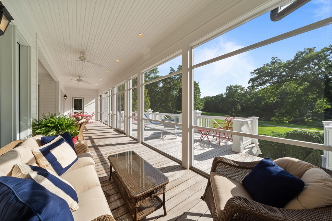
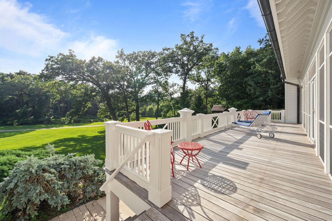
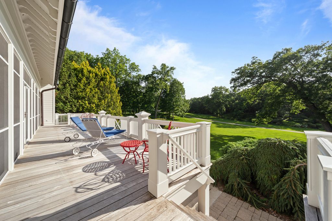
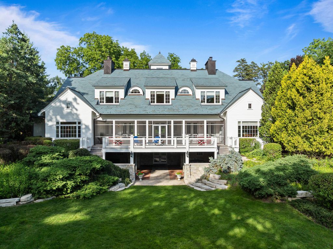
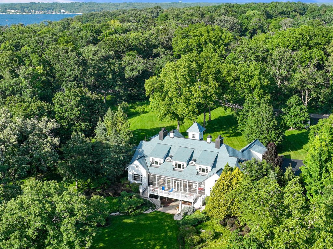
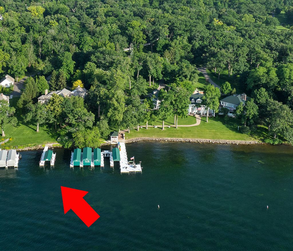
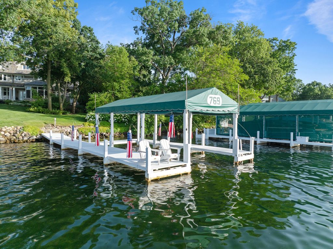
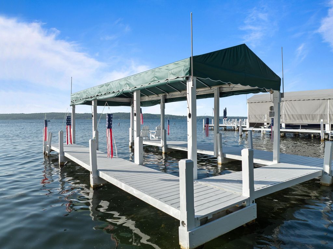
Sidney Stables is a rare Geneva Lake estate set on 5.9 wooded acres with 25 feet of lake frontage, a private pier, and canopied slip. Designed by Chicago architect Jerry Hamen, who led the renovation and expansion of Aloha Lodge, the home was created with the character of a stable. Once part of the 10-acre Glen Arden estate, made famous by Sidney Smith, creator of Andy Gump, the estate has a remarkable connection to Lake Geneva history. Built by Hummel Construction, the 9,000+ sq ft residence offers 5 bedrooms, 5 baths, 2 powder rooms, main-level primary suite, 3 fireplaces, 45-foot screened porch, walkout lower level, four-car garage, and gourmet kitchen with butler's pantry. Gated entry, wooded grounds, wildflower fields, and trails complete the estate setting. Virtually staged photos.
Property Features of N1807 Sidney Smith Ln, Linn, WI 53147
Other
Single Family Residence
2005
$38,581.00
2
5.9
Features
| Middle school: Lake Geneva |
| High school: Badger |
| Washer |
| Dryer |
| Range |
| Oven |
| Microwave oven |
| Dishwasher |
| Refrigerator |
| Central air |
| Forced air heat |
| Natural gas heat |
| Radiant heat |
| Garage |
| Attached parking |
| Attached garage |
| Garage spaces: 4 |
| Wood exterior |
| Patio |
| Deck |
| Lot acreage is: 5.9 |
| Corner lot |
| Waterfront lot |
| Body of water: Geneva |
| Lot sqft: 257004 |
| Wooded lot |
| Lot zoned: R-1 |
| Wet bar |
| Vaulted ceilings |
| Garbage disposal |
| Kitchen island |
| Security system |
| Walk-in closet(s) |
| Concrete basement |
| Crawlspace |
| Basement has outside entrance |
| Partial basement |
| Sump pump |
| Walkout basement |
| Partially finished basement |
| Paved driveway |
| Private water |
| Well water |
| Septic system |
| Total square feet: 9074 |
| Total above grade finished sq ft: 7401 |
| Basement square feet: 1673 |
| Living square feet: 9074 |
| Boat slip |
| For sale |
| Tax year: 2025 |
Rooms & Dimensions
| Den is 15 x 11 |
| Den Level: Main |
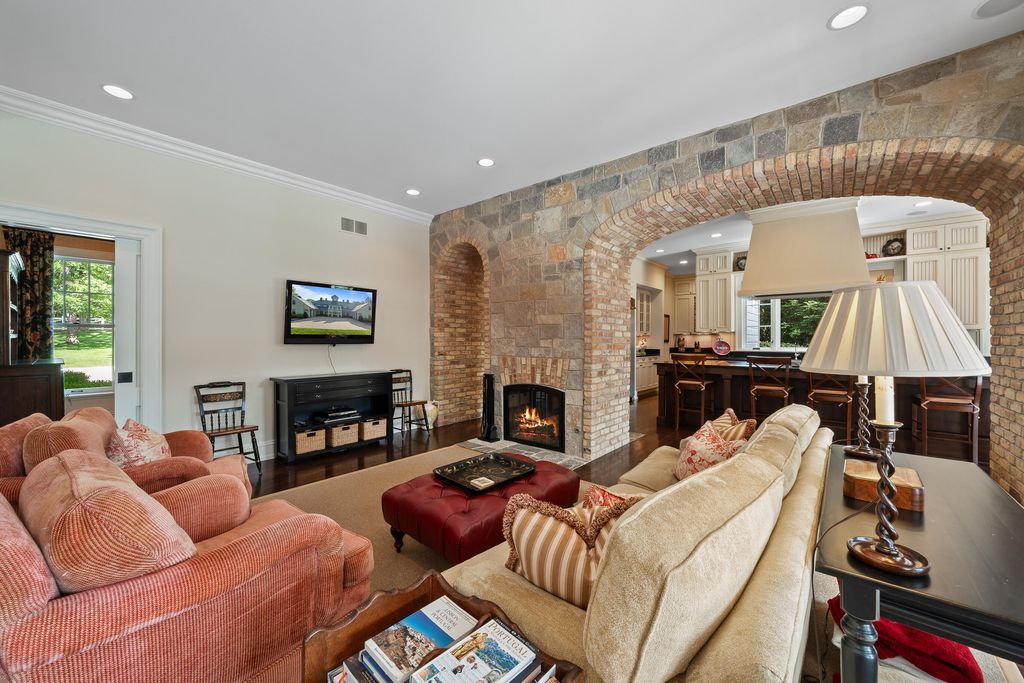
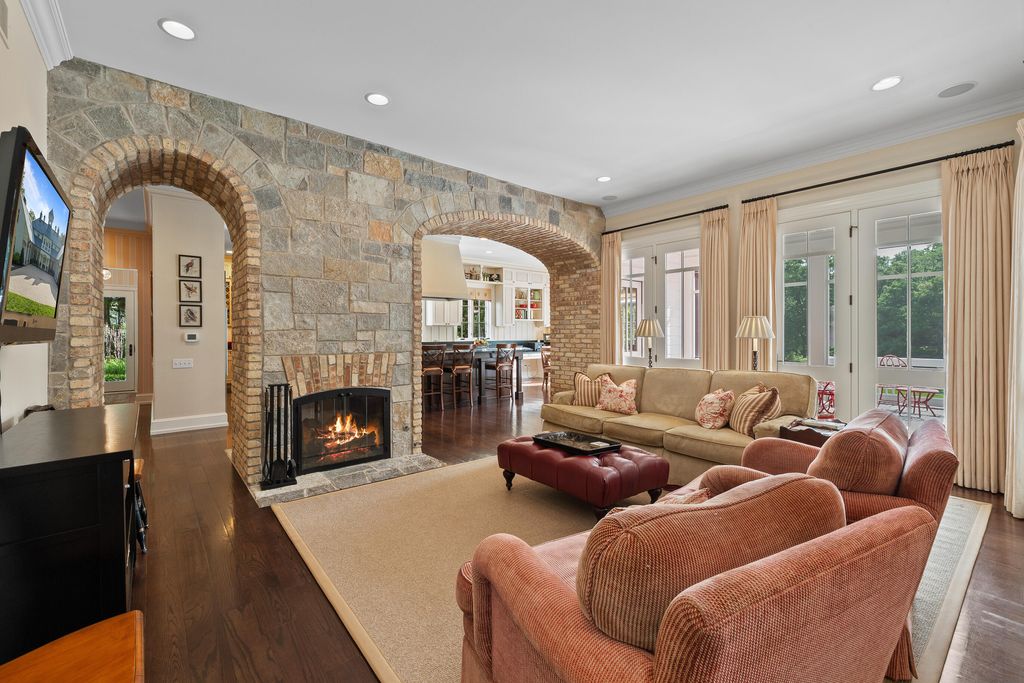
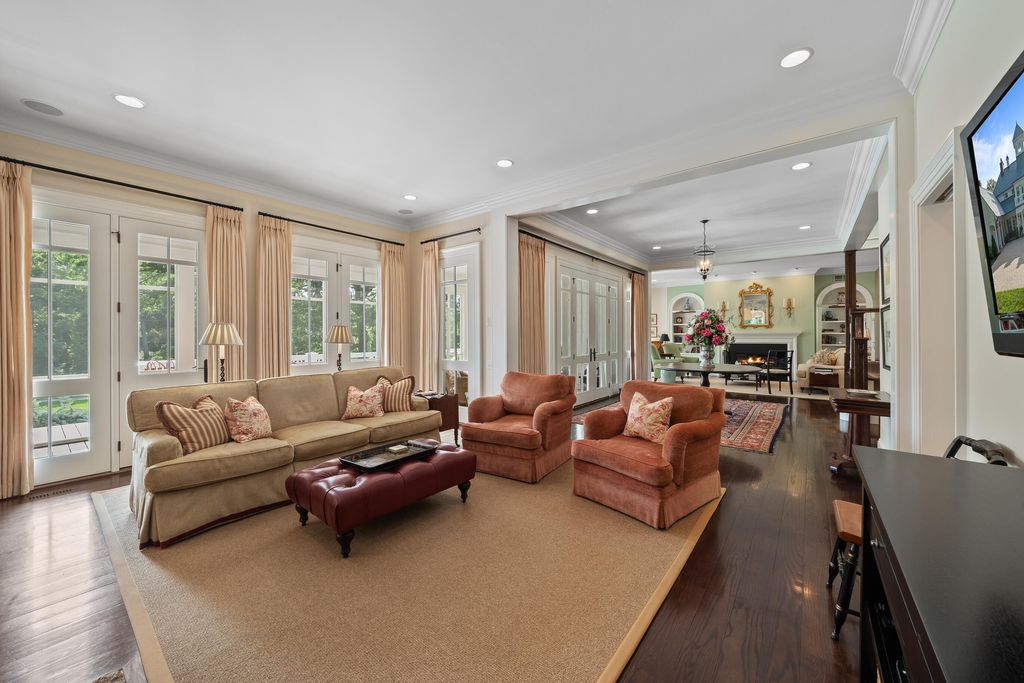
| Family room is 18 x 13 |
| Family Room Level: Main |
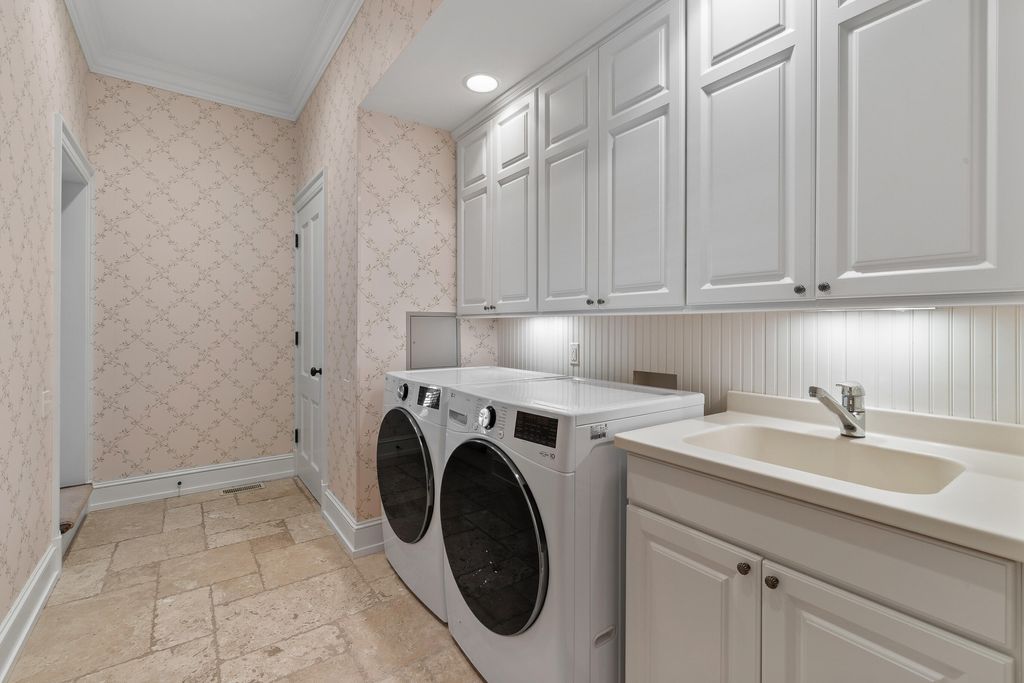
| Laundry room |
| Pantry |
| Bedroom 2 is 11 x 26 |
| Bedroom 2 Level: Upper |
| Bedroom 3 is 13 x 19 |
| Bedroom 3 Level: Upper |
| Bedroom 4 is 11 x 26 |
| Bedroom 4 Level: Upper |
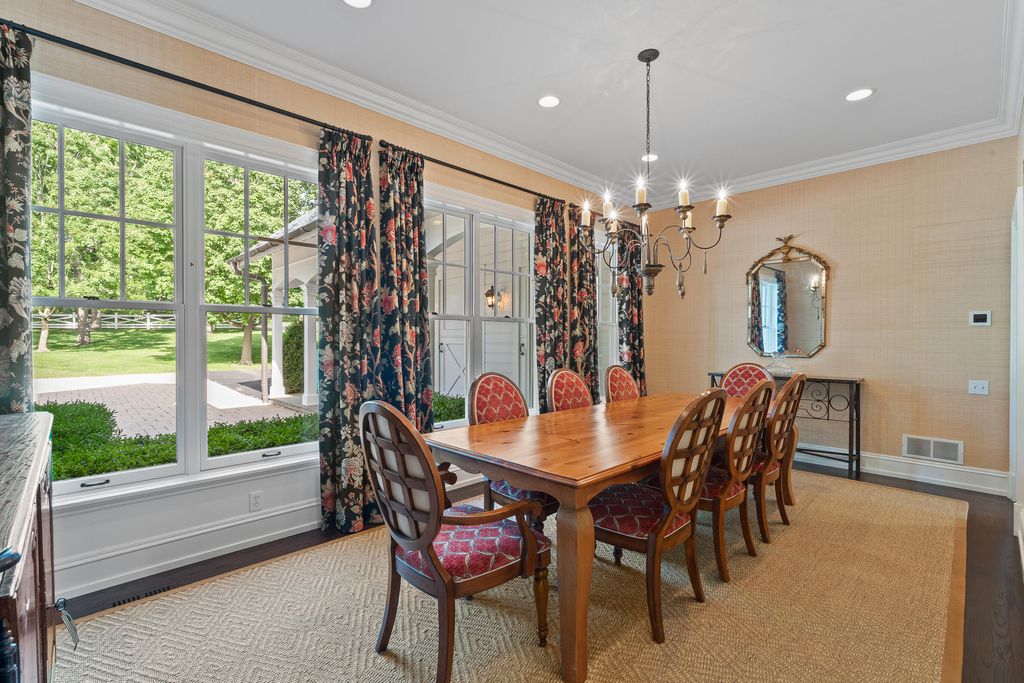
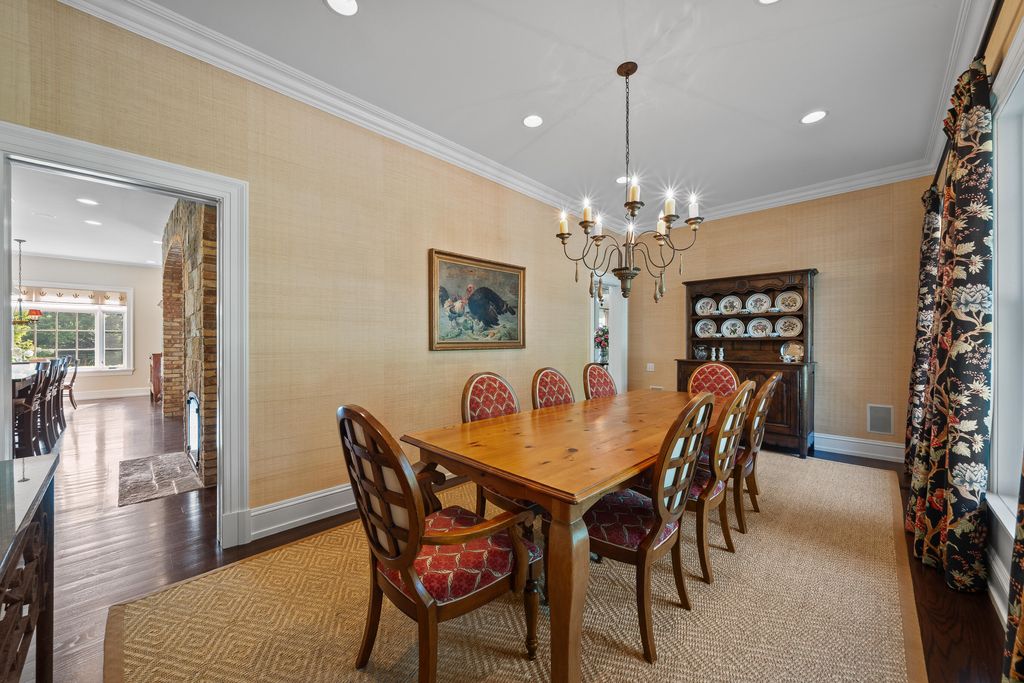
| Dining Room is 20 x 11 |
| Dining Level: Main |
| Living Room is 14 x 25 |
| Living Room Level: Main |
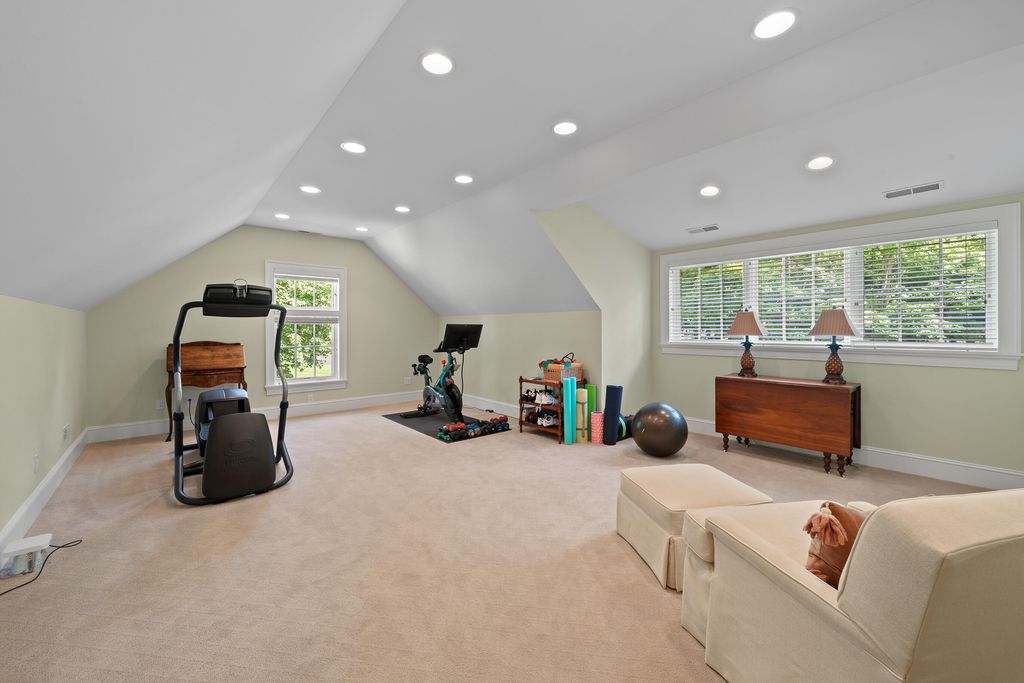
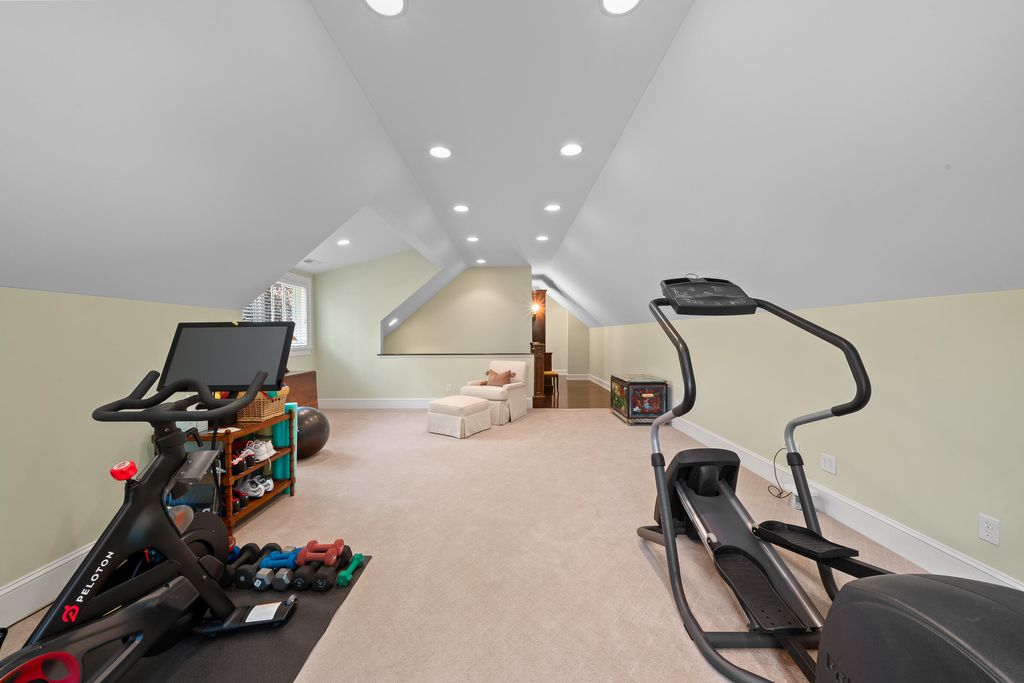
| Bonus Room is 14 x 34 |
| Bonus Room Level: Upper |
| Laundry Room is 7 x 15 |
| Laundry Room Level: Main |
| Game Room is 12 x 40 |
| Game Room Level: Lower |
| Number of rooms: 15 |