
1650 College Ave, Racine, WI 53403




| 3 Beds | 2 Baths | 1.5 Car Garage | 2,022 Sq Ft |
Description of 1650 College Ave, Racine, WI 53403
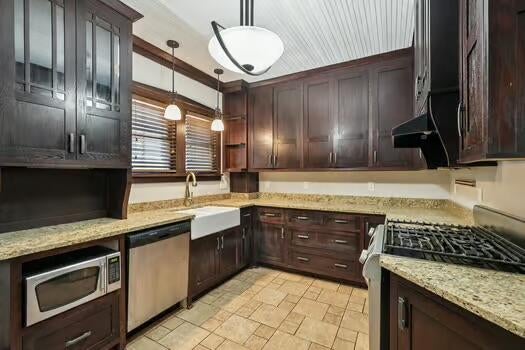
Step into timeless elegance with this classic Tudor style home on Racine's Historic College Avenue. Rich in character, this beautifully maintained 3bd, 2ba charmer showcases original architectural details, incl gleaming hardwood floors, charming period craftsmanship, and a classic en suite bathroom featuring a relaxing soaking tub. With an updated kitchen and fresh paint throughout creates a bright, move in ready interior. Enjoy peaceful mornings and evening walks two blocks from the shores of Lake Michigan and scenic Carre-Hogle Park. Ideally situated near vibrant downtown Racine, Reefpoint Marina, and the award-winning North Beach, this home offers the perfect combination of history, lifestyle, and location. A rare opportunity to own a piece of Racine's history! Make your Appt today!
Property Features of 1650 College Ave, Racine, WI 53403
Tudor/Provincial,Other
Single Family Residence
1900
$6,084.62
2
.11
Features
| Elementary school: Johnson |
| Middle school: Starbuck |
| High school: Case |
| Washer |
| Dryer |
| Range |
| Oven |
| Microwave oven |
| Dishwasher |
| Refrigerator |
| Natural gas heat |
| Radiant heat |
| Garage |
| Detached parking |
| Detached garage |
| Garage spaces: 1.5 |
| Wood exterior |
| Stucco exterior |
| Lot acreage is: 0.11 |
| Lot sqft: 4791.6 |
| Lot zoned: Res |
| Garbage disposal |
| Full basement |
| Paved driveway |
| Public sewer |
| Public water |
| Property style: tudor |
| For sale |
| Tax year: 2025 |
Rooms & Dimensions
| Bedroom 2 is 13 x 12 |
| Bedroom 2 Level: Upper |
| Bedroom 3 is 12 x 11 |
| Bedroom 3 Level: Upper |
| Dining Room is 12.5 x 15 |
| Dining Level: Main |
| Living Room is 13 x 23.5 |
| Living Room Level: Main |
| Number of rooms: 8 |