
20048 W Mill Rd, Galesville, WI 54630 PENDING

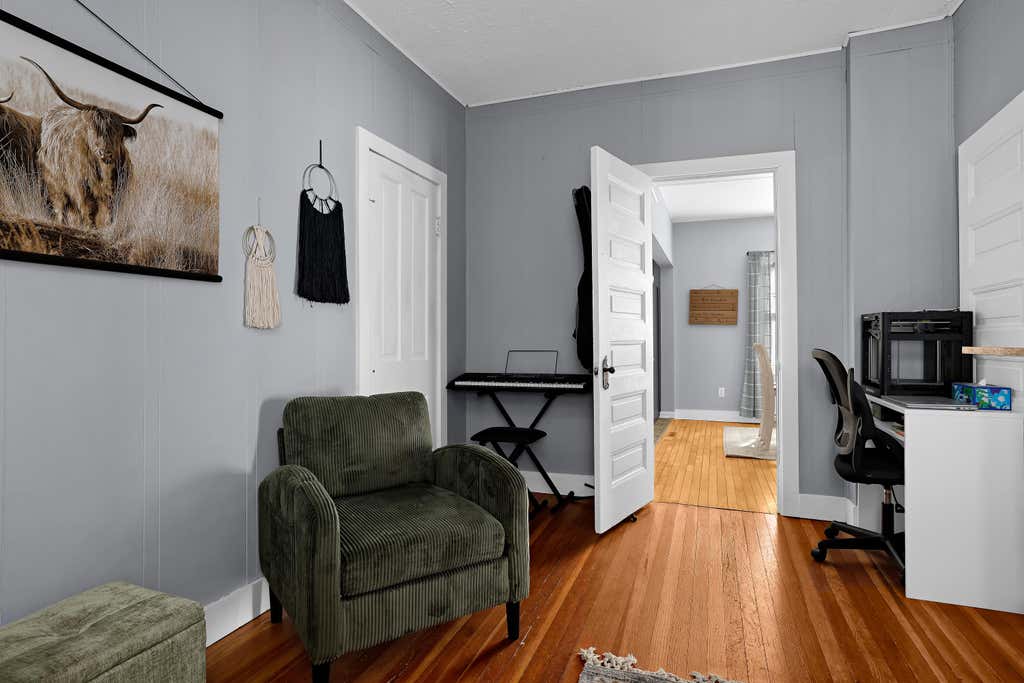
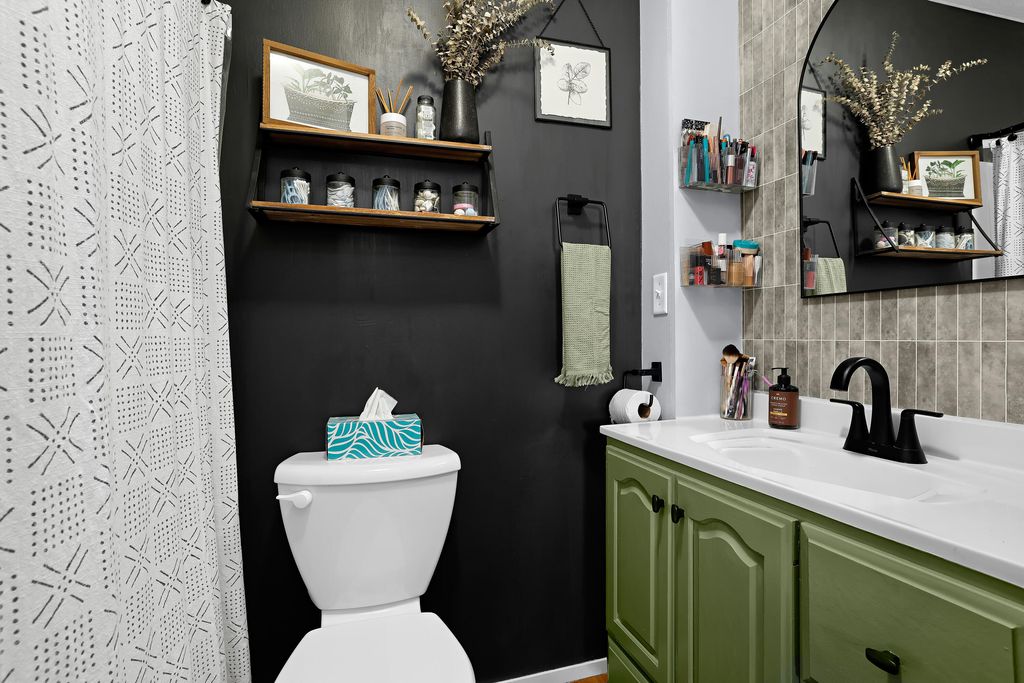
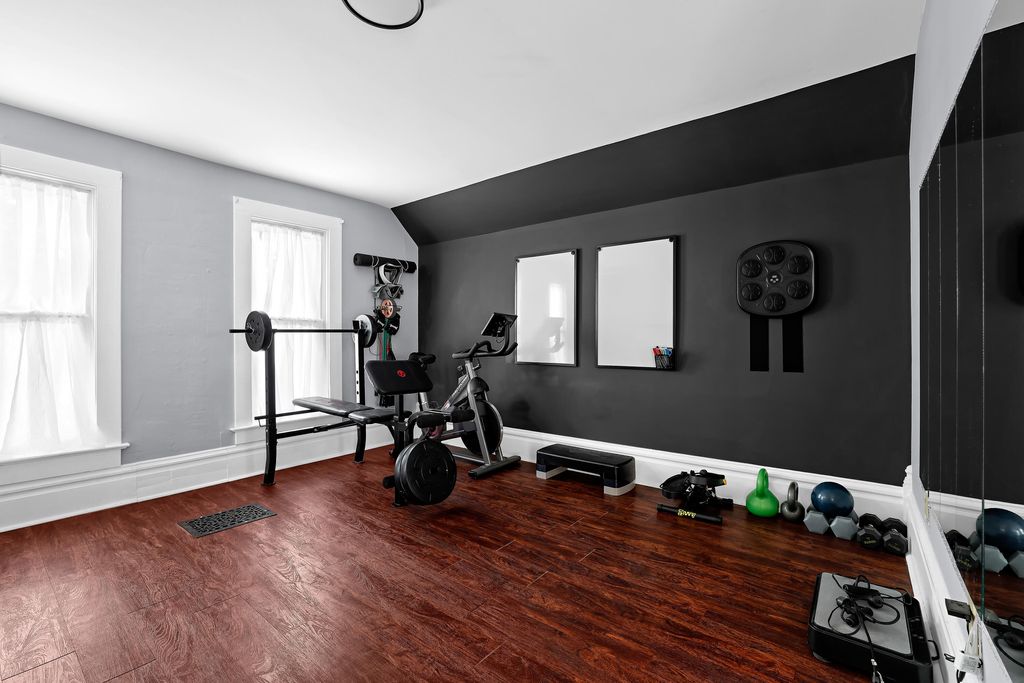
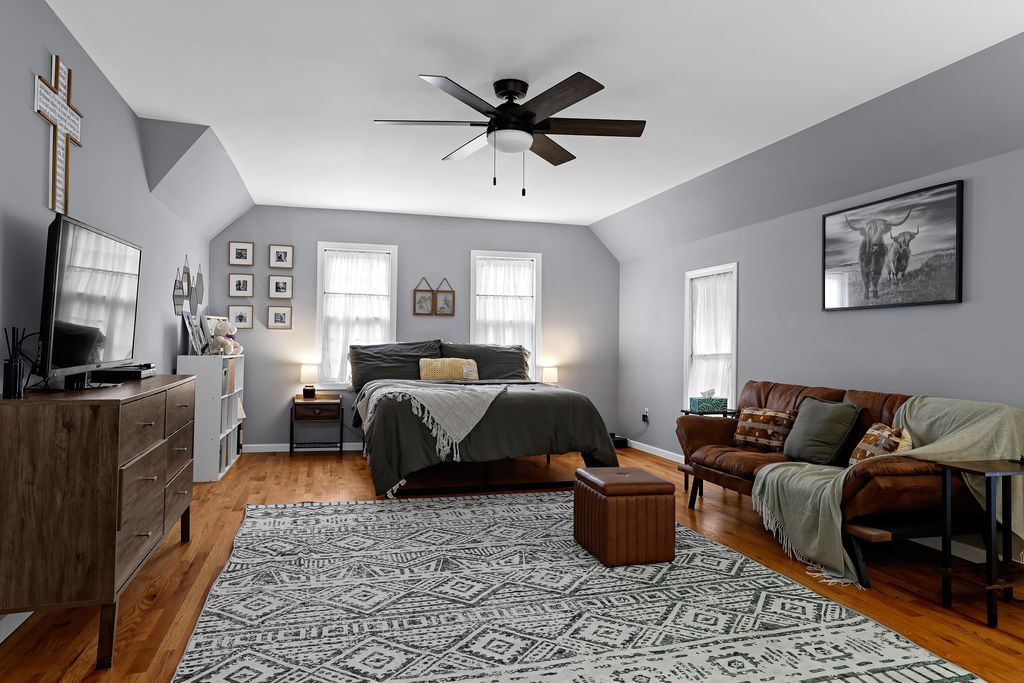
| 3 Beds | 1 Bath | 1,547 Sq Ft |
Description of 20048 W Mill Rd, Galesville, WI 54630
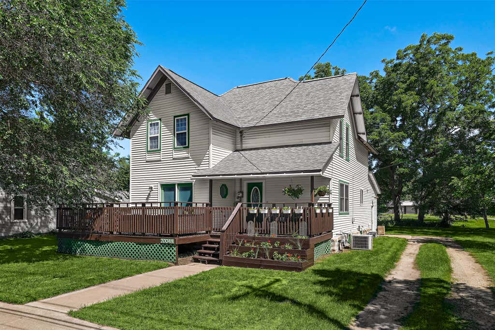
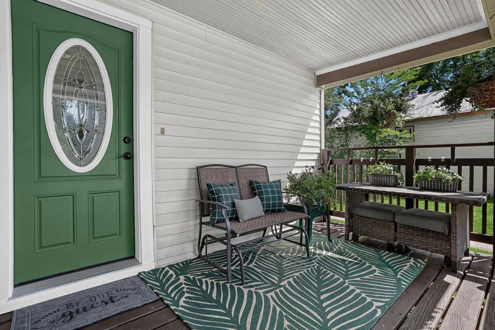
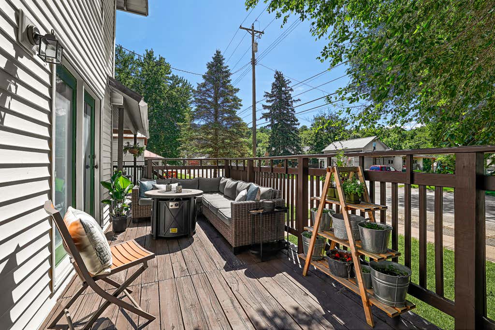
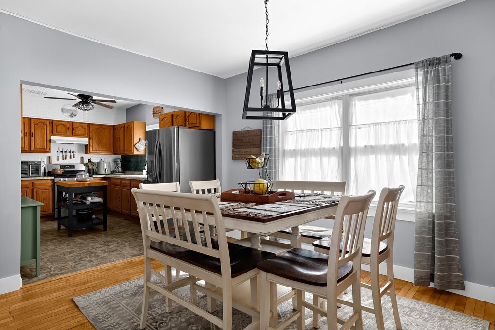
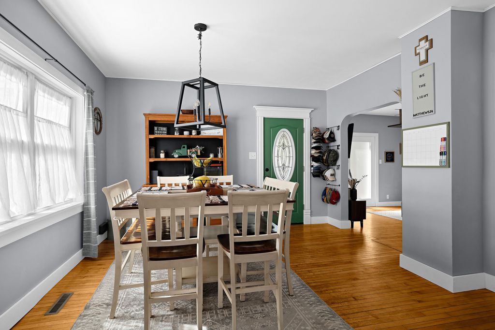
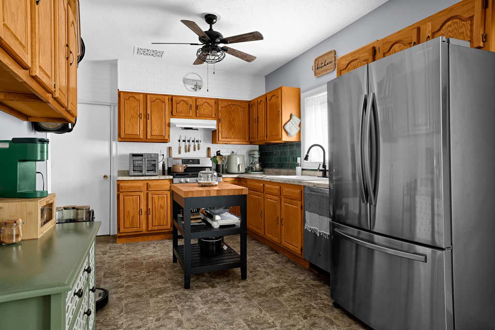
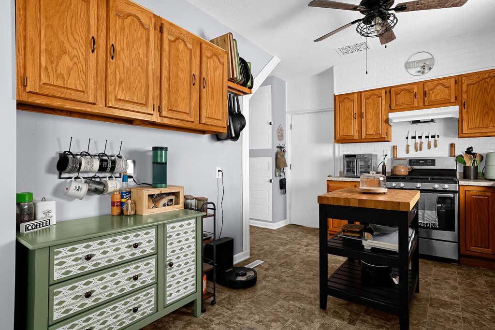
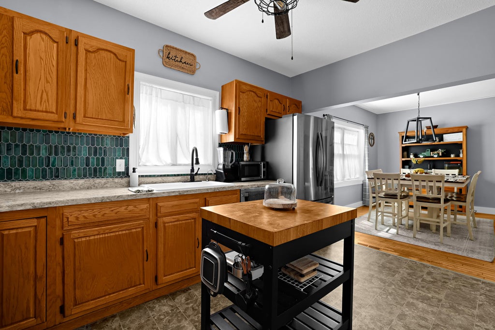
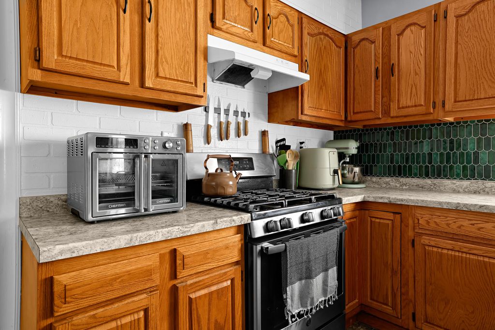
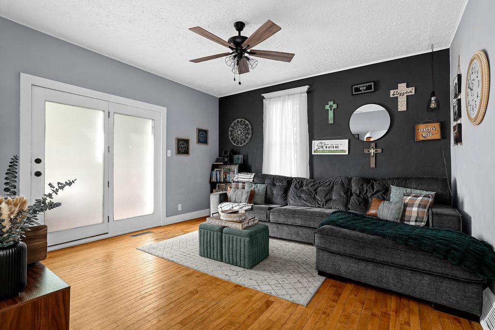
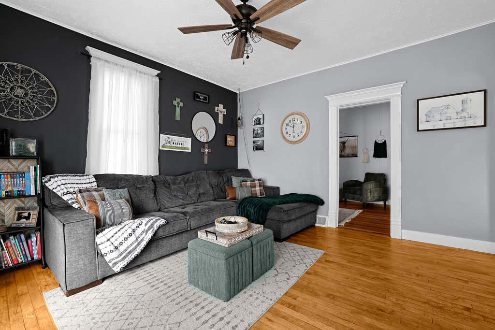
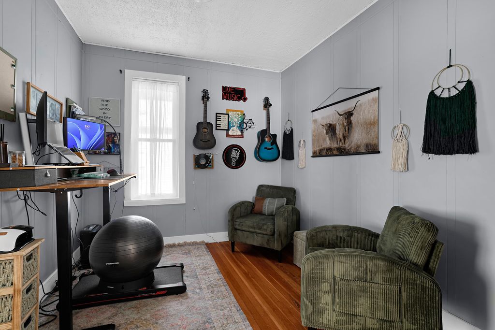
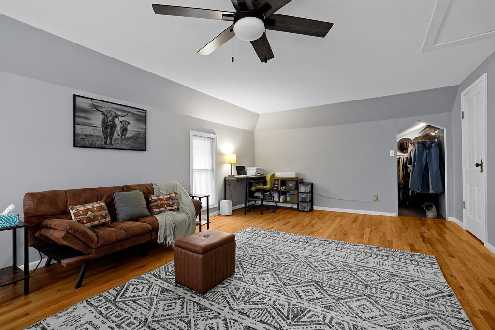
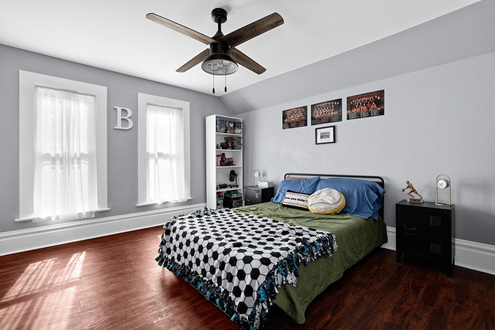
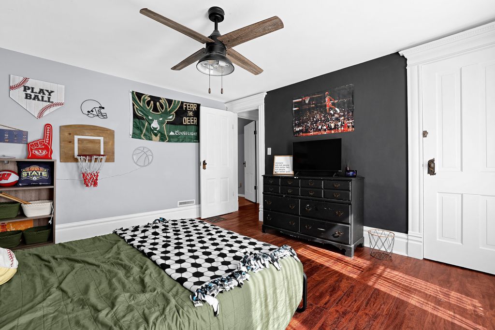
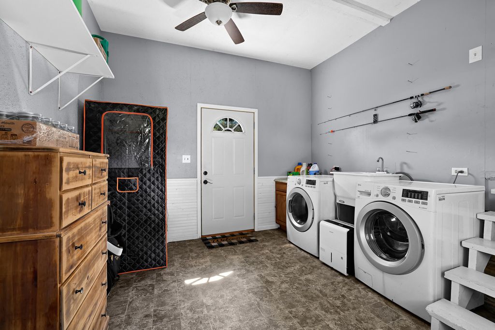
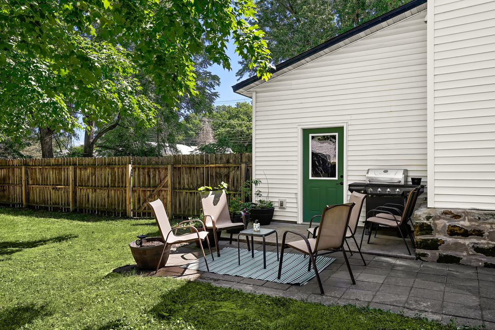
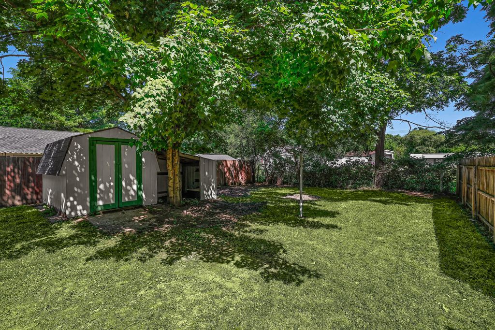
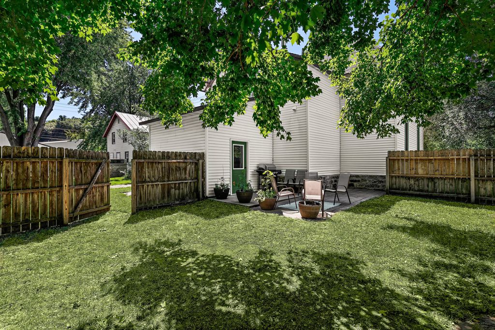
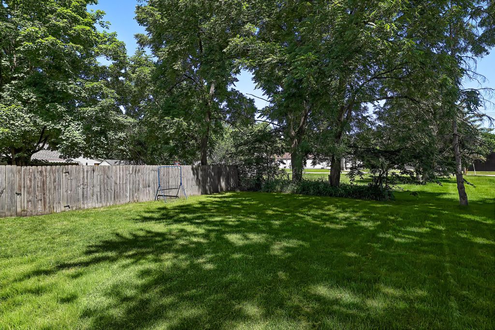
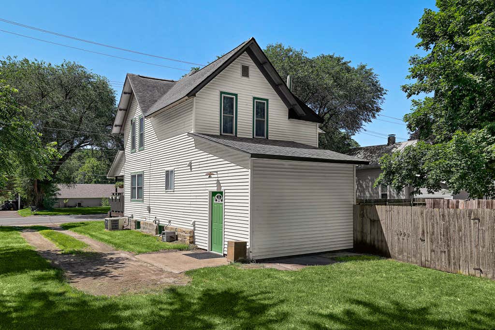
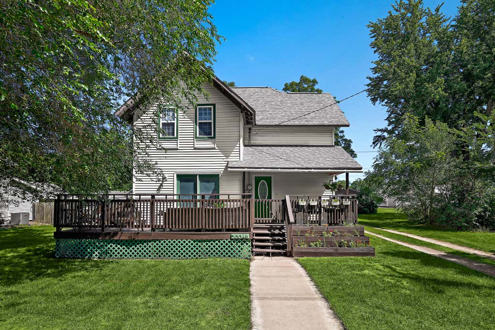
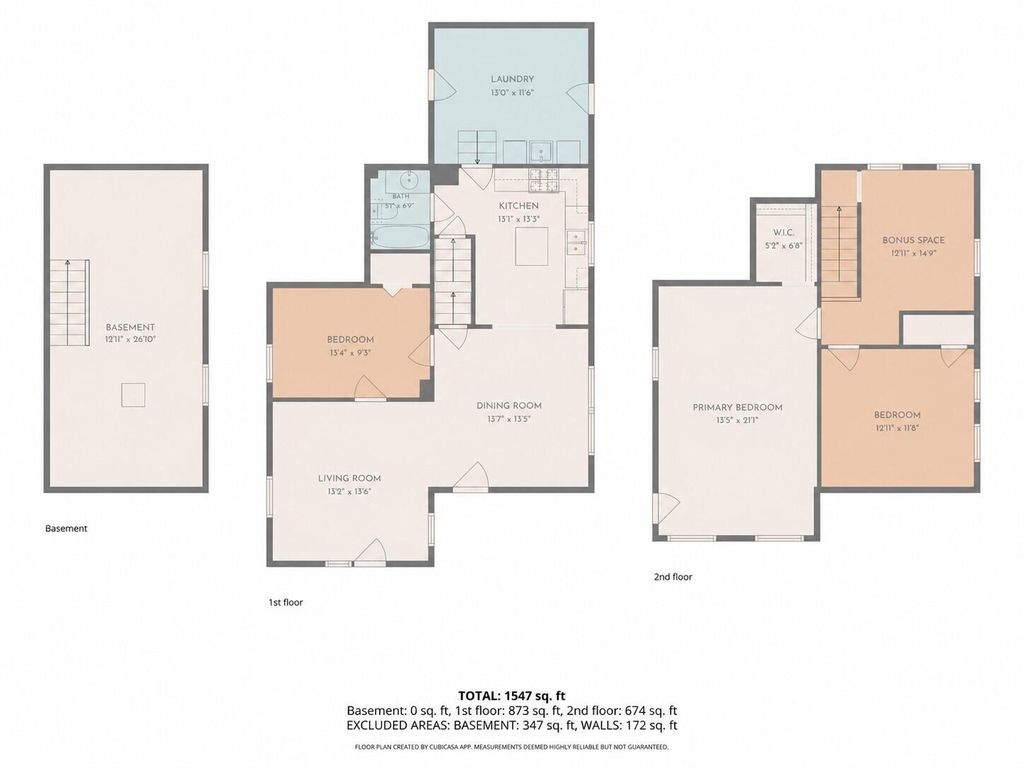
OLD WORLD CHARM MEETS MODERN LIVABILITY IN THIS GALEVILLE GEM! A welcoming front porch with southern exposure floods the living room with natural light, while original hardwood floors & tall ceilings add timeless character throughout. The kitchen anchors the home, flowing effortlessly into a functional laundry/back entry that leads to the patio and partially fenced yard--perfect for morning coffee or evening grilling. Three spacious bedrooms offer versatile options for a home office or gym space, and a main-floor bath adds everyday convenience. The generous lot leaves room to build a garage. Enjoy small-town charm in Galesville, with walkable downtown, nearby parks and trails, scenic bluff views and an easy drive to La Crosse. Home Warranty Included.
Property Features of 20048 W Mill Rd, Galesville, WI 54630
Victorian/Federal
Single Family Residence
1923
$1,668.35
2
.21
Features
| Elementary school: Galesville |
| Middle school: Gale-Ettrick-Tremp |
| High school: Gale-Ettrick-Tremp |
| Washer |
| Dryer |
| Range |
| Oven |
| Dishwasher |
| Refrigerator |
| Central air |
| Forced air heat |
| Natural gas heat |
| Vinyl siding |
| Patio |
| Deck |
| Fenced yard |
| Lot acreage is: 0.21 |
| Fenced lot |
| Lot sqft: 9147.6 |
| Lot zoned: Residential |
| Kitchen island |
| Crawlspace |
| Partial basement |
| Sump pump |
| Public sewer |
| Public water |
| Property style: victorian |
| Warranty included |
| For sale |
| Tax year: 2025 |
Rooms & Dimensions
| Laundry room |
| Bedroom 2 is 13 x 12 |
| Bedroom 2 Level: Upper |
| Bedroom 3 is 13 x 10 |
| Bedroom 3 Level: Main |
| Dining Room is 14 x 13 |
| Dining Level: Main |
| Living Room is 14 x 13 |
| Living Room Level: Main |
| Laundry Room is 13 x 11 |
| Laundry Room Level: Main |
| Number of rooms: 8 |