
2448 N 28th St, Milwaukee, WI 53210 CONTINGENT

















| 5 Beds | 2 Baths | 1,812 Sq Ft |
Description of 2448 N 28th St, Milwaukee, WI 53210
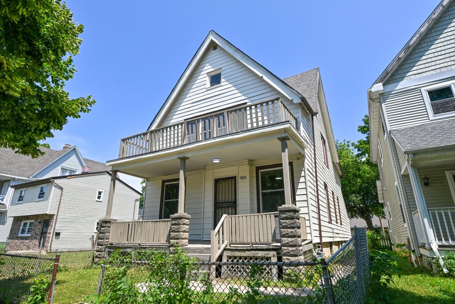
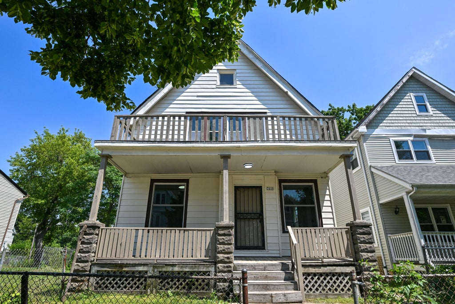
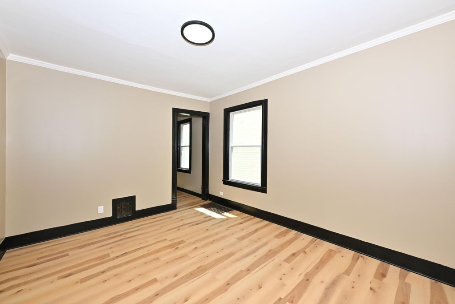
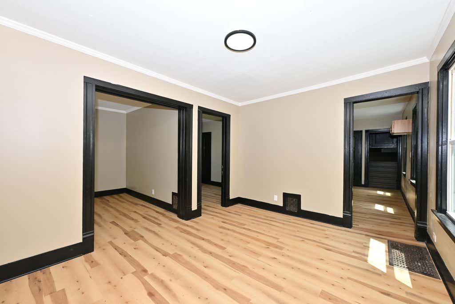
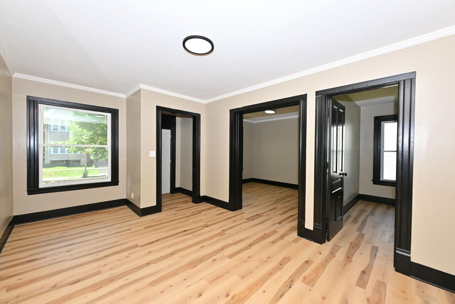
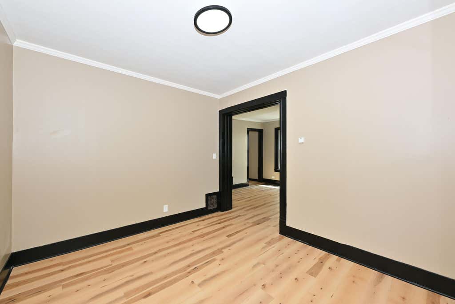
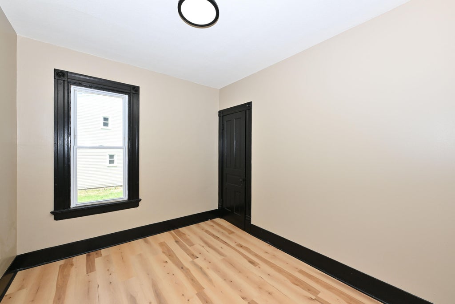
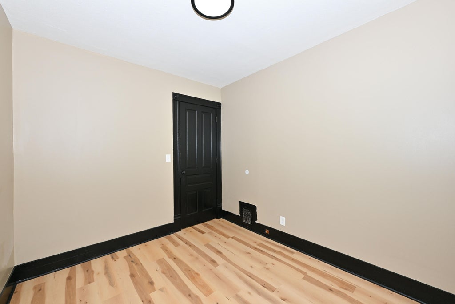
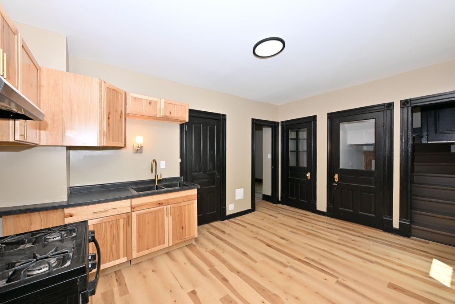
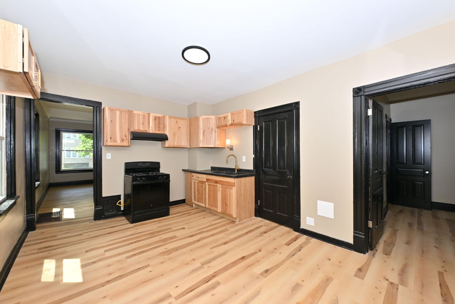
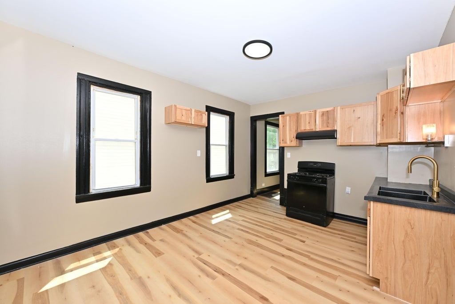
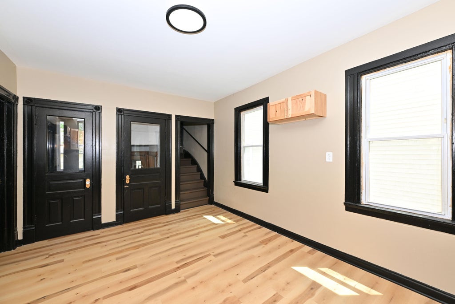
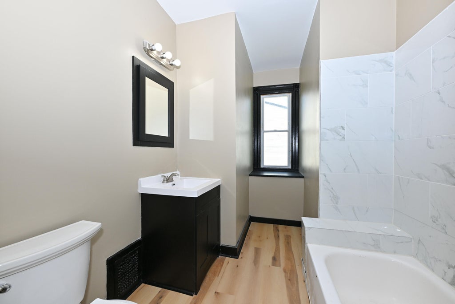
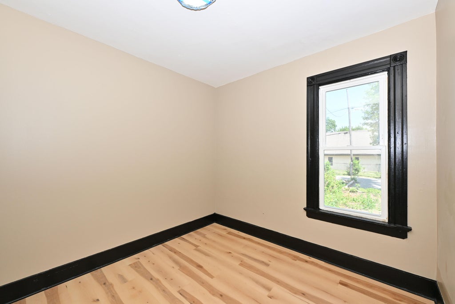
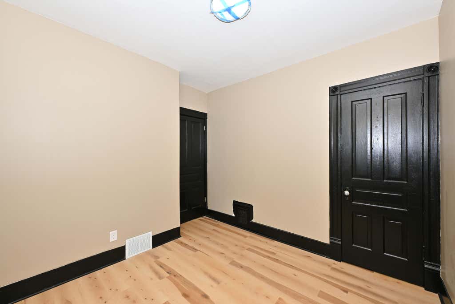
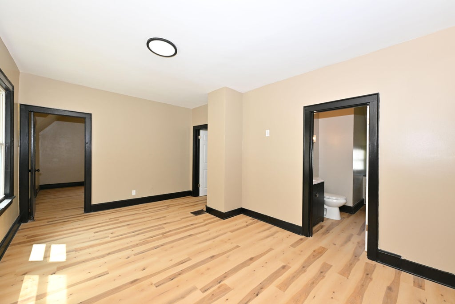
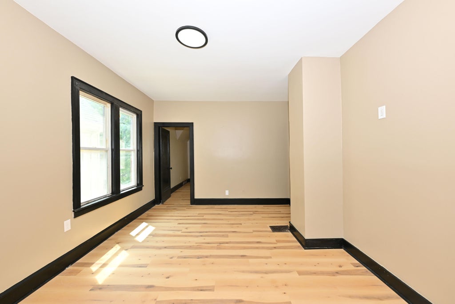
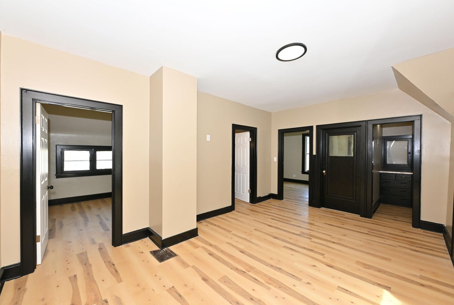
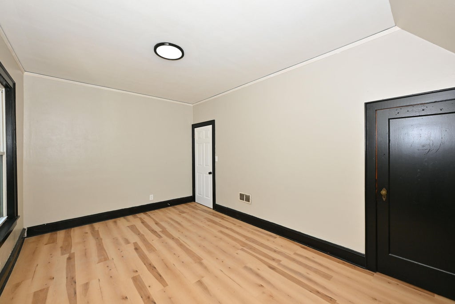
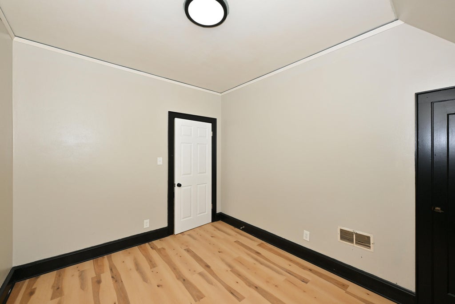
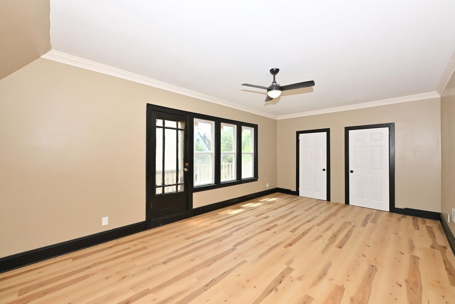
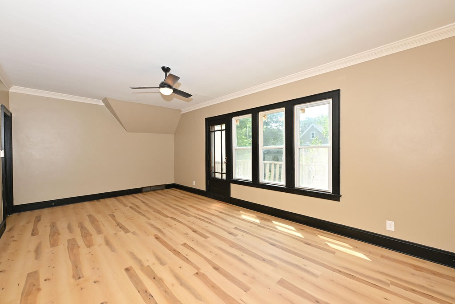
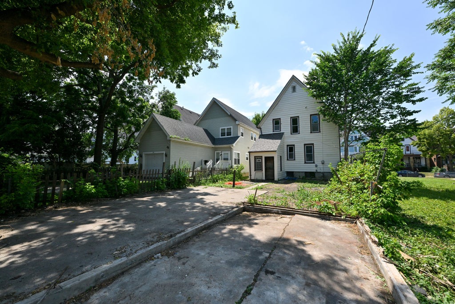
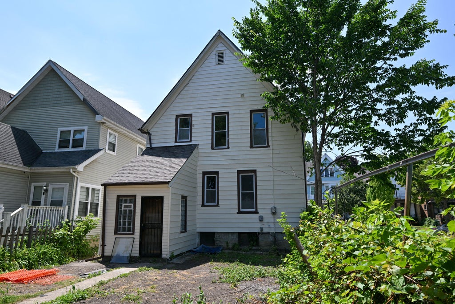
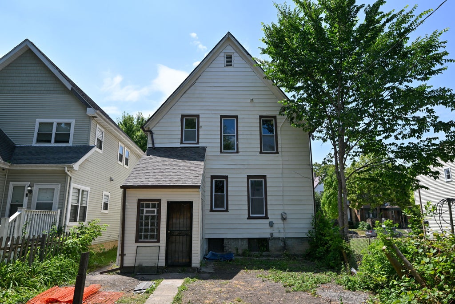
Prepare to be impressed by this beautifully reimagined property blending classic charm with a sharp, contemporary aesthetic. Boasting a brand-new roof and stunning renovations inside and out, this turnkey home offers incredible versatility. Officially zoned as a two-family property, the flexible layout provides expansive square footage and can serve as a massive single-family residence, multi-level layout, or be seamlessly converted back into a duplex. The exterior features fantastic curb appeal, a welcoming front porch, and a private upper-level balcony. Step inside to a bright, airy floor plan highlighted by gorgeous light toned flooring throughout. Modern, neutral walls are perfectly contrasted by striking black trim and doors for a look of pure sophistication.
Property Features of 2448 N 28th St, Milwaukee, WI 53210
Bungalow
Single Family Residence
1901
$3,190.00
2
.08
Features
| Elementary school: Clarke Street |
| High school: WHS Info Technology |
| Oven |
| Electric heat |
| Forced air heat |
| Natural gas heat |
| Aluminum siding |
| Fenced yard |
| Lot acreage is: 0.08 |
| Fenced lot |
| Lot sqft: 3484.8 |
| Lot zoned: RT4 |
| Improvement: sidewalks |
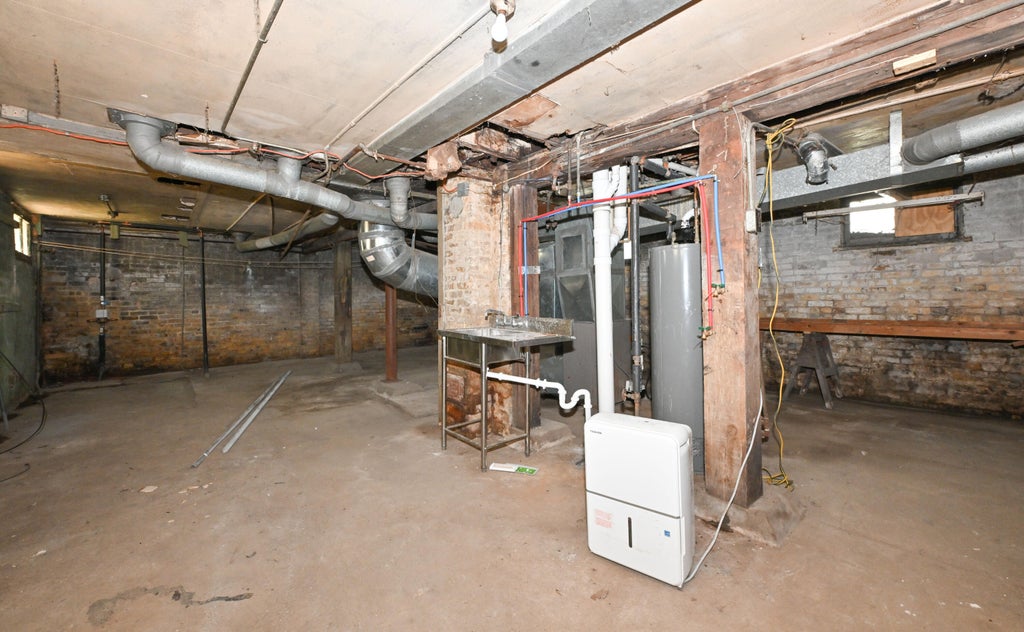
| Full basement |
| Paved driveway |
| Public sewer |
| Public water |
| Total square feet: 1812 |
| Total above grade finished sq ft: 1812 |
| Living square feet: 1812 |
| For sale |
| Tax year: 2025 |
Rooms & Dimensions
| Family room is 12 x 16 |
| Bedroom 2 is 12 x 12 |
| Bedroom 3 is 12 x 12 |
| Bedroom 4 is 14 x 12 |
| Bedroom 5 is 12 x 12 |
| Dining Room is 13 x 10 |
| Dining Level: Main |
| Living Room is 12 x 10 |
| Living Room Level: Main |
| Number of rooms: 10 |