
924 Spruce Dr, La Crescent, MN 55947 PENDING
$260,000
MLS #: 1971113









| 3 Beds | 2 Baths | 2.5 Car Garage | 1,532 Sq Ft |
Description of 924 Spruce Dr, La Crescent, MN 55947
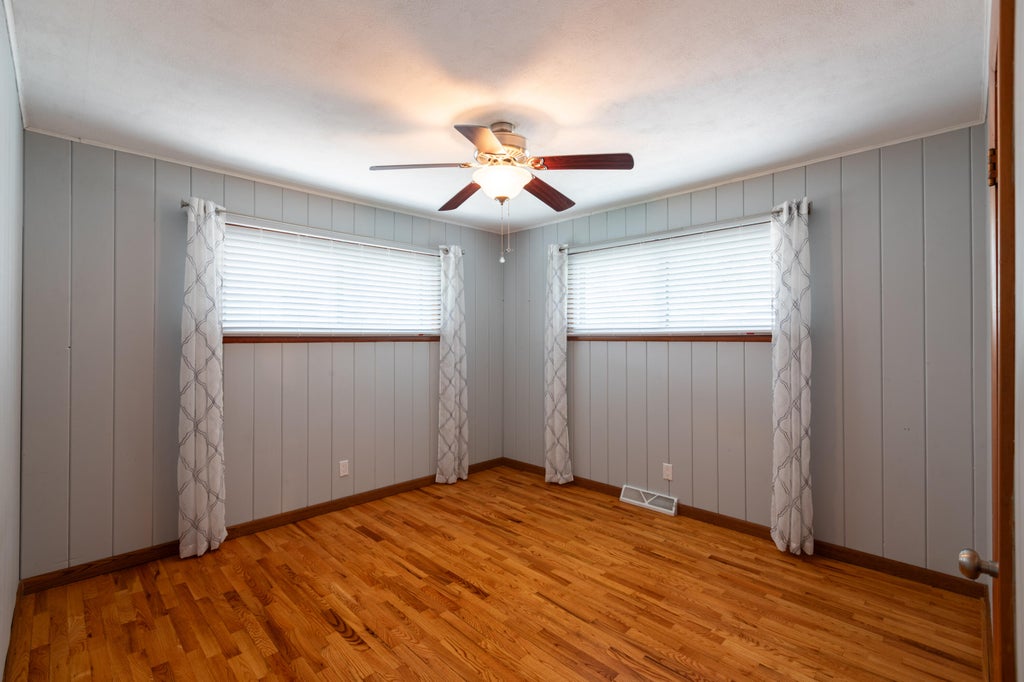
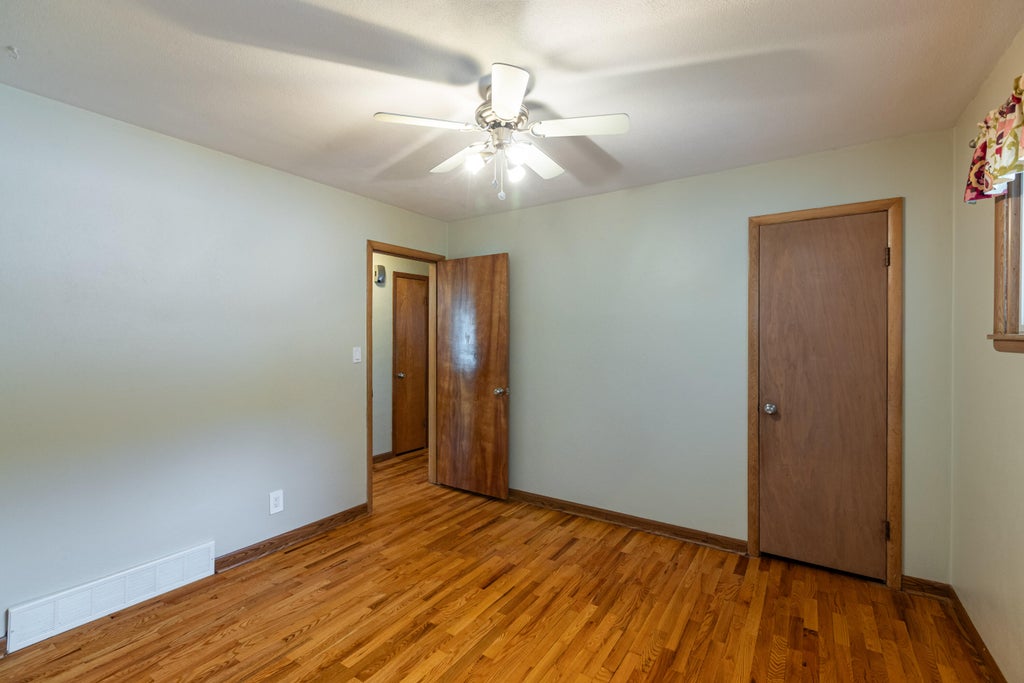
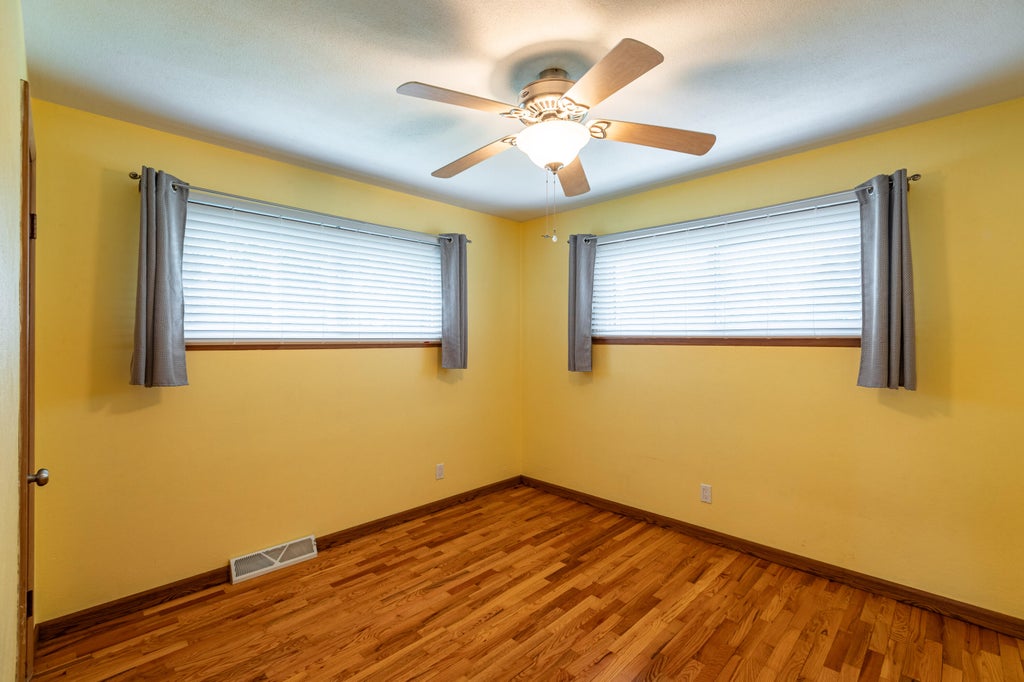
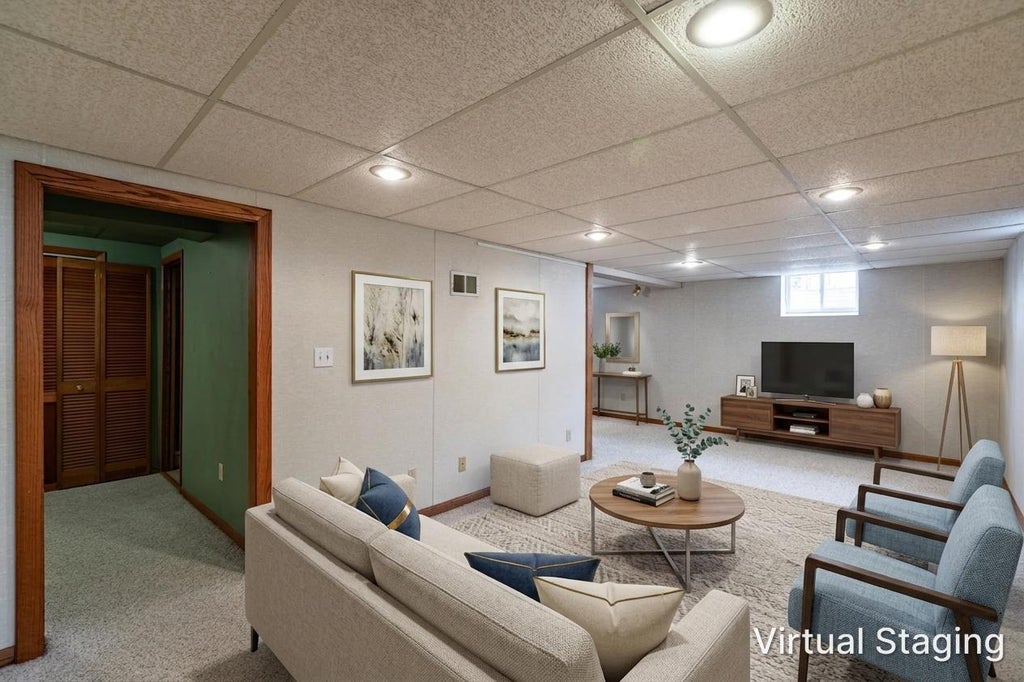
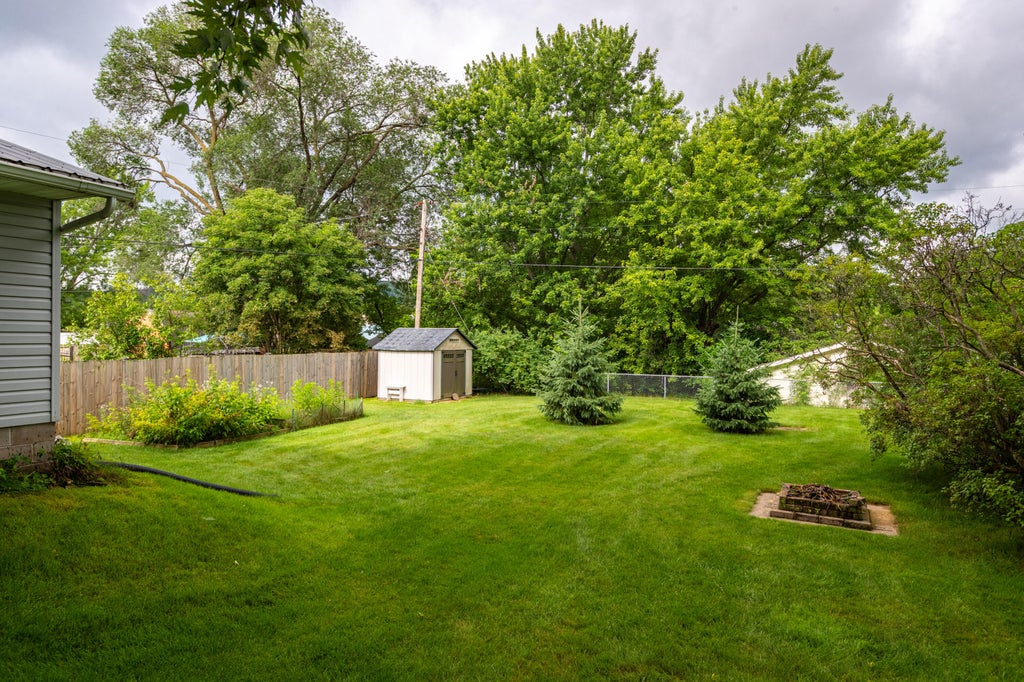
Welcome home to this well-maintained, exceptionally clean property offering comfort, charm, and functional living space throughout. The updated kitchen is both stylish and inviting, while beautiful hardwood floors add timeless character. The finished lower level features a spacious family room, den, and full bathroom, providing flexible space for entertaining, guests, or a home office. Spend summer evenings grilling on the deck overlooking the large backyard with plenty of room to relax or play. The detached garage includes a workshop in the rear, perfect for hobbies, projects, or additional storage. Move-in ready and waiting for its next owner!
Property Features of 924 Spruce Dr, La Crescent, MN 55947
Listing courtesy of: Edina Realty, Inc.
HOME STYLE
Ranch
Ranch
TYPE
Single Family Residence
Single Family Residence
Year Built
1958
1958
Annual Taxes
$3,318.00
$3,318.00
Stories
1
1
Acres
.24
.24
Features
| Washer |
| Dryer |
| Range |
| Microwave oven |
| Refrigerator |
| Central air |
| Forced air heat |
| Natural gas heat |
| Garage |
| Detached parking |
| Detached garage |
| Garage spaces: 2.5 |
| Vinyl siding |
| Deck |
| Lot acreage is: 0.24 |
| Lot sqft: 10454.4 |
| Lot zoned: Res |
| Full basement |
| Partial basement |
| Partially finished basement |
| Paved driveway |
| Public sewer |
| Public water |
| Property style: ranch |
| For sale |
| Tax year: 2026 |
Rooms & Dimensions
| Den is 10 x 10 |
| Den Level: Lower |
| Family room is 22 x 14 |
| Family Room Level: Lower |
| Bedroom 2 is 11 x 10 |
| Bedroom 2 Level: Main |
| Bedroom 3 is 11 x 10 |
| Bedroom 3 Level: Main |
| Dining Room is 12 x 12 |
| Dining Level: Main |
| Living Room is 20 x 15 |
| Living Room Level: Main |
| Number of rooms: 8 |