
5214 28th St, Kenosha, WI 53144 CONTINGENT
$439,900
MLS #: 1971122







| 3 Beds | 2.5 Baths | 2 Car Garage | 2,744 Sq Ft |
Description of 5214 28th St, Kenosha, WI 53144
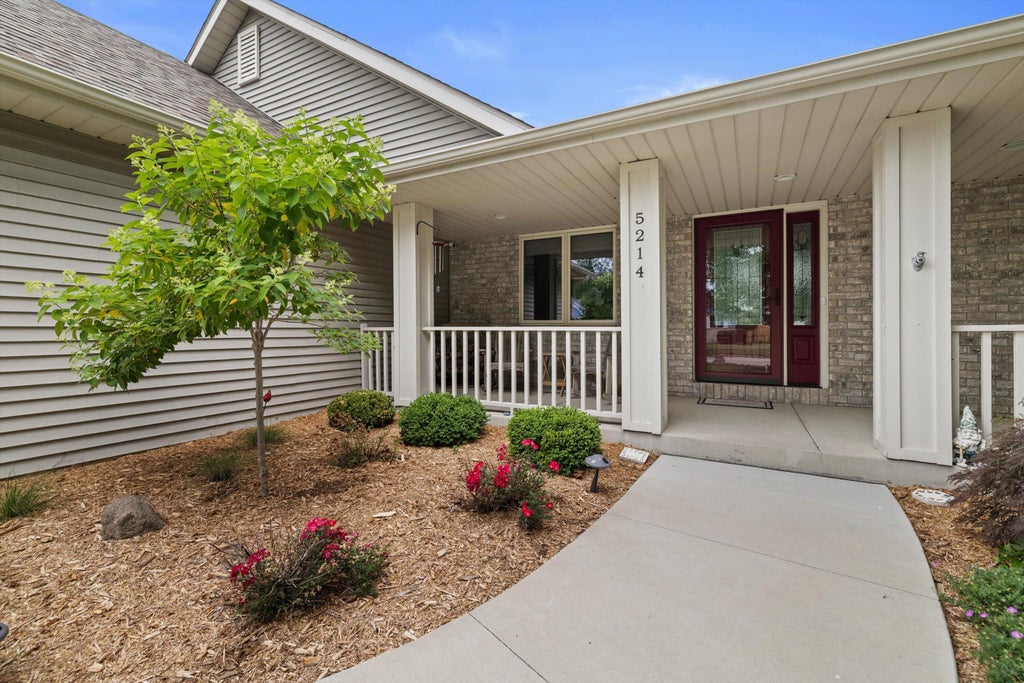
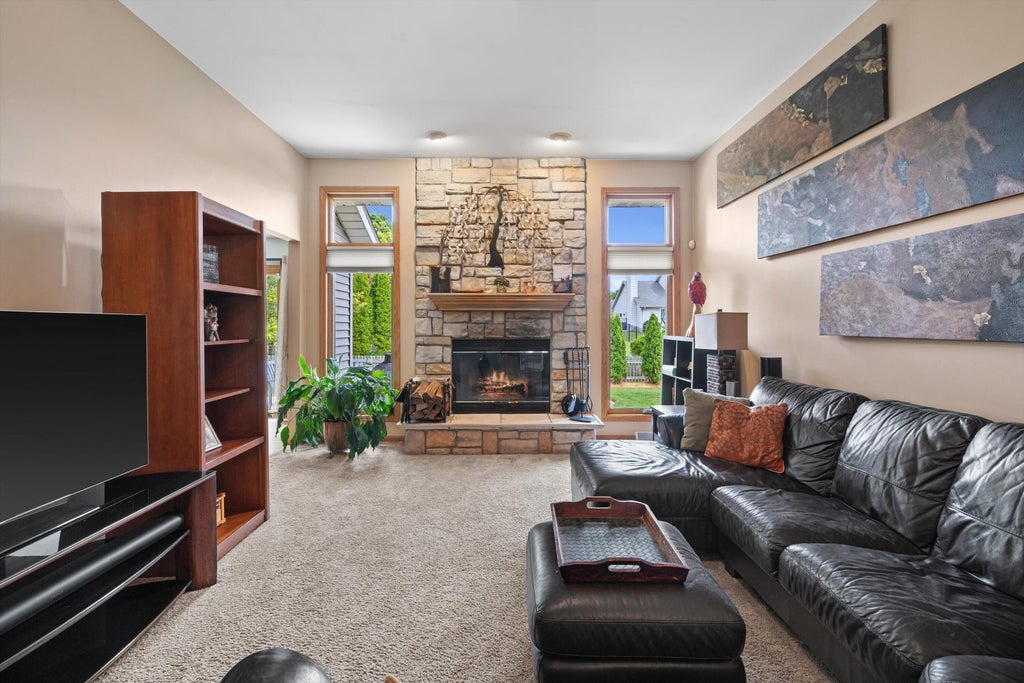
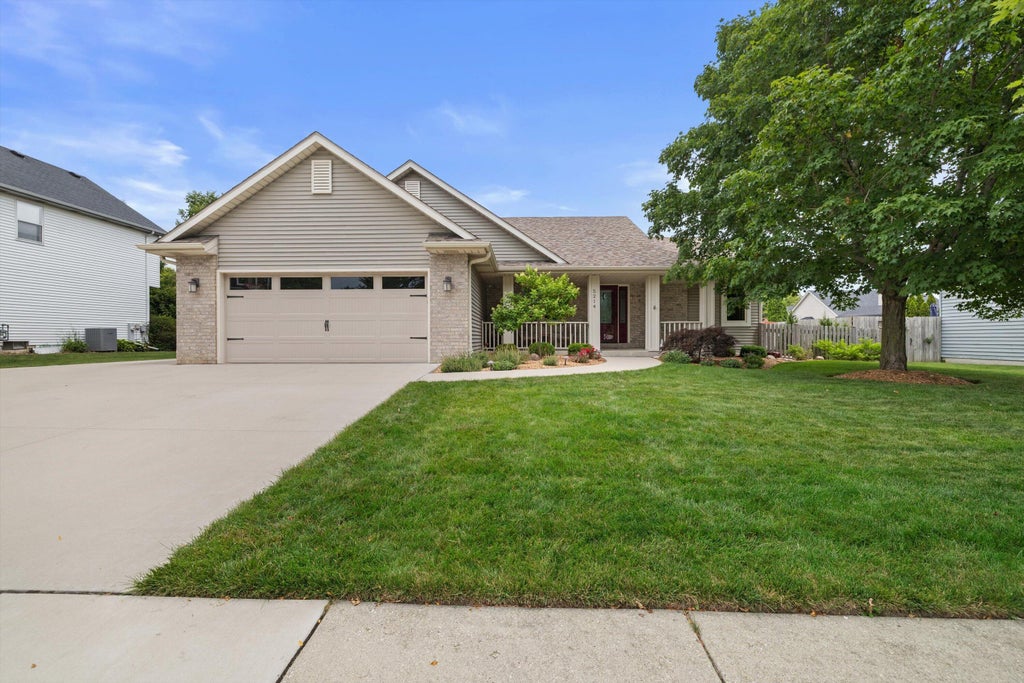
This beautifully maintained 3-bedroom, 2.5-bath split-bedroom ranch feels like home the moment you walk in. The great layout offers plenty of space, with newly refinished hardwood floors and a finished basement that's perfect for movie nights, a playroom, or a home office. Outside, you'll love the fenced, park-like backyard, plus a concrete driveway with a basketball hoop and extra parking alongside the garage. Big-ticket updates are already done: water heater (2017), furnace & A/C (2018), roof & gutters (2020), garage door & opener (2020), windows & doors (2021), and driveway & patio (2023). Fantastic location close to the park & just a short drive from schools, shopping, & dining. Just move in and enjoy!
Property Features of 5214 28th St, Kenosha, WI 53144
Listing courtesy of: RE/MAX ELITE
HOME STYLE
Ranch
Ranch
TYPE
Single Family Residence
Single Family Residence
Year Built
2000
2000
Subdivision
Walnut Grove
Walnut Grove
Annual Taxes
$6,442.00
$6,442.00
Stories
1
1
Acres
.24
.24
Features
| Elementary school: Somers |
| Middle school: Bullen |
| High school: Bradford |
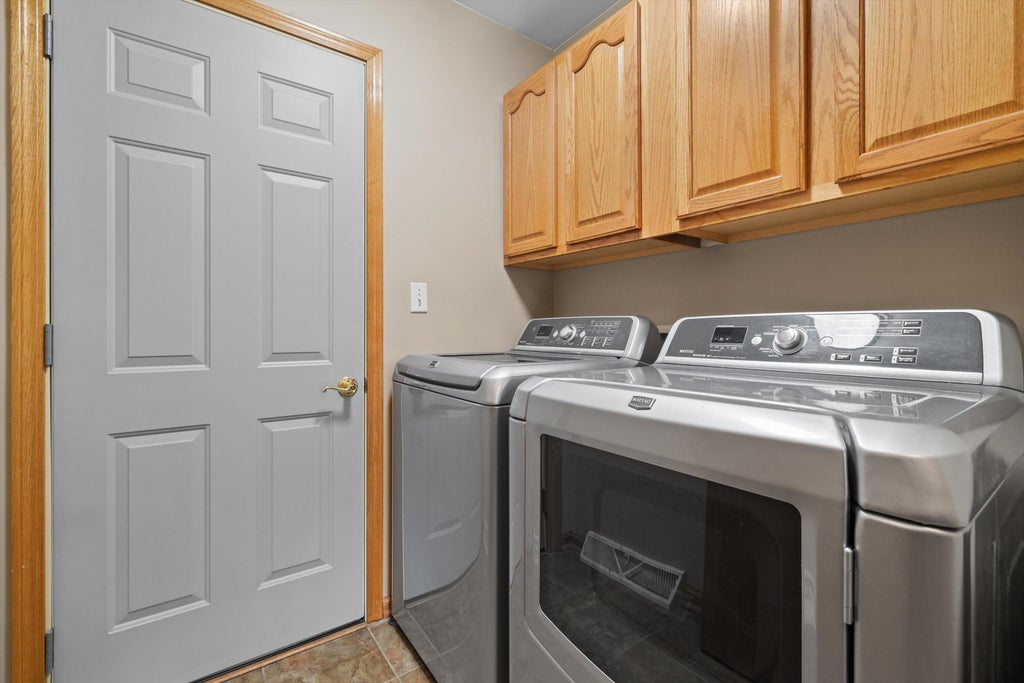
| Washer |
| Dryer |
| Range |
| Oven |
| Microwave oven |
| Dishwasher |
| Refrigerator |
| Central air |
| Forced air heat |
| Natural gas heat |
| Garage |
| Two car garage |
| Attached parking |
| Attached garage |
| Garage spaces: 2 |
| Vinyl siding |
| Brick exterior |
| Patio |
| Fenced yard |
| Lot acreage is: 0.24 |
| Fenced lot |
| Lot sqft: 10454.4 |
| Subdivision: Walnut Grove |
| Lot zoned: Res |
| Present use: Subdivision |
| Garbage disposal |
| Walk-in closet(s) |
| Finished basement |
| Full basement |
| Paved driveway |
| Public sewer |
| Public water |
| Total square feet: 2744 |
| Total above grade finished sq ft: 1544 |
| Basement square feet: 1200 |
| Living square feet: 2744 |
| Property style: ranch |
| For sale |
| Tax year: 2025 |
Rooms & Dimensions
| Den is 10 x 11 |
| Den Level: Lower |
| Bedroom 2 is 10 x 11 |
| Bedroom 2 Level: Main |
| Bedroom 3 is 10 x 11 |
| Bedroom 3 Level: Main |
| Living Room is 28 x 13 |
| Living Room Level: Main |
| Number of rooms: 5 |