
1529 Flett Ave, Racine, WI 53405
$220,000
MLS #: 1971130











| 3 Beds | 1.5 Baths | 1 Car Garage | 1,422 Sq Ft |
Description of 1529 Flett Ave, Racine, WI 53405
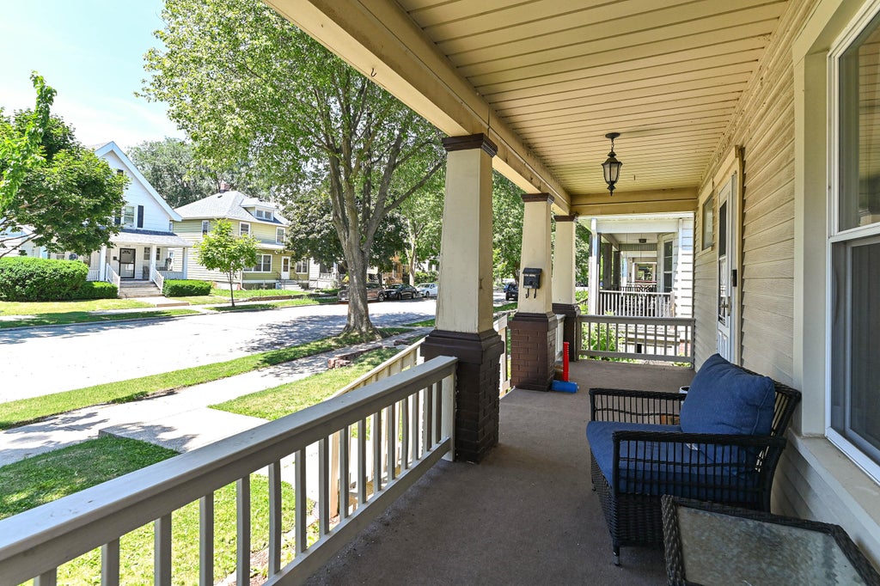
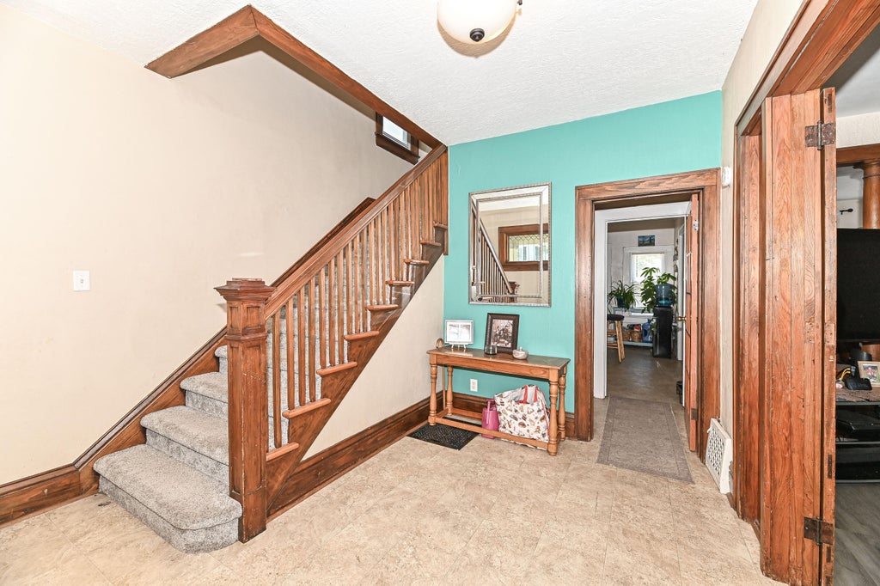
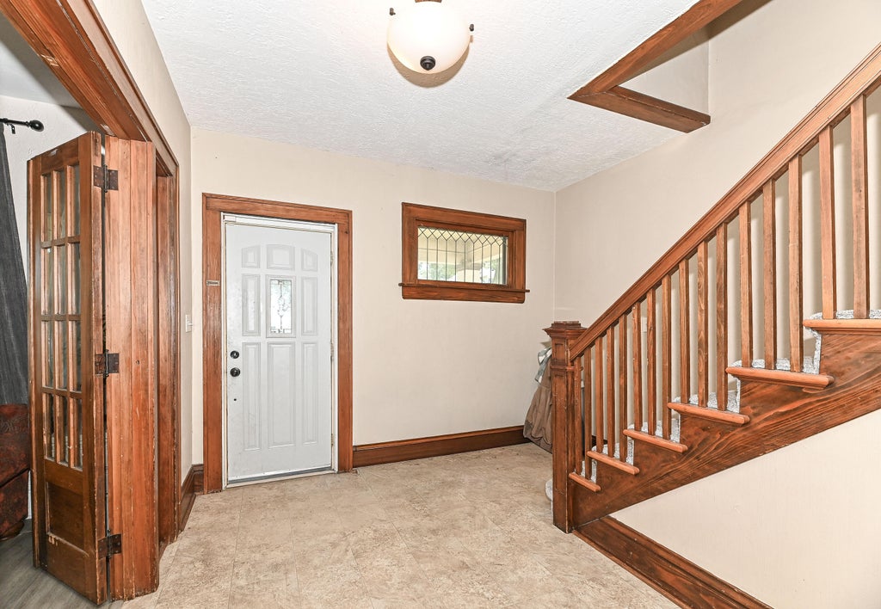
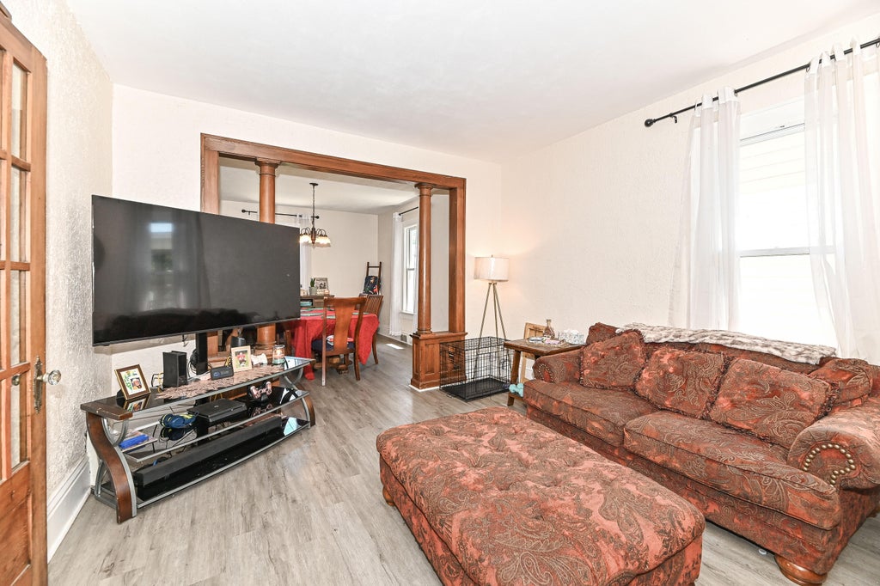
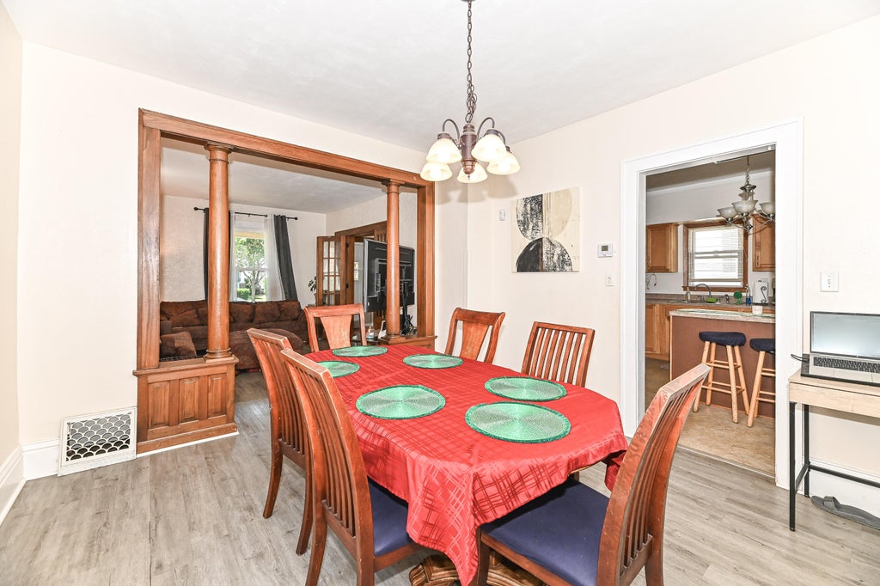
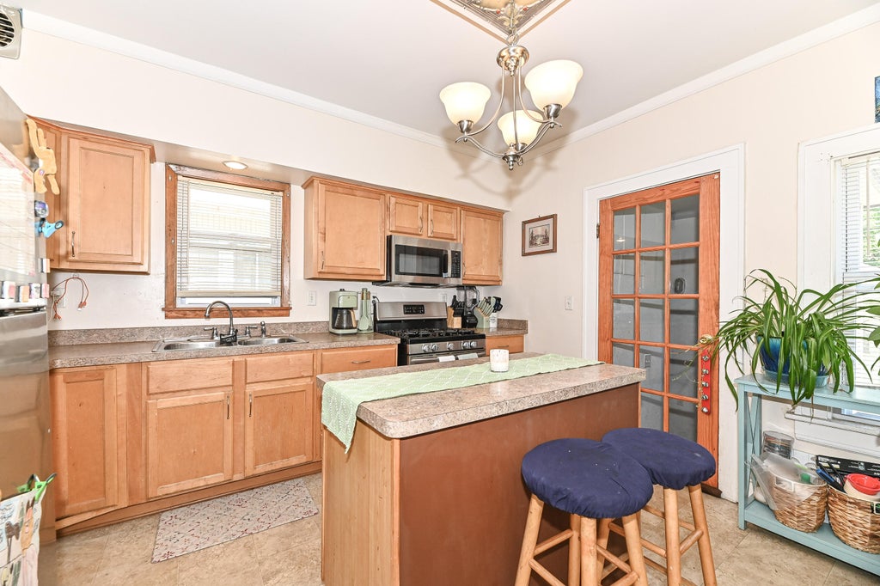
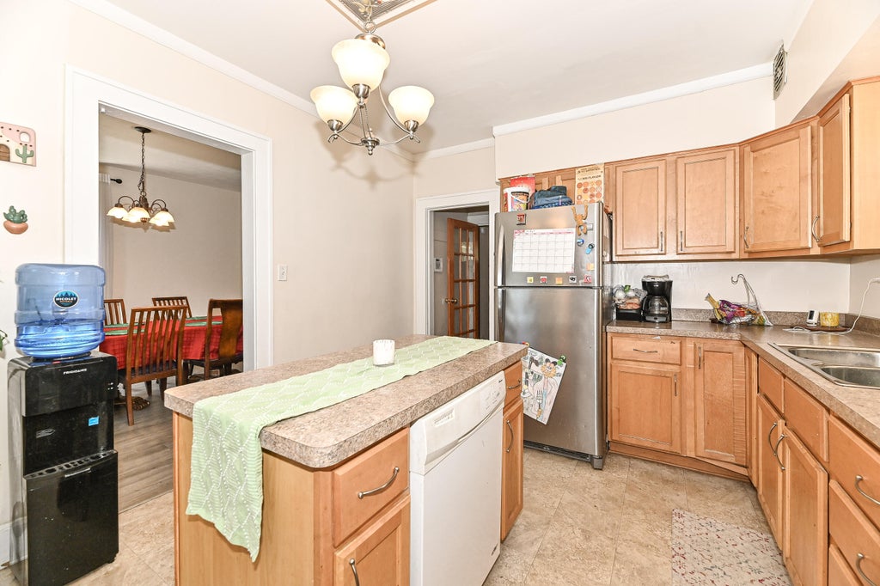
Step into the charm of this beautifully maintained 1913 Colonial, where classic details and modern updates come together. The inviting foyer showcases original woodwork and a stunning staircase, leading to a spacious living room, formal dining room, updated kitchen with a center island and ample cabinetry, and a convenient half bath. Upstairs features three generously sized bedrooms, a full bath, and a versatile den perfect for a home office, playroom, or guest space. Rich woodwork, leaded glass accents, and abundant natural light add warmth throughout. Offering character, space, and functionality, this home is ready for its next chapter.
Property Features of 1529 Flett Ave, Racine, WI 53405
Listing courtesy of: Shorewest Realtors, Inc.
HOME STYLE
Colonial
Colonial
TYPE
Single Family Residence
Single Family Residence
Year Built
1913
1913
Annual Taxes
$4,299.00
$4,299.00
Stories
2
2
Acres
.11
.11
Features
| Elementary school: Knapp |
| Oven |
| Microwave oven |
| Refrigerator |
| Central air |
| Electric heat |
| Natural gas heat |
| Garage |
| One car garage |
| Detached parking |
| Detached garage |
| Garage spaces: 1 |
| Aluminum siding |
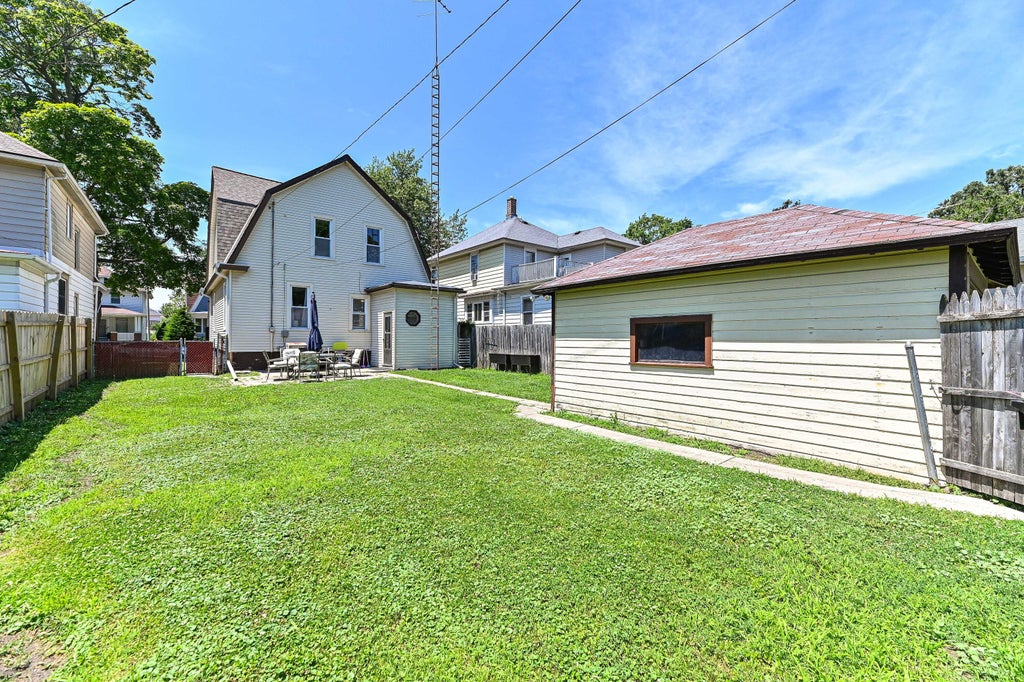
| Fenced yard |
| Lot acreage is: 0.11 |
| Fenced lot |
| Lot sqft: 4791.6 |
| Lot zoned: R3 |
| Improvement: sidewalks |
| Kitchen island |
| Concrete basement |
| Full basement |
| Public sewer |
| Public water |
| Property style: colonial |
| For sale |
| Tax year: 2025 |
Rooms & Dimensions
| Bedroom 2 is 12 x 9 |
| Bedroom 2 Level: Upper |
| Bedroom 3 is 9 x 9 |
| Bedroom 3 Level: Upper |
| Living Room is 15 x 12 |
| Living Room Level: Main |
| Number of rooms: 5 |