
3041 Kettle Moraine Rd, Hartford, WI 53027 CONTINGENT
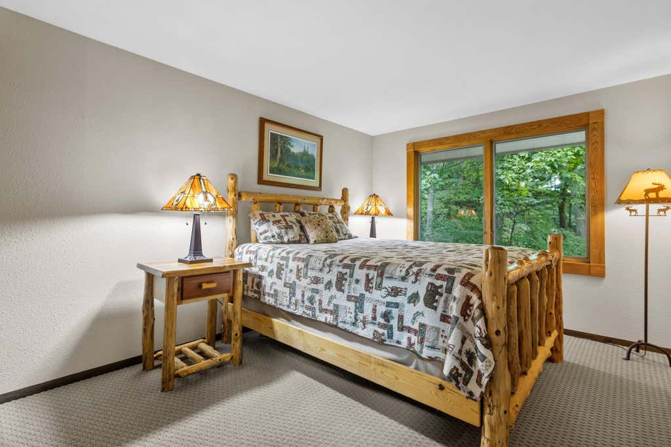
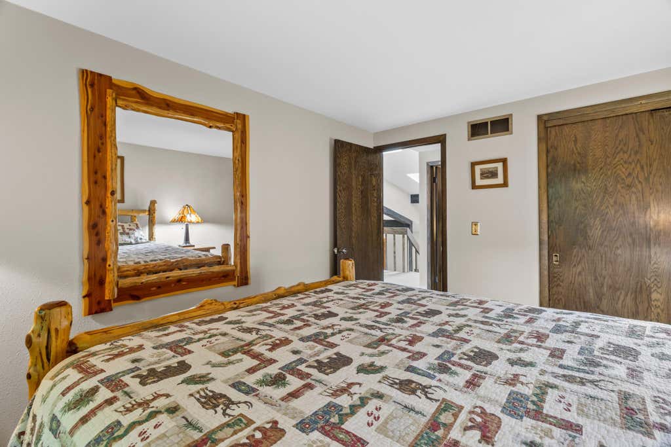
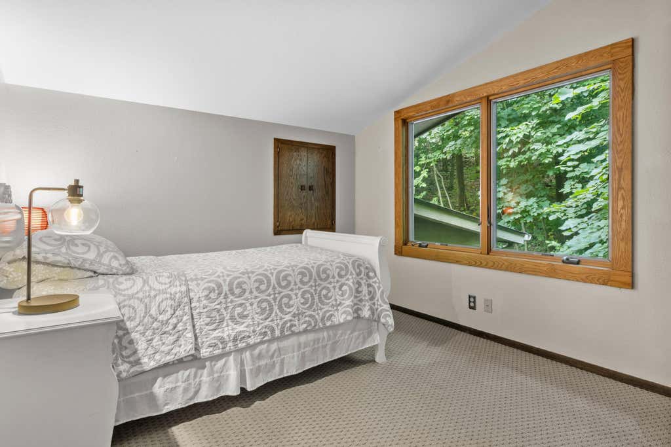
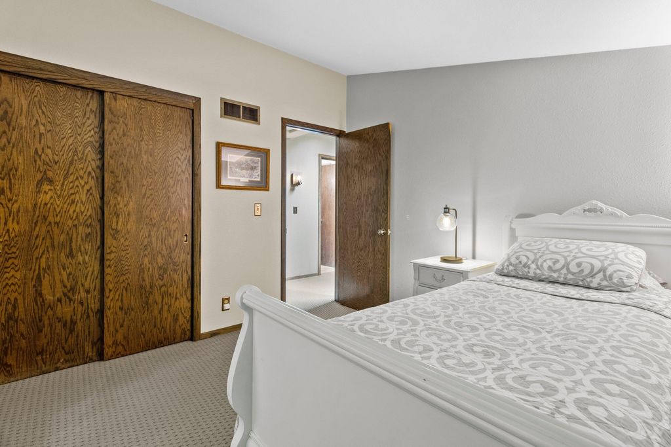
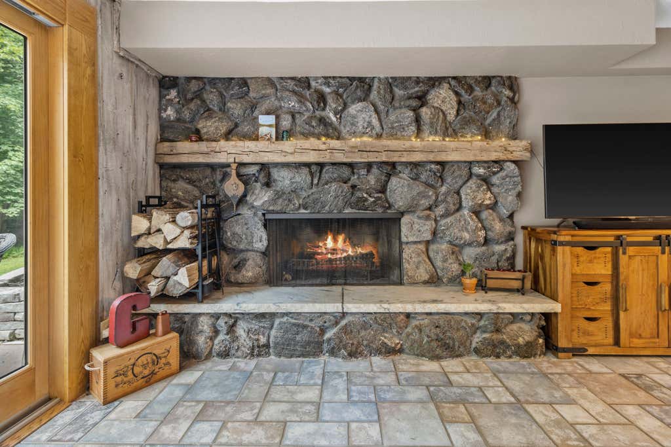
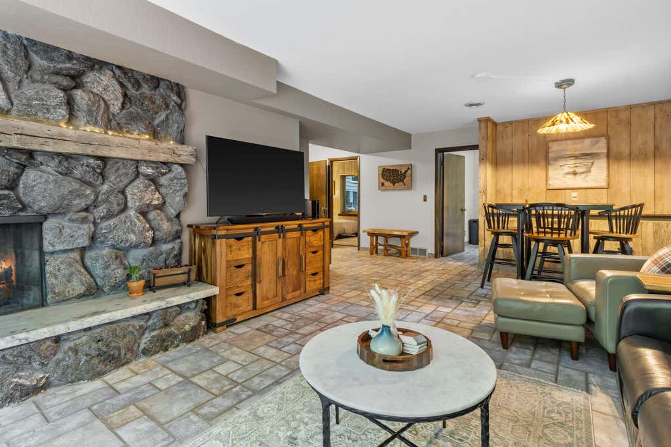
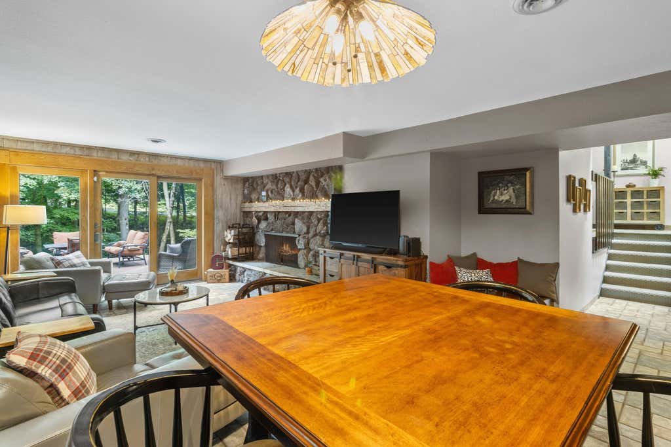
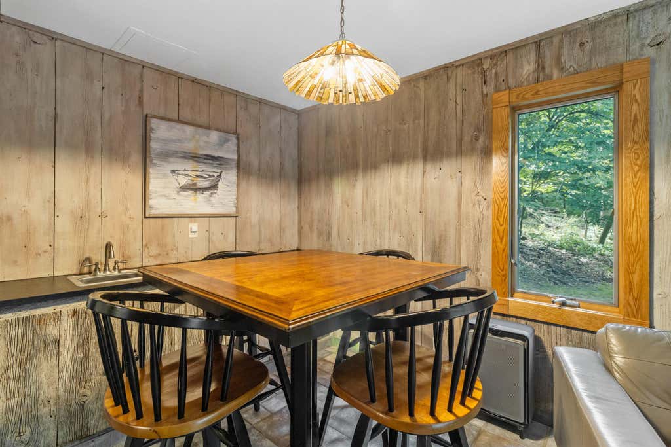
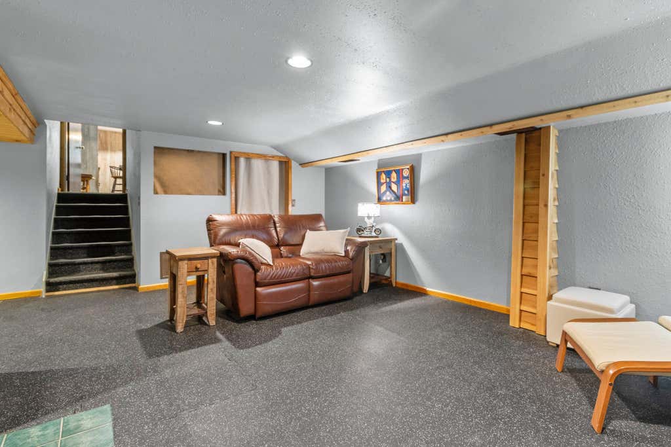
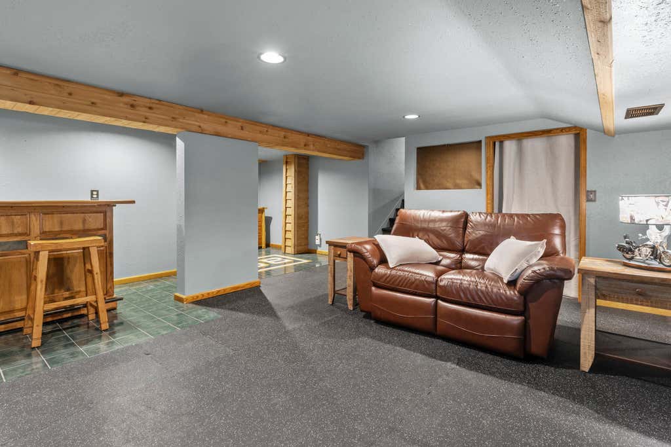
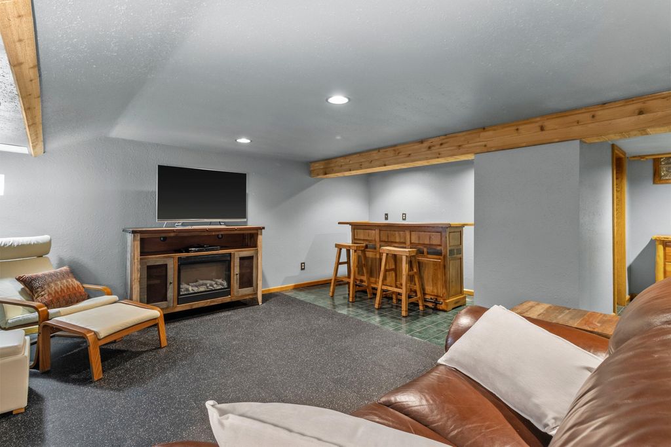
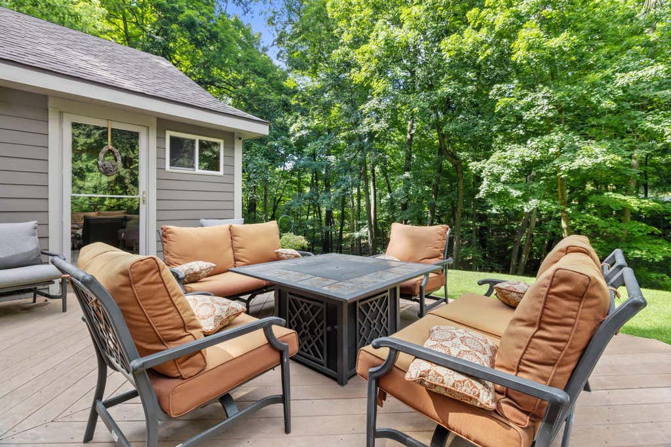
| 4 Beds | 2.5 Baths | 2.5 Car Garage | 2,568 Sq Ft |
Description of 3041 Kettle Moraine Rd, Hartford, WI 53027
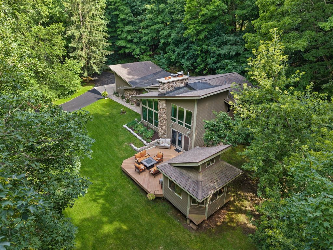
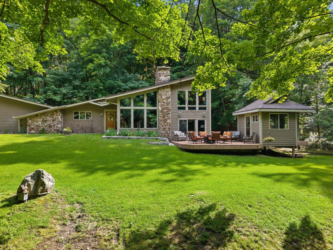
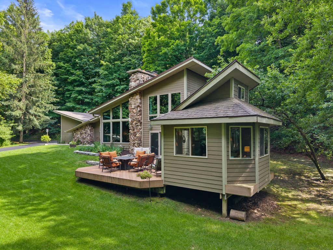
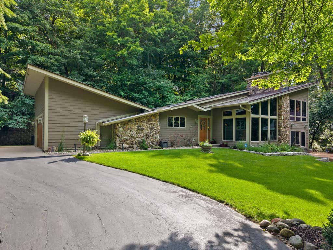
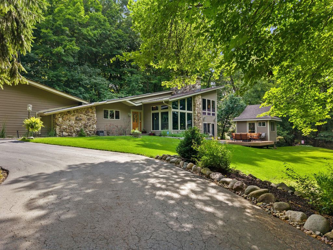
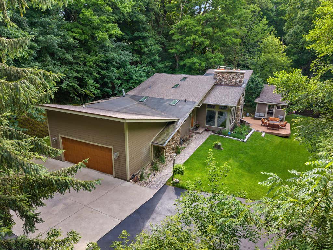
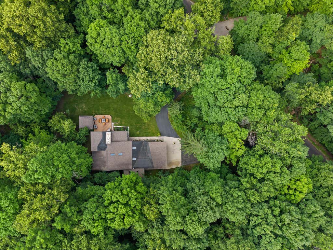
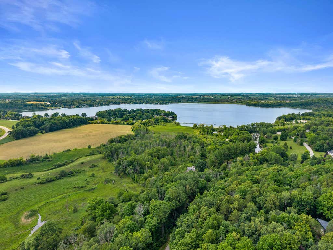
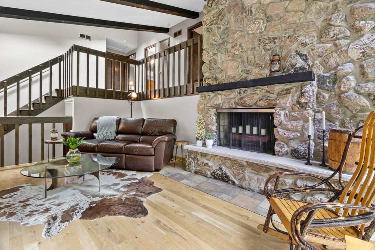
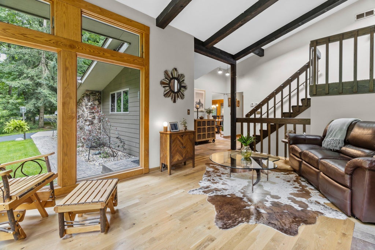
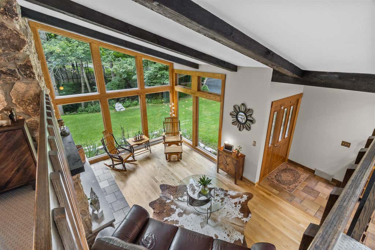
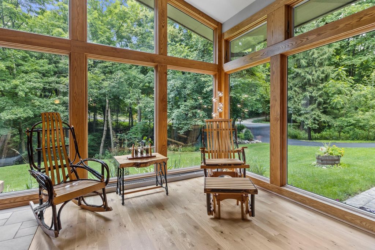
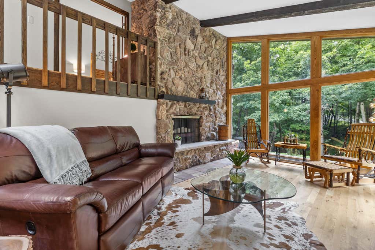
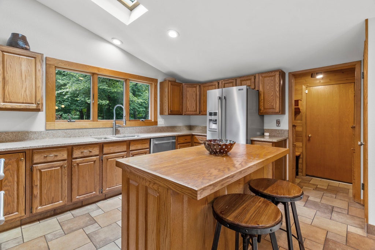
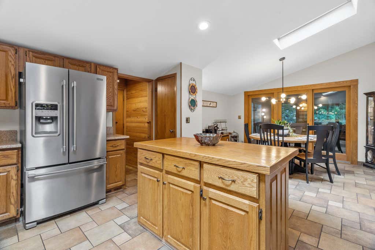
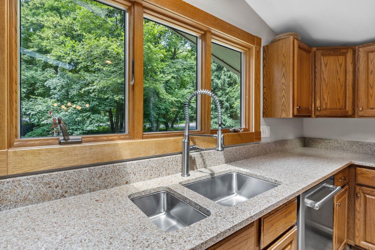
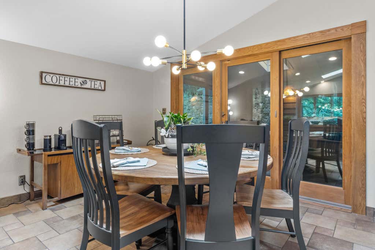
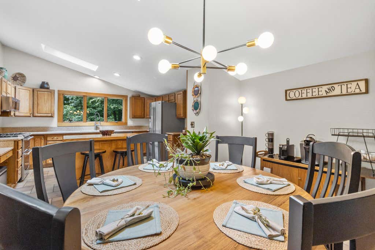
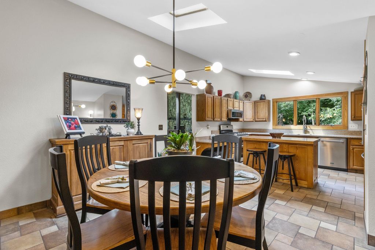
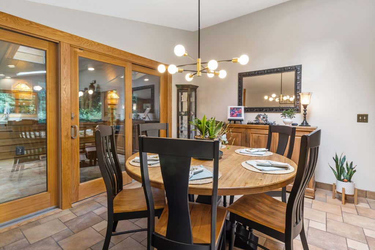
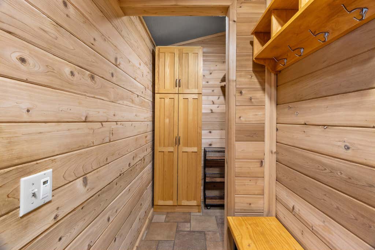
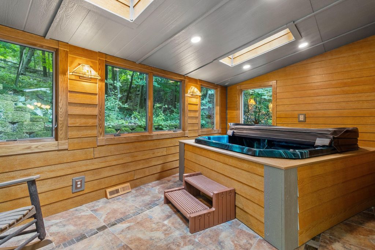
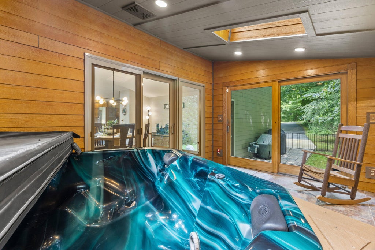
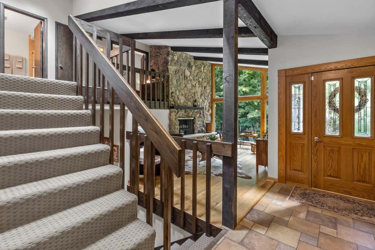
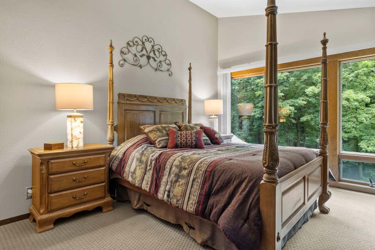
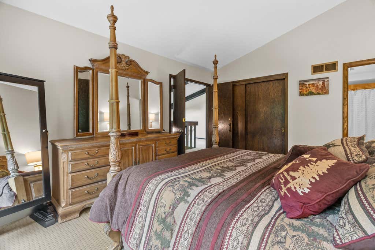
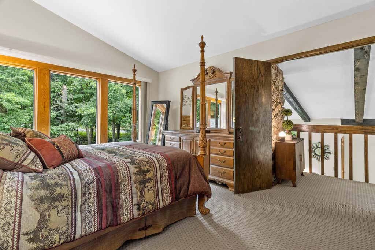
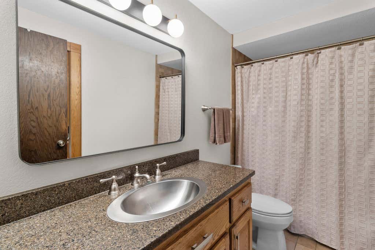
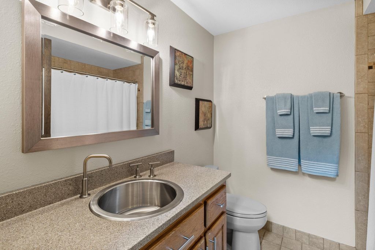
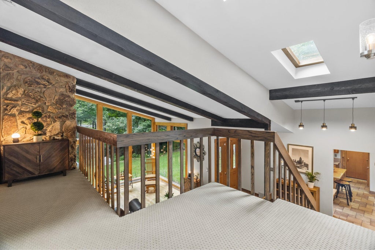
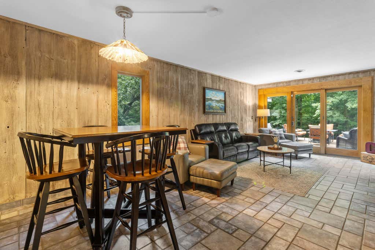
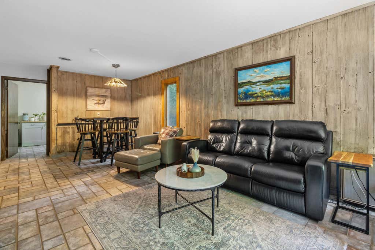
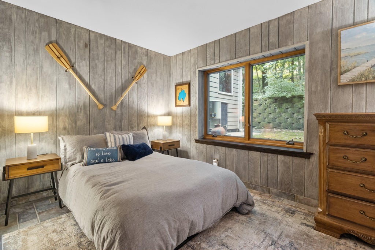
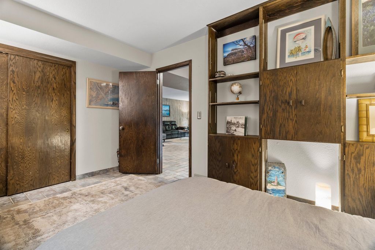
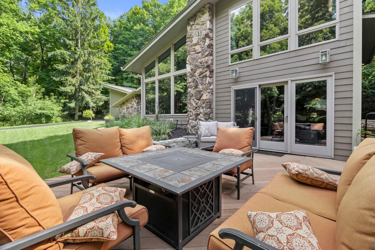
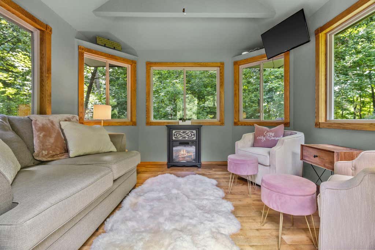
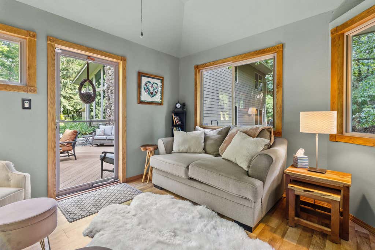
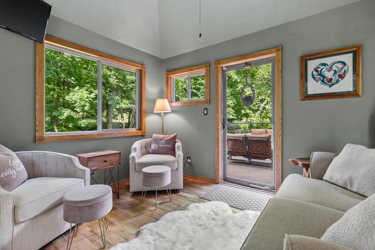
Rare opportunity to own a custom Ray Prell-built, mid-century modern home nestled on two private wooded acres! This architecturally distinctive 4-bedroom, 2.5-bath home showcases timeless design, quality craftsmanship, and a beautiful connection to nature. Expansive windows fill the home with natural light while capturing peaceful wooded views throughout the seasons. Spacious living areas create the perfect setting for entertaining or relaxing. Step outside to your private retreat featuring mature trees, wildlife, and a charming she shed nestled among the woods- ideal for morning coffee, hobbies, an art studio, home office, or a peaceful getaway. A one-of-a-kind property offering character, privacy, and a lifestyle that feels like your own personal escape!
Property Features of 3041 Kettle Moraine Rd, Hartford, WI 53027
Other
Single Family Residence
1974
$4,505.90
2.01
Features
| Middle school: Central |
| High school: Hartford |
| Washer |
| Dryer |
| Range |
| Microwave oven |
| Dishwasher |
| Refrigerator |
| Central air |
| Forced air heat |
| Natural gas heat |
| Garage |
| Attached parking |
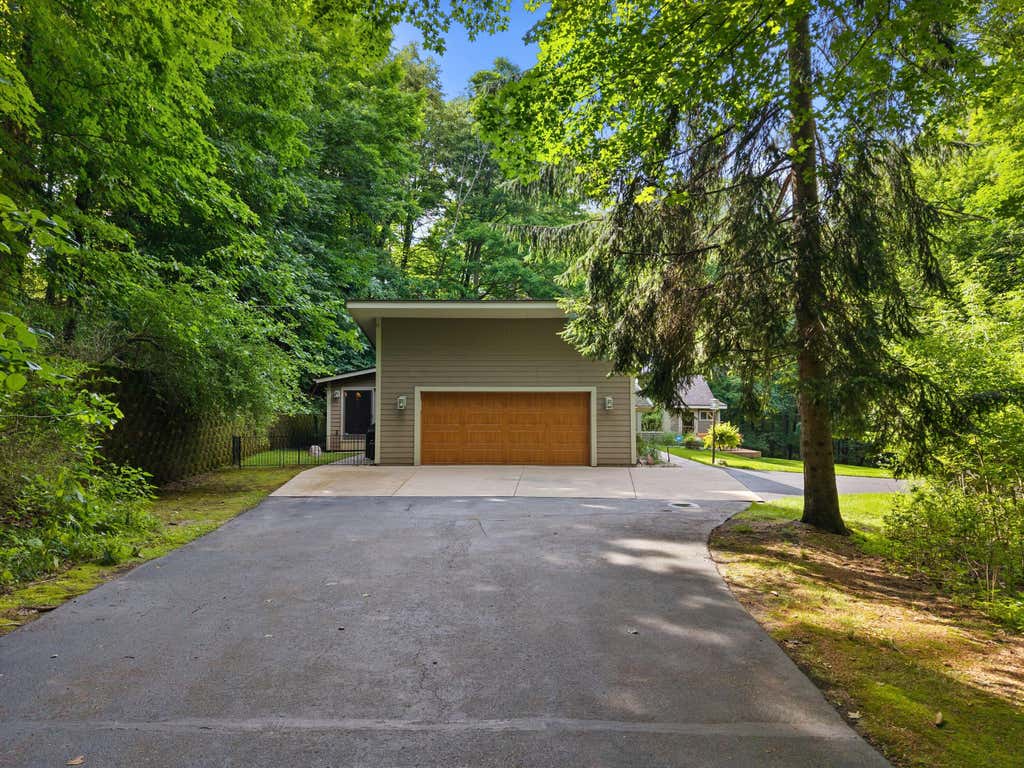
| Attached garage |
| Garage spaces: 2.5 |
| Fiber cement exterior |
| Deck |
| Lot acreage is: 2.01 |
| Lot sqft: 87555.6 |
| Wooded lot |
| Lot zoned: RES |
| Garbage disposal |
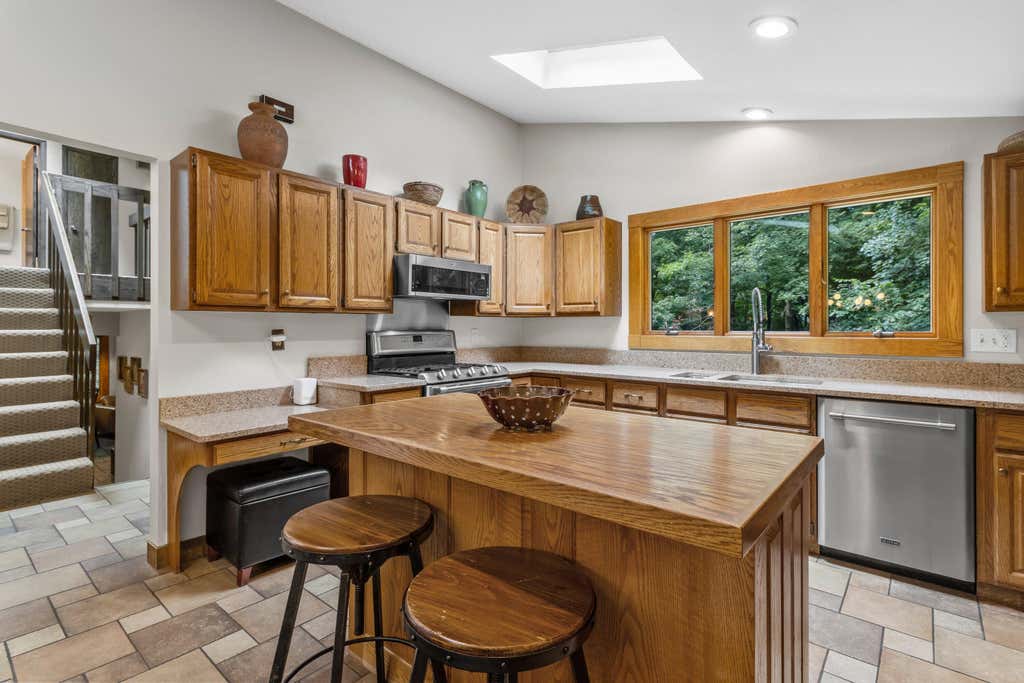
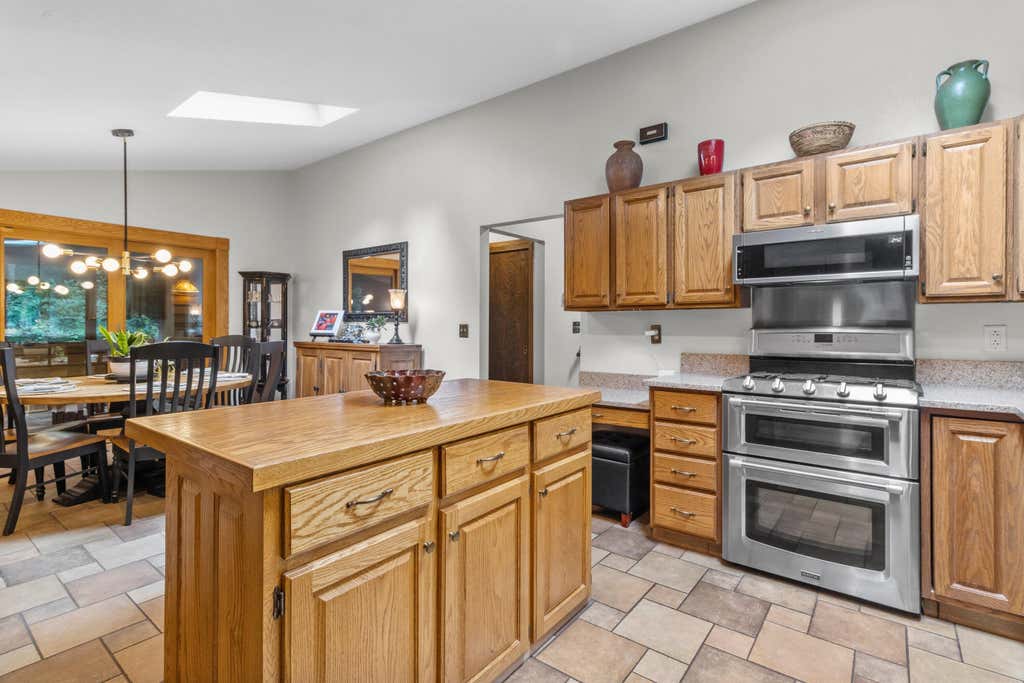
| Kitchen island |
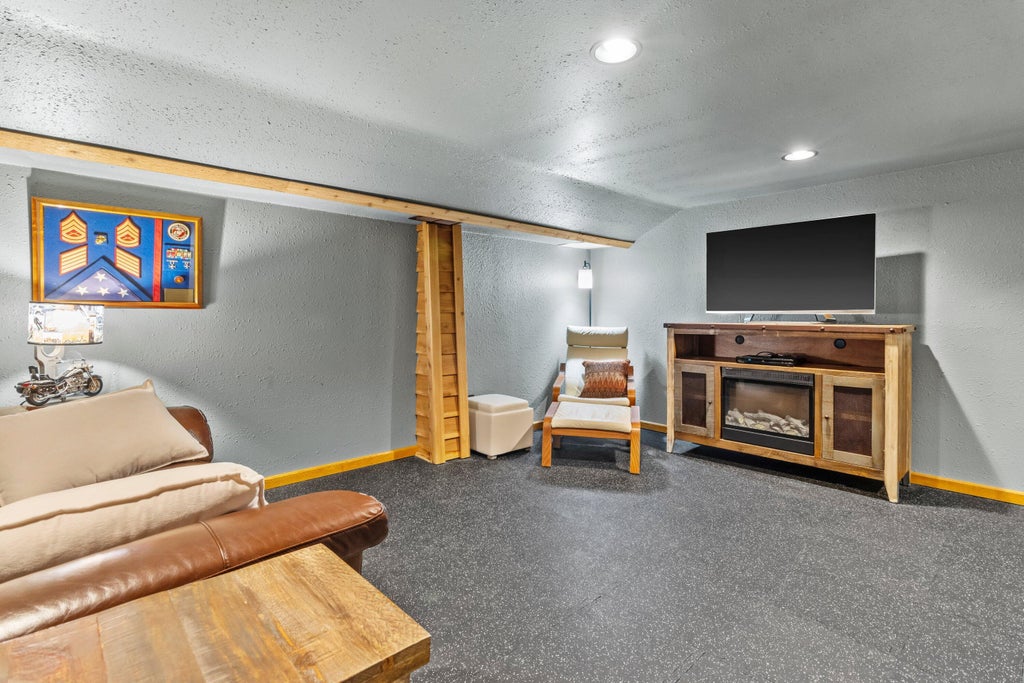
| Finished basement |
| Full basement |
| Paved driveway |
| Private water |
| Well water |
| Septic system |
| For sale |
| Tax year: 2025 |
Rooms & Dimensions
| Family room is 19 x 12 |
| Family Room Level: Main |
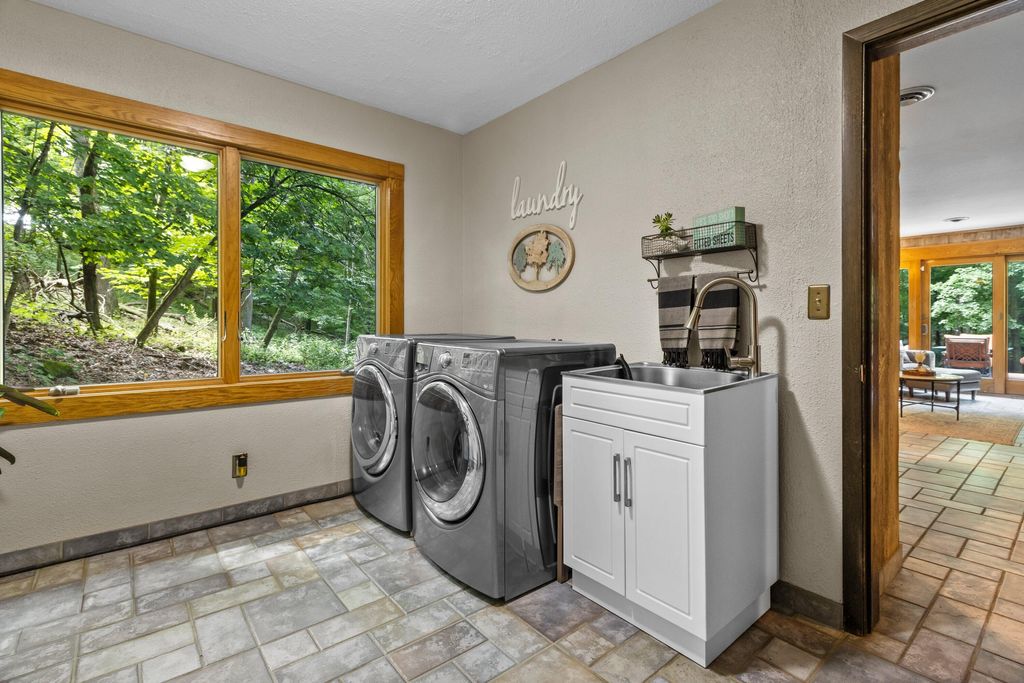
| Laundry room |
| Bedroom 2 is 12 x 10 |
| Bedroom 2 Level: Upper |
| Bedroom 3 is 10 x 11 |
| Bedroom 3 Level: Upper |
| Bedroom 4 is 14 x 9 |
| Bedroom 4 Level: Lower |
| Living Room is 23 x 16 |
| Living Room Level: Main |
| Laundry Room is 9 x 11 |
| Laundry Room Level: Lower |
| Number of rooms: 11 |