
2803 W Burnham St, Milwaukee, WI 53215 CONTINGENT








| 5 Beds | 1.5 Baths | 1,459 Sq Ft |
Description of 2803 W Burnham St, Milwaukee, WI 53215
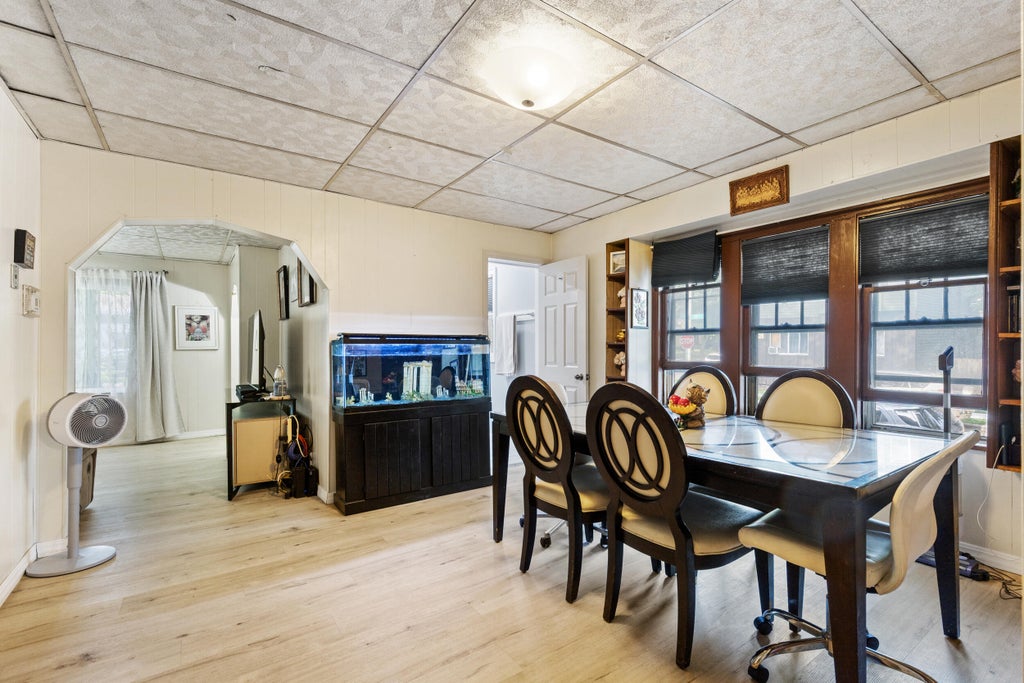
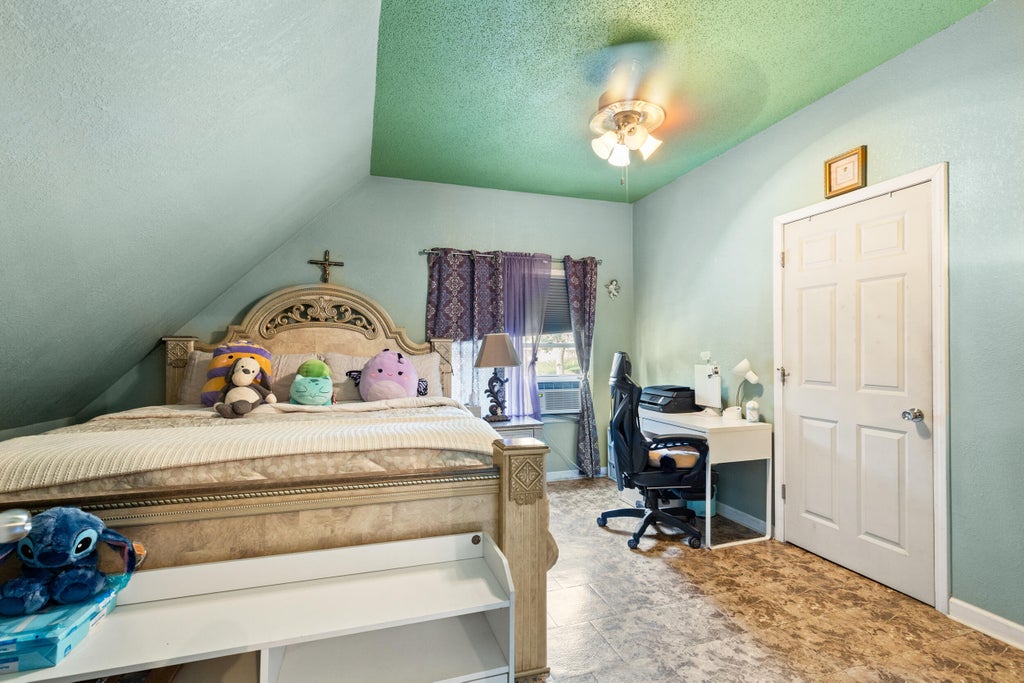
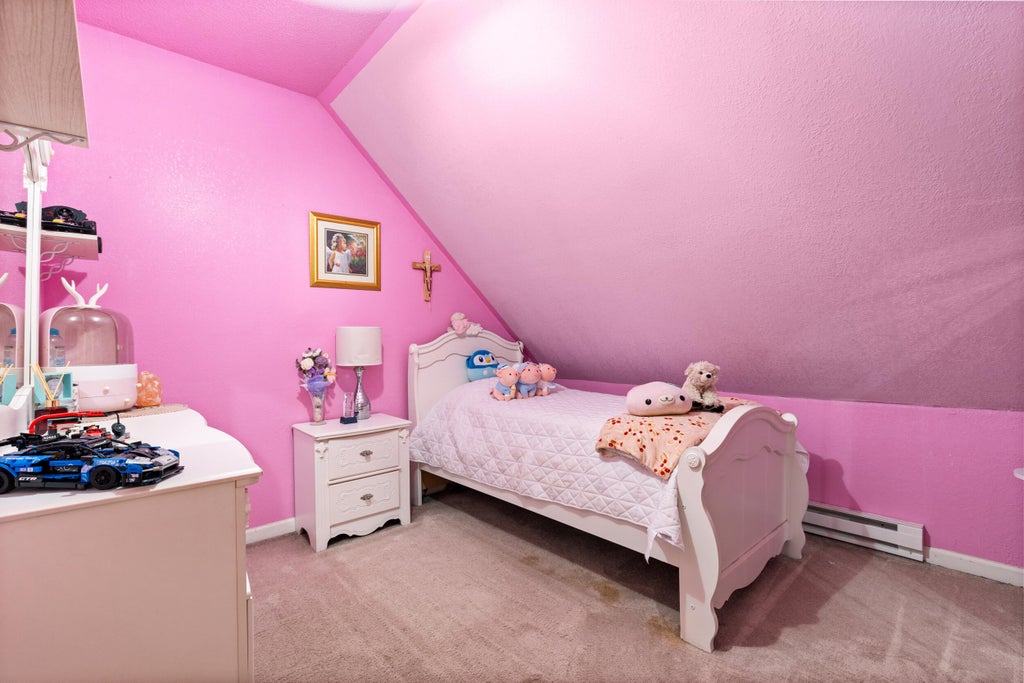
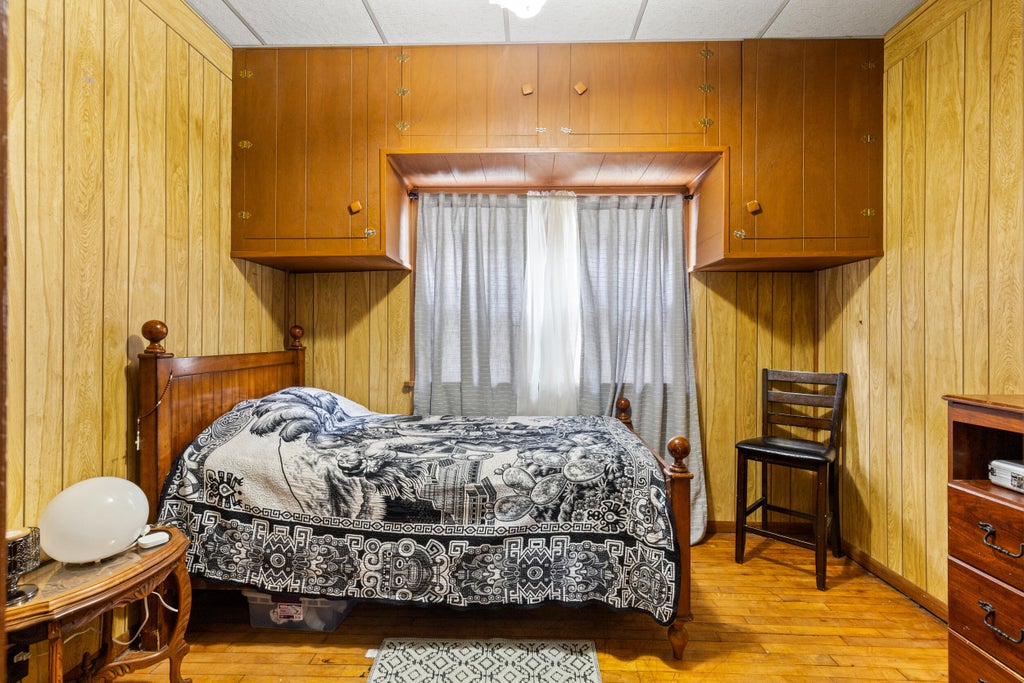
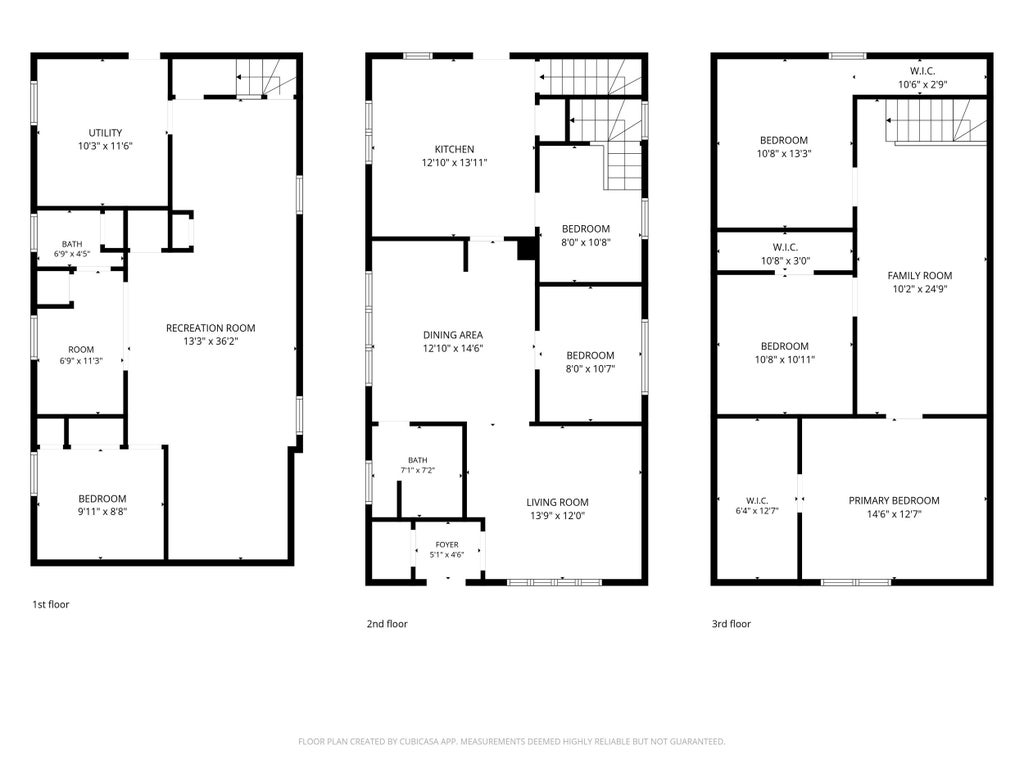
Welcome to this spacious and well-maintained home in Milwaukee's desirable Burnham Park neighborhood! Offering 5 bedrooms and 1.5 bathrooms, this home features a versatile layout with 2 bedrooms and a full bath on the main level, plus 3 bedrooms upstairs along with a spacious loft/family room perfect for relaxing, working from home, or entertaining. The updated kitchen offers white cabinetry, stainless steel appliances, and ample countertop space. The finished lower level provides additional living space, a half bath, and endless possibilities. Enjoy the large covered front porch, fenced yard, side driveway for off-street parking, and a roof approximately 2 years old. Conveniently located near parks, schools, shopping, dining, and easy freeway access. Don't miss this fantastic opportunity!
Property Features of 2803 W Burnham St, Milwaukee, WI 53215
Bungalow
Single Family Residence
1912
$2,495.00
2
.07
Features
| Washer |
| Dryer |
| Range |
| Oven |
| Microwave oven |
| Refrigerator |
| Forced air heat |
| Natural gas heat |
| Aluminum siding |
| Fenced yard |
| Lot acreage is: 0.07 |
| Fenced lot |
| Lot sqft: 3049.2 |
| Lot zoned: RT4 Residential |
| Improvement: sidewalks |
| Walk-in closet(s) |
| Full basement |
| Partial basement |
| Partially finished basement |
| Public sewer |
| Public water |
| Total square feet: 1459 |
| Total above grade finished sq ft: 1459 |
| Living square feet: 1459 |
| For sale |
| Tax year: 2025 |
Rooms & Dimensions
| Bedroom 2 is 11 x 11 |
| Bedroom 2 Level: Upper |
| Bedroom 3 is 11 x 11 |
| Bedroom 3 Level: Upper |
| Bedroom 4 is 10 x 10 |
| Bedroom 4 Level: Main |
| Bedroom 5 is 10 x 10 |
| Bedroom 5 Level: Main |
| Dining Room is 12 x 12 |
| Dining Level: Main |
| Living Room is 15 x 12 |
| Living Room Level: Main |
| Number of rooms: 8 |